Header Image
  • Home
  • news
  • magazine
  • competition
  • About
  • Shop
  • Jobs
  • News
  • architecture
  • design
  • art

Artificial Trees Clean Boston’s Air / Treepods Initiative – Influx Studio

By: admin | March - 4 - 2011

Boston’s TREEPODS INIATIVE proposes to embody, and artificially enhance, the most important biological characteristic of natural trees: the capacity to clean the air, taking the CO² and releasing O².

Boston’s TREEPODS INIATIVE is a sustainable project leaded by Influx_Studio and ShiftBoston. The aim ff this collaboration is to allow the achievement of Boston’s global goals in terms of carbon reduction programs in the short time, giving us enough time to make the change from the present fossil fuel economy into a new Zero carbon energy economy.

The proposal could be define as a CO2-scrubbing living machine. Treepods may well redesign in an urban radical new way our polluted urban environment, interacting with natural trees, and enhancing its carbon absorption capacity. In that way, those artificial trees don’t replace the natural ones, but they act like small urban “air cleaning infrastructures”. Advanced technologies are actually already developed that allow the capture of the atmospheric carbon dioxide from ambient air in an efficient, economic and sustainable way. Developed by Dr Klaus Lackner, Director of the Lenfest Center for Sustainable Energy at Columbia University, this revolutionary process is based on the discovery of the ‘humidity swing,’ a technology that enables the energy-efficient capture of CO2 from air, allowing to close the carbon cycle and creating a valuable product for beneficial use. Read the rest of this entry »
architecture, art, design, featured, news

Urban Theatre – Narrative Architecture based on Ando Hiroshige’s prints

By: admin | March - 2 - 2011

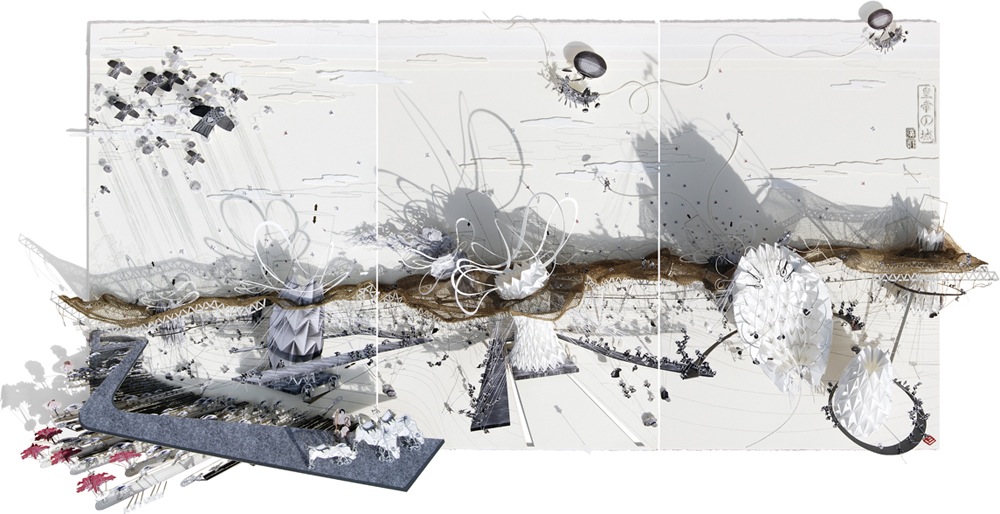
The Emperor’s castle designed by Thomas Hillier originates from a mythical and ancient tale hidden within a woodblock landscape scene created by Japanese Ukiyo-e printmaker, Ando Hiroshige. This tale charts the story of two star-crossed lovers, the weaving Princess and the Cowherd who have been separated by the Princess’s father, the Emperor.

The story begins with four acts that explore the relationships between these characters. Act I introduces the characters illustrating the moment the Princess and the Cowherd fall in love. As time passes the happy couple begin to neglect their duties. The Emperor being a stern ruler who does not tolerate idleness decided to punish the lovers, separating them by a deep and swift lake unassailable by any man. In the final act the Princess’s flying friends the magpies form a feathery bridge across the lake allowing the Princess and Cowherd to renew their pledge of eternal love.

These characters have been replaced and transformed into architectonic metaphors creating an Urban Theatre within the grounds of the Imperial Palace in central Tokyo. The Princess, a flexible, diaphanous knitted membrane, envelopes the spaces below and is fabricated using the surrounding Igusa rush to knit itself ever larger in aim to reach the grass parkland perimeter representing the Cowherd. Linked within this skin is a series of enormous folded plate lung structures. These origami lungs of the Emperor expand and contract creating the sensation of life. The lungs, deployed around the site act as physical barriers that manipulate the knitted skin as it extends towards the outer parkland, these manipulations are controlled and articulated by the Emperor’s army using a series of complex pulley systems which pull back the lungs and the surrounding skin. Read the rest of this entry »

architecture, featured, news

Sunset Chapel in Acapulco, Mexico / BNKR Arquitectura

By: admin | March - 2 - 2011

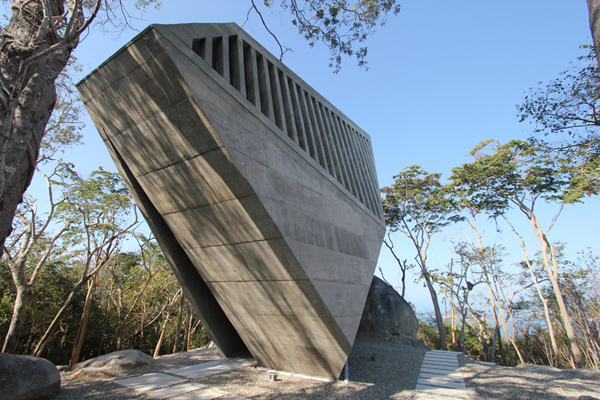
Award-winning Mexican firm BNKR Arquitectura just completed a stunning chapel that overlooks the famous Acapulco Bay in Mexico.

“Our first religious commission was a wedding chapel conceived to celebrate the first day of a couple’s new life. Our second religious commission had a diametrically opposite purpose: to mourn the passing of loved ones. This premise was the main driving force behind the design, the two had to be complete opposites, they were natural antagonists. While the former praised life, the latter grieved death. Through this game of contrasts all the decisions were made: Glass vs. Concrete, Transparency vs. Solidity, Ethereal vs. Heavy, Classical Proportions vs. Apparent Chaos, Vulnerable vs. Indestructible, Ephemeral vs. Lasting…

The client brief was pretty simple, almost naïve: First, the chapel had to take full advantage of the spectacular views. Second, the sun had to set exactly behind the altar cross (of course, this is only possible twice a year at the equinoxes). And last but not least, a section with the first phase of crypts had to be included outside and around the chapel. Metaphorically speaking, the mausoleum would be in perfect utopian synchrony with a celestial cycle of continuous renovation. Read the rest of this entry »

architecture, featured, news

Shopping and cultural center at the Varyap Meridian in Atasehir, Turkey

By: Dennis Lynch | March - 2 - 2011


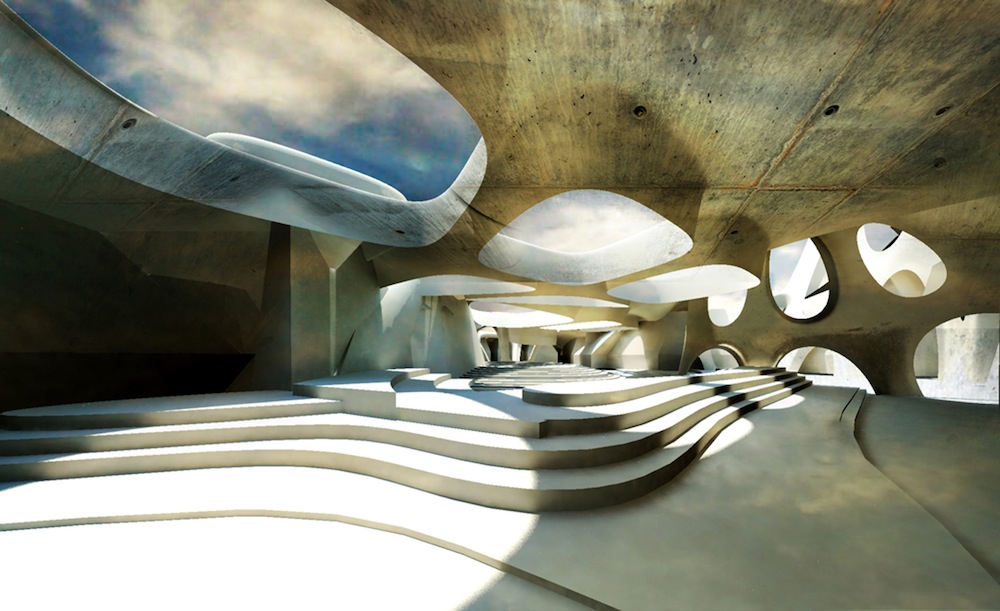
The Varyap Merkez is Emre Arolat Architects‘ (EAA) contribution to the RMJM designed Varyap Meridian luxury development currently nearing completion in Atasehir, Turkey. The sleek design earned EAA a commendation in the “Retail and Leisure” category at the 2011 MIPIM AR Future Project Awards, and was the only Turkish firm to win a MIPIM award.

EAA designed the Varyap Merkez with the goal of dissolving both the physical and figurative barriers that divide many modern buildings. And because environmental sustainability is a key goal of the larger Varyap Meridian development, green space and natural lighting were fundamental parts of the design theory. Like in many of their past designs, EAA created green space by incorporating green roofing. The roof slopes upward along the outside of the footprint and around a central open courtyard. The open design connects the interior space, green “hill” space, and the surrounding Varyap Meridian cityscape. Read the rest of this entry »
architecture, featured, news

Canteen House saves water in a bladder skin / endemic architecture

By: Andrew Michler | March - 1 - 2011


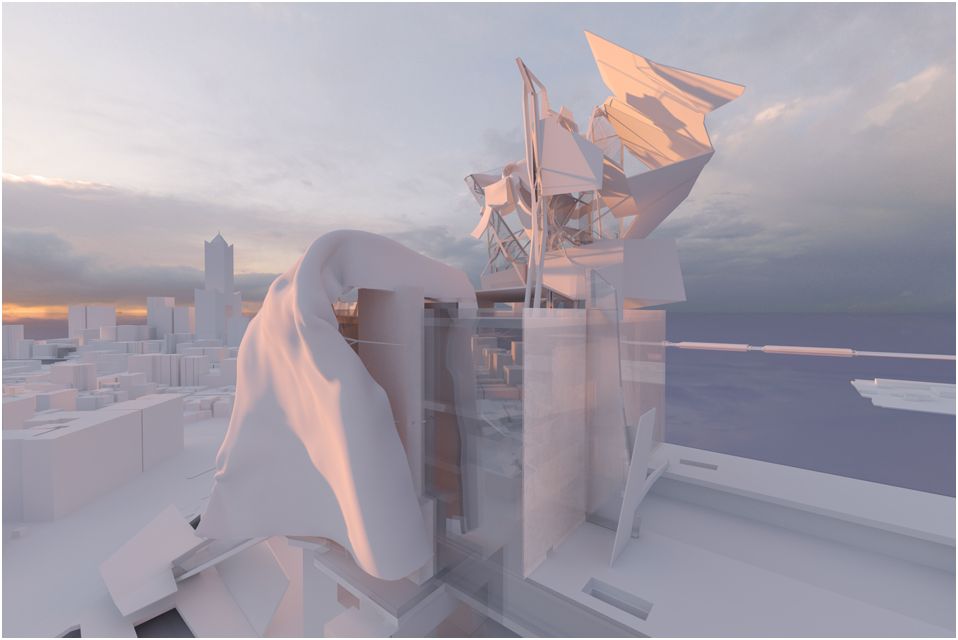
The Canteen House designed by endemic architecture is a small agriculture housing concept that saves water in a bladder skin for use during dry periods. The home’s exterior is split into quadrants which are lined with a rubberized bladder that can store storm water runoff during the wet season. Each section can hold 17,000 gallons for use when irrigation water is difficult to come by. The home is connected to an irrigation system to distribute the water directly from its storage skin. With a total of 36,000 gallons of storage the architects estimate that the system can irrigate one acre of land for six weeks. The distribution of the water as well as type of crop, soil and weather make the estimate more of an art than science. Using rain collection to feed its water collection system the structures swelling and contracting creates a visual representation of the overall environmental conditions. Read the rest of this entry »
architecture, featured, news

The Lunar Cubit: A 1.74 KW generating art installation outside Masdar City, UAE

By: Dennis Lynch | March - 1 - 2011

The Lunar Cubit is the winning design by the New York based team of Robert Flottemesch, Jen DeNike, Johanna Ballhaus, and Adrian P. De Luca for the 2010 Land Art Generator Initiative (LAGI) design competition. Competing firms were tasked with fusing art and sustainable power generation in a pragmatic design for one of three predetermined locations in the United Arab Emirates. The Lunar Cubit will be fittingly located just outside Masdar City, a beacon of environmental friendliness and the proposed world’s first carbon neutral city.

The centerpiece of the design is a 50-meter high pyramid, the exterior of which is entirely covered by frameless solar panels. The main pyramid is surrounded by a circular arrangement of eight proportionately scaled 22-meter tall pyramids that are also wrapped with solar panels. Energy absorbed by the eight smaller pyramids is channeled through buried cables to the center pyramid where it will be connected to the Utility Grid. The Lunar Cubit is expected to produce enough energy to power 250 homes daily. Read the rest of this entry »

architecture, featured, news

Antartic Observatory / Tada Studio

By: admin | February - 28 - 2011

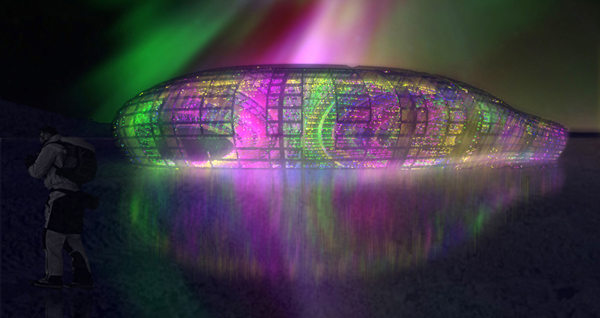
The Antarctic Observatory is a small project designed by Borja Abellán, a member of Tada Studio. The project was designed to control Antarctic Icebergs. The form of the observatory allows snow to provide thermal insulation and water supply. It is half-buried and the facade is translucent, because there are 6 months of daylight.

All modeling has been done with Grasshopper through parametric production and to be able to calculate its adaptation to different solutions and facilitate the analysis of structural elements -using CAD-CAM methods the construction is planned to be easier than normal. Read the rest of this entry »

architecture, featured, news

Golden Dream Bay: An elegant sky garden community / Moshe Safdie

By: Dennis Lynch | February - 27 - 2011


Moshe Safdie took an essentially humanist approach to the design of Golden Dream Bay. Safdie re-imagines the concept of dense urban living with a focus on creating an ideal “penthouse” space of each of the 2,200 residences.

Safdie deconstructs the residential skyscraper and reforms the layout into four repeating geometric vertical structures that are linked by skywalks like a chain. The structures appear as if someone sliced open a skyscraper diagonally. The diagonal design maximizes personal space and allow for many of the apartments to open up into roof decks with picturesque views of the surrounding Qinhuangdao (China) beach setting. The design visually engages the superstructures with one another as well as each individual apartment with its neighbors.

Gardens drape Golden Dream Bay like those of ancient Hanging Gardens of Babylon to “create a garden environment combining numerous private and public gardens in the sky”. Apart from the personal gardens that many of the apartments feature, public garden and pool areas are located atop the parking deck, 15th, and 30th floors.

Apart from the vertical structures, Safdie incorporates a north/south running boardwalk and an east/west bazaar-like spine to connect the community with the surrounding urban layout and beach front. Read the rest of this entry »

architecture, featured, news

Self-sustainable Cultural Campus in Ismailia, Egypt

By: admin | February - 27 - 2011

The Cultural Campus designed byKadri Kerge, Jelena Vukmirovic, and Melanie Kotz is to be located near Ismailia, 80km north-east of Cairo, is a self sustainable organism, dealing with extreme climate. The campus consists of a School of Performing Arts (Music, Dance), a School of Visual Arts, a Residence Complex to house students and staff, a Performance Center for Music and Dance and a Contemporary Art Exhibition Gallery. The project is seeking for a new way of creating a modern campus by rediscovering typologies of private and public spaces, and connections between them. Read the rest of this entry »

architecture, featured, news

Kaohsiung Maritime Culture and Pop Music Center / Mack Scogin Merill Elam

By: Dennis Lynch | February - 26 - 2011

With a short list of ambitious designs by Akihisa Hirata, Studio Gang Architects, Yves Bachmann and this featured design by Mack Scogin Merill Elam Architects (MSMEA), its fair to say the Kaohsiung City Public Works Bureau did not have an easy choice to make when they decided on a final design for the Kaohsiung Maritime Culture and Popular Music Center. Although MADE IN’s design was ultimately chosen for the Center, many of these other entries are still worth their mention.

With possibly the most “out there” design for the Center, MSMEA sought to create a 24 hour, iconic attraction for Kaohsiung. The eclectic design for the larger component, the Pop Music Center, and the concept for the Center as a whole for that matter is “founded in the vibrancy of Kaohsiung City and its maritime culture, and in the energy and phenomenon of popular music”.

The two main components, the Pop Music center and the Marine Culture Exhibit Center are placed on either side of the Love River and joined by a bridge spanning the mouth of the river.

Of the positioning they said “The Kaohsiung Maritime Cultural and Popular Music Center is not shy. Like a giant vessel moored at the quay, the Center announces and guards the mouth of the Love River and is a gateway to Kaohsiung City and the nation”. Read the rest of this entry »

architecture, featured, news
Page 189 of 250« First«...186187188189190191192193...»Last »
  • Skyscraper Competition

    • 2025 Skyscraper Competition
  • BUY EBOOKS ON GOOGLE

    • EVOLO SKSYCRAPERS 3
  • BUY EBOOKS ON APPLE

    • EVOLO SKYSCRAPERS
  • Retractable Fountain Pen

    • RETRACTABLE FOUNTAIN PEN
  • Follow On Instagram

    • Instagram
  • Competition Sponsors

    • Archinect
    • architecture.competitions.yearbook
    • bustler
    • competitions.archi
    • e-architect
    • Skyscrapercity
    • YoungBirdPlan
  • Subscribe to Newsletter

© 2006-2021 This work is licensed under a Creative Commons License permitting non-commercial sharing with attribution. eVolo is a trademark of EVOLO, INC. in the United States and other countries.

Webdesign by: SOFTlab
Header Image