Header Image
  • Home
  • news
  • magazine
  • competition
  • About
  • Shop
  • Jobs
  • News
  • architecture
  • design
  • art

Taipei Performing Arts Center / B+U

By: Andrew Michler | November - 29 - 2010

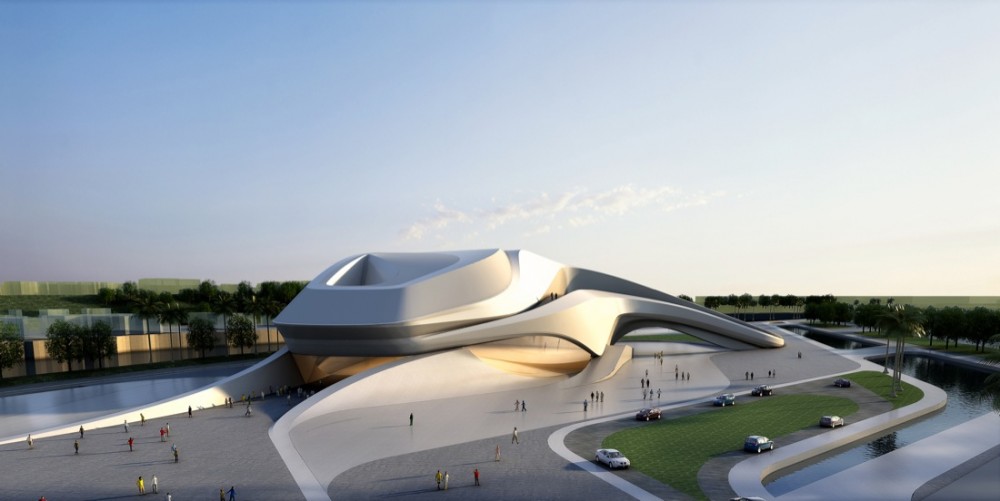

The B+U proposal for the Taipei Performing Arts Center began with a study of sound waves. Sound was analyzed and transformed into a three dimensional form which informed the overall shape of the building. Inside are housed three performance areas. Radiating from a central foyer the Grand Theater and Playhouse form the bulk of the program to the north. Suspended above the plaza to the south is a multi function theater.

The uplifted section shelters the approach to the entrance, a multi layered foyer which connects to all three performance spaces. The parametric foyer is also a public gathering space that supports retail and assembly. Its massive staircase, glass walls and undulating form becomes the centerpiece of the building.

The Grand Theater seats 1500 while the Playhouse and Multiform Theater both seat 800 patrons. The design and program are intended to inspire and host contemporary performance for a wide range of audiences. Specific program use is accommodated by the scale and flexibility of the theaters. The radical building shell is intended to highlight the arts in society and celebrate contemporary sensibilities within the creative community. Read the rest of this entry »
architecture, featured, news

2022 World Cup Stadium in Qatar / Foster and Partners

By: admin | November - 24 - 2010


Foster and Partners unveiled their design for Qatar’s 2022 World Cup bid, the Lusail Iconic Stadium which will provide a world-class football facility for 86,250 spectators during the opening ceremony, group games and final. Reflecting Doha’s culture and heritage, the stadium is designed to be highly energy efficient and capable of performing in extreme summer climatic conditions.

The stadium has a near-circular footprint and sits on the masterplan’s primary axis, which divides the stadium precinct into two halves. Encircled by a reflective pool of water, spectators cross the ‘moat’ to enter the building via six bridges. An outer pedestrian concourse extends from the water towards an array of smaller amenity buildings and a hotel at the stadium’s perimeter.

The saddle-form roof appears to float above the concrete seating bowl, discreetly supported by a ring of arching columns. Its central section can be retracted to allow the pitch to be either open to the sky or fully covered. The concave profile of the stadium’s outer enclosure evokes the sails of a traditional dhow boat and incorporates a system of operable louvres. Inside, the seating bowl is designed to enhance the experience and atmosphere for spectators: VIP and hospitality accommodation is concentrated along the sides of the pitch to create a continuous sea of fans behind each goal. Read the rest of this entry »

architecture, featured, news

Singapore University of Technology and Design / UNStudio

By: admin | November - 24 - 2010

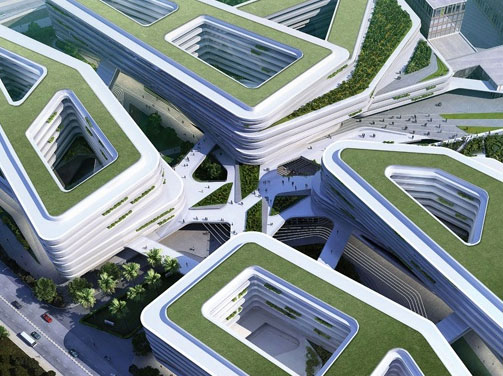
UNStudio, in collaboration with DP Architects, has been selected from a shortlist of five practices to design Plot A of the SUTD (Singapore University of Technology and Design) campus.

Located on a site of 76,846 m2 and close to both Changi airport – Singapore’s principal airport – and the Changi Business Park, the SUTD will be Singapore’s fourth and most prestigious university. The Singapore University of Technology and Design will offer four key academic pillars: Architecture and Sustainable Design (ASD), Engineering Product Development (EPD), Engineering Systems and Design (ESD) and Information Systems Technology and Design (ISTD). The SUTD will be a driver of technological innovation and economic growth, with the new campus acting as both a catalyst and a conveyor for advancement, bringing together people, ideas and innovation.

UNStudio’s design for the new campus directly reflects SUTD’s curriculum, using the creative enterprise of the school to facilitate a cross-disciplinary interface; interaction is established between the professional world, the campus, and the community at large. The design for the campus offers an opportunity to embrace innovation and creativity through a non-linear connective relationship between students, faculty, professionals and the spaces they interact with. Read the rest of this entry »
architecture, featured, news

Grand Theatre Rabat, Morocco / Zaha Hadid Architects

By: admin | November - 23 - 2010

Zaha Hadid and Lemghari Essakl, Managing Director of The Bouregreg Valley Development Agency signed an agreement for the architectural design of the Rabat Grand Theatre at a ceremony held in Rabat on November 5. During the event, Mr. Essakl also signed the project financing agreement with Mr. Salaheddine Mezouar, Moroccan Minister of Economy & Finance, Mr. Taieb Cherkaoui, Minister of the Interior, and Mr. Abdelouahed Kabbaj, Chairman of the Executive Board of the Hassan II Fund for Economic & Social Development.

With a dedicated land area of 47 000 sqm and a gross floor area of 27 000 sqm, the Rabat Grand Theatre is a cultural venue of the highest standards. It will include a 2,050-seat theatre, a smaller 520-seat theatre, creative studios and a fully-equipped outdoor amphitheatre with a capacity of up to 7,000 people. Read the rest of this entry »
architecture, featured, news

LAVA’s Digital Origami at La Rinascente in Milan

By: admin | November - 23 - 2010



Chris Bosse of Laboratory for Visionary Architecture [LAVA] has created a window installation for the famous Italian department store la Rinascente for its Contemporary Christmas Art windows. LAVA’s window installation is an origami coral reef using 1500 recycled and recyclable cardboard molecules that explores the intelligence of natural and architectural systems.

The sculpture plays with space by climbing up walls and arching over to create coral caves. Based on the geometrical structures of sea foam and corals, the colourful reef comes to life through dynamic lighting and sound. Bosse, director of multinational LAVA, is one of seven designers from around the world to be commissioned to create a window – others are Kirsten Hassenfeld, Gyngy Laky, Andrea Mastrovito, Satsuki Oishi, Richard Sweeney, Margherita Marchioni and Tjep.

The store windows are at la Rinascente’s Piazza Duomo store, in the centre of Milan, design capital of the world. This is the first time la Rinascente have commissioned artists to do Christmas windows. The installation shows how a particular module, copied from nature, can generate architectural space, and how the intelligence of the smallest unit dictates the intelligence of the overall system.

Ecosystems such as coral reefs act as a metaphor for an architecture where the individual components interact in symbiosis to create an environment. Bosse says: “In urban terms, the smallest homes, the spaces they create, the energy they use, the heat and moisture they absorb, multiply into a bigger organisational system, whose sustainabilty depends on their intelligence”. Current trends in parametric modeling, digital fabrication and material-science were applied to the space-filling installation.


architecture, art, design, featured, news

Gator Boots is a Mixed-use Development that Rearranges Visual Expectations, Forms and Program

By: admin | November - 22 - 2010

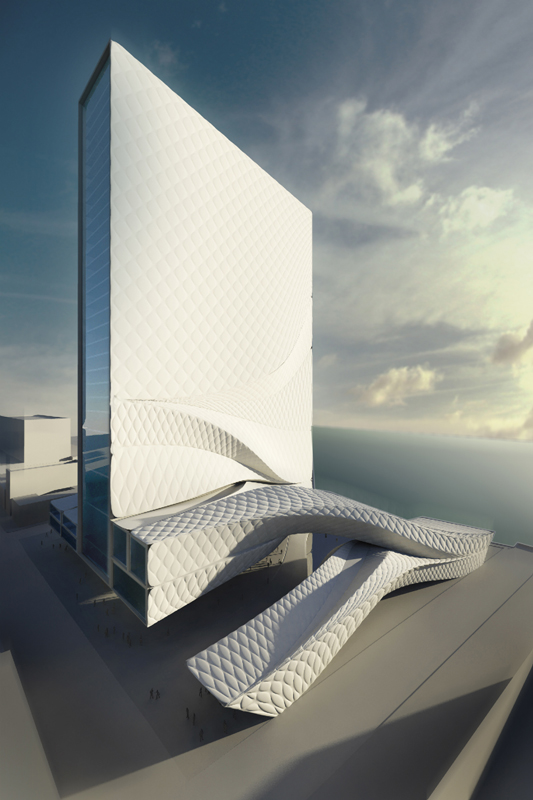
‘Gator Boots’ was designed by Dominic Peternel and Stephen Coorlas in Paul Preissner’s studio “High Contrast” at the University of Illinois-Chicago spring semester 2010. The studio focused its efforts on blending shape and form in order to create a newly identifiable visual type and also looked to rearrange visual expectations resulting in the growth and creation of new audiences.

Transitions and uniformities are explored in this characterized architecture. ‘Gator Boots’ strives to achieve the perfect blend of typical building-shape and atypical geometric-form. These gestures respond to sequenced interior programming, which follow a Ground/Public/Extend versus Vertical/Private/Contract format. A uniform façade pattern was used to envelop its morphing and contrastive personalities. Read the rest of this entry »

architecture, featured, news

Minimal Complexity Installation – Self-Organising Structure

By: admin | November - 22 - 2010

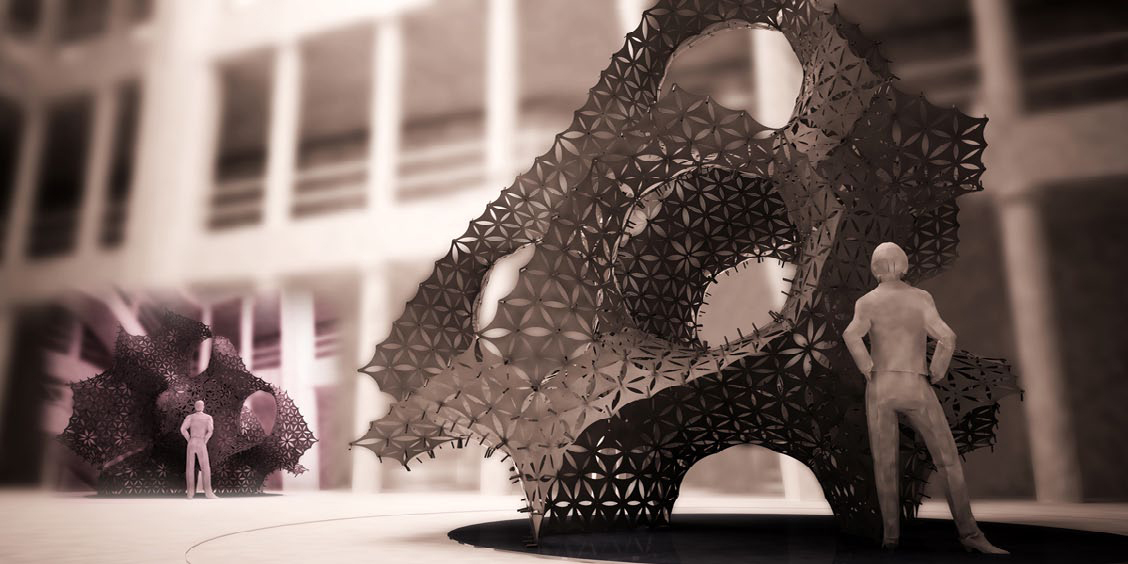
Romanian architect Vlad Tenu was  awarded the first price in the Tex-Fab Repeat Competition for his project ‘Minimal Complexity’ which along with its aesthetic beauty, technical superiority and elegance of detailing, the proposal was chosen because it employs structural robustness, material efficiency and an inherent logic of assembly. A minimal periodic surface structure is created with the repetition of only 16 different components. A macro-scaled modular cellular pattern emerges through symmetry that is infinitely expandable and open-ended while becoming differentiated at its edges. Ornament functions as a simultaneous expression of the whole and the part working in dynamic equilibrium. Read the rest of this entry »
architecture, featured, news

Futuristic City as a Green Belt around the Equator

By: admin | November - 22 - 2010

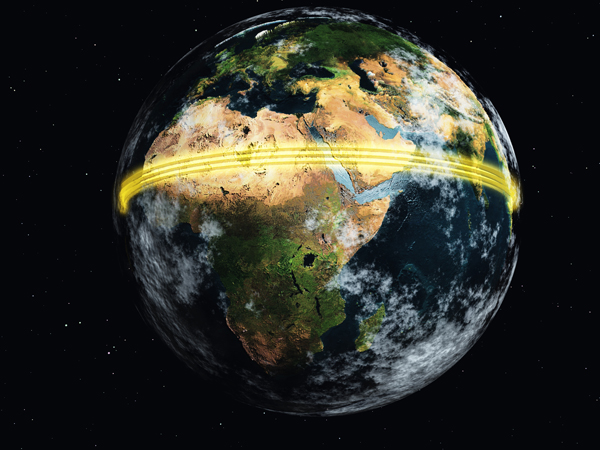
Geotectura Studio unveiled a proposal for a futuristic city comprised of multiple green belts around the equator which could hold the entire human population in a democratic, social, and self-sufficient manner. A series of high-scale arches are developed as sustainable mega-structures in which the whole roof will be a gigantic solar and wind generator with photovoltaic cells and wind turbines. The inhabitants will be able to cross the world in just 5 days with green public transportation while layers of dwelling, agriculture, industries, and recreational areas will be contained inside the “cloud”.

architecture, featured, news

The Park Hotel Hyderabad Combines High-Performance Design with Local Culture / SOM

By: admin | November - 19 - 2010

Skidmore, Owings and Merrill (SOM), the New York-based architectural firm, has recently completed The Park Hotel Hyderabad, the flagship hotel for The Park Hotel Group. This 531,550-square-foot, 270-room hotel infuses a modern, sustainable design with the local craft traditions, and is influenced by the region’s reputation as a center for the design and production of gemstones and textiles.

Roger Duffy, SOM’s Partner in Charge of the project, says, “This building signals our commitment to creating a design that simultaneously felt at home among the exuberant vernacular architecture of Hyderabad, while simultaneously incorporating the latest sustainable strategies and technologies.”

The project is distinctive for its profound implementation of sustainable design strategies, with special attention paid to the building’s relationship to its site, daylighting and views. Solar studies influenced the site orientation and building massing, with program spaces concentrated in the north and south facades, and service circulation on the west to reduce heat gain. The hotel rooms are raised to allow more expansive views, situated on top of a podium comprised of retail spaces, art galleries, and banquet halls open to guests and visitors. Read the rest of this entry »

architecture, featured, news

Winners of the TEX-FAB Repeat Digital Fabrication Competition

By: admin | November - 18 - 2010

The winners of the TEX-FAB Repeat Digital Fabrication Competition has been announced. The jury consisting of Patrik Schumacher, Marc Fornes, Lisa Iwamoto, Chris Lasch,  and Blair Satterfield decided that the winning project that will be built for the TEX-FAB Event in Houston in February 2011 was “Minimal Complexity” designed by Vlad Tenu. The Jury selected 1 Winner, 4 Runners-Up and 7 Honorable Mentions which will be exhibited along  the winner.

Minimal Complexity – Winner
Vlad Tenu

Along with its aesthetic beauty, technical superiority and elegance of detailing, the proposal was chosen because it employs structural robustness, material efficiency and an inherent logic of assembly.  A minimal periodic surface structure is created with the repetition of only 16 different components.  A macro-scaled modular cellular pattern emerges through symmetry that is infinitely expandable and open-ended while becoming differentiated at its edges.  Ornament functions as a simultaneous expression of the whole and the part working in dynamic equilibrium. Read the rest of this entry »

architecture, featured, news
Page 205 of 250« First«...202203204205206207208209...»Last »
  • Skyscraper Competition

    • 2025 Skyscraper Competition
  • BUY EBOOKS ON GOOGLE

    • EVOLO SKSYCRAPERS 3
  • BUY EBOOKS ON APPLE

    • EVOLO SKYSCRAPERS
  • Retractable Fountain Pen

    • RETRACTABLE FOUNTAIN PEN
  • Follow On Instagram

    • Instagram
  • Competition Sponsors

    • Archinect
    • architecture.competitions.yearbook
    • bustler
    • competitions.archi
    • e-architect
    • Skyscrapercity
    • YoungBirdPlan
  • Subscribe to Newsletter

© 2006-2021 This work is licensed under a Creative Commons License permitting non-commercial sharing with attribution. eVolo is a trademark of EVOLO, INC. in the United States and other countries.

Webdesign by: SOFTlab
Header Image