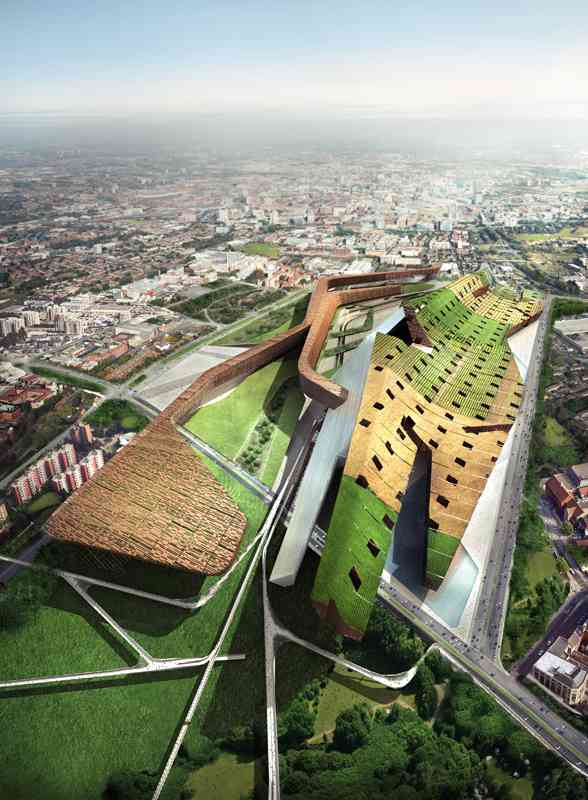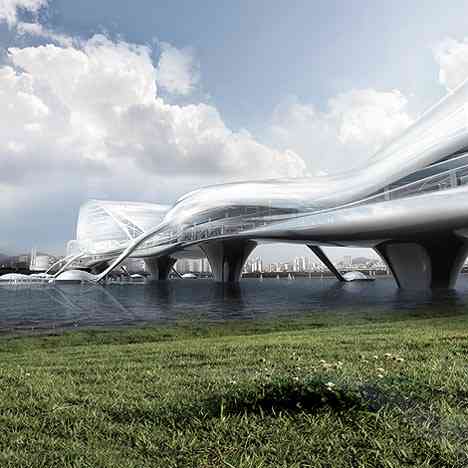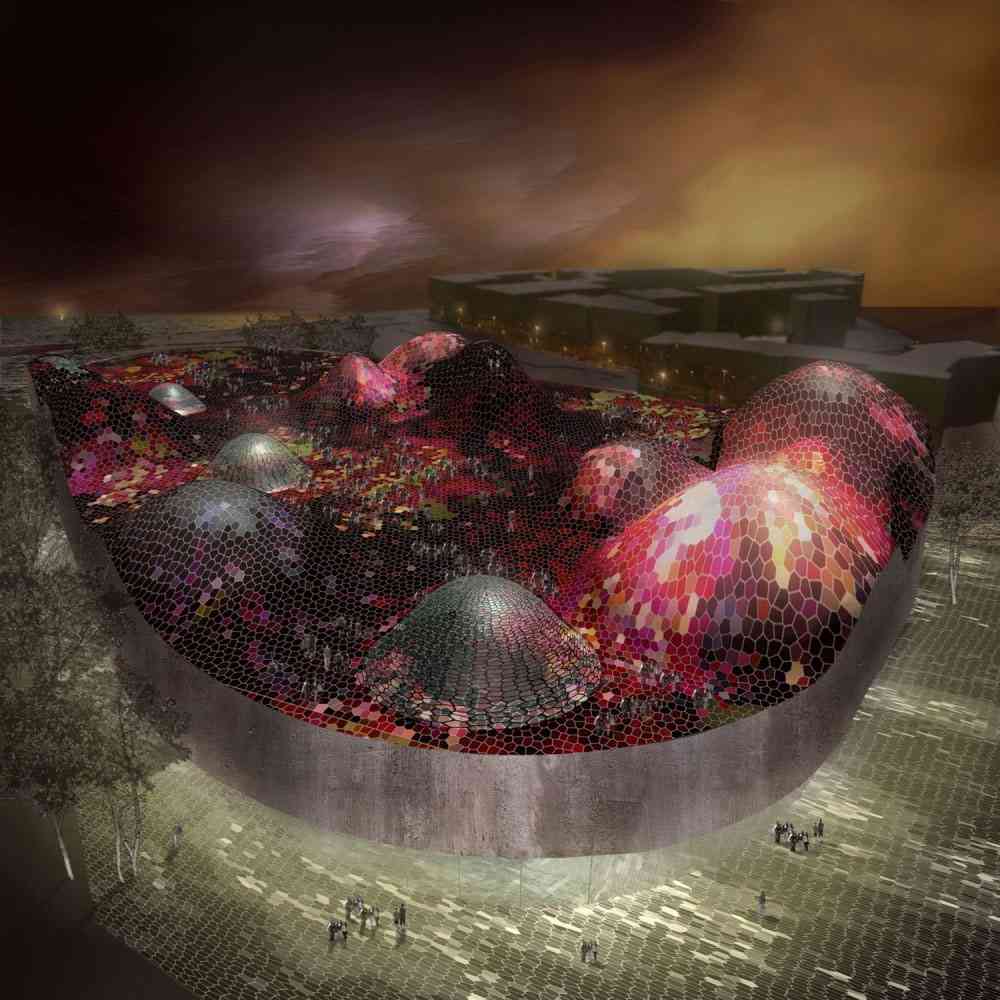
The project for the World War Museum in Gdansk designed by Chicago-based architect Sean Lally is organized around two straightforward principles. The first is to create a central exhibition core, a “jewel box” that contains the permanent and temporary exhibition space, continuously accessible from all sides along a “loop lobby” that encircles it: the second is the location of the public programs associated with the museum’s urban context–conference, restaurant, hotel, library, and education facilites as well as an urban park–on the upper level rooftop, initiating a “new city floor” with views to the surrounding city, accessible year-round. Making these outdoor public spaces attractive to visitors regardless of season requires the design of a “climatic wash’ that can produce artificial micro-climates and extend seasonal activities throughout the year.
This wash is made possible by harnessing the energy dumps that inevitably occur in a building of this scale (36,000 m²), which requires 900 m² of mechanical space and 11,000 m² of parking garage, both of which vent large amounts of heat and moisture, as well as the combined body heat of several thousand visitors a day. This climatically elastic and unique ‘new city floor’ is the resource for the museum and the city of Gdansk as a whole. Read the rest of this entry »