Header Image
  • Home
  • news
  • magazine
  • competition
  • About
  • Shop
  • Jobs
  • News
  • architecture
  • design
  • art

Translucent Prisms For The Kinmen Passenger Service Center

By: Marija Bojovic | May - 30 - 2014

Tom Wiskombe, Kinmen Passenger Service Center, Kinmen, China, traditional architecture, Xiamen, Tom Wiskombe Architecture



Tom Wiskombe’s proposal for the Kinmen Passenger Service Center is based on the idea that the buildings are not simply a piece of infrastructure, but also a cultural intervention. In order to achieve this, one has to consider the unique history of Kinmen. What is very important now is that Kinmen Island can be re-vitalized and rediscovered through new modes of communication. Its heritage parks, wildlife, historical villages and also its military heritage can be a draw for a new generation of visitors and immigrants. In this context, designing a Port Terminal for Kinmen is great responsibility – it sets the tone for the island both in terms of reflecting its complex identity and affiliations, but also in terms of presenting a vision of its future.

Wiskombe’s design is intended to both symbolize a new era of open communication with Mainland China, and reflect the unique local culture of Kinmen. The design’s strong silhouette is supposed to be visible from Xiamen, and is characterized by dynamic figures arising from the terminal roof. The building aims to be the golden gate of Kinmen Island. The silhouette of the development is rooted in specific traditions of Kinmenese architecture.

The tradition of complex interwoven materials and patterns in Kinmen architecture is included in the project of Passenger Service Center. The envelope is characterized by three interfering but complimentary patterns – free-form seams, maze-like projections, and cross-grain panels. The simultaneity of these patterns produce a heterogeneous overall effect, reminiscent of local Kinmenese brickwork, with its distinctive diagonal striping and unconventional juxtapositions of material scales and orientations as well.

Tom Wiskombe’s design for the Passenger Service Center received Second Place in Stage II of the competition. Read the rest of this entry »

architecture, featured, news

New Iconic Spiraling Skyscraper For Taichung

By: Marija Bojovic | May - 29 - 2014

Sustainable, HMC Architects, Raymond Pan, HOY Architects and Associates, Taiwan, tower, design competition, beacon, Taichung, skyscraper


The team of HMC Architects and HOY Architects and Associates, led by HMC’s Raymond Pan, was among the five finalists selected for the Taiwan Tower International Design Competition. Their proposal was envisioned as beacon for the city of Taichung. The iconic 400-meter tall green tower is an evolving column of life that captures and reflects the strength and resilience of the people of Taiwan. Rising from its roots that are infused with its people, place, history, and stories, this column of life is the culmination of the serendipitous lifestyle and inclusive multicultural dynamism of Taiwan. The tower sustains a creative synergy between structure and its context through a physical, visual, and metaphysical morphology.

The aim was that visitors experience the tower as a vertical museum, displaying the history of Taichung as a continuous tapestry of life ascending to 400 meters in height. The form of the tower rotates to provide optimal views of historical landmarks as visitors move upward through the tower and ascend through time.

The tower acts as a carbon sequester that responds and is adaptive to its location and climate. The characteristic form allows wind to pass through the super-tall structure, decreasing structural loads and harvesting the energy via integrated turbines. Modular, energy producing fins shade the tower from the tropical sun, and can be moved, updated, or enhanced as green technology continues to evolve. As a result, the tower produces 185 percent of its own energy needs, exporting the surplus renewable energy to the surrounding city. Read the rest of this entry »

architecture, featured, news

Ole Scheeren Reimagines The Petronas Towers Site With Three Distinct New Towers

By: Marija Bojovic | May - 28 - 2014

Angkasa Raya, Kuala Lumpur, Ole Scheeren, tower, high rise, hotel, luxury, metropolitan, greenery


Angkasa Raya is situated directly across from the well-known Petronas Twin Towers in the heart of Kuala Lumpur City Center. The new tower by Ole Scheeren presents a new typology in high-rise skyscraper design that overtly expresses the inhabitation of diverse urban activities in a tropical environment and captures the vibrancy of the city’s multifaceted culture.

Angkasa Raya is comprised of five distinct elements – three floating elevated tower blocks and two multi-level zones of open horizontal slabs – that are autonomous yet connected to one another in a uniquely stacked and shifting configuration of varied functional and urban typologies. Rather than competing with the Twin Towers in the form of another “twin” or blending into the surrounding context of singular towers on a podium, Angkasa Raya offers a new contemporary reading of the capital city and stands as an icon of the harmonious and dynamic balance of Malaysia’s cultural multiplicity and diversity.

The tower Angkasa Raya accommodates Premium Offices, a luxury Hotel, and high-end Service Residences. Each function occupies one of the three rectangular volumes which, through their mutual support and delicate balance, generate a unity that is both multiple and symbiotic. A series of open horizontal slabs, bring urban life into the building and unfold two interconnected spirals of vehicular and pedestrian circulation, mixing signature retail, restaurants, cafes, a food court, and prayer rooms with abundant outdoor greenery and urban street-scape. The plural trajectories weave through the open levels and offer multiple street-like experiences of interconnected urban activities, injecting public spaces into the heart of the building.

At the virtual intersection between the three tower blocks, 120 meters above the city, are four levels of tropical greenery and metropolitan activity – the Sky Levels. Catapulting the public energy of the Ground Levels skywards, a signature bar and restaurant with outdoor dining terraces, an infinity edge pool, as well as a multi-function banquet hall, business lounges and meeting rooms offer premium work and leisure space in a lush environment with spectacular elevated views of the dramatic skyline. Read the rest of this entry »

architecture, featured, news

Floating City By AT Design Office Is A Proposal For A New Sustainable Metropolis

By: Marija Bojovic | May - 27 - 2014

AT Design Office, sustainable design, sustainability, floating city, metropolis, ocean, mixed-use, adaptive, environment

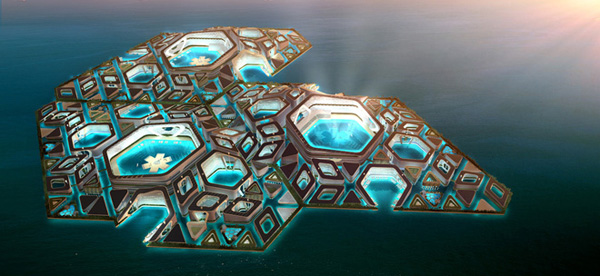
AT Design Office has developed sustainable concept for an ocean metropolis, as a healthy alternative to destroying the earth’s valuable countryside. The existing landmass on earth has been built up so extensively that the remaining free land is under extreme pressure and needs to be preserved as much as possible. Therefore news settlements should be planned in such a manner that important social and environmental conditions are improved and can provide for better future living. Environmentally adaptive measures, higher densities, mixed uses and efficient, smart designs and infrastructure strategies need to be considered.

The floating city has a perfect internal and external traffic system, linking it within but also with the outside world. A cruise dock serves giant ships; a yacht dock serves private vessels and civilian submarine traffic. Submarines and electric vehicles are the main means of transport on the island – keeping the island free form air pollution and congestion caused by automobiles. The main traffic flows and facilitated via the water canals above and below the water surface.

Vertical gardens are interconnected with the public greenery system above and below the water. The Floating City will provide world class facilities, as well as additional supplies of new areas, in order to satisfy the long-term demand for human habitable land. Environmental impacts will be managed via innovative strategies. The proposed development and the associated infrastructure will bring positive change to the community and its economy; therefore the design will meet long-term infrastructure and sustainable development need, while bringing new opportunities to various city activities. Read the rest of this entry »

architecture, featured, news

Between Earth And Sky: Sculptural Cloud Gate To Shenzhen Southern University

By: Marija Bojovic | May - 22 - 2014

Chris Precht, Dayong Sun, Penda Design, Between Earth and Sky Gate, Shenzhen Southern University of Science and Technology, technical university, installation, open air installation, gate, structure

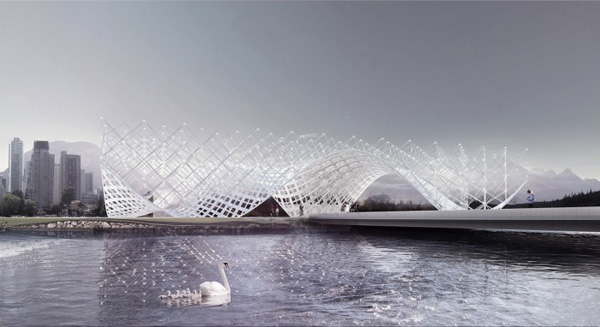
Between Earth and Sky Gate by Penda Design is the design for an entrance sculpture to the Shenzhen Southern University of Science and Technology. It is a metaphor of formal contrasts to design a campus landmark. There is a Chinese saying parents tell their children when they leave home for university, which means roughly translated: “ride on the wings of an eagle to your success”. Therefore the wing-shaped design for the sculpture is a formal translation of this saying.

The sculpture serves as an entrance gate and is a connection of two opposites: the fluid, lower part connects the gate to the gentle hills of the landscape in the background and carries a grid of lights, which can be seen as a connection to the cosmos – a contrast of the earth and the sky. Furthermore the landmark should symbolize a freedom of thinking on one hand and certain guidelines on the other hand, which stand for a system and order in science – a contrast of endless possibilities and technical limitations. With those opposites, the sculpture describes what a modern Technical University should stand for – a symbiosis of nature and technology.

Penda Design is a young office, established in 2012 and located in Vienna and Beijing. Their credo is to see architecture as a statement that always starts with questions about the content and the context, about identity, density and the community of a specific site. The office is formed by Chris Precht and Dayong Sun. Read the rest of this entry »

architecture, featured, news

Blue Tape Wins Dubai Architecture School Tower Competition

By: Marija Bojovic | May - 22 - 2014

Blue tape, architectural competition, first prize, Evan Shieh and Ali Chen, dubai, UAE, skyline, landmark, iconic, tower, high-rise, vertical, pin-up, school

“Blue Tape” by architecture graduates Evan Shieh and Ali Chen is the 1st-prize winner of the Dubai Architecture School Tower competition. In the single-phase ideas competition, participants had to design an architecture school tower whose environment would play a vital role in the students’ education, as well as make an iconic addition to Dubai’s skyline.

Blue Tape – school tower is a vertical re-imagining of the typical architecture school typology. Located adjacent to the American University of Dubai and publicly integrated with the Dubai metro system, the tower campus houses an international architecture program offering students opportunity to pursue a modern architectural education within an iconic landmark of the Dubai skyline.

At the core of Blue Tape is the concept of the Pin-Up Space – a place where students share their ideas, while collaborating with their peers and participating in academic critique of their designs with instructors and colleagues. The tower re-defines the Pin-Up space as the integral and vital tool of the architectural education and recognizes that in many examples of current schools it is often pushed to the margins of physical space.

Placed within the tower typology, the typically horizontal space becomes vertical, forming a visual, physical and conceptual epicenter for the tower. As one moves upward, the Pin-Up space forms the conceptual spine of larger public programs – classrooms, workshops, an auditorium, a library, event and gallery spaces, and finally culminates in an outdoor roof terrace. These public programs become conceptual extensions of the Pin-Up spine, expressed on the façade of the tower as formal voids, representing a symbolic and public expression of a continuous space of academia. Read the rest of this entry »

architecture, featured, news

New Hierarchies Of Space / The Kaufhalle Bremen Am Brill By Barkow Leibinger

By: Marija Bojovic | May - 21 - 2014

Barkow Leibinger, Berlin, Bremen, Germany, reuse, artifact, syntax, Kaufhalle Bremen am Brill, abandoned, disuse

The Kaufhalle Bremen am Brill in Bremen, Germany, dating back to the early 60’s resists easy categorization. It is neither a historical monument nor a particularly outstanding work of architecture, as they state at Barkow Leibinger.  At the same time as an existing urban artifact there remains a compelling latency as it stands abandoned and in disuse. There was an ambition that materially, formally and syntactically begs consideration – what is the value of this building as found?

Rather than assimilating this architecture-artifact into a completely new order, new syntax, central approach to this project was to ask: could one tease out a third condition where critical renovation allows both orders to co-exist to achieve something both startling and unexpected. This projects looks at a context that could offer something generational in a very real and physical way. While this could be an urban setting, a site, or a landscape in this case, it is the existing building itself, which is suggestive.

Rather than subsuming it, the strategy is to react to it. In reacting there is the chance for doing something. Therefore in Barkow Leibinger they find themselves using tools that have to do with a particular action such as selecting, clearing, stacking onto, connecting and wrapping. This work becomes suddenly objective, free from intuition, free from infinite choices. It sets forth the possibility for a new order where both condition the historical and the speculative can merge allowing both legibility. In a performative sense all of these activities begin to have a status. They unify the building; they construct a new system for façade, providing new types and hierarchies of space.

Strategically resembling a merging of “pimp my ride” with the wrappings of Christo what eventually emerges is a condition that can be both, familiar and strange, homogeneous and heterogeneous, sublime and awkward. Read the rest of this entry »

architecture, featured, news

Daniel Libeskind Designed Latest Addition To Manila Skyline

By: Marija Bojovic | May - 19 - 2014

Century spire, manila, Philippines, daniel libeskind, libeskind, tower,  makati, luxurious, skyscraper sophisticated

Century Properties Group and architect Daniel Libeskind collaborated on Century Spire, a residential and office tower that will break ground this year in Manila, Philippines. The 59-floor Century Spire will contain 18 floors of office space, and 35 of residences comprising penthouses, duplexes, suites and one, two and three-bedroom apartments. The units will range in size from 30 square meters to 400 square meters and will have luxurious and striking interiors.

Century Spire is the last residential tower to rise in Century City. It is a remarkable addition to the Makati skyline and solidifies Century City as one of the greatest luxury districts in the Philippines. Century Spire’s architecture goes beyond a traditional tower. Rather than taper into a fine point at its peak, the building blooms like a flower, its petals opening up to the world. This blossoming form is symbolic of Century Properties’ growth through the years and its development into a company known the world over for its dynamic, industry-shaping projects.

The building’s “crown” – three interlocking segments – is distinctly Libeskind in structure, its geometric shapes an interesting fusion of playful and sophisticated design. The design enhances the living experience of the top floor residents as it affords them dynamic living space and more exhilarating views of the city. Century Spire’s architecture challenges conventional skyscraper formation. By exploring fresh and visionary approaches to residential architecture, Century Properties brings a new wave of idealism to the local real estate industry. Read the rest of this entry »

architecture, featured, news

1:1 Piero Lissoni Exhibition In Chicago At Luminaire Showroom

By: admin | May - 16 - 2014


Rodwood

Celebrating 40 years of enduring partnerships and commitment to bringing the best in contemporary design to the public, Luminaire is honored to host the internationally renowned architect and designer Piero Lissoni.

The co-founder of Lissoni Associati, as well as the creative director of Living Divani, Glas Italia and Porro, Mr. Lissoni has brought forth a mastery of proportion and insightful sensibility to all his designs.

Lissoni has established himself as one of most notable names is contemporary design for his clean, industrial aesthetics while collaborating with many of the world’s most notable design companies. His approach begins from a humanistic vision which, for him, is the only one that would make sense to a true designer no matter the medium. Lissoni approaches his work with a mastery of proportion and an acute sensitivity for the subtlety that distinguishes the common from the insightful; clear lines, subtle forms and an eye for special materials surround his designs with sophisticated simplicity.

Piero Lissoni, as main interpreter of Porro design, year after year studies new eye-catching compositions of the company’s three systems – Modern day system of containers and suspended tops, Storage system of wardrobes, open wardrobes and walk-in closets and System day system of bookcases and equipped walls – and revamps the codes of esthetics for the living area and sleeping area enriching the brand’s collection with new products. Among them, some of the company’s iconic pieces, such as the Reflection Mirror, Tiller and the brand-new table Ipe, are exhibited inside Luminaire showroom.

Porro stands out for its essential and immediately identifiable language, with minimal geometries and shapes, without forgetting its unique company philosophy: simplicity above all. All Porro products are the result of a subtraction and derive from a progressive simplification process. Even the systems, which are complex in themselves, are the result of a very simple aesthetic vision, based on consistency and simplification without forgetting the highest quality.

Inspired by the pure geometry of the square, Piero Lissoni’s Modern is a diverse and versatile storage system based on the movement of the square through space. By utilizing a module that repeats itself to generate objects different in materials, colors and functional purposes, Modern becomes an adaptable and modular system. These functional aspects are combined with Lissoni’s mastery of proportion and detail, ensuring that the resulting designs – no matter the combination of elements – remains consistent and harmonious in form. From wall units to free standing storage, Modern is appropriate for every habitat.

In the designing process of mirrors, furniture, accessories, shelves, bookcases, tables and low tables, Glas Italia avails itself of the collaboration of renowned designers who – experimenting in full freedom on the technologically advanced productive plants made available by the Company – can express their creative talent, pointing out the inexhaustible potentialities of such a pure, noble and refined material as glass. Lissoni designed truly magnificent mirrors with Murano glass frame, achieved through a complex and refined hand-made production process, making each piece unique and unrepeatable.

With an attentive eye to materials, form and proportion, Piero Lissoni’s designs represent a form of modernism. His Verglas Table for Glas Italia, constructed from boxed transparent tempered glass, builds upon his trademark aesthetics. Thanks to a complex gluing and manufacturing process, the table has a visual lightness which dissolves the boundary between sculpture and furniture. The result is a table of great strength and formal purity and at the same time characterized by the great volumetric presence.

Piero Lissoni approaches his work for Living Divani with modularity and subtlety. His mastery of proportion distinguishes the common from the insightful; clear lines, subtle forms and an eye for special materials surround his designs with sophisticated simplicity. The Extrawall sofa has a distinctive, regimented style featuring a square design and prominent corners. The seats, backs and arms of sofa are innovatively dimensioned and form the elements that can be freely mixed and matched to shape and outline the product. The island-like design of the Extrawall astonishes for the many combination and covering possibilities that make it hugely adaptable and versatile, able to show its endless faces with elegance and refinement.

Piero Lissoni and Luminaire have joined forces on a new collaboration, initially started many years ago. The exhibition “1:1 PIERO LISSONI” will introduce Lissoni architectural and design language to United States, bringing a section of the Milanese studio to Chicago. Read the rest of this entry »

architecture, design, featured, news

Barkow Leibinger Won Competition To Design Tallest Berlin High-Rise

By: Marija Bojovic | May - 15 - 2014

Invited competition, tower, tangram, Barkow Leibinger, Estrel Hotel, berlin, germany, first prize, hotel design, Schönefeld, airport, high rise

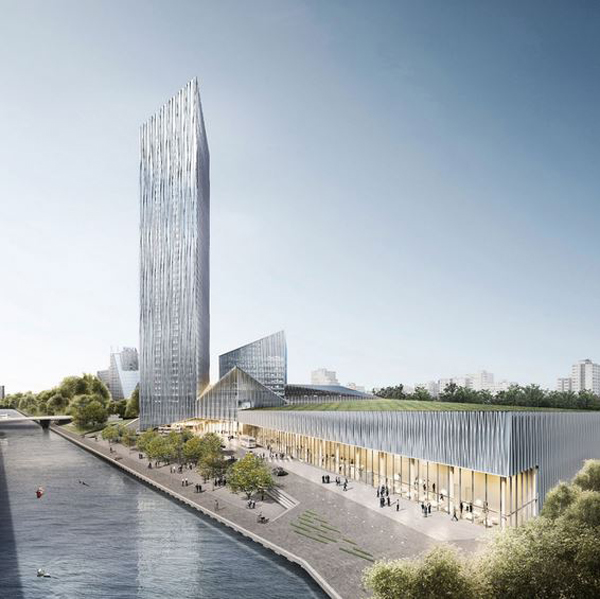

Berlin’s architectural practice Barkow Leibinger has won an invited competition to design a new hotel tower and conference center as part of Berlin’s largest hotel complex, the Estrel. Complimenting the existing Estrel Hotel, the largest in Germany, a new hotel tower and conference center will establish a new gateway to the center of Berlin from the soon to be completed Schönefeld International Airport. The tower at 175 meters will be the tallest high-rise in Berlin to date. Located on the Sonnenalle at the intersection of the Ship Canal, S-Bahn and Autobahn the site is a threshold between the heterogeneous industrial – residential periphery and the historical neighborhoods of Neukölln. Free from the historical constraints of the center the project is an ensemble of elements revolving around the sloped silhouette of the tower with its roof terrace orienting to the city.

In response to the existing Estrel Hotel and resembling the children’s game “Tangram” the proposal is organized into a series of extruded triangulated volumes of different sizes and heights mediating the tower into the low-rise surrounding neighborhoods. This cascading family of forms, from high to low-scaled, radiates to form two strong orientations: to the street side and to the water side – Ship Canal.  Functions are distributed into the different sized volumes including the hotel, an office building, park house, glass-roofed hotel entrance atrium, and the low-flat conference center. This programmatic clarity allows easy phasing variations, which is important for such a large scale development. A ground floor promenade begins with the hotel drop-off which continues into the hotel atrium and on to an arcade fronting the conference center.

Facades compliment the idea of “similar but distinct” building volumes and are articulated to enhance the verticality of the individual parts of the ensemble in metal and glass. Read the rest of this entry »
architecture, featured, news
Page 50 of 250« First«...4748495051525354...»Last »
  • Skyscraper Competition

    • 2025 Skyscraper Competition
  • BUY EBOOKS ON GOOGLE

    • EVOLO SKSYCRAPERS 3
  • BUY EBOOKS ON APPLE

    • EVOLO SKYSCRAPERS
  • Retractable Fountain Pen

    • RETRACTABLE FOUNTAIN PEN
  • Follow On Instagram

    • Instagram
  • Competition Sponsors

    • Archinect
    • architecture.competitions.yearbook
    • bustler
    • competitions.archi
    • e-architect
    • Skyscrapercity
    • YoungBirdPlan
  • Subscribe to Newsletter

© 2006-2021 This work is licensed under a Creative Commons License permitting non-commercial sharing with attribution. eVolo is a trademark of EVOLO, INC. in the United States and other countries.

Webdesign by: SOFTlab
Header Image