Header Image
  • Home
  • news
  • magazine
  • competition
  • About
  • Shop
  • Jobs
  • News
  • architecture
  • design
  • art

The Epanalepsis – The New Vienna Westbahnhof Train Station

By: admin | December - 13 - 2012

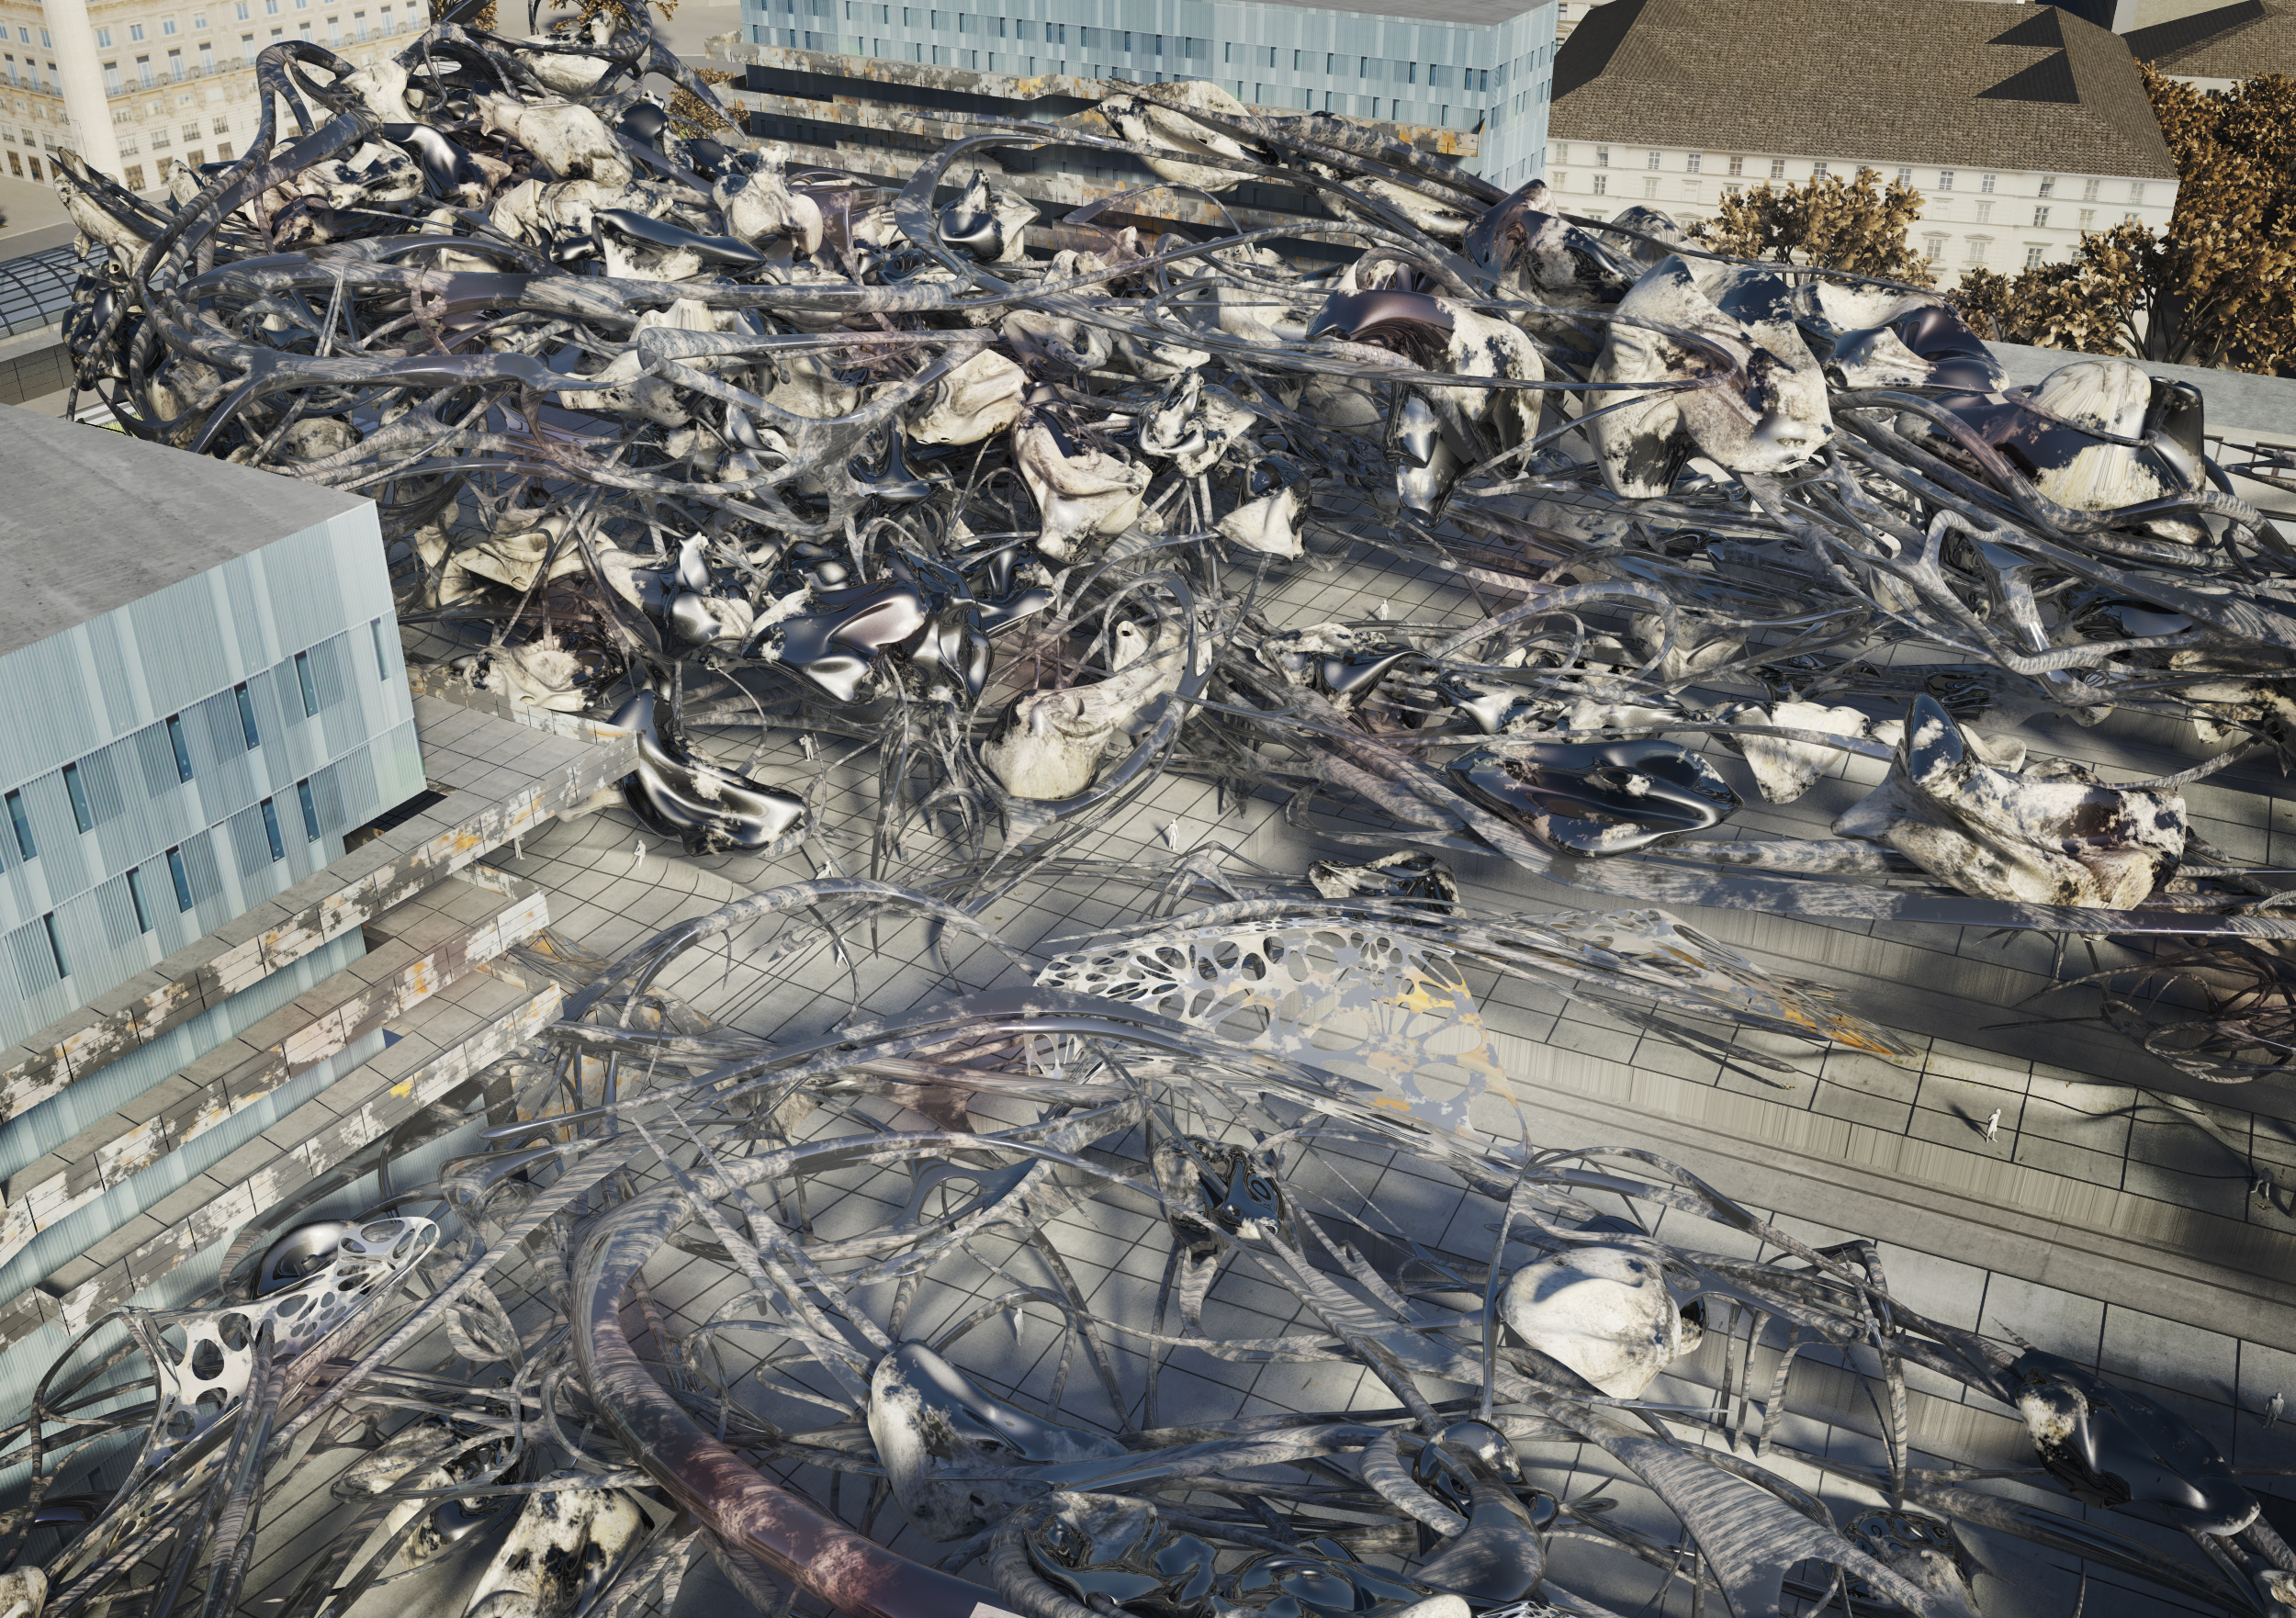
The existing Vienna Westbahnhof train station lays in the end point of the Mariahilferstreet which is the shopping axis of Vienna. The “gürtel” which is a green band cuts the street and creates a undefined corridor.The neighbor on two sides; the Bahnhof City contains a lot of closed space with shopping, offices and a hotel.

Mariahilfer street begins with a public space: Former court stables Museumsquartier, now a big collection of museums different kinds. The project by Tan Akinci from the IOA (Institute of Architecture, Vienna) aims to convert the whole station simeltanously to a semi open public space by manipulating the ground which was derived from the site. The architecture is in sides and above; trying to mark the end of the street with a similar element like the beginning. Read the rest of this entry »

architecture, featured, news

Laboratory of Sensuality-Lamps as Objects in Motion / Stefan Wieland

By: Lidija Grozdanic | December - 12 - 2012


stefan wieland, frankfurt art design, lamp design, lighting design, glass luminaire, interior design, german design

If light is „the prime animator of space“, the most essential determinant in articulating the experience of design, than Stefan Wieland‘s lamps appear to challenge that hierarchy. Part of a larger collection of objects designed by the Frankfurt-based artist, these suspended lighting fixtures seek to overtake the senses and dominate the room. Spontaneous and deliberate at the same time, they have an almost synesthetic affect: they make you smell colors and taste sounds. Even the curious names of the lamps – Dark Kisses Melt Smoothly, The White of My Eyes, etc.- entail an abundance of tactile and visual associations describing an imagery that draws from emotions and senses, rather than ideas. Fragmented plates embrace the light in a sensuous movement that feels uninhibited. The luminaires are but moments captured in a perpetual child-like play, an act of improvisation freed from the imperative of making a definite design. Read the rest of this entry »

architecture, art, design, featured, news

CJ Research Center’s Kinetic Folding Facade / Yazdani Studio

By: Andrew Michler | December - 11 - 2012


Testing the next evolution in commercial building skins the CJ Cheiljedang Research and Development Center’s unique responsive facade controls solar gain over a significant range of exposure. Yazdani Studio of Cannon Design was tasked to create a marquee office and research center in Seoul, South Korea. Their solution was to create three tear drop shaped towers radiating from a glass atrium shrouded in a kinetic shade. Read the rest of this entry »

architecture, featured, news

2018 World Cup Stadium in Rostov, Russia / Populous

By: admin | December - 8 - 2012


Populous, architects of the London 2012 Olympic stadium, Sochi 2014 Olympic stadium and Soccer City 2010 World Cup stadium, have been selected as designers of the new Rostov Stadium. This will be the fourth stadium that Populous has designed in Russia to be used for the 2018 World Cup, together with Kazan, Saransk, Sochi.

In September 2012 the eleven host cities that will organise the 2018 FIFA World Cup tournament in Russia were announced. The sixty-four matches will be staged at twelve venues. Among the host cities are: Moscow, being the only city with two stadiums selected, Saint Petersburg, Kaliningrad, Nizhny Novgorod, Kazan, Samara, Saransk, Volgograd, Rostov-on-Don and Yekaterinburg. Read the rest of this entry »
architecture, featured, news

The Grove at Grand Bay Residences in Miami by Bjarke Ingels Group

By: admin | December - 7 - 2012

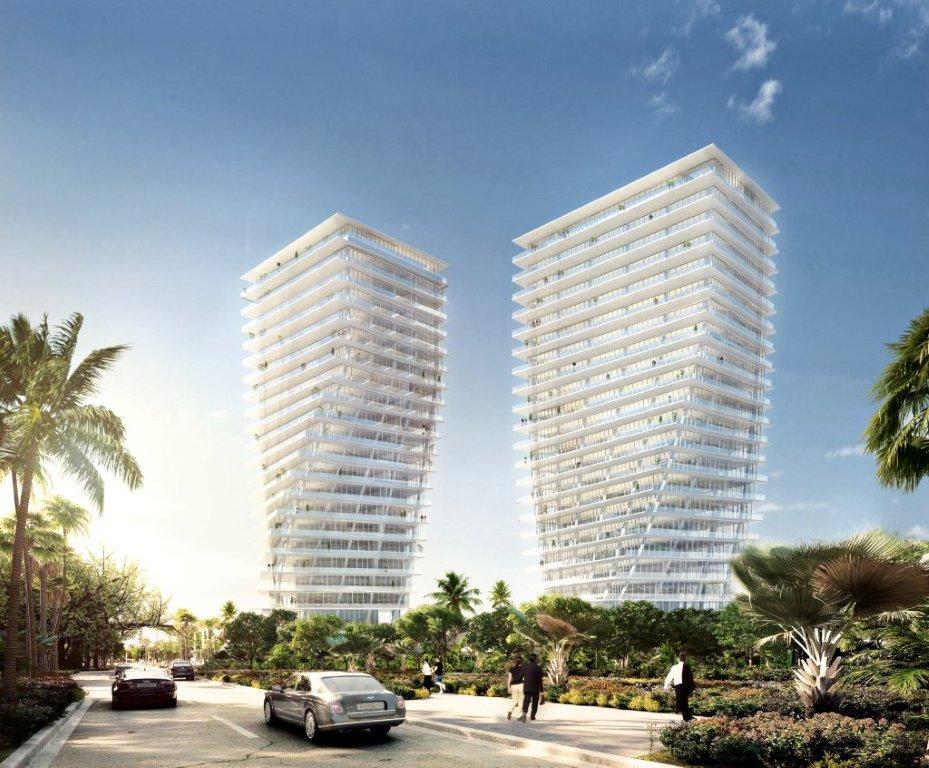
The Grove at Grand Bay residences, located on the former site of the Grand Bay Hotel and just minutes from key areas including the airport, downtown Miami and Coral Gables shall leave an imprint on the South Bayshore Drive community, redefining luxury and breathing new life into Coconut Grove for decades to come. Developed by Terra Group, Miami’s leading real-estate development company, the construction is scheduled to begin in the fourth quarter of 2012, completing end of 2014. Upon completion, the project seeks LEED Certification Silver designation, the first such structure in Coconut Grove.

“Grove at Grand Bay’s impressive aesthetic and unparalleled service are tantamount to the evolution of Coconut Grove and raises the bar to Olympic heights,” Pedro Martin, Chairman, Chief Executive Officer and Founder of Terra Group.

Rising 20 stories over the bay-front, Grove at Grand Bay will showcase 96 expansive residences with panoramic views from every angle as the two towers take off from the ground and clear the surrounding buildings, readjusting their orientation to capture the full breadth of panoramic views from sailboat bays and the marina to the Miami skyline. The interactive movement of the two towers creates a new dancing silhouette on the Grove’s skyline. Read the rest of this entry »
architecture, featured, news

Cell Cloud Installation / Helbert Suarez and Remi Melander

By: Lidija Grozdanic | December - 7 - 2012


Cell Cloud Installation, designed by Helbert Suarez and Remi Melander and manufactured by Barcelona-based System Design Studio, was exhibited at the 2012 Tent London. It is a modular divisional wall, suspended in the air, transformed into a 3 dimensional honeycomb structure that combines digital fabrication with organic geometry.

Description from the designers:

Cell Cloud is a formation of the random and organic geometry of the patterns of “marine clouds,” a structure shaped like honeycomb. Similar patterns are observed in flocks of birds, the growth of crystals, social networks and many ecosystems.

Using technologies of digital fabrication, two structures are created that seem to float, suspended as clouds. These are formed by inter connecting modules. As one moves around the structure, the perception of the cloud changes, recreating it from two-dimensional to three-dimensional, according to the position of the observer.

Designer: Helbert Suarez & Remi Melander (Spain)
Manufacturer: System Design Studio (Spain)
Material: polypropylene
Colors: blue hues Read the rest of this entry »
architecture, art, design, featured, news

Helsinki Library Proposal / Djuric+Tardio Architectes

By: Lidija Grozdanic | December - 7 - 2012

architecture competition, helsinki library, Djuric+Tardio Architectes, multi-program building, wood architecture, public architecture, library design, finnish architecture


Rooted in the country’s long tradition of wood architecture, the Helsinki Library proposal by Djuric+Tardio Architectes is a tripartite wooden organism, housing 3 different areas: the lobby and the multi-purpose program, the library, and the cinema and exhibition space. The main part of the building- the library, is conceived as a spiral, a double concentric ramp swirling around “a real tower of books”. The project reexamines the experience of reading, a return to books as sources of knowledge, combining at the same time print and electronic media and devices. Read the rest of this entry »
architecture, featured, news

Museum of Historical Marksmanship / Gnadinger Architekten

By: Lidija Grozdanic | December - 6 - 2012

german contemporary architecture, Museum of Historical Marksmanship, half-timbered structure, timber architecture, reconstruction design, exhibition space, museum architecture


The Museum for Historical Marksmanship is located in Duderstadt, one of Germany’s most important half-timbered towns. It stands in the place on an abandoned house – the renovation started in 2009 and involved reestablishment of half-timbered structure, along with the introduction of new exhibition spaces. The massive historic stone wall acts as a support for the structure on one side of the ensemble. A steel bridge connects the new spaces to the adjacent  “Georgsturm”, build onto the town wall in the eighteen century, emphasizing the building’s strong relationship with its surroundings. Read the rest of this entry »
architecture, featured, news

Parametric Explorations for an Outdoor Sculpture

By: admin | December - 4 - 2012


An innovative outdoor sculpture at Washington University School of Architecture: This is a class project with mixed media (plywood and plastic), under the direction of Joe MacDonald of Urban A&O. It is an organic shape of concave shapes that play with light and shadows.

Designed, fabricated and assembled by Zephyr Anthony, Andrew Davis, Kyle Fant, Xiaoshuang Hu, Allyson Justmann, Andrew McCready, Kelly Peoples, Xiaofei Ren, Bo Sheng, Jordan Smith, Benjamin Stephenson, Duo Yu, Thomas Watkins.

This research and design studio focused on parametric explorations or reticulation: division, marking, and assembly with the intention of forming programmatic and structural networks. They were seeking creative architectural solutions based on material properties, formal geometry and the spatial implications of a full scale installation. Students worked as a team when they approached the fabrication component of the studio. Read the rest of this entry »
architecture, design, featured, news

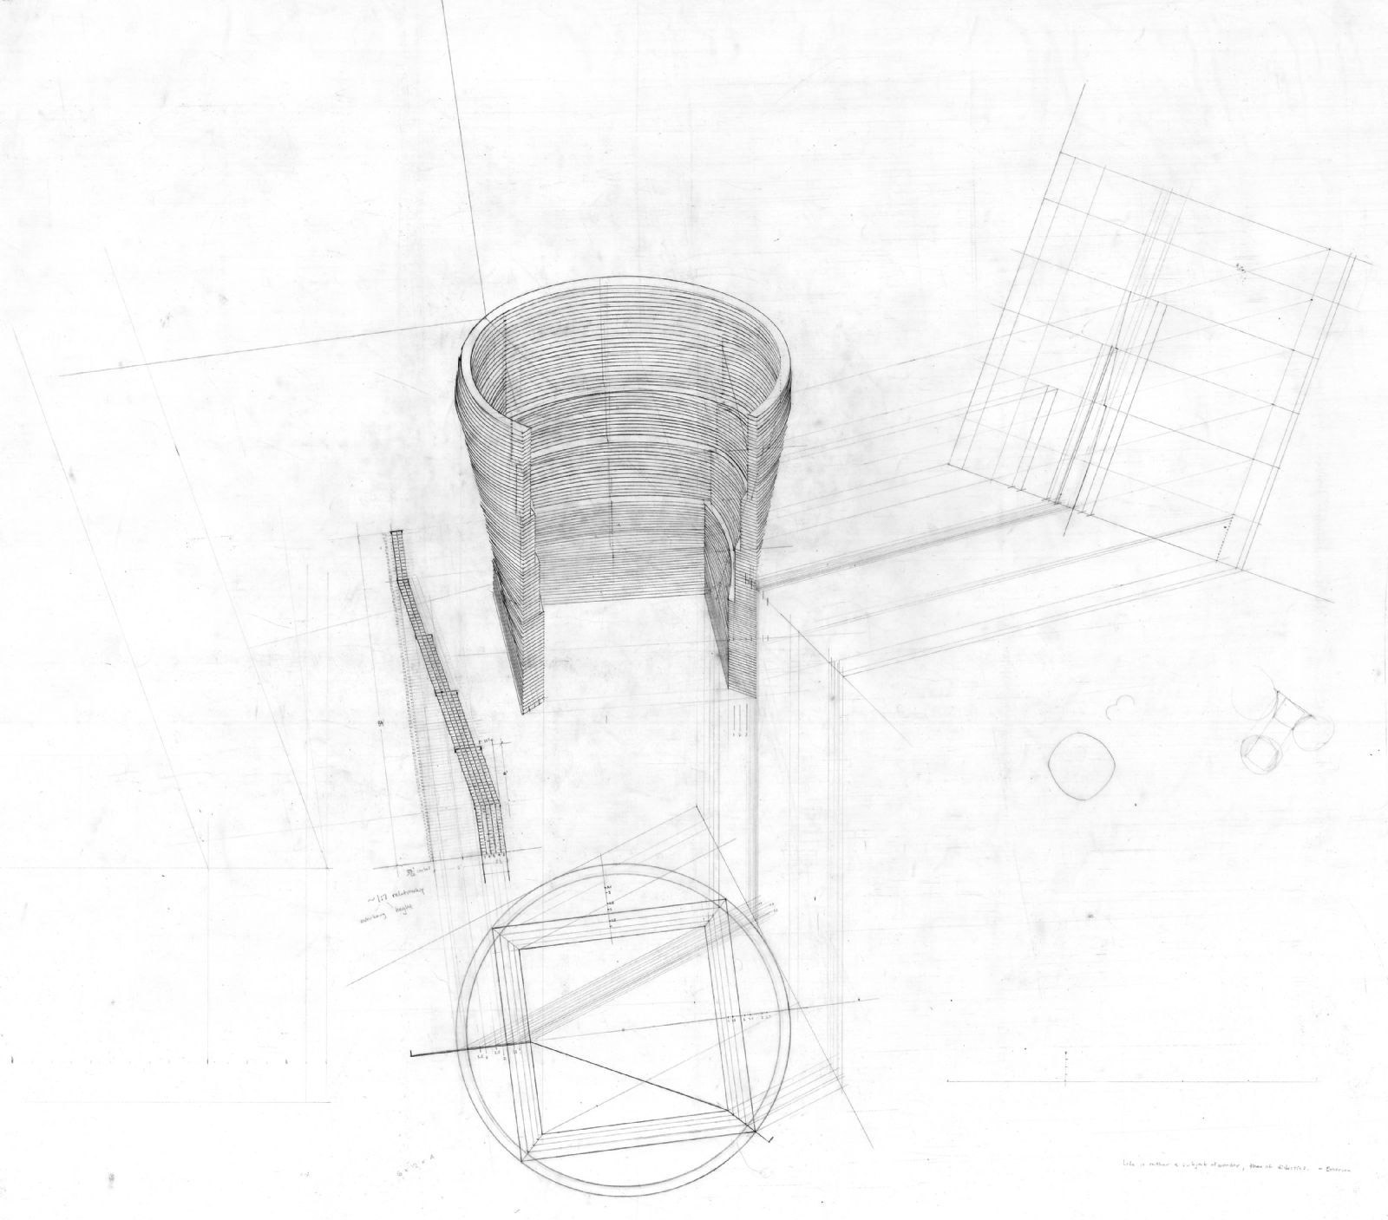
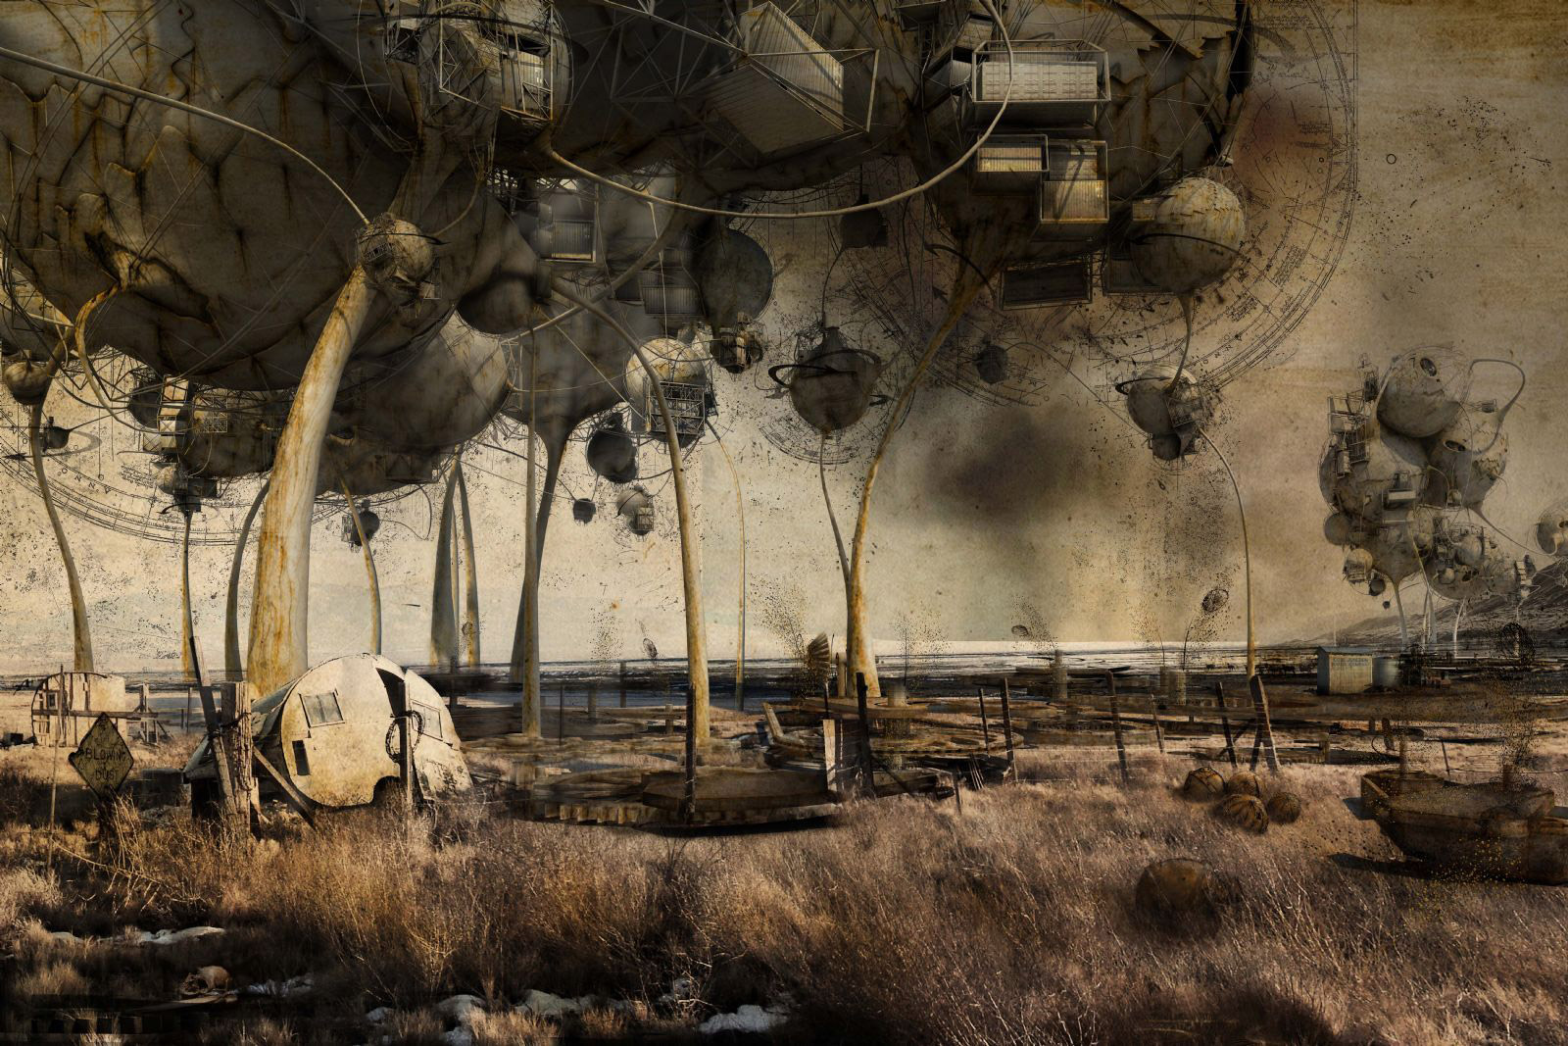
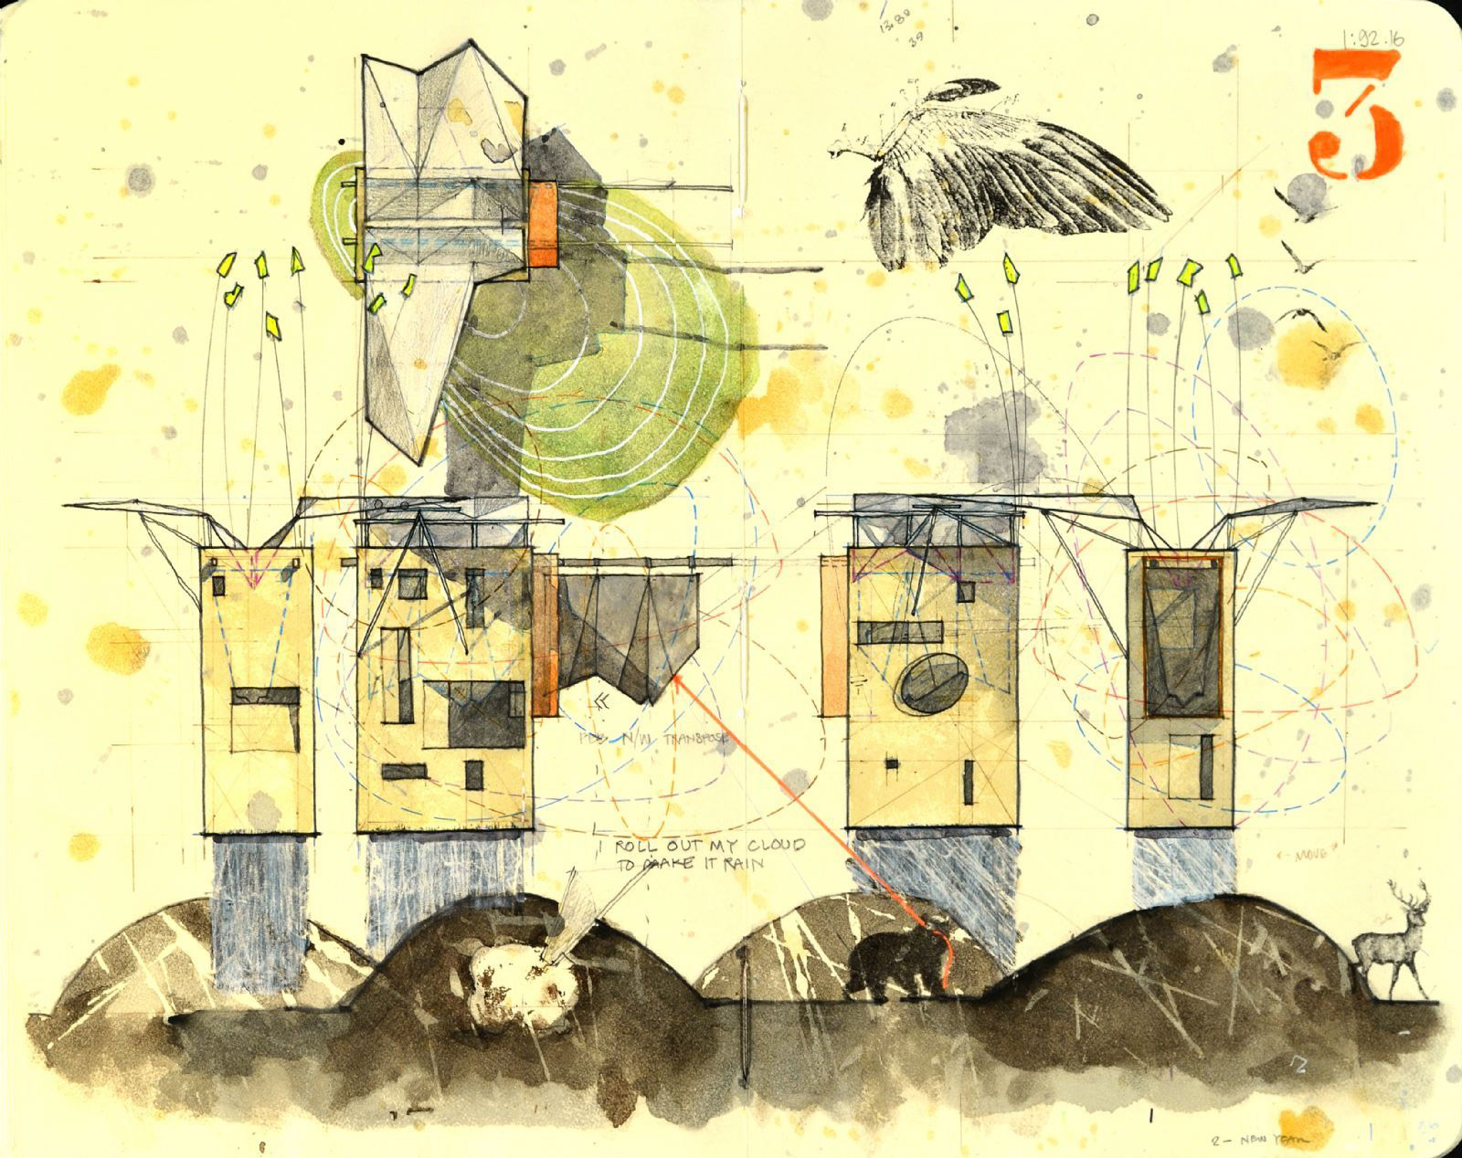
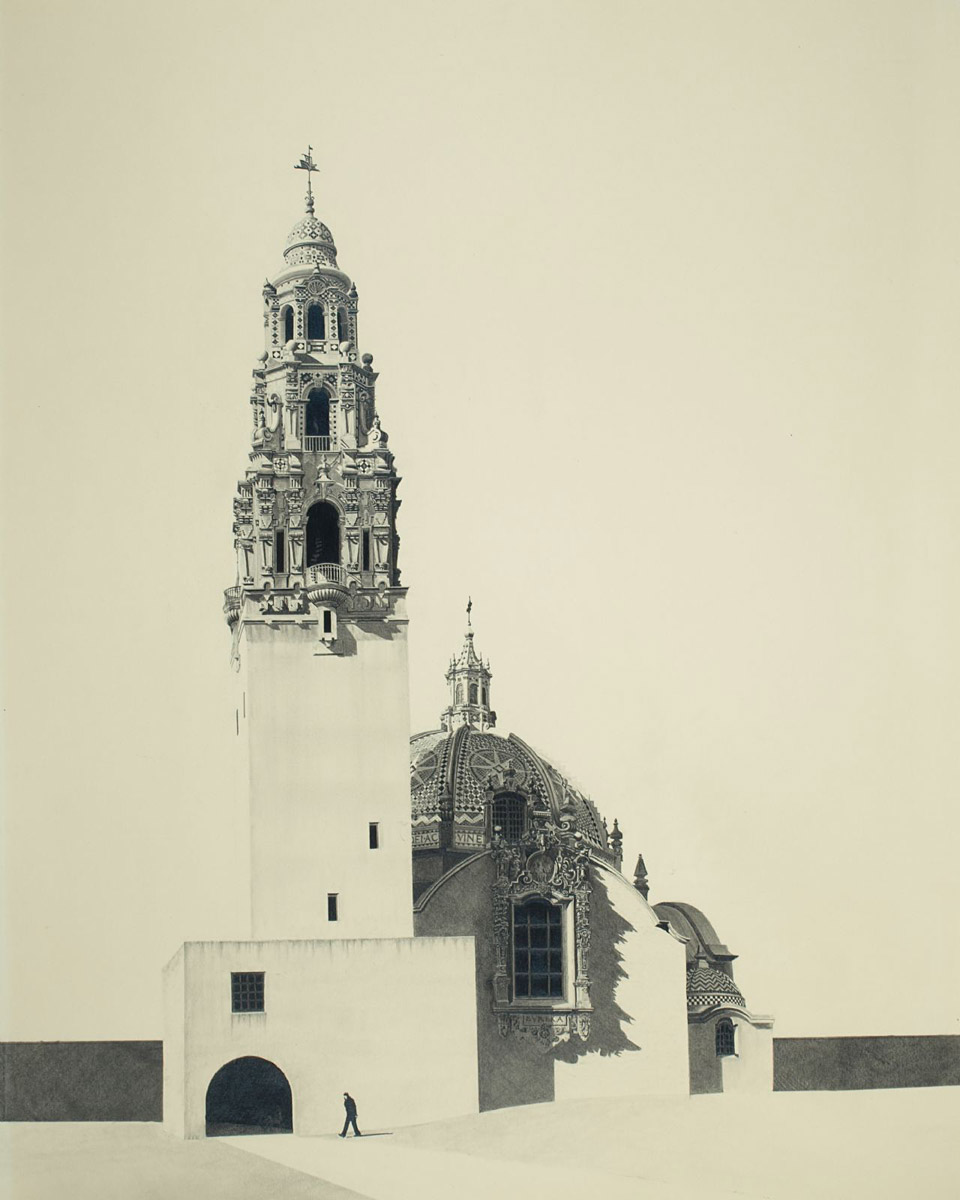

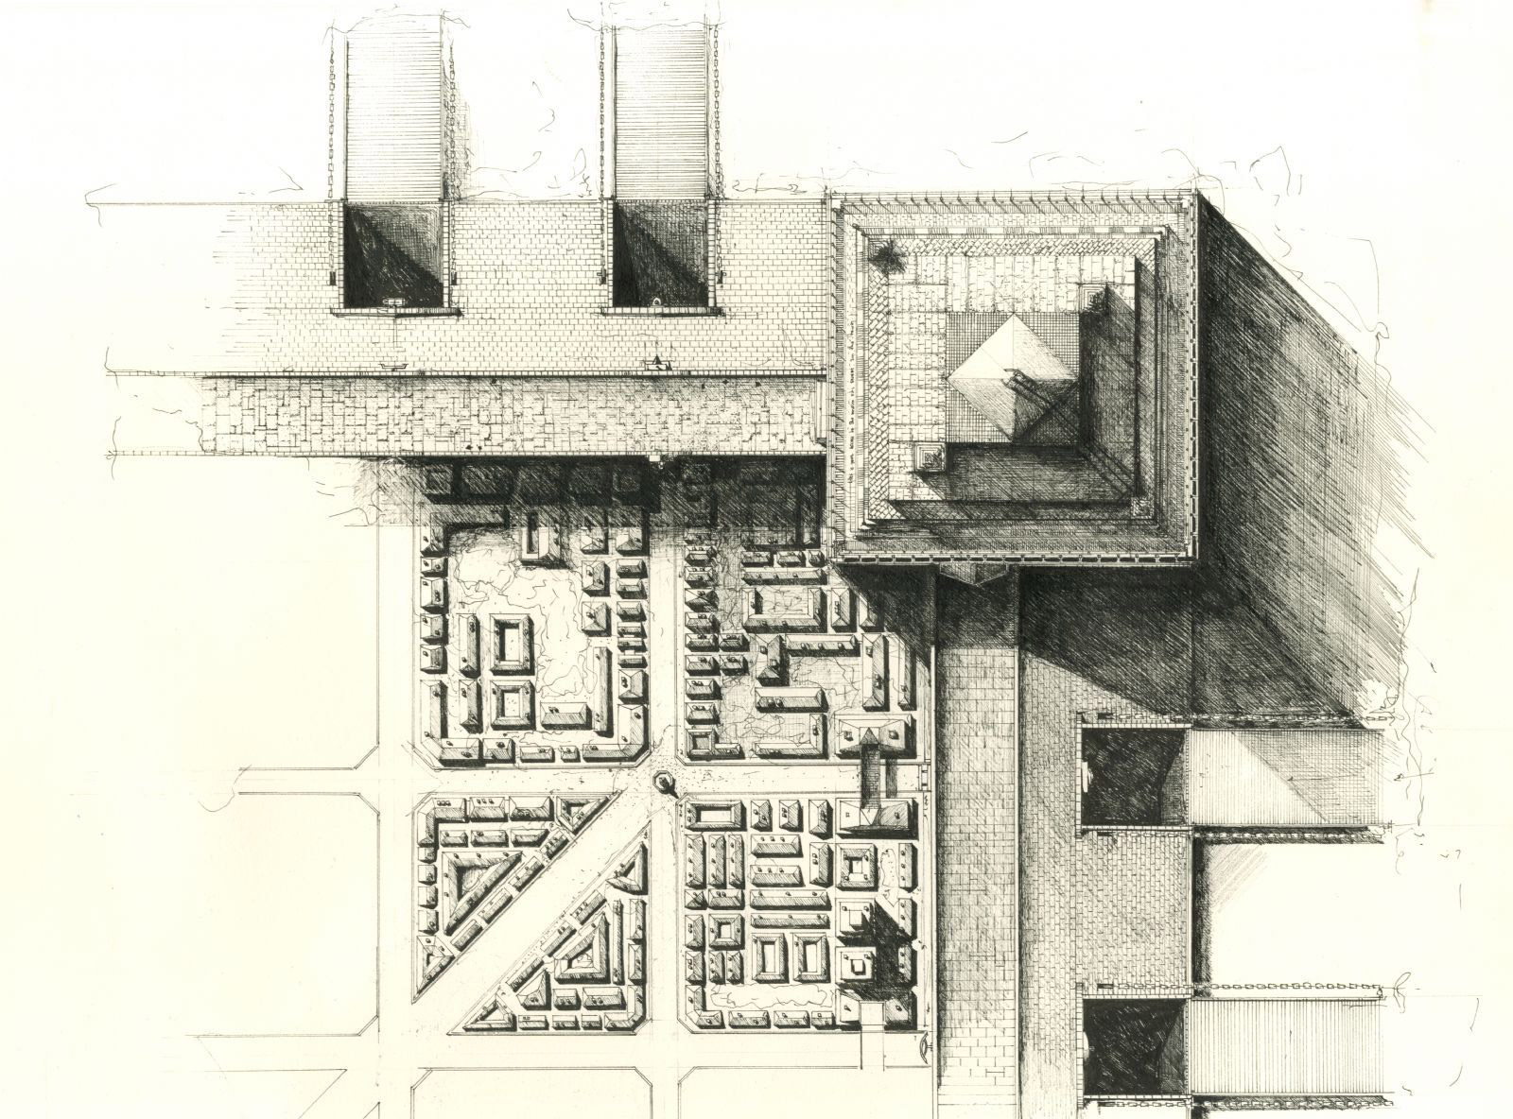
Best Architectural Delineation: KRob 2012 Winners

By: admin | December - 3 - 2012

Best in Category - Professional Digital/Mixed: Robert Gilson, RG_CC

The 2012 KRob competition has announced six winners, three jury citations, and twenty finalists. Now in its 38th year, the annual Ken Roberts Memorial Delineation Competition is the longest running architectural drawing competition anywhere in the world. The 2012 jury was comprised of Jeff Mottle, Founder of CGarchitect Digital Media Corporation; Carlo Aiello, Editor-in-Chief & Creative Director at eVolo Magazine; and Michael Malone, AIA, Founder of Michael Malone Architects.

Best in Category - Physical Submission: Chris Cornelius, STUDIO:INDIGENOUS

Best in Category - Professional Hand: Gary Schuberth, AIA, ASAI, NCARB, LEED AP

Best in Category - Travel Sketch: Stephanie Bower, STEPHANIE BOWER, ARCHITECTURAL ILLUSTRATION

Best in Category - Student Hand: Andres Jaime, SYRACUSE UNIVERSITY

Best in Category - Student Digital/Mixed: Ross Jordan, MEng, UNIVERSITY OF SHEFFIELD

Juror Citation: Anna Boldina, DIP Arch, MArch UD

Juror Citation: Maj PLEMENITAS, MAJ PLEMENITAS - LINKSCALE

Juror Citation: Michael Cincala, VIRGINIA TECH

architecture, featured, news
Page 94 of 250« First«...9192939495969798...»Last »
  • Skyscraper Competition

    • 2025 Skyscraper Competition
  • BUY EBOOKS ON GOOGLE

    • EVOLO SKSYCRAPERS 3
  • BUY EBOOKS ON APPLE

    • EVOLO SKYSCRAPERS
  • Retractable Fountain Pen

    • RETRACTABLE FOUNTAIN PEN
  • Follow On Instagram

    • Instagram
  • Competition Sponsors

    • Archinect
    • architecture.competitions.yearbook
    • bustler
    • competitions.archi
    • e-architect
    • Skyscrapercity
    • YoungBirdPlan
  • Subscribe to Newsletter

© 2006-2021 This work is licensed under a Creative Commons License permitting non-commercial sharing with attribution. eVolo is a trademark of EVOLO, INC. in the United States and other countries.

Webdesign by: SOFTlab
Header Image