Hope Tree installation was envisioned by award-winning architecture firm, 24o Studio, led by Fumio Hirakawa and Marina Topunova (both graduates of SCI-Arc) as a spatial condition that attended to question our surrounding as we know it and hoping to generate a discussion and understanding amongst the visitors about the place of our everyday life, our environment. Lately, we are bombarded with products that try to deal with the consequences of environmental damages throughout the world, but occasionally we overlook the roots of these occurring problems by not fully understanding our environment. Read the rest of this entry »

TWIRL by Zaha Hadid Architects with Lea Ceramiche
This project is a contemporary interpretation of the architecture of the 16th-century courtyard of the State University of Milan, translated and transformed from rigid Cartesian geometries into the linear fluidity of dynamic space.
Adapting to the natural contours of the courtyard and the forces that converge towards its center, the project emphasizes the slope of the arches, creating a powerful vortex of spatial distortion that favors dialogue with the surrounding colonnade.
The development of the complex three-dimensional curved geometries of the installation, starting with the flat ceramic tiles, adds another level of complexity to the whole. Visitors are encouraged to explore the sculptural sensibility and formal dynamic of different elements in which the balanced relationship between solids and voids expresses the project solution. Each individual piece can be interpreted not only as a whole, but also as a captured fragment of a magnetic field. A certain margin of strangeness introduces a stimulus that has evolved between latent force and physical material. Read the rest of this entry »

BEP Baked Earthen Pie / Evgeny Didorenko
This almost caricatured example of architecture, establishes a specifically ironic approach to sustainability. It refers to the production of brown coal, still one of the most exploited non-renewable energy sources. Making it into a outdated practice and exhibiting it as a museum artifact is what makes the design witty and interesting. To complete the architect’s statement, the building is conceived so it would rely on wind energy.
It contains an uncapped pipe, opened to the air at the ends. Thanks to the pressure difference between top and bottom, an air current is formed going up. Wind turbines installed at the top use the airflow in creating enough energy to light the tower all year round.
The building is made of slag concrete. It’s a combination of concrete and a by-product of burning coil. Slag is supposed to replace an expensive crushed stone filler added to the concrete itself. Read the rest of this entry »

Ethiopian Airlines New Headquarter in Addis Ababa / Söhne und Partner
In cooperation with BET architects from Ethiopia, Söhne und Partner won the international design competition for Ethiopian Airlines New Headquarter in Addis Ababa. The airline has shown progressive development since its establishment and is now one of the fast growing and reputed airlines in Africa. The new Head Quarter is, therefore, planned to address the need of its growth, dynamic operation and attaining its Vision-2025.
The landscape, being an important part of the interior design, is flowing through and underneath the building. The office blocks are cantilevered above the street level as a floating form. It recalls to mountains, canyons or rocks. Bridges are the connecting elements as a symbol of connecting cultures and nations. Like the landscape is flowing into the building, the lobby itself is floating and rising. Like the landscape is coming into the building, there are always connections from the inside to the outside. You always feel like being in nature. The gardens in between the office blocks are landscaped areas with trees, benches and art sculptures. Read the rest of this entry »
Kinetower is a Metamorphic Skyscraper / Kinetura
“The body of the Leviathan, especially his eyes, possesses great illuminating power.”
It is light that this creature thrives upon. It’s energy-regulated outer skin has the ability to to control the level of sunlight, depending on the needs of users, as well as the motion-based reaction to weather conditions. Flexible material of the skin can be rigidified, giving it a different appearance.
Kinetura is a design team led by Barbara van Biervliet and Xaveer Claerhout, established in 2006. They run an architecture office Claerhout-Van Biervliet since 1995 and are mostly engaged in more “down-to-earth” design.
The architects don’t seem to have concrete specifications about the system itself, as they are still in the process of developing the technology for Kinetower. Nevertheless, they emphasize that the project was an architectural exercise in conveying their design philosophy. Metamorphosis of space, adjusting to functional and environmental demands can lead to, what can be called- “controlled spontaneity” of buildings. Read the rest of this entry »

Solar Wind Bridge – Efficient reuse of highways
Italian designers Francesco Colarossi, Luisa Saracino and Giovanna Saracino created a Solar Wind bridge project for a Solar Park Works – a competition in Italy. The aim of the competition was to get designers to imagine new ways to reuse an elevated highway between Bagnera and Scilla in Italy, incorporating new energy efficient solutions. The designers won second place for this project.
The proposed design has 26 wind turbines incorporated in structure of the bridge. They are integrated into the spaces between the bridge’s pillars. The traditional asphalt would be replaced with 20 km (12.4 miles) of solar roadways, consisting of a dense grid of solar cells embedded in the road surface, providing 11.2 million kWh per year. The designers claim this system, combined with the 26 wind turbines underneath the road would provide enough electricity to power approximately 15,000 homes.
In addition to the “solar roadways,” the top surface of the bridge would also include a “green promenade” along its length comprising solar greenhouses for growing local produce. Drivers would be able to stop along the bridge to buy some fresh fruit and vegetables while enjoying panoramic bridge views. Read the rest of this entry »
Zhang Da Qian Museum – Between concrete and abstract / EMBT Architects

Invited by Excellence group from Shen Zhen in April 2010, EMBT designed an exhibition space celebrating one of China’s most prominent modern artists. Being the artist’s hometown, Neijiang is trying to promote itself through his art. The museum is to be built on peak of Dong Tong Lu, Yuan mountain, a site conveniently resembling Zhang Da Qian’s main thematic inclinations in painting.
Conceived as a cluster of exhibition rooms, the design emulates the physiology of mountain tops, as if following Zhang Da Qian’s short brush strokes and swirling patterns. Laminated bamboo structure generates organic forms both shielding and directing the light inwards. The construction elements are used in a custom way and play a crucial part in the overall architectural imagery.
Far beyond simple mimicry, the design evokes Chinese traditional pagoda by successfully avoiding quotations. It establishes a dialogue between cultural essences of east and west, which, yet again, refers to the master’s artistic attitude. EMBT’s signature roof is also discreetly inserted into the design. It makes it distinctive, yet prevents the impression of repetitiveness. Read the rest of this entry »
VillaCon Eco-Market in Santo Domingo

The project is located in one of the largest wholesale trade of Santo Domingo where both merchants and consumers go there in large numbers of people. This is the architect thesis project of Abel Castillo at the UNPHU University (Universidad Nacional Pedro Henríquez Ureña ) and was advised by Architect Juan Mubarak.
The semiotics of Villacon market environment are a mixture of colors, patches, and “spontaneous and chaotic” organizations, for this reason we try to apply all these physical and cultural patterns so the user would be able to adapt more easily to this solution, using color mixtures and natural distributions applying chaotic and random space distributions.
In this project we have made a solution that tries to maintain the natural and economic resources, where also the building will make earnings for the improvement of the surrounding communities. Born with the need to reinstate a market which construction stopped in 2002, the project try to enhance the great commercial cluster where is located that lacks the economic resources for its proper maintenance. Read the rest of this entry »
Mobile Housing pods make moving between the world’s most exciting cities a snap
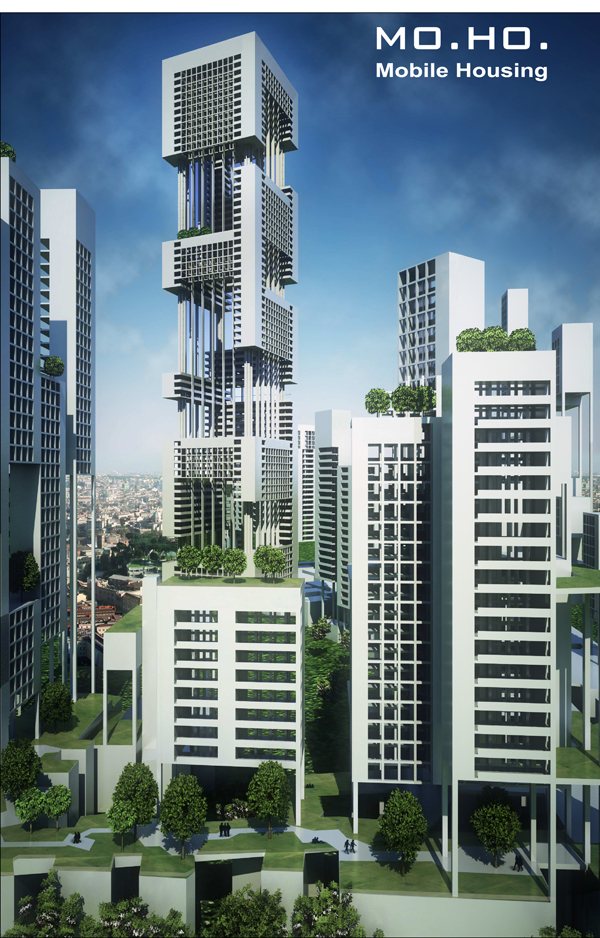
Engineering students Lorenzo Carrino, Andrea Bonamore, Riccardo Franchellucci and Lorenzo Bramonti from Rome, Italy have created, from their historic city, a skyscraper plan that will allow people to move with ease from one world capital to another.
The Mo.Ho., or Mobile Housing design incorporates moveable apartment units, “modules,” that are housed within Mo.Ho. towers or skyscrapers. The towers range between 50 and 80 meters tall, and are built on top of existing structures in an effort to increase density without increasing the city’s covered surface area. The skyscrapers are between 350 and 450 meters tall and can revitalized even the most “degraded” of urban areas, the students say. Their main draw is ample green space realized through green squares, public gardens and sports areas, which are connected via pedestrian green belts.
In Rome, the students have placed a Mo.Ho. skyscraper in the San Lorenzo neighborhood near the Termini station. An overpass highway that runs directly through the neighborhood is overtaken for the building’s implementation, and it is this area that is redeveloped into the greenway. Read the rest of this entry »
Saprophyte skyscrapers: When nature reclaims the urban core
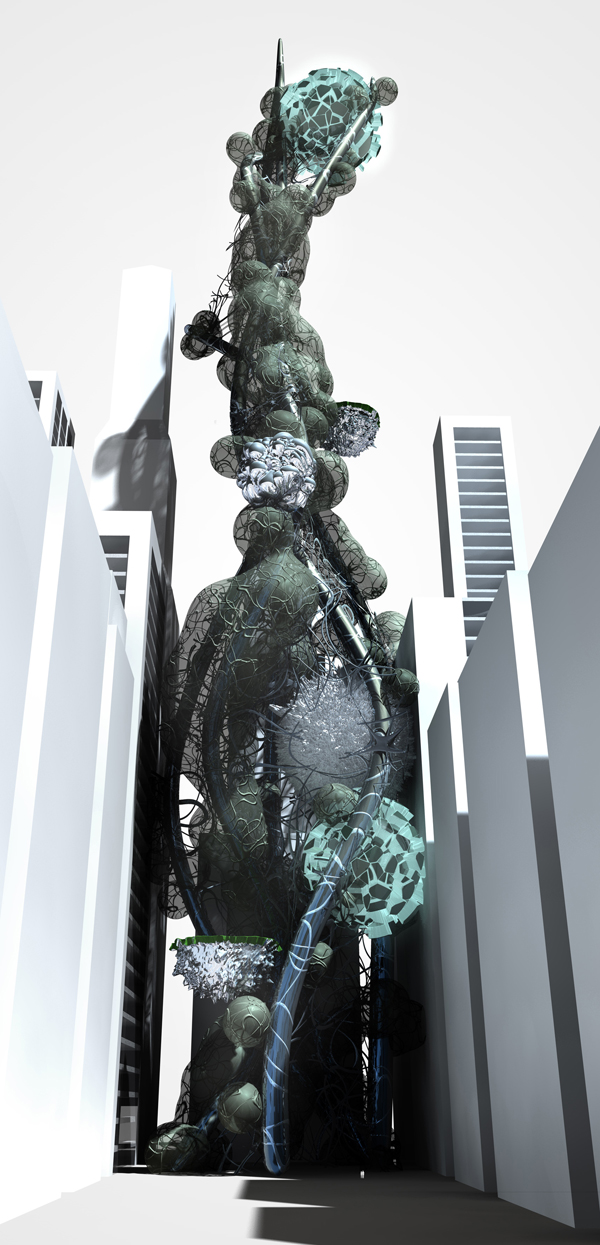
Imagine a giant, amorphous algae vine swallowing a traditional skyscraper.
Now imagine living inside that growth.
This is precisely what Polish architecture students Karolina Czochańska, Emilia Dekarz, Paweł Dudko and Justyna Krupkowska have proposed with their ‘Saprophyte’ design. In the future, they say, corporations will retreat to the virtual world, and communications will reach a height to where people no longer need to commute from work. People will reclaim urban centers from the corporations that have abandoned them, and, working from home, will need to be served by a more adaptable, flexible and efficient living structure.
The students have combined biology and architecture – biomorphic architecture — to propose a living mass that overtakes typical skyscraper structures and transforms them into buildings that can shrink, grow, split, or change in any way needed by residents. And, the bio mass is self duplicating, meaning new buildings effortlessly appear – they sprout “like flora.”
The design is both economical and effective because, the students say, it is based on the principles of self-sufficiency and energy efficiency. The students reached their design ideas through a study of biomimicry and asking, what can we learn from nature? Read the rest of this entry »