Header Image
  • Home
  • news
  • magazine
  • competition
  • About
  • Shop
  • Jobs
  • News
  • architecture
  • design
  • art

European Square in Kiev for EURO 2012

By: admin | May - 9 - 2011

The project was created for the competition of the quay of Kiev in the contest of the Ukrainian architectural festival CANactions 2011. The main goal was reorganization of public spaces to EURO 2012. For the development was chosen the part of the European area with access to the Dnipro river.

In  “Grasshopper” – the plug-in for “Rhinoceros 4” had been made the scheme that simulates the random movements of human crowds in the limits of selected territory and attractors.

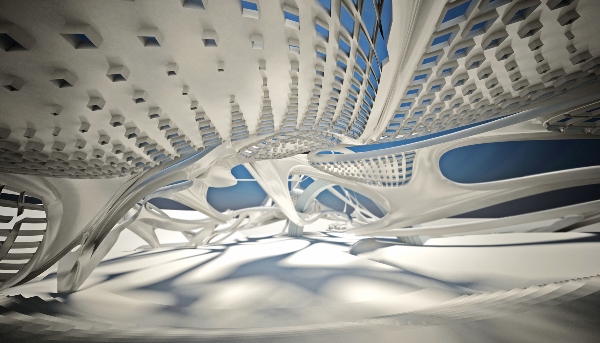
The further research was continued in the program “Processing” in which with the help of certain script the conception of Frei Otto had been simulated. The construction itself bounds over the new dominant of the area – the cableway. The other part of the area cultivation was the separate research of the slope from the observation platform to the Dniproriver. This time had been used RhinoScript. The written script gives the possibility to find the best ways of descend of a human. The last feature of the project is it’s sustainability. Besides the sanitation of the whole territory the using of the volume-spatial construction as a basis for the landscaping is also envisaged. Read the rest of this entry »
architecture, featured, news

The Station 5 Water Tower / Ariel Noyman

By: Lidija Grozdanic | May - 9 - 2011


Looking at The Station 5 Water Tower designed by Ariel Noyman, one can not but recall Mendelsohn’s design for Einstein Tower. Not comparable by aesthetic sensibility nor by programmatic parameters, both structures emphasize the possibility of turning small non-commercial  facilities into valuable urban landmarks. Allocated along a network spreading across the city, these now outdated and usually vandalized architectural études seek reinvention, thus eliciting valid design excitement.

As the finalist submission to the “Water Tower-new perspectives” Competition in 2010, Station 5 attempts to revitalize an important town square surrounded by municipality buildings and primary urban institutions. Being a checkpoint for an organized cultural tour, it will offer a variety of educational and cultural activities. Furthermore, it will function as a lookout and a leisure attraction assuming the role of a true city icon.

On the entry level, the lower water pool will be converted into an exhibition space displaying the history of the local site and the city. The open gap of concrete columns between the lower and the upper pool will be transformed into a vertical garden, holding observation shafts and explanations points. The upper concrete pool cylinder will host lectures and movies; a wide porch will offer panoramic views, while the rooftop of the tower will function as a cafeteria accessible at all times. Read the rest of this entry »
architecture, featured, news

Football Stadium FC Bate Borisov / OFIS arhitekti

By: Lidija Grozdanic | May - 9 - 2011


Designed by Slovenia-based OFIS arhitekti, the aim of the project is to create a recognizable image of the dominant facility, placed in soft greenery. Though middles-sized, the arena gives the impression of a large and powerful landmark. Its tensile, lace-like skin completes the image of a single enclosed object, while incorporating different sets of facilities.

Internally, a rounded arena provides good acoustics and extroversive atmosphere during the game for both, players and fans. During training it prevents interruptions, allowing players to be fully concentrated on the game. Distribution of the program takes into account the natural advantages of location and existing interventions in the terrain and the fact that the stadium has 13.000 seats, has to obtain 4 stars according to UEFA categorization and have additional 3.000 m2 of public program.

Foyer for visitors is on the first floor level and has 4 accesses by stairway with access control. Foyer is a covered plateau, naturally ventilated and unheated area. This is a place for a break during the half with the visitors’ toilets, bars (drinks and snacks), first-aid room and detention. The space extends all around the inner part of the stadium arena. Read the rest of this entry »
architecture, featured, news

National Concert Hall Dublin / 3XN vs Henning Larsen Architects

By: Lidija Grozdanic | May - 9 - 2011

In 2008 a prestigious competition to design Dublin’s new National Concert Hall had two finalists narrowed down from a shortlist of prominent architectural firms. 3XN and Henning Larsen Architects, both Danish Studios, presented powerful design ideas. However, due to client’s difficult financial situation caused by the global economic crisis, appointing of a final winner has been cancelled.

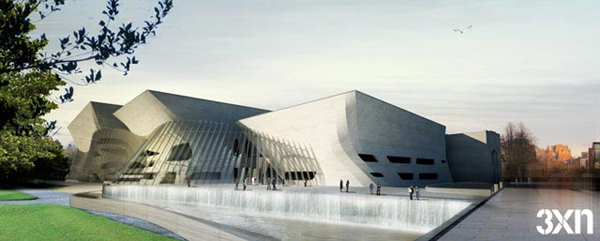
3XN’s proposal for the Concert Hall is a sculptural composition of volumes reflecting the interior layout of the building. Three Halls, each different in size, function and acoustic objectives, are connected by a foyer promoting flow and social interaction. The foyer expands and contracts, adapting to the new structure.

From the garden side, a transparent façade cascades down from the three Concert Hall volumes, drawing the gardens forth into the foyer and extending into a new public plaza towards Hatch Street.

The design concept from Henning Larsen Architects follows an entirely different logic. The Symphonic Hall is located at the heart of the site, becoming a pivotal point and affecting the entire organization. The Hall’s unique acoustics and lightness affect the performing act by discreetly creating unity between art and audience. Read the rest of this entry »

architecture, art, design, featured, news

Muscat Cultural Center / AS Architecture Studio

By: Andrew Michler | May - 5 - 2011


A new interpretation on ancient Omani architecture is explored by the Muscat Cultural Center by AS Architecture Studio. The design won the design completion to assemble the nation’s cultural heritage under one roof. A single large building with parametric roof sections perforated for light and air, the complex filters sunlight onto the large public spaces. A central courtyard is surrounded by Oman’s National Theatre, National Archive and National Library.

Placed between the sea and mountains the complex is an oasis of palm trees and protected open spaces. The 40,000 square meter area contains three wings adjacent to the courtyard. The roof bulges on the western wing for the theater program. Naturally cooled by overhangs and water features reminiscent of the countries aqueducts or falajs the courtyard is the protected core of the traditional fortified floor plan. Along with open sight lines a forest of thin columns adds airiness to the lobby and public spaces. Read the rest of this entry »

architecture, featured, news

MVRDV win competition for China Comic and Animation Museum, Hangzhou

By: admin | May - 5 - 2011

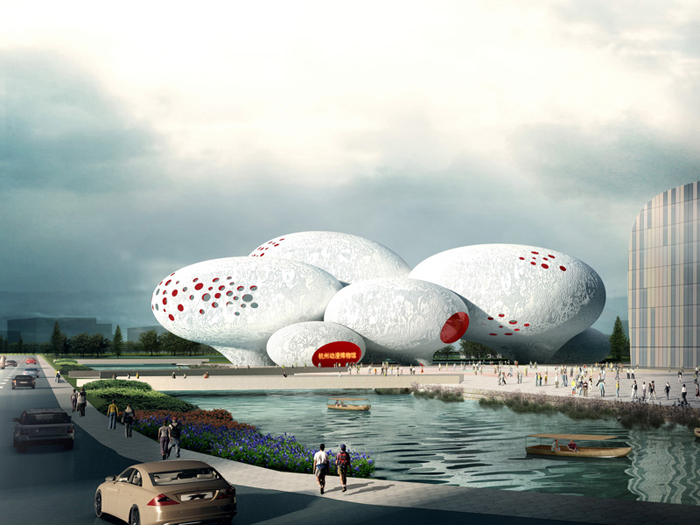
Hangzhou urban planning bureau has announced MVRDV winner of the international design competition for the China Comic and Animation Museum (CCAM) in Hangzhou, China. MVRDV won with a design referring to the speech balloon: a series of eight balloon shaped volumes create an internally complex museum experience of in total 30.000m2.

Part of the project is also a series of parks on islands, a public plaza and a 13.000m2 expo centre. Construction start is envisioned for 2012, the total budget is 92 million Euro.

Comics and animations have long been considered a form of entertainment for the younger generations but develop more and more into a sophisticated art form. The initiative for a museum especially for this relatively recent art form creates a platform which will unite the worlds of art and entertainment. By using one of the cartoon’s prime characteristics – the speech balloon – the building will instantly be recognised as place for cartoons, comics and animations. The neutral speech balloon becomes 3d.

The 30.000m2 are distributed over eight volumes which are interconnected allowing for a circular tour of the entire program. Services such as the lobby, education, three theatres/cinemas with in total 1111 seats and a comic book library occupy each their own balloon. If two balloons touch in the interior a large opening allows access and views in-between the volumes. The balloon shape allows for versatile exhibitions, the permanent collection is presented in a chronological spiral whereas the temporary exhibition hall offers total flexibility. Amsterdam based exhibition architects Kossman deJong tested the spaces and designed exhibition configurations which appeal to different age groups and allow large crowds to visit the exhibition. Read the rest of this entry »

architecture, featured, news

2011 Miami Floating Stage Competition Winners

By: Lidija Grozdanic | May - 5 - 2011

By the efforts of preservationists, architects and  fans, the neglected Miami Marine Stadium was put under legal protection as a historical landmark, buying more time for it’s internationally supported restoration. Down Town’s Floating Stage Competition is conceived as an incentive for keeping the stadium cause in the global public eye. It drew more than 80 entries from around the world. The main requirement of the competition was to enable the future stage to navigate to other sites around Miami’s Biscayne Bay.

The first place went to Nebraskan Abingo Wu Studio, for their Miami Pearl proposal. A floating orb, partly submerged under the water would contain a circular stage. Functionally versatile, not to mention navigational, the Pearl stage was characterized by jury members as a “gorgeous design“.



A close second place was Inflatable, by Pink Cloud.DK.Design Group from Denmark. A mushroom shaped disc, helium-inflated and punctured by openings  allows the penetration of natural light. The disc serves as a canopy for the stage. The stage itself in made of transportable elements. Read the rest of this entry »

architecture, featured, news

BIG Wins Competition to Design a Cultural Center in Albania

By: admin | May - 4 - 2011


BIG, Martha Schwartz Landscape, Buro Happold , Speirs & Major, Lutzenberger & Lutzenberger, and Global Cultural Asset Management are today announced as the winning team of the international design competition for a new 27.000 m2 cultural complex in Albania, consisting of a Mosque, an Islamic Centre, and a Museum of Religious Harmony.

The capital Tirana is undergoing an urban transformation which includes the restoration and refurbishment of existing buildings, the construction of a series of new public and private urban structures, and the complete reconceptualization of Scanderbeg Square. This important square is the site of the new cultural complex that will consist of a Mosque, an Islamic Centre, and a Museum of Religious Harmony.

Albania is the crossroads of three major religions: Orthodox Christianity; Catholicism; and Islam. With the recent completion of two new churches, all three religions will now have new places of worship in the heart of Tirana. The complex will not only serve the Muslim community of the city and surrounding areas, but will educate the public about Islamic values and serve as a beacon for religious tolerance.

BIG’s winning entry was selected out of five finalists, including Spanish Architect Andreas Perea Ortega, Architecture Studio from France, Dutch SeARCH and London-based Zaha Hadid.

“The winning proposal was chosen for its ability to create an inviting public space flexible enough to accommodate daily users and large religious events, while harmonically connecting with the Scanderbeg square, the city of Tirana and its citizens across different religions. Additionally the project shines through its beautiful garden surrounding the new Mosque and Center of Islamic Culture which symbolically features the rich vegetation described in Islamic literature. Finally the team’s awareness of the economic aspects of this important development will contribute to a successful realization of this project.” Mayor of Tirana, Edi Rama. Read the rest of this entry »

architecture, featured, news

Contemporary Habitable Bridge in Italy

By: admin | May - 4 - 2011


This contemporary habitable bridge in Italy was designed by architects Philippe Rizzotti, Vermet Tanguy, Manal Rachdi, and Samuel Nageotte. The project received the first prize of the Solar Park South International Competition.

The bridges allow a limited impact on the landscape. The local culture of Bergamotte, Italy demonstrates the region’s perfectly tempered weather (8°-30°C), and the volcanic area reveals a high energy potential. The climate and the site inspire vertical villages for the european snowbirds (housing/medical equipment/entertainment/shops) that are connected by walkways to the sea and highways to the cities. The system is autonomous regarding the main resources water and energy thanks to the rainwater and the geothermal power.

This contemporary archeology (the bridge over the bridge) results in a process where urban falls meet the climbing nature. The vertical privacy of the inhabited piles supports the horizontal sociability of the public equipped decks, while providing a unique view for each one, at every level. The combination between the infrastructure and the environment is efficient enough to establish a new responsible high quality way of living. Read the rest of this entry »

architecture, featured, news

A Modern Crusoe House / Dellekamp Arquitectos

By: admin | May - 4 - 2011


This “adventure house” designed by Mexico City-based Dellekamp Arquitectos was intended as an iconic statement of lifestyle for the area. Located in a fishermen region of virgin beaches and extremely low density, the Crusoe house provides a unique experience of the Río Lagartos reserve by facilitating contact with nature.

The multi-level house, inspired by local architecture, implements an experimental modern design that makes extensive use of wood and bamboo. The house resembles a forest of columns with a pending room structure that is articulated as a box system divided by shutters. Its open façade concept, facing north to the sea, keeps the house naturally cool and ventilated. All energy supply is based on a sustainable concept, making use of solar systems, water recycling-collecting and wind energy. The raised floor enhances bioclimatic regulation and allows a free corridor of fauna and vegetation. The construction is also hurricane friendly and envisages the rise of water level. Read the rest of this entry »

architecture, featured, news
Page 176 of 250« First«...173174175176177178179180...»Last »
  • Skyscraper Competition

    • 2025 Skyscraper Competition
  • BUY EBOOKS ON GOOGLE

    • EVOLO SKSYCRAPERS 3
  • BUY EBOOKS ON APPLE

    • EVOLO SKYSCRAPERS
  • Retractable Fountain Pen

    • RETRACTABLE FOUNTAIN PEN
  • Follow On Instagram

    • Instagram
  • Competition Sponsors

    • Archinect
    • architecture.competitions.yearbook
    • bustler
    • competitions.archi
    • e-architect
    • Skyscrapercity
    • YoungBirdPlan
  • Subscribe to Newsletter

© 2006-2021 This work is licensed under a Creative Commons License permitting non-commercial sharing with attribution. eVolo is a trademark of EVOLO, INC. in the United States and other countries.

Webdesign by: SOFTlab
Header Image