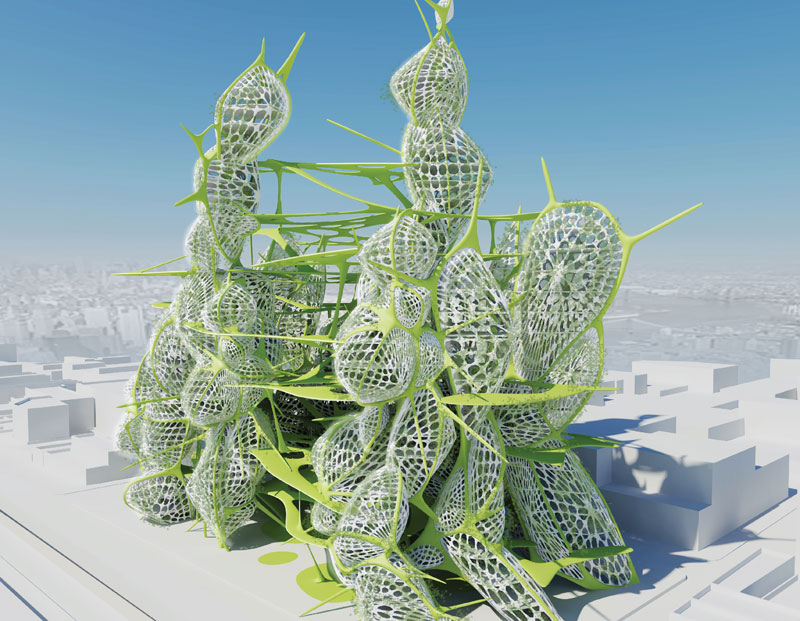
Moritz Mombour has designed a music pavilion for the Karmelitermarkt in Vienna. The concept for the project revolves around the notion that qualities typically deemed as un-architectural can be purposefully employed in order to abandon the typical ambition of creating and preserving a perfect aesthetic moment. Attributes such as decay, tenuousness and collapse are harnessed to produce an atmosphere that can embrace emotions ranging from the uncertain to the romantic. The cellular logic of the project allows for continuous expansion and, in turn, a continuous evolution of these qualities and emotions. Read the rest of this entry »
Music Pavilion for Vienna / Excessive Workshop

Central Institute of Technology in Perth / Lyons Architects

The new Central Institute of Technology building on Aberdeen Street in Perth, to be officially opened this week, has been designed to become the centrepiece and “social heart” of the city‟s training precinct. The $62million 11,000 m2 building presents a striking, colourful, angular façade and grand entrance, and features state of the art teaching and learning facilities, flexible research spaces and a library.
The project brings together at the Northbridge site teaching programs for architectural, engineering and beauty technicians that were previously located on CIT campuses at Leederville, Subiaco and Mount Lawley. The building was designed by Melbourne-based architects Lyons, in partnership with Perth company T&Z.
Lyons director, Neil Appleton says a key element of the design brief was to connect the existing buildings on Aberdeen Street and the 1970s landscape to give the urban space a new focus.
“The idea of the social heart as a connecting device was a central design driver. We moved the library out of the basement across the road and next to the foyer in the new building, making it a centre-piece, clearly defining Central as a leading training institution committed to its city location,” Mr Appleton said.
Visually the building design was influenced by references to Western Australia‟s indigenous natural environment and the local mining industry – both elements of the building‟s educational function. Read the rest of this entry »

A light sculpture with 7000 LED lights welcomes you to the largest hotel in Scandinavia / 3XN
When the Bella Sky Hotel launches in Copenhagen May 16th guests are greeted in the foyer by The Bella Chandelier – a living scenography of light and color created by GXN, the R&D department of Danish architects 3XN.
With the aim of bringing art and science together in one unique light and color experience, the multidisciplinary team of GXN has been on a journey exploring the realm between structure, technology and design. After a development of various phases the journey has come to an end and the light sculpture will be installed this week at the Bella Sky Hotel designed by 3XN. Read the rest of this entry »
Green Pavilion_Restaurant / 3LHD

The Green Pavilion_Restaurant is a gently placed development on a green field, co-located with the existing mature trees. Located in Zagreb, Croatia, 3LHD Architects took care in carefully studying the existing conditions and designed a footprint built around the exiting canopy and raising the ground to the building’s roof. Two restaurants and a small multi-use space makes up the lower program. Glass walls and doors look out to the courtyard allowing spill over seating outdoors. The building also splits to allow pedestrian traffic egress. The atrium allows light and vision lines throughout the complex and relies on natural breezes for much of it cooling. The persevered canopy and green roof also contribute significantly to reduced cooling needs. Read the rest of this entry »

The Mocca Museum Competition / Volkan Alkanoglu
With a culture using computers and graphic interfaces at an earlier age, the sanctity of the printed Comic and Cartoon Art has been all but marginalized. However, given their importance in cultural history and inherent nostalgia, influential works find their way to MoCCA (Museum of Comic and Cartoon Art) in New York for preservation and educational purposes. Endeavoring to maintain a contemporary environment of the highest integrity, an idea competition was put forth to garner new proposals for the future of the museum. Volkan Alkanoglu a Los Angeles based designer submitted the winning entry, deemed by the judges as “sensuous, mysterious and compelling both in presentation and design.” Read the rest of this entry »

Shenzhen Interchange / WORKac
The latest and greatest in recent skyscraper design tends to be vertically homogenous and self-referential, only mixing program at the base, and responding to the immediate context ornamentally. The Shenzhen Interchange competition entry by WORKac defies this mode of apparatus by embracing a new kind of density-one that is more mixed and vertical. Shenzhen, one of the fastest growing cities in China is the ideal location for this digression, as its exponential growth necessitates a new agenda for skyscraper design. Read the rest of this entry »
Bittertang’s Burble Bup has won the 2011 City of Dreams Pavilion Competition

Bittertang has won the 2011 City of Dreams Pavilion Competition in New York City. Their entry, Burble Bup, will be constructed using an assemblage of tubular earthen walls and a canopy of aggregated, inflatable “Bups,” which will be erected in the courtyard of Liggett Hall for the summer festivities on Governors Island. Over a period of four months Burble Bup will act as the central gathering point for various art and cultural activities, while also housing an ongoing internal program of performance and interaction.
The intent of Burble Bup is to provide a tactile retreat for its users and will, in turn, include a sumptuous interior that encourages both leisure and interaction. Instead of simply encasing these functions, the pavilion will actively seek to both enhance and embody them.
From the designers: “Bittertang envisions strangers lounging and mingling comfortably within the tactile embrace of Burble Bup’s earthen walls. Enticed by its colorful inflatable canopy, people will be lured into its soft and magical interior, where they will rest, socializing among new friends and upon plush soil tubes.” Read the rest of this entry »
Cocoon: An Emergent Learning Network of Skyscrapers
Finalist
2011 Skyscraper Competition
Ben Danks, Mark Ferguson, Adam Blaney, Aaron Jones
United Kingdom
How do you evolve an education system that is failing its pupils? Cocoon proposes to start a teaching revolution through architecture. Over the last two hundred years the UK has relied upon the same Bismarckian methods, taught within the same untailored spaces, to educate pupils. This old fashioned structure has failed to keep in step with massive changes to modern lifestyles. The emergence of the digital world has led to a cultural reform, allowing access to types and quantities of information that were previously unattainable. Currently, schools fail to harness these immense resources, restricting their teaching to the educator, textbook model.
The emergent learning network proposes a revolution in teaching techniques, utilizing a system of self organized education, based on the theories of Sugata Mitra, Sir Ken Robinson and Konrad Waschsmann. The network proposes a future without teachers or traditional class rooms. The pupils are part of constantly morphing groups of four or five and are set tasks to research using any available resources. The internet is provided along with a ‘granny cloud’ and other digital media. Studies show that group access to resources encourages emergent learning between the participants, and improves the ability of the pupil to retain knowledge. Exam results improve along with far greater levels of participation. Read the rest of this entry »
Mixed-Use Aggregation Skyscraper in Brooklyn
Finalist
2011 Skyscraper Competition
Tatsuya Sakairi
United States
This project is a mixed-use building that consists of live, work, and play areas as continuous programs throughout the entire building. Located in Williamsburg, Brooklyn it relates to the mixed-use condition of the neighborhood with residential, industrial, and retail areas.
There are two main ideas that drive the project’s concept. The first one is the organization logic or aesthetic driver- an aggregation of different geometries that provide variation in space. Read the rest of this entry »

Voronoi Skyscraper
Finalist
2011 Skyscraper Competition
Geoffrey Braiman, David Beil
United States

We live in a stacked world. The unending array of floor slabs do very little to further the human condition beyond limited, linear, regular, and expected. The city of the future is a multivalent hybrid reliant on strong infrastructure. While the current street grid and utility infrastructure have facilitated changes for centuries, the limit to its effectiveness and expansion is tied directly to its horizontality. The most common solution to densification is to stack volumes, insert a circulation core, and then subdivide the resulting spaces. This approach repeats the ineptitude of the street grid by rotating its vector perpendicular and extruding the form. This affords little flexibility in the variety of spaces or in the ability for the resultant tower to grow and change over time. In order to adapt, we must look for alternative organizing strategies to accommodate our changing needs. Read the rest of this entry »