Header Image
  • Home
  • news
  • magazine
  • competition
  • About
  • Shop
  • Jobs
  • News
  • architecture
  • design
  • art

Floating Sun

By: admin | August - 19 - 2026

Editors’ Choice
2025 Skyscraper Competition

Junyang Chen, Xiaoqi Cheng, Huaiyu Li, Tonghao Liu
China

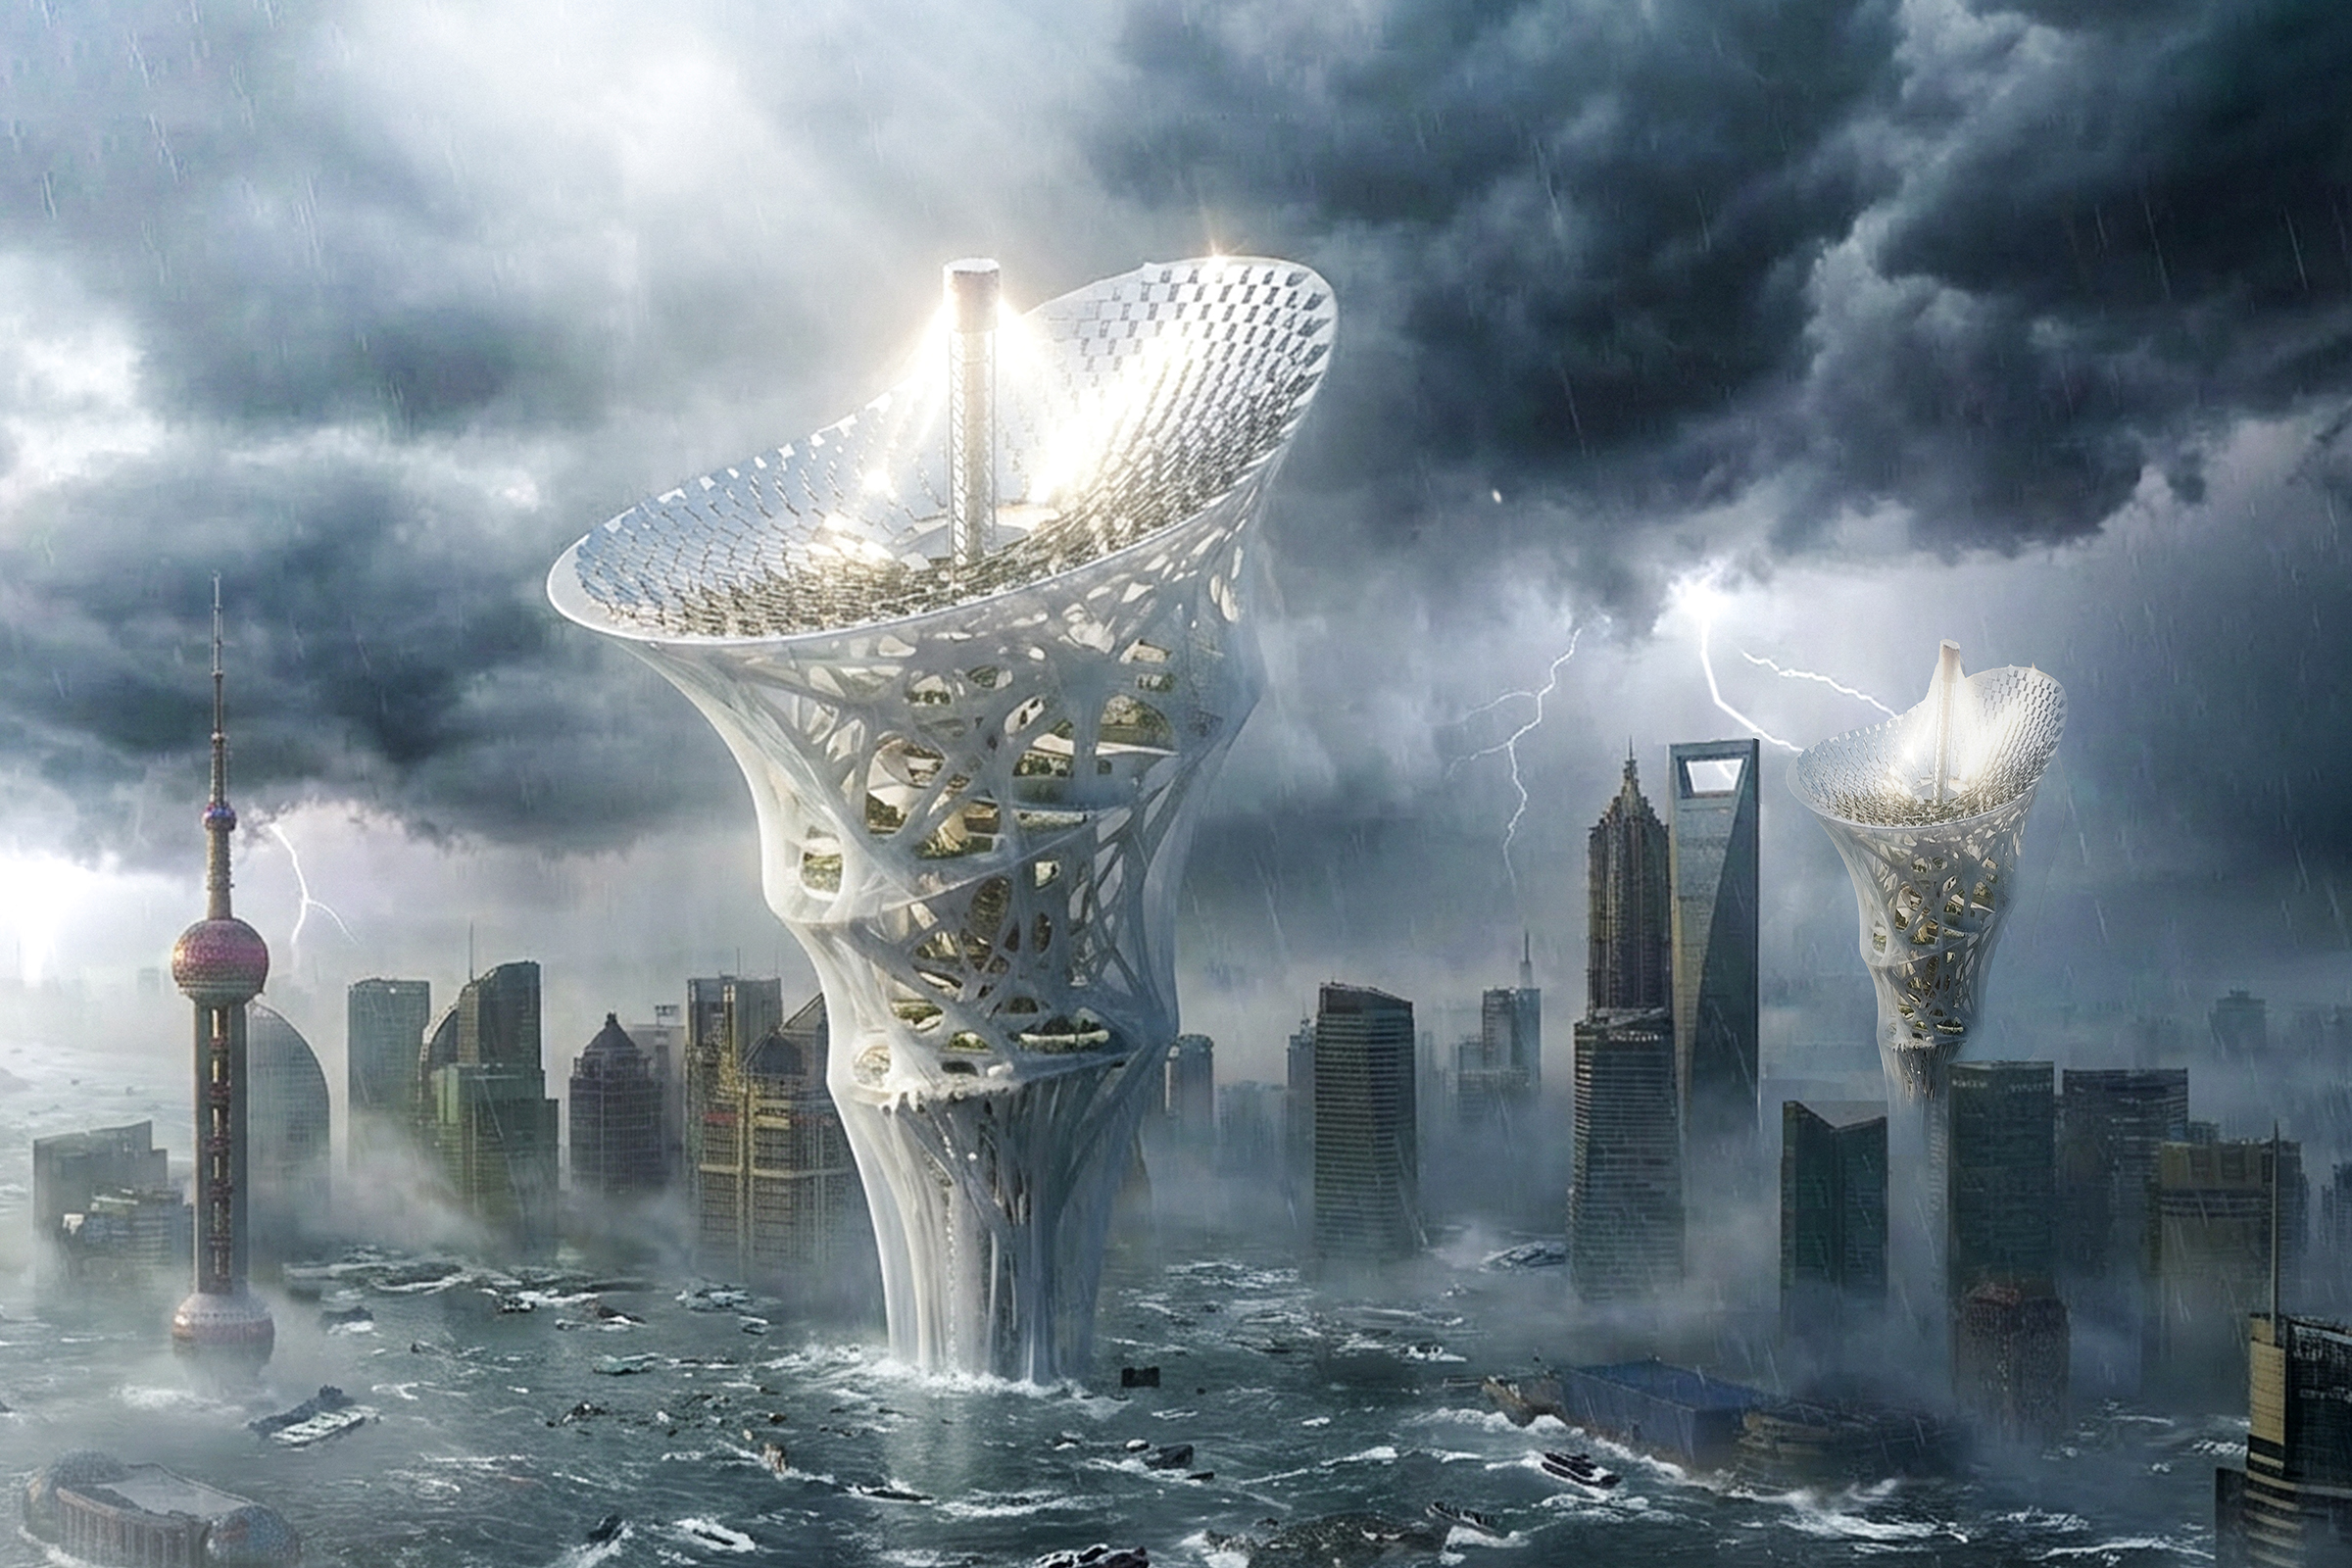
In a future scenario where global warming causes sea levels to keep rising, existing coastal cities are gradually swallowed by surging seawater. Yet humanity cannot easily abandon its established urban infrastructure and deep-rooted cultural memories. In response, an “umbrella-shaped city” rising from the water’s surface is envisioned as a new prototype of habitation.

The tower is entirely lifted above sea level, presenting an organic form somewhere between natural growth and artificial construction: a slender “stem” rises from the submerged old city, gradually spreading outward and upward to support a vast, concave canopy at the top. Inside the tower, a three-dimensional network structure organizes multi-layered spaces for housing, public activities, urban agriculture, and infrastructure, shifting everyday life from traditional horizontal neighborhoods to a vertically stacked, three-dimensional city. At the same time, fragments of iconic buildings from the original city are extracted, scaled, recomposed, and embedded at key nodes within the tower. Appearing as viewing halls, aerial streets, or memory gardens, these elements allow residents to maintain an ongoing connection with the images and stories of the old city within a new spatial order. Read the rest of this entry »

architecture, featured, news

GearHabitat: Dynamic Vertical Farming Community

By: admin | August - 19 - 2026

Editors’ Choice
2025 Skyscraper Competition

Chen Zhengwen, Zhang Hexiang, Chen Chi, Jiang Jiang
China

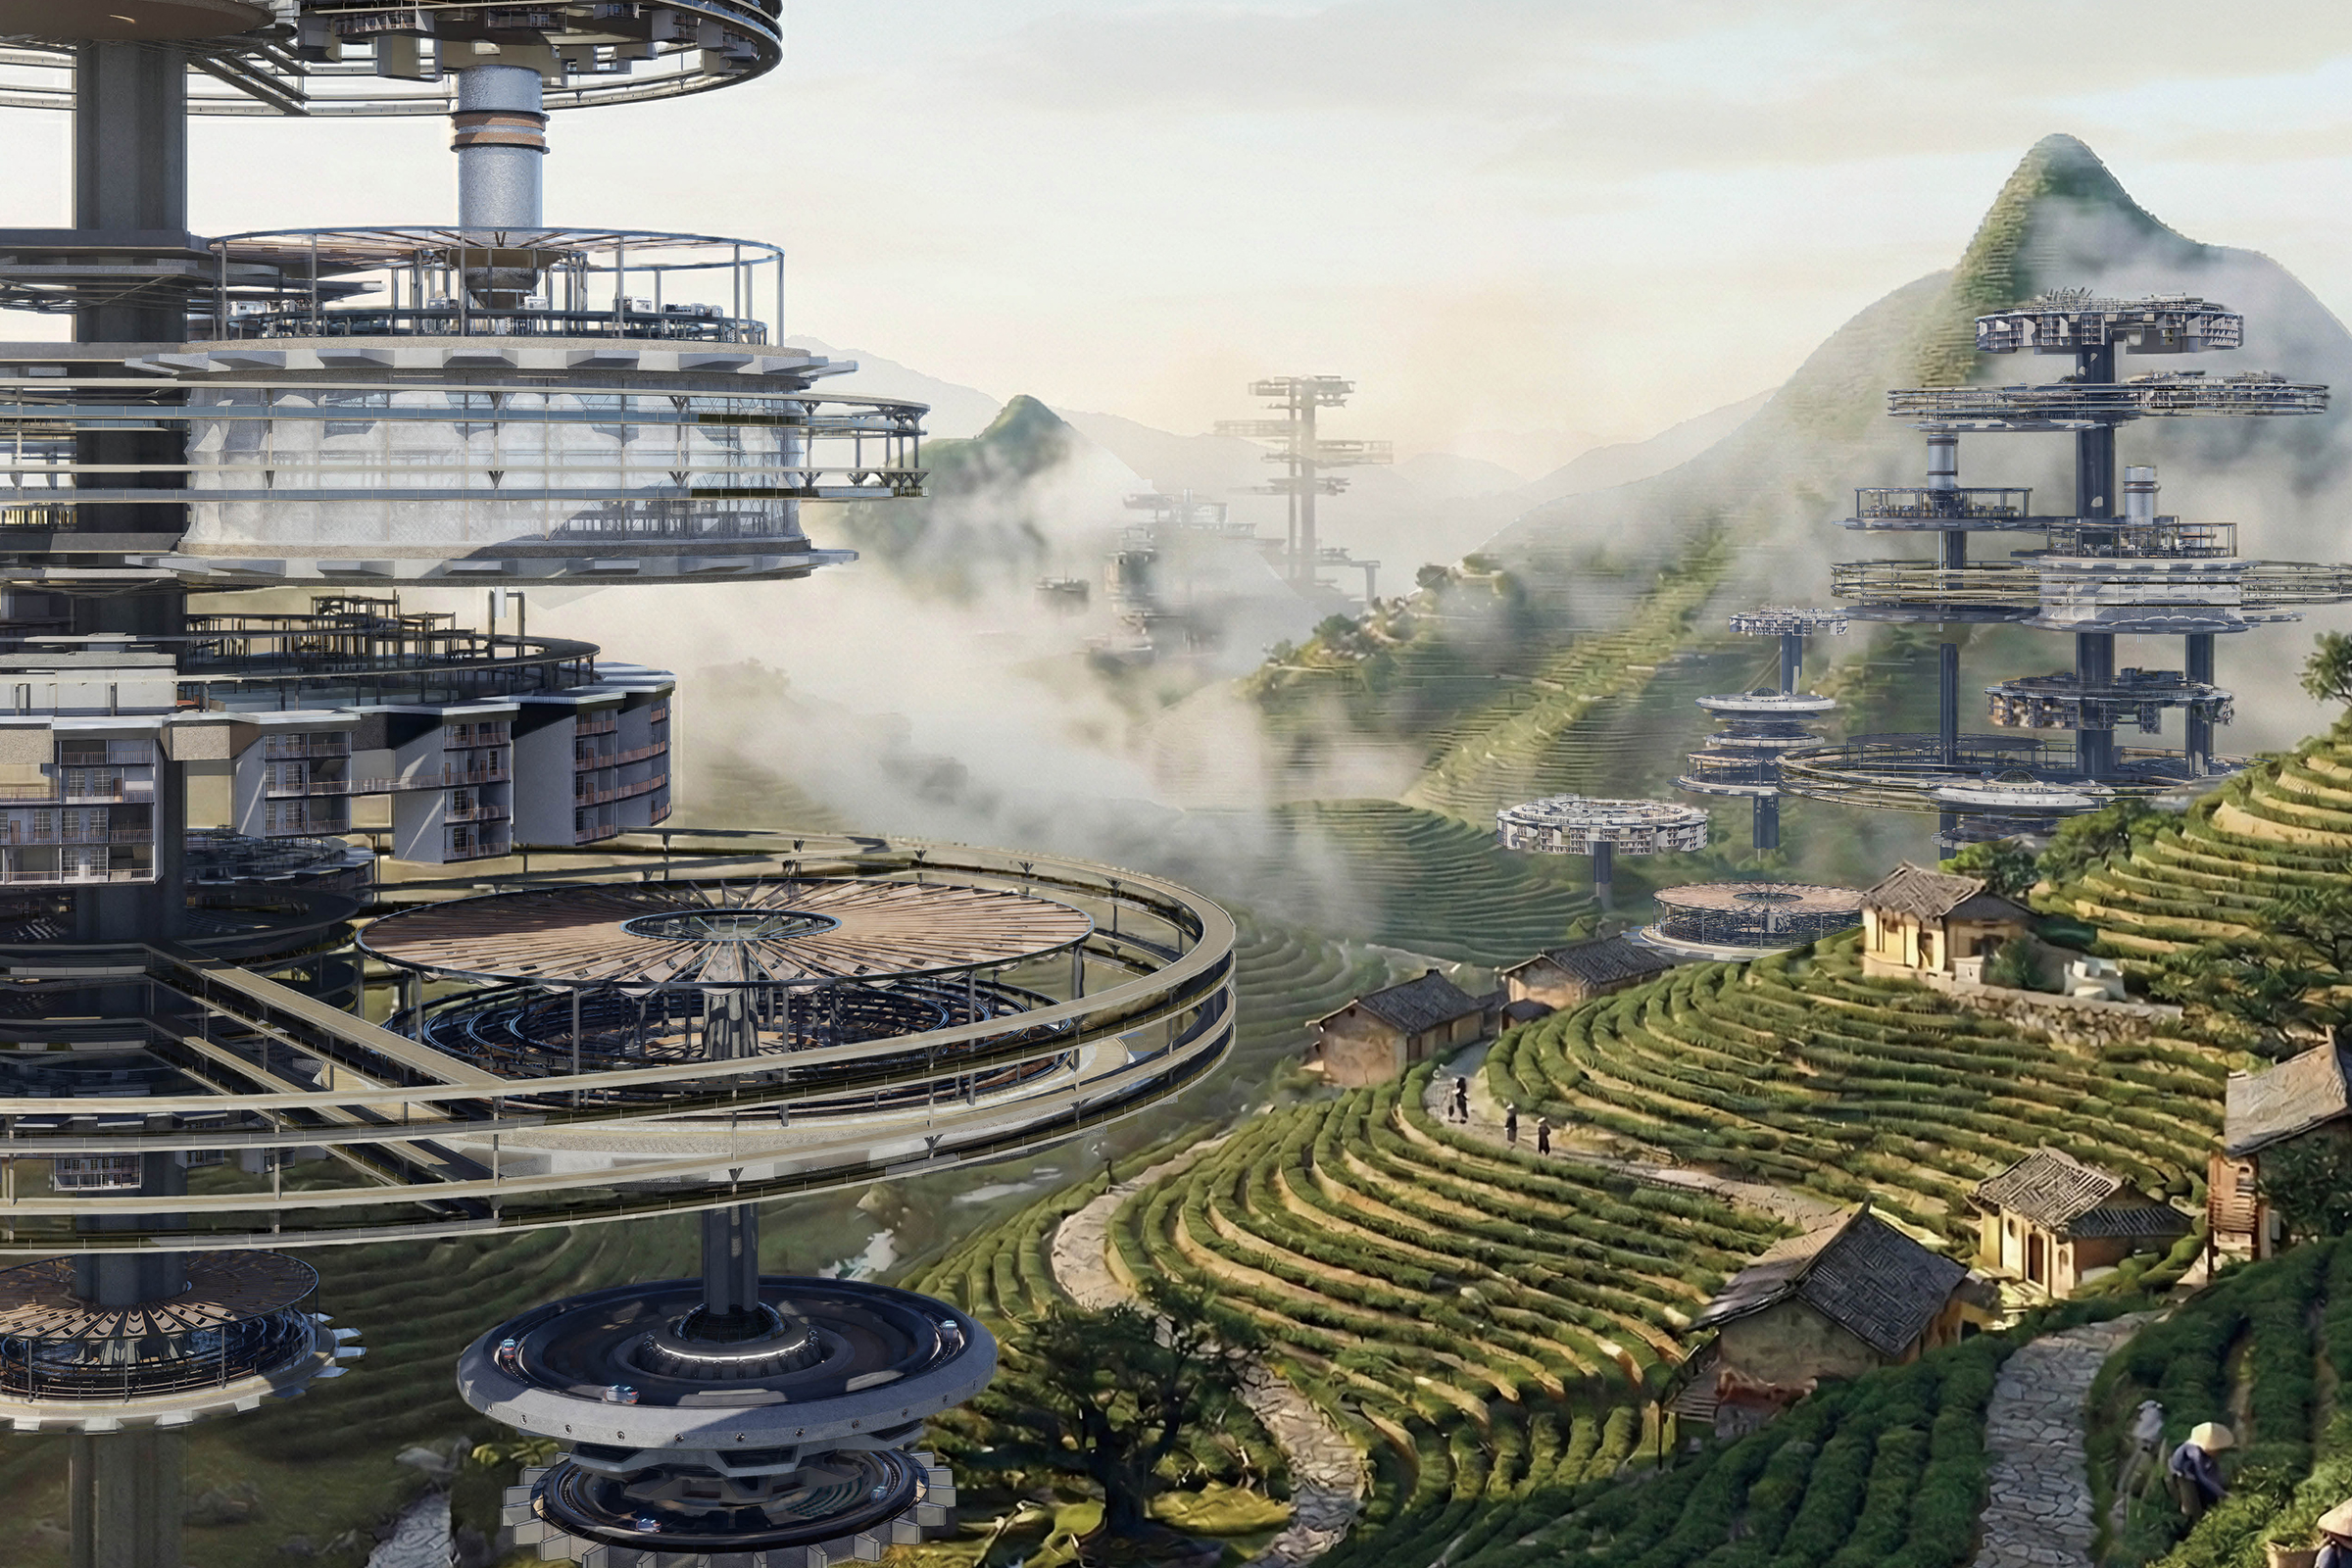
Under counter-urbanization trends, population growth in natural areas is driving the emergence of agricultural towns. Currently, such towns often prioritize farming conditions at the expense of living quality. For example, in Ningbo’s tea region, tea thrives in the humid mountaintop environment, while farmers typically live at the foothills. During harvests, they reside in temporary sheds, and processing occupies household space. This context creates an urgent need for an innovative vertical spatial model that reconciles optimal growing conditions with dignified living, resolving the inherent conflict in traditional horizontal layouts and meeting future demand for vertical farming villages.

This proposal explores a new adaptive vertical farming settlement system, using Ningbo tea cultivation as a case study to inform future agricultural communities. To balance living and farming, the system must dynamically integrate various functions within a vertical structure. Inspired by the interlocking logic of mechanical gears, we translate precise coordination into spatial relationships among farming, living, and processing, proposing the concept of a “Dynamic Adaptive Vertical Farming Settlement.”

The settlement core is an organic system capable of intelligent growth through self-regulation. Inspired by precisely meshed mechanisms, we establish a digitally coordinated relationship among three movable unit types: farming, residential, and processing. The farming unit, as the system’s core, is a highly mechanized intelligent device that autonomously manages light and water. Its surface panels unfold on cloudy days to capture diffuse light and close to provide shade; they also channel rainwater to storage for drip irrigation during dry periods, achieving fully mechanized climate control. The residential unit uses a fan-shaped rotatable modular design, allowing housing units to slide along the structure to adapt to varying seasonal needs, exploring new relationships between public and private spaces in a dynamic vertical community. The processing unit follows a mechanized workflow for tea production—drying, sorting, rolling—with a flexible position linked to farming areas via efficient logistics. Connected by a vertical circulation system, these units form a coherent organic whole operating like interlocking gears. Read the rest of this entry »

architecture, featured, news

The Regenerative Circular Megastructure: A New Limit For Urban Civilization

By: admin | August - 18 - 2026

Editors’ Choice
2025 Skyscraper Competition

Abolfazl Malaijerdi
Iran

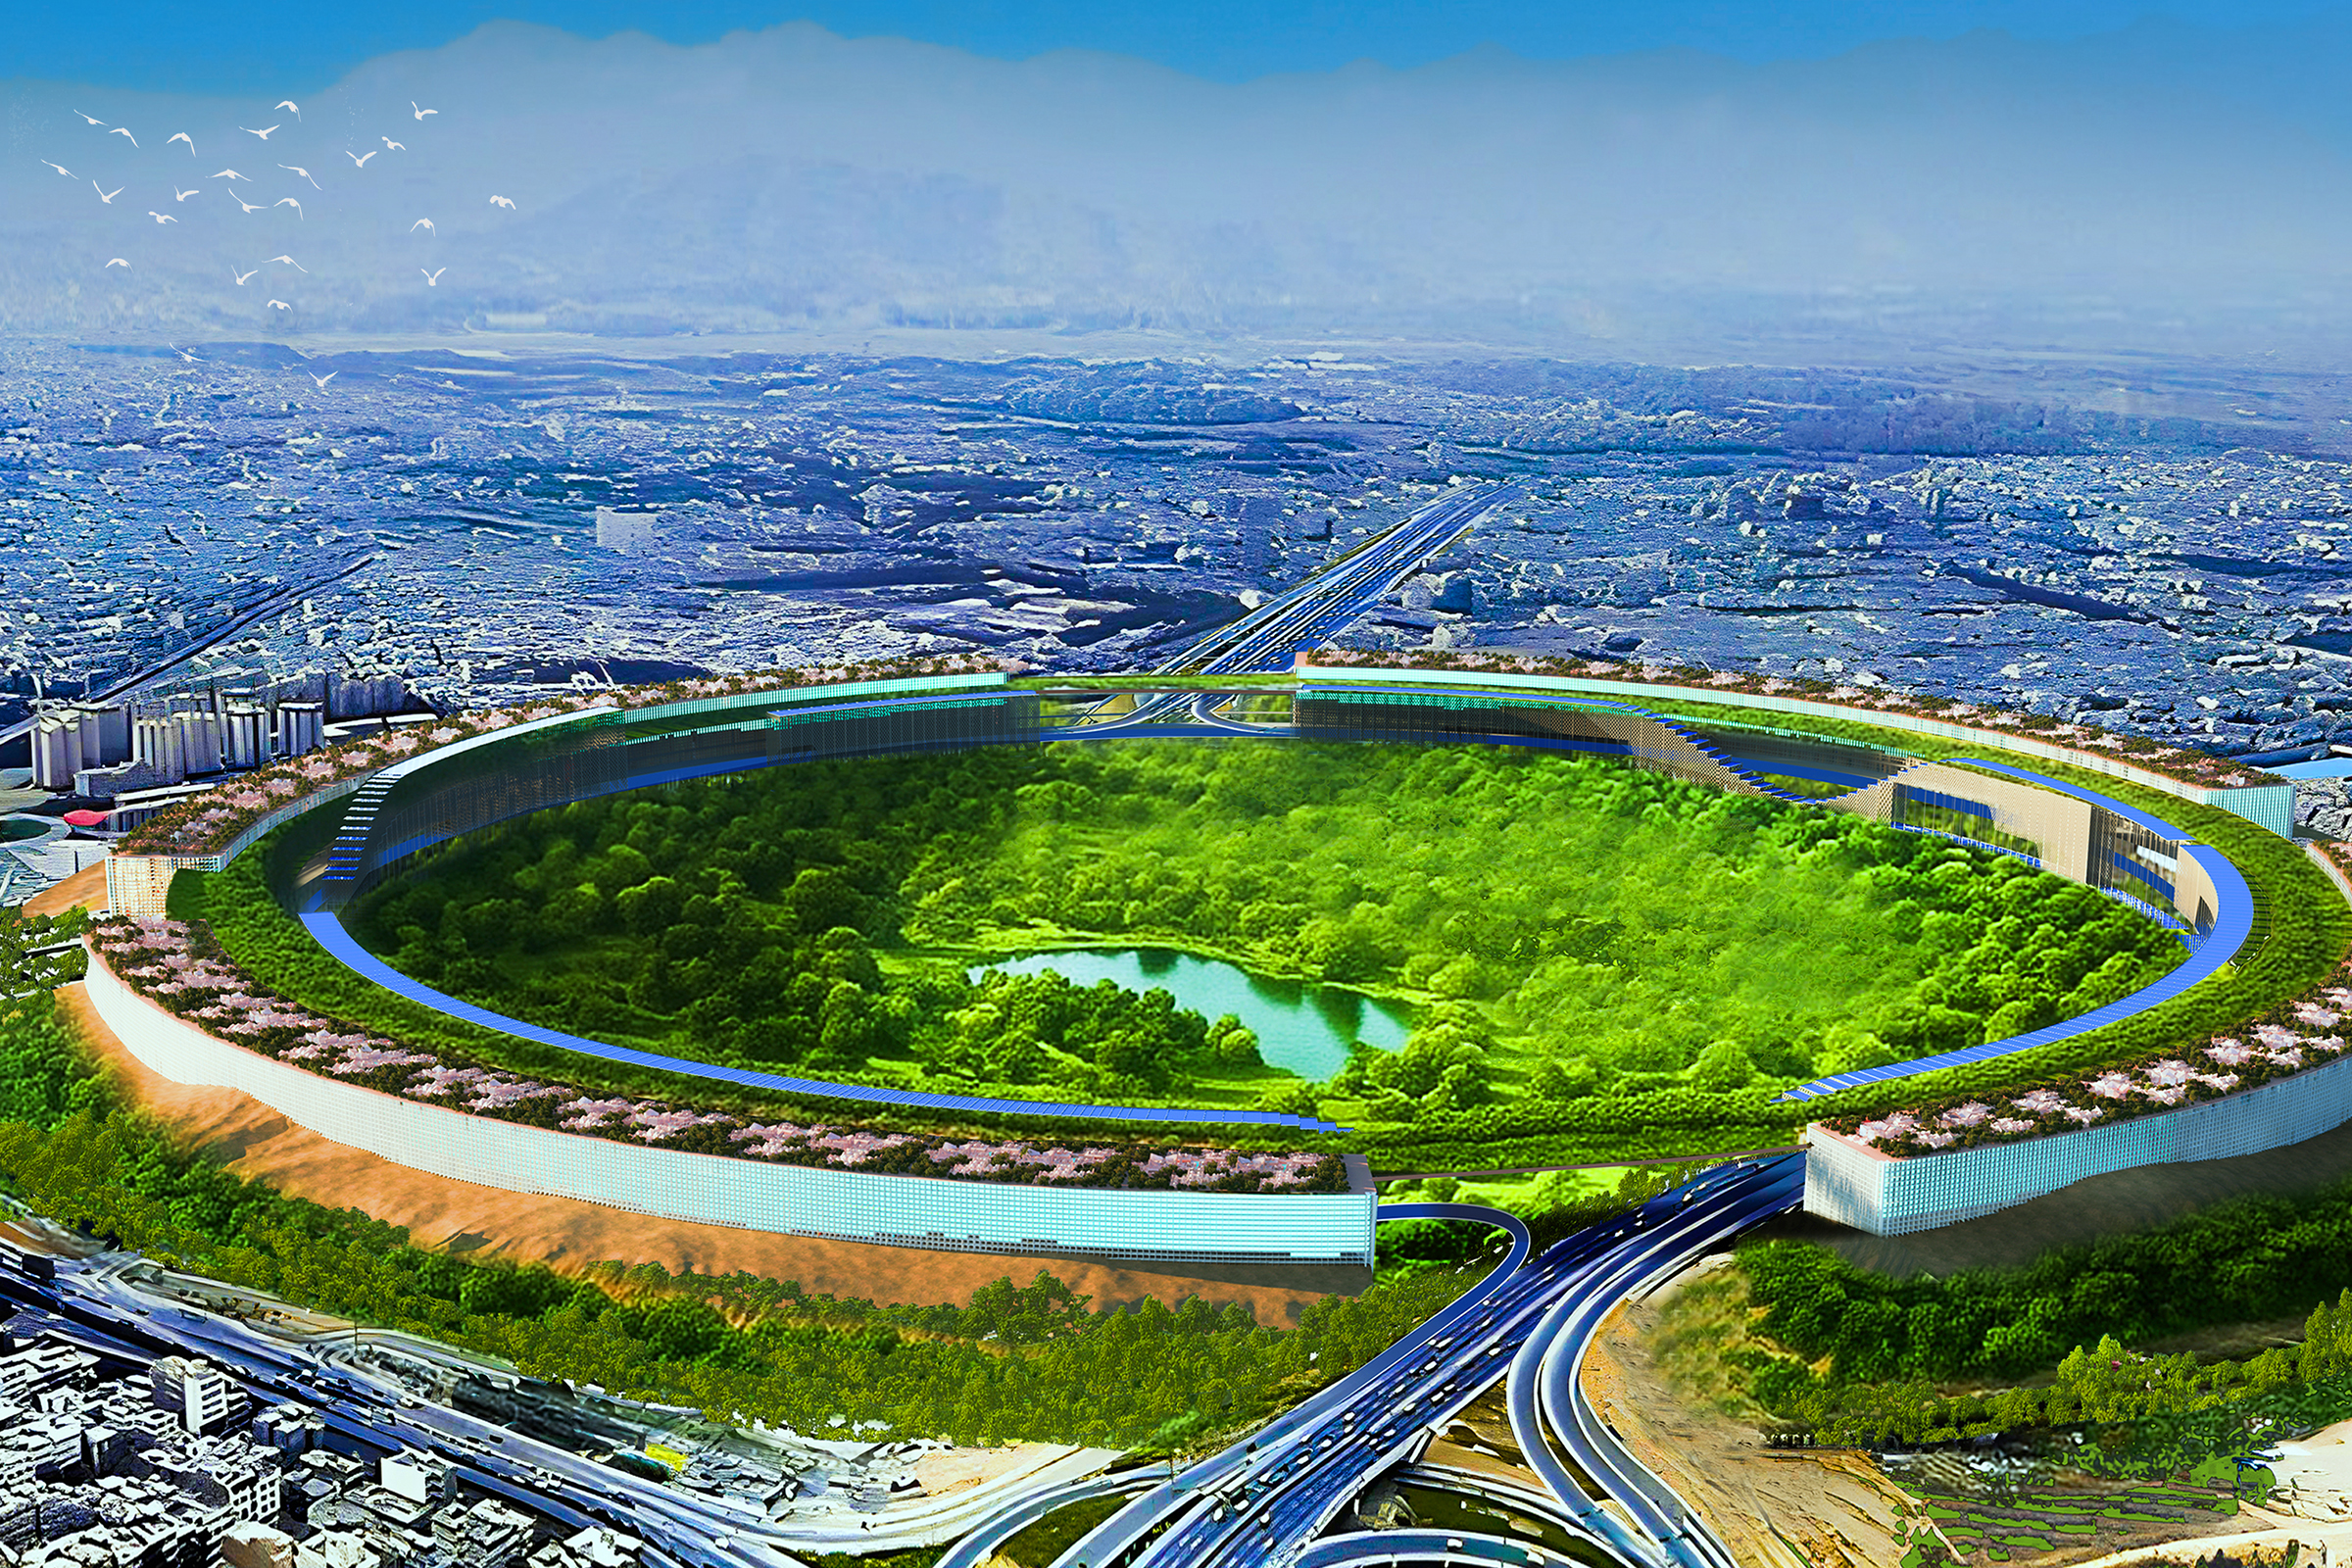
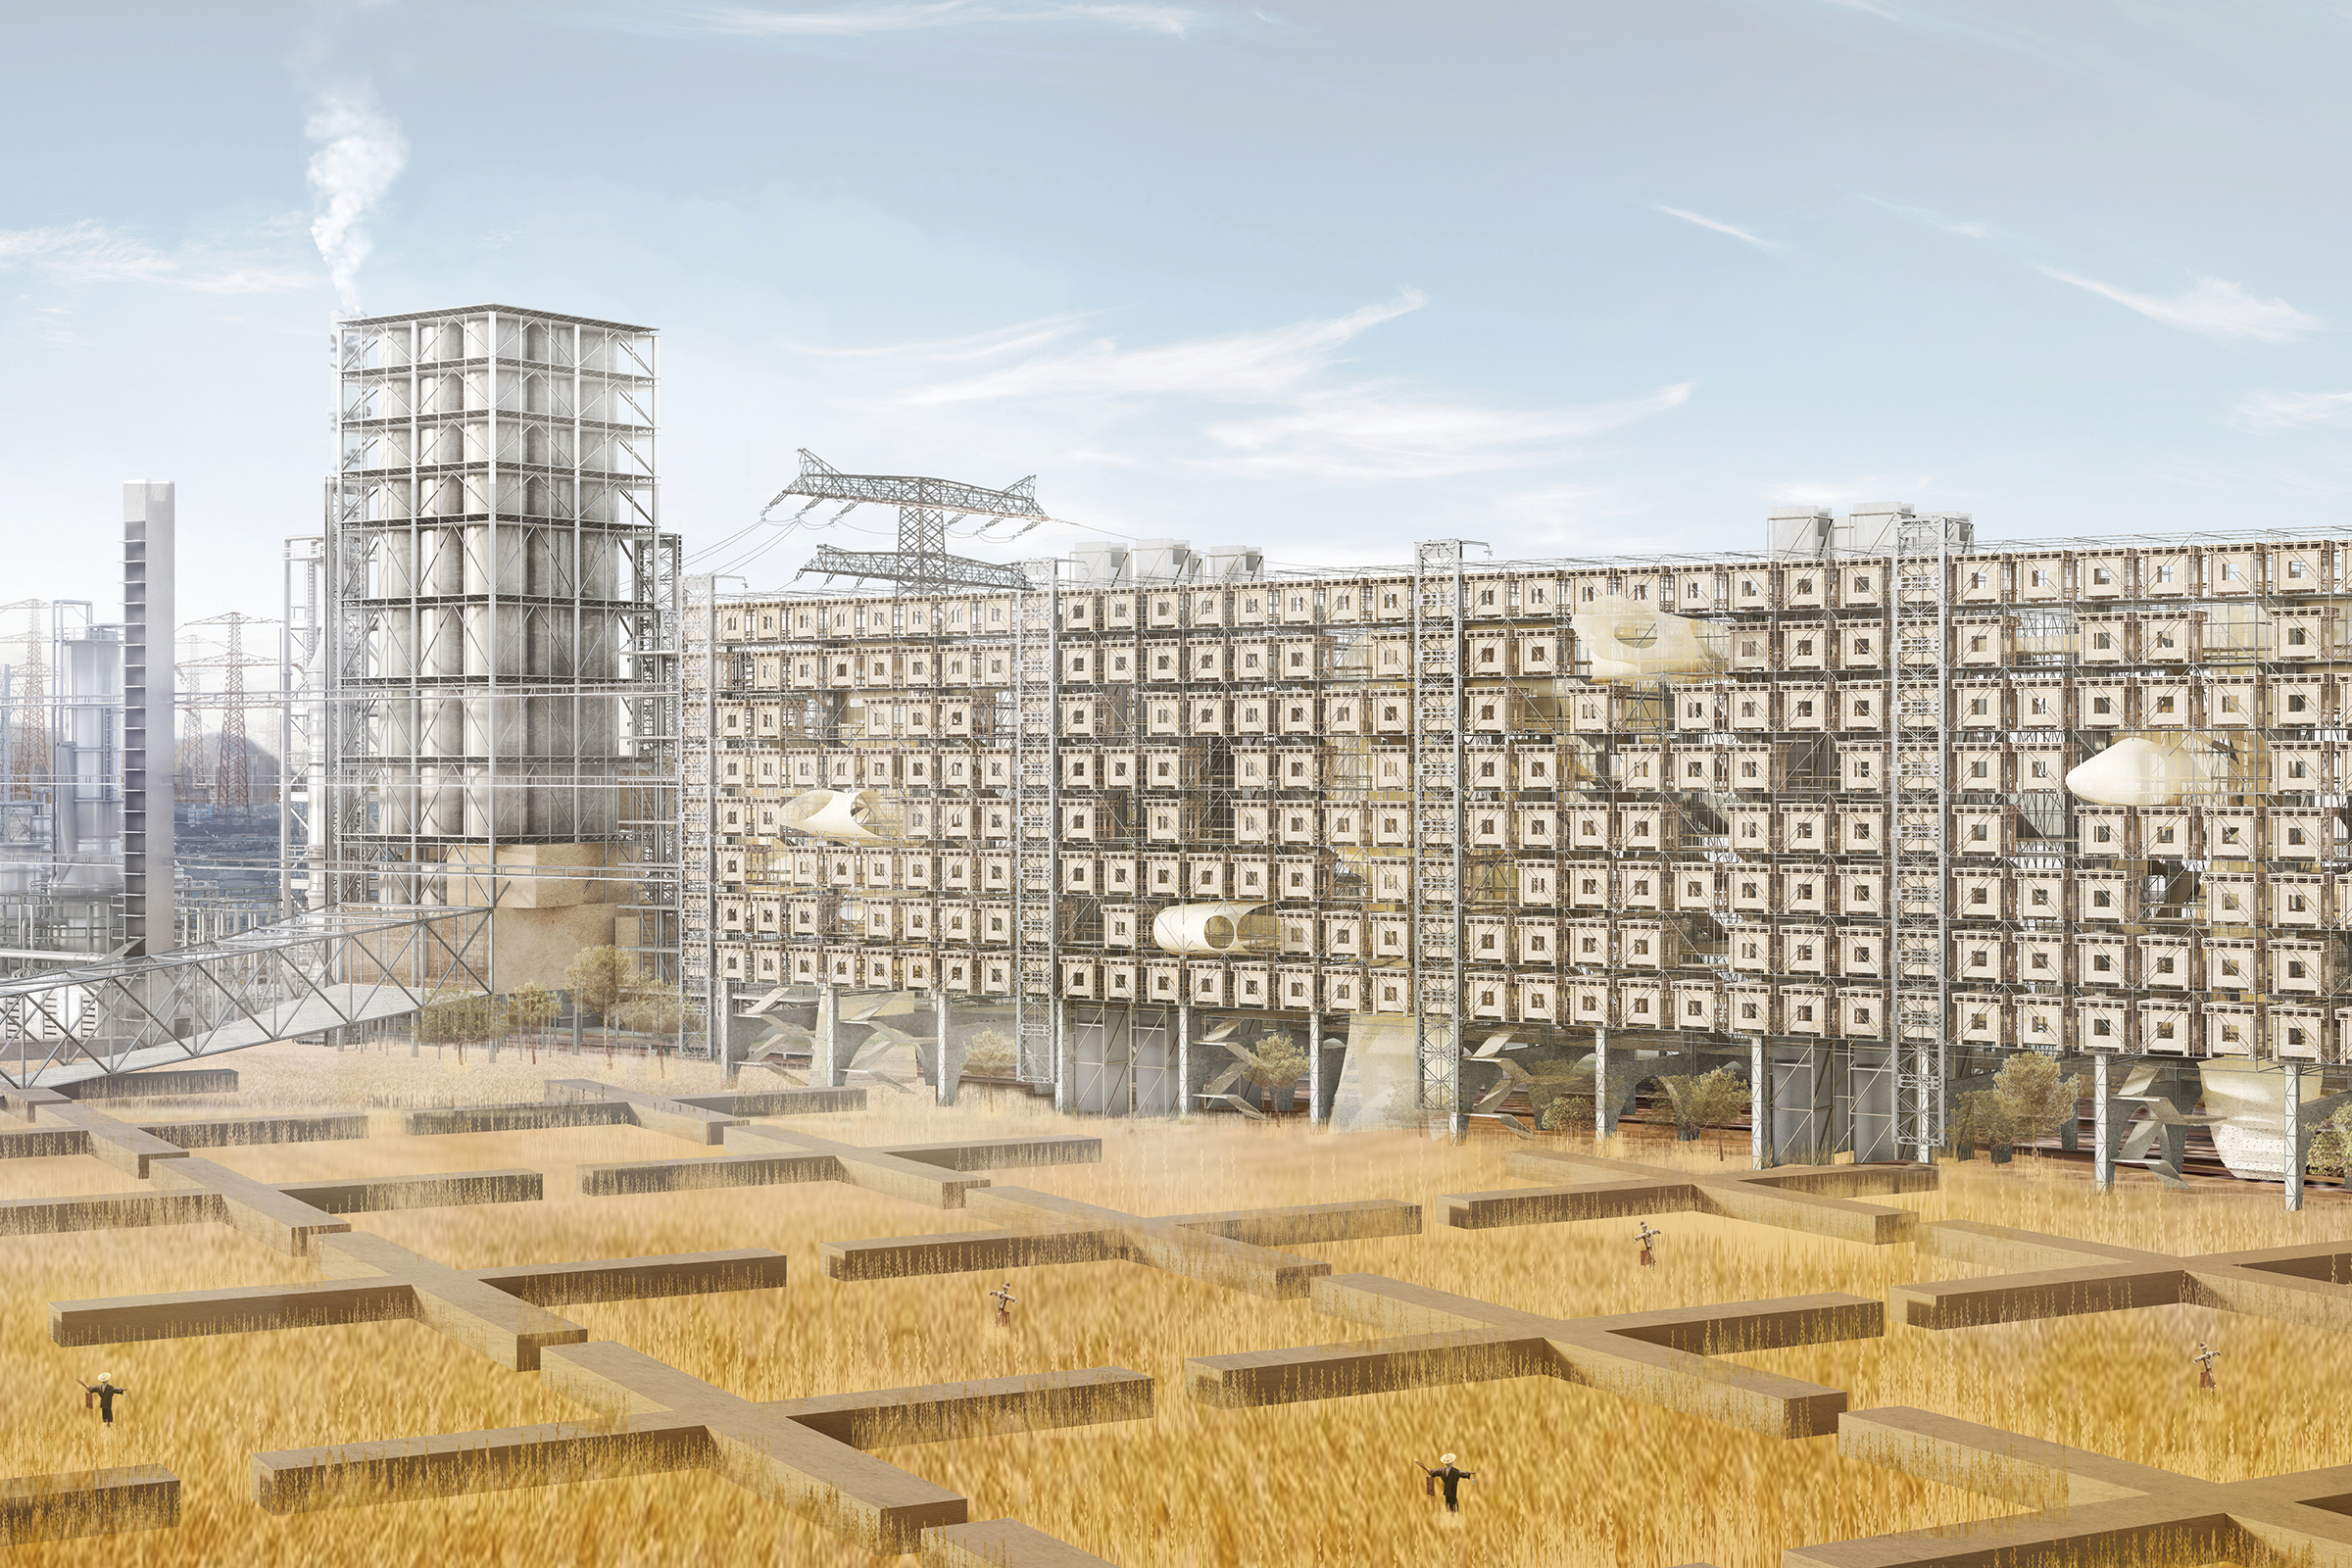
Contemporary urbanization has reached a geometric and ecological breaking point. Cities expand horizontally in a pattern that resembles an infinite open line—consuming land, erasing rural identity, destroying biodiversity, and exhausting infrastructures far beyond their intended limits. This project proposes a radical, mathematically defined alternative: a circular megastructure that transforms uncontrolled sprawl into a self-regulating urban boundary, allowing nature, agriculture, and community to re-emerge within a protected central territory.

The proposal is set at the edge of Reyshahr, a region where the city grows aggressively toward remaining agricultural grounds and historical rural settlements. The aim is not to design a vertical object but to redefine the skyscraper as a territorial system—one that reorganizes land consumption, energy cycles, and human settlement patterns. Instead of extending outward, the city becomes a continuous ring that contains its own growth. The interior, once threatened by expansion, is reclaimed as a large-scale ecological reserve: forest, productive farmland, natural water systems, and restored wildlife.

The circular geometry is not symbolic. It originates from the principles of pure mathematics. In topology, a circle is a compact set—finite, closed, and self-containing—an exact opposite of a divergent line. In Euclidean geometry, the circle distributes distance uniformly, enabling equal access, symmetric organization, and coherent spatial hierarchy. In real analysis, the circle represents the elimination of infinity: the act of turning limitless extension into a closed, stable, regulated form. These mathematical characteristics become architectural logic: the circular skyscraper becomes a limit, a boundary that stops sprawl, and a framework that reconnects the fragmented systems of modern metropolitan life. Read the rest of this entry »

architecture, featured, news

Zen Wellness Retreat: A Vertical Habitat For Human Renewal

By: admin | August - 18 - 2026

Editors’ Choice
2025 Skyscraper Competition

Kavitha Vaishnavi
India

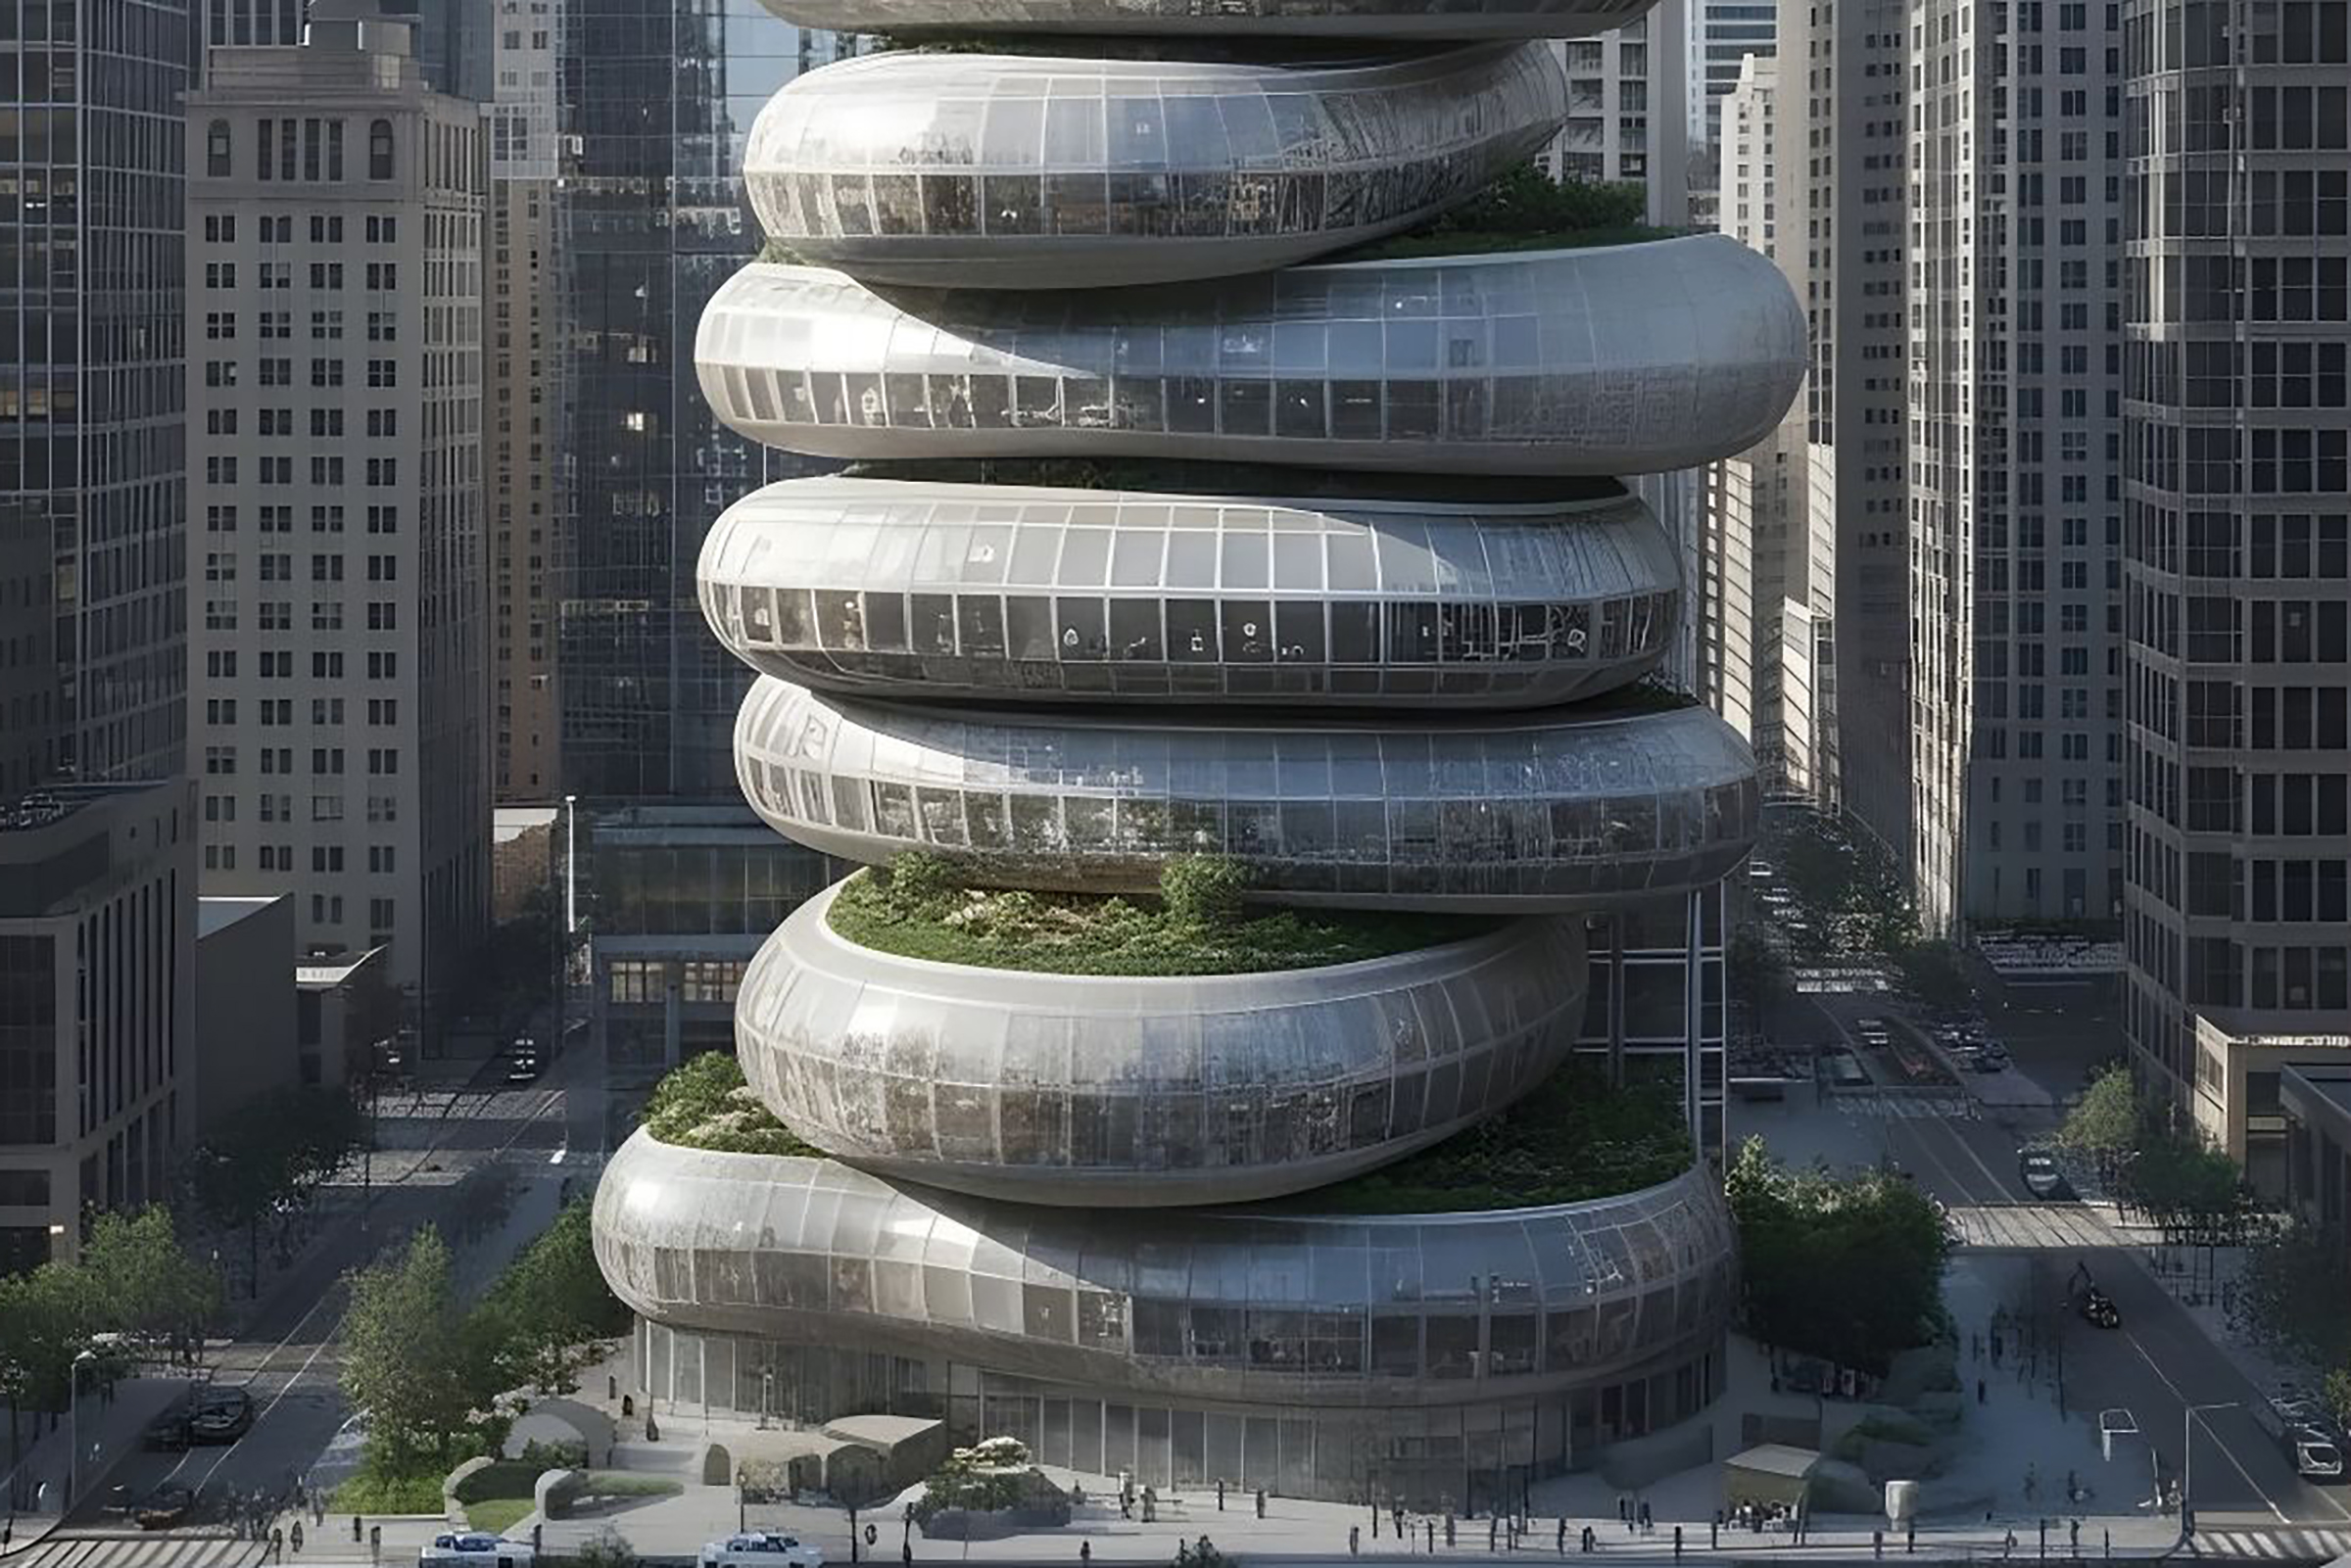
The Zen Wellness Retreat reimagines the skyscraper as a vertical sanctuary—an architectural organism shaped by nature’s quiet intelligence rather than urban aggression. Rising in the heart of New York City, the tower is conceived as a sculpted stack of river stones. Each level expands, contracts, and balances delicately upon the next, forming a rhythmic vertical landscape of soft, rounded volumes. This stacked-stone morphology not only creates an iconic skyline presence but reflects the project’s deeper purpose: a space where humans reconnect with water, light, air, and the grounding calm of nature.

Inside these gently curved forms, the floor plates follow organic, oval geometries reminiscent of naturally eroded stone chambers. Circulation paths flow without corners, creating a soft spatial rhythm that encourages slow movement and intuitive wandering. Wellness studios, private alcoves, communal areas, and ecological systems nest within the curvature of each level like natural cavities, allowing architecture, structure, and landscape to merge seamlessly.
Central to the tower is its three-level water-body ecosystem, functioning simultaneously as a wellness experience, a climate regulator, and a closed-loop hydrological system. The first is the Cool Water Dip Level, a landscape of temperature-controlled plunge pools framed by stone-edged depressions inspired by riverbeds. Mist-cooled walkways and shaded courts provide thermal comfort while stimulating circulation and rejuvenation. Above it, the Hot Water Dip Level continues the stone language through warm basins heated by geothermal and waste-heat recovery systems. Steam alcoves and thermal chambers carved into the massing create spaces of muscle therapy, relaxation, and emotional grounding, supported by microclimate-controlled ventilation. Read the rest of this entry »

architecture, featured, news

Division: Or the Regulating Wall of Apartheid

By: admin | August - 18 - 2026

Editors’ Choice
2025 Skyscraper Competition

Ian Zang
United States

Gold has always been valuable in history. Johannesburg in South Africa is a city that developed because of gold mines. However, resources like gold will eventually run out, and the problems caused by gold mining will also erupt. In the center of the city, there is a long and eye-catching golden ore belt, which is the scar left by mining for the city. It not only divides the city, but also has an indelible impact on the environment of the entire city. At the same time, the problems left over from history have also made it difficult for the city to develop. The racial disharmony left by the apartheid policy has led to serious divisions among the people in the city. Read the rest of this entry »

architecture, featured, news

Doomsday Ark Project

By: admin | October - 10 - 2025

2024 Skyscraper Competition

Zhangchi Lu, Xuerong Feng, Yuhao Shi, Yimin Wang, Baoqi Luo, Chi Chen
China

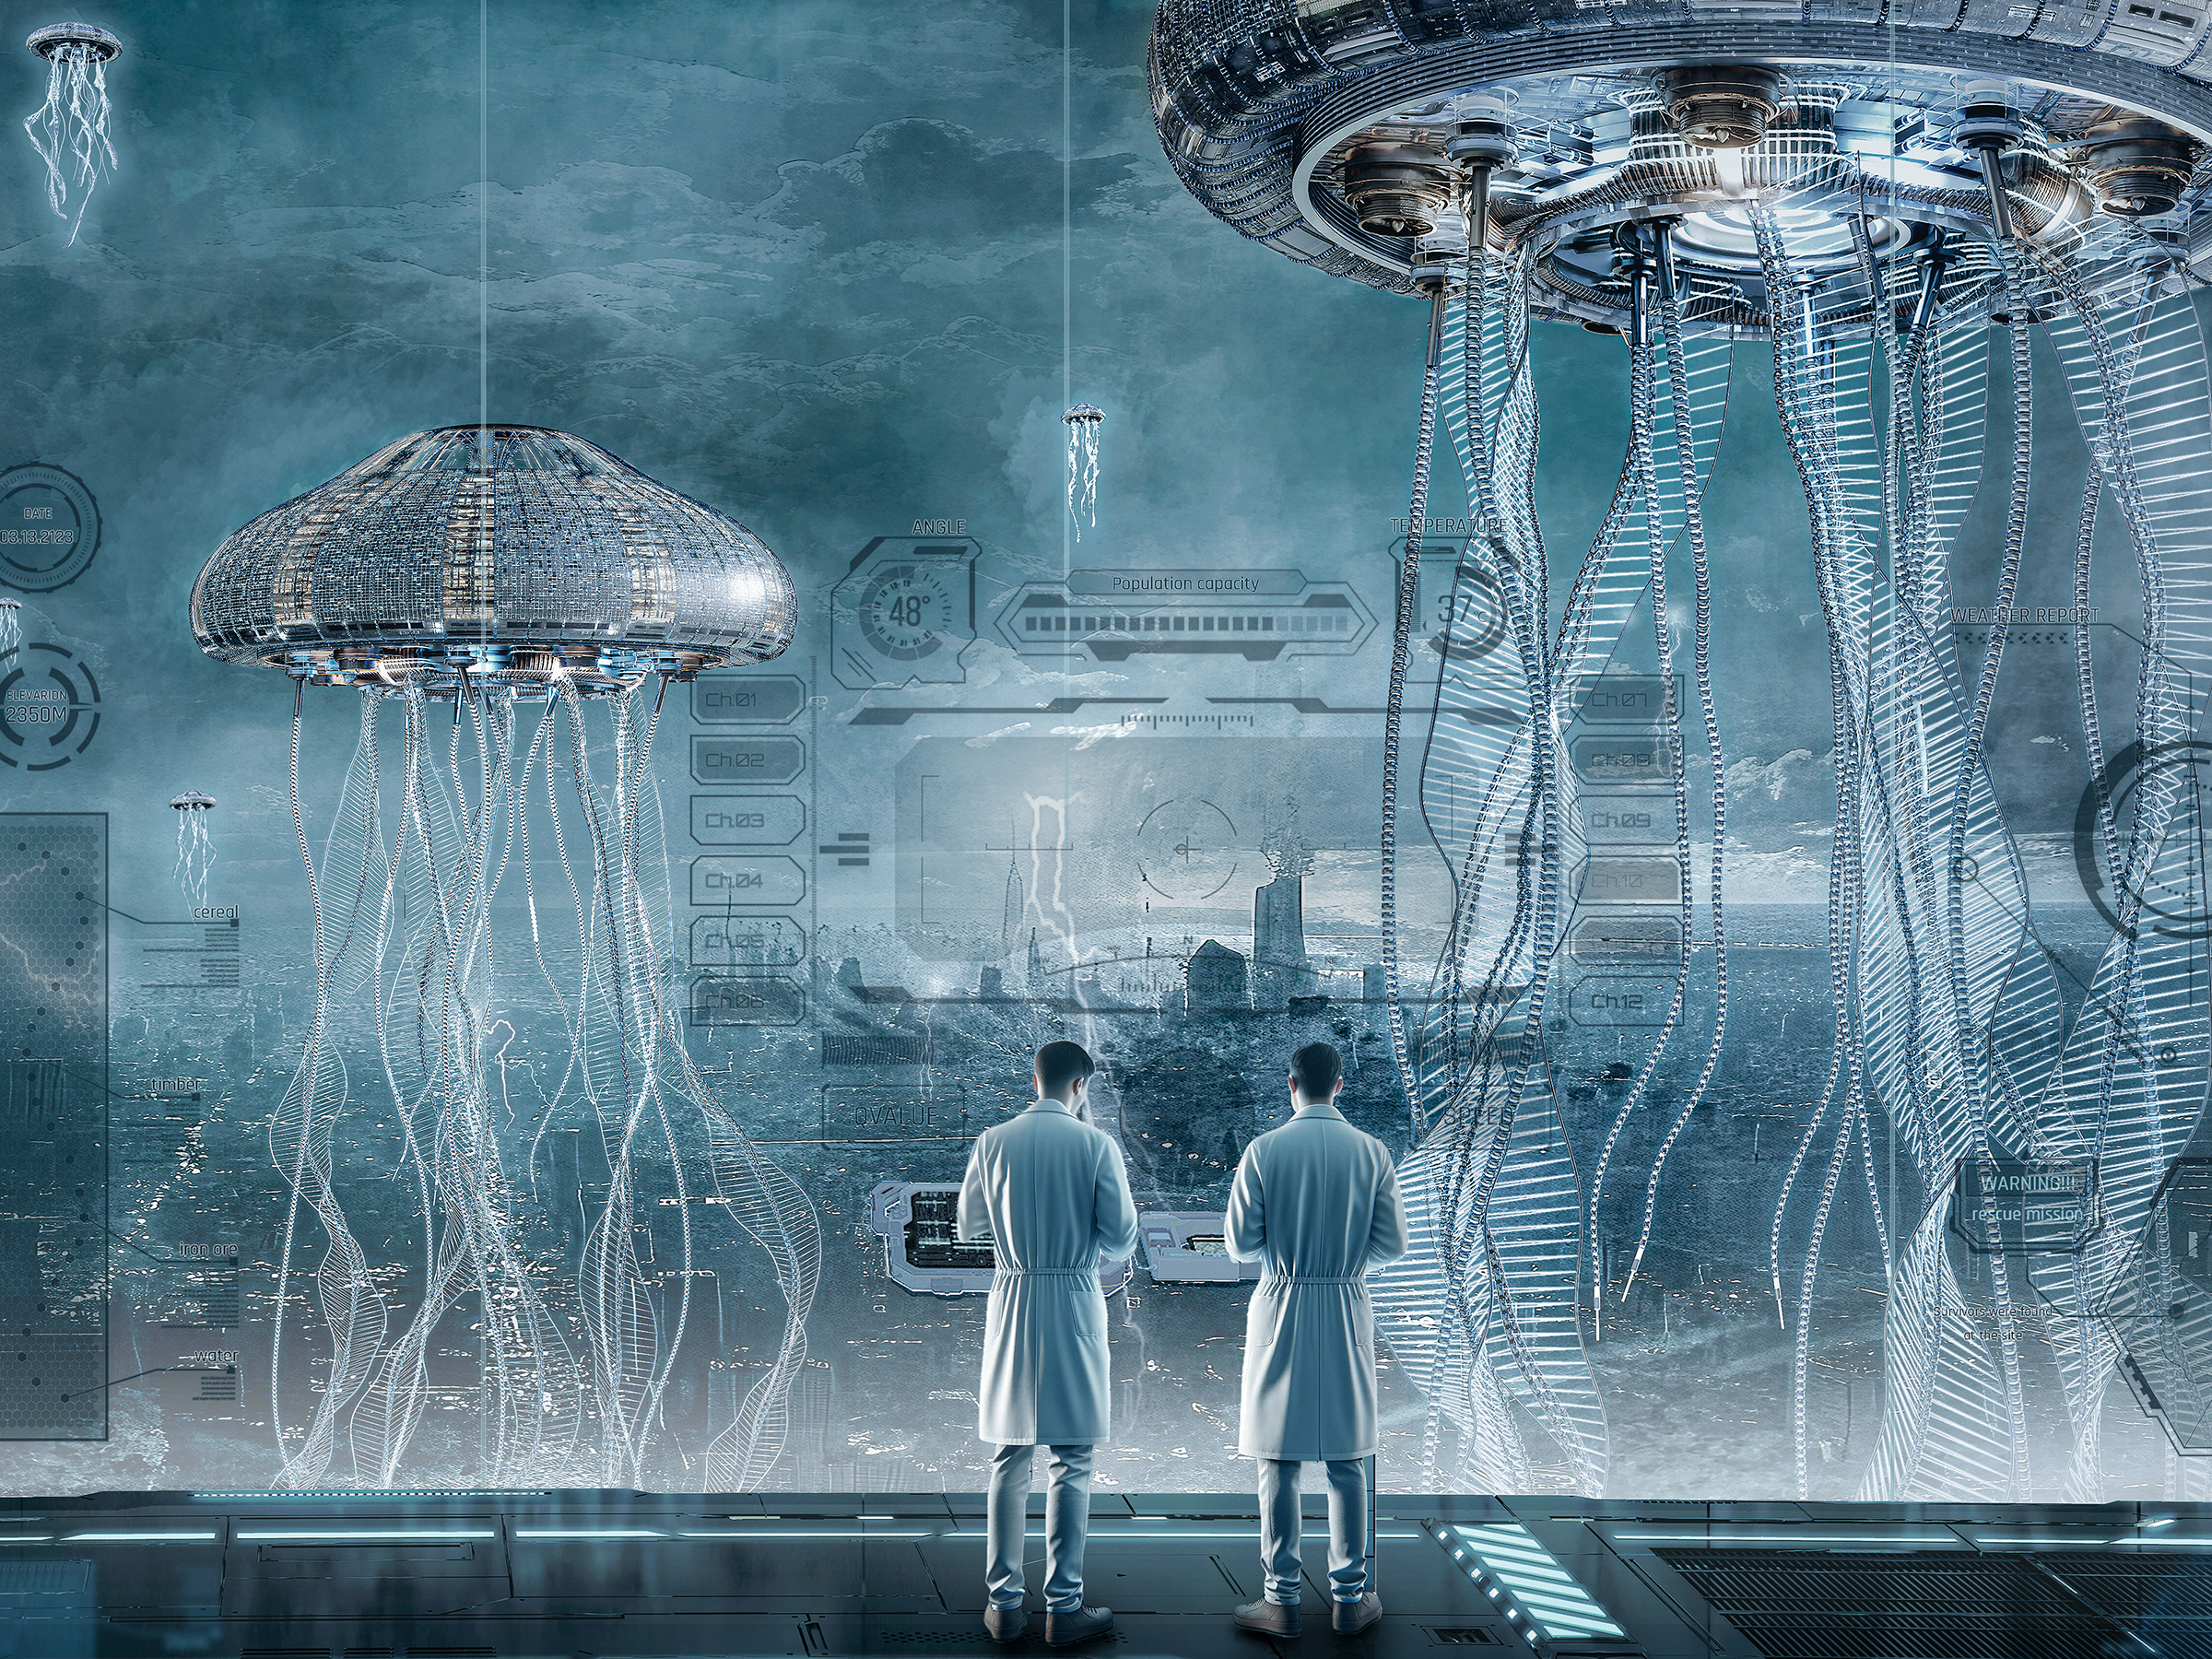
Since the invention of nuclear weapons, our world has been on the brink of a complete collapse. In today’s world, wars and conflicts persist, and faced with such an extremely pessimistic reality, this project attempts to depict, from an architect’s perspective, the possible modes of survival and habitation for humanity in a world on the verge of doomsday.

This project unfolds in the context of a localized contemporary war and imagines the catastrophic consequences of a subsequent global nuclear war, causing devastation and upheaval to the survival of both humans and other species on Earth. Amidst the nuclear dust, surviving humans initiate the Doomsday Ark Project. They raise massive floating cities drifting in the stratosphere to escape the nuclear radiation.

Based on biomimicry, the Doomsday Ark is inspired by jellyfish. Inside these mechanical ‘Leviathan’ giants, this project integrates the physiological features of jellyfish with spatial characteristics necessary for functions, creating the ‘energy system,’ ‘residential and ecological system,’ and ‘collection and purification system.’ In the post-nuclear war era, these floating cities serve as survival spaces, providing energy and healing for humans and other creatures. Simultaneously, they act as rescue stations for creatures still on the ground and Earth’s nuclear dust purifiers. Read the rest of this entry »

architecture, featured, news

Retractable Nib Fountain Pen

By: admin | July - 8 - 2025

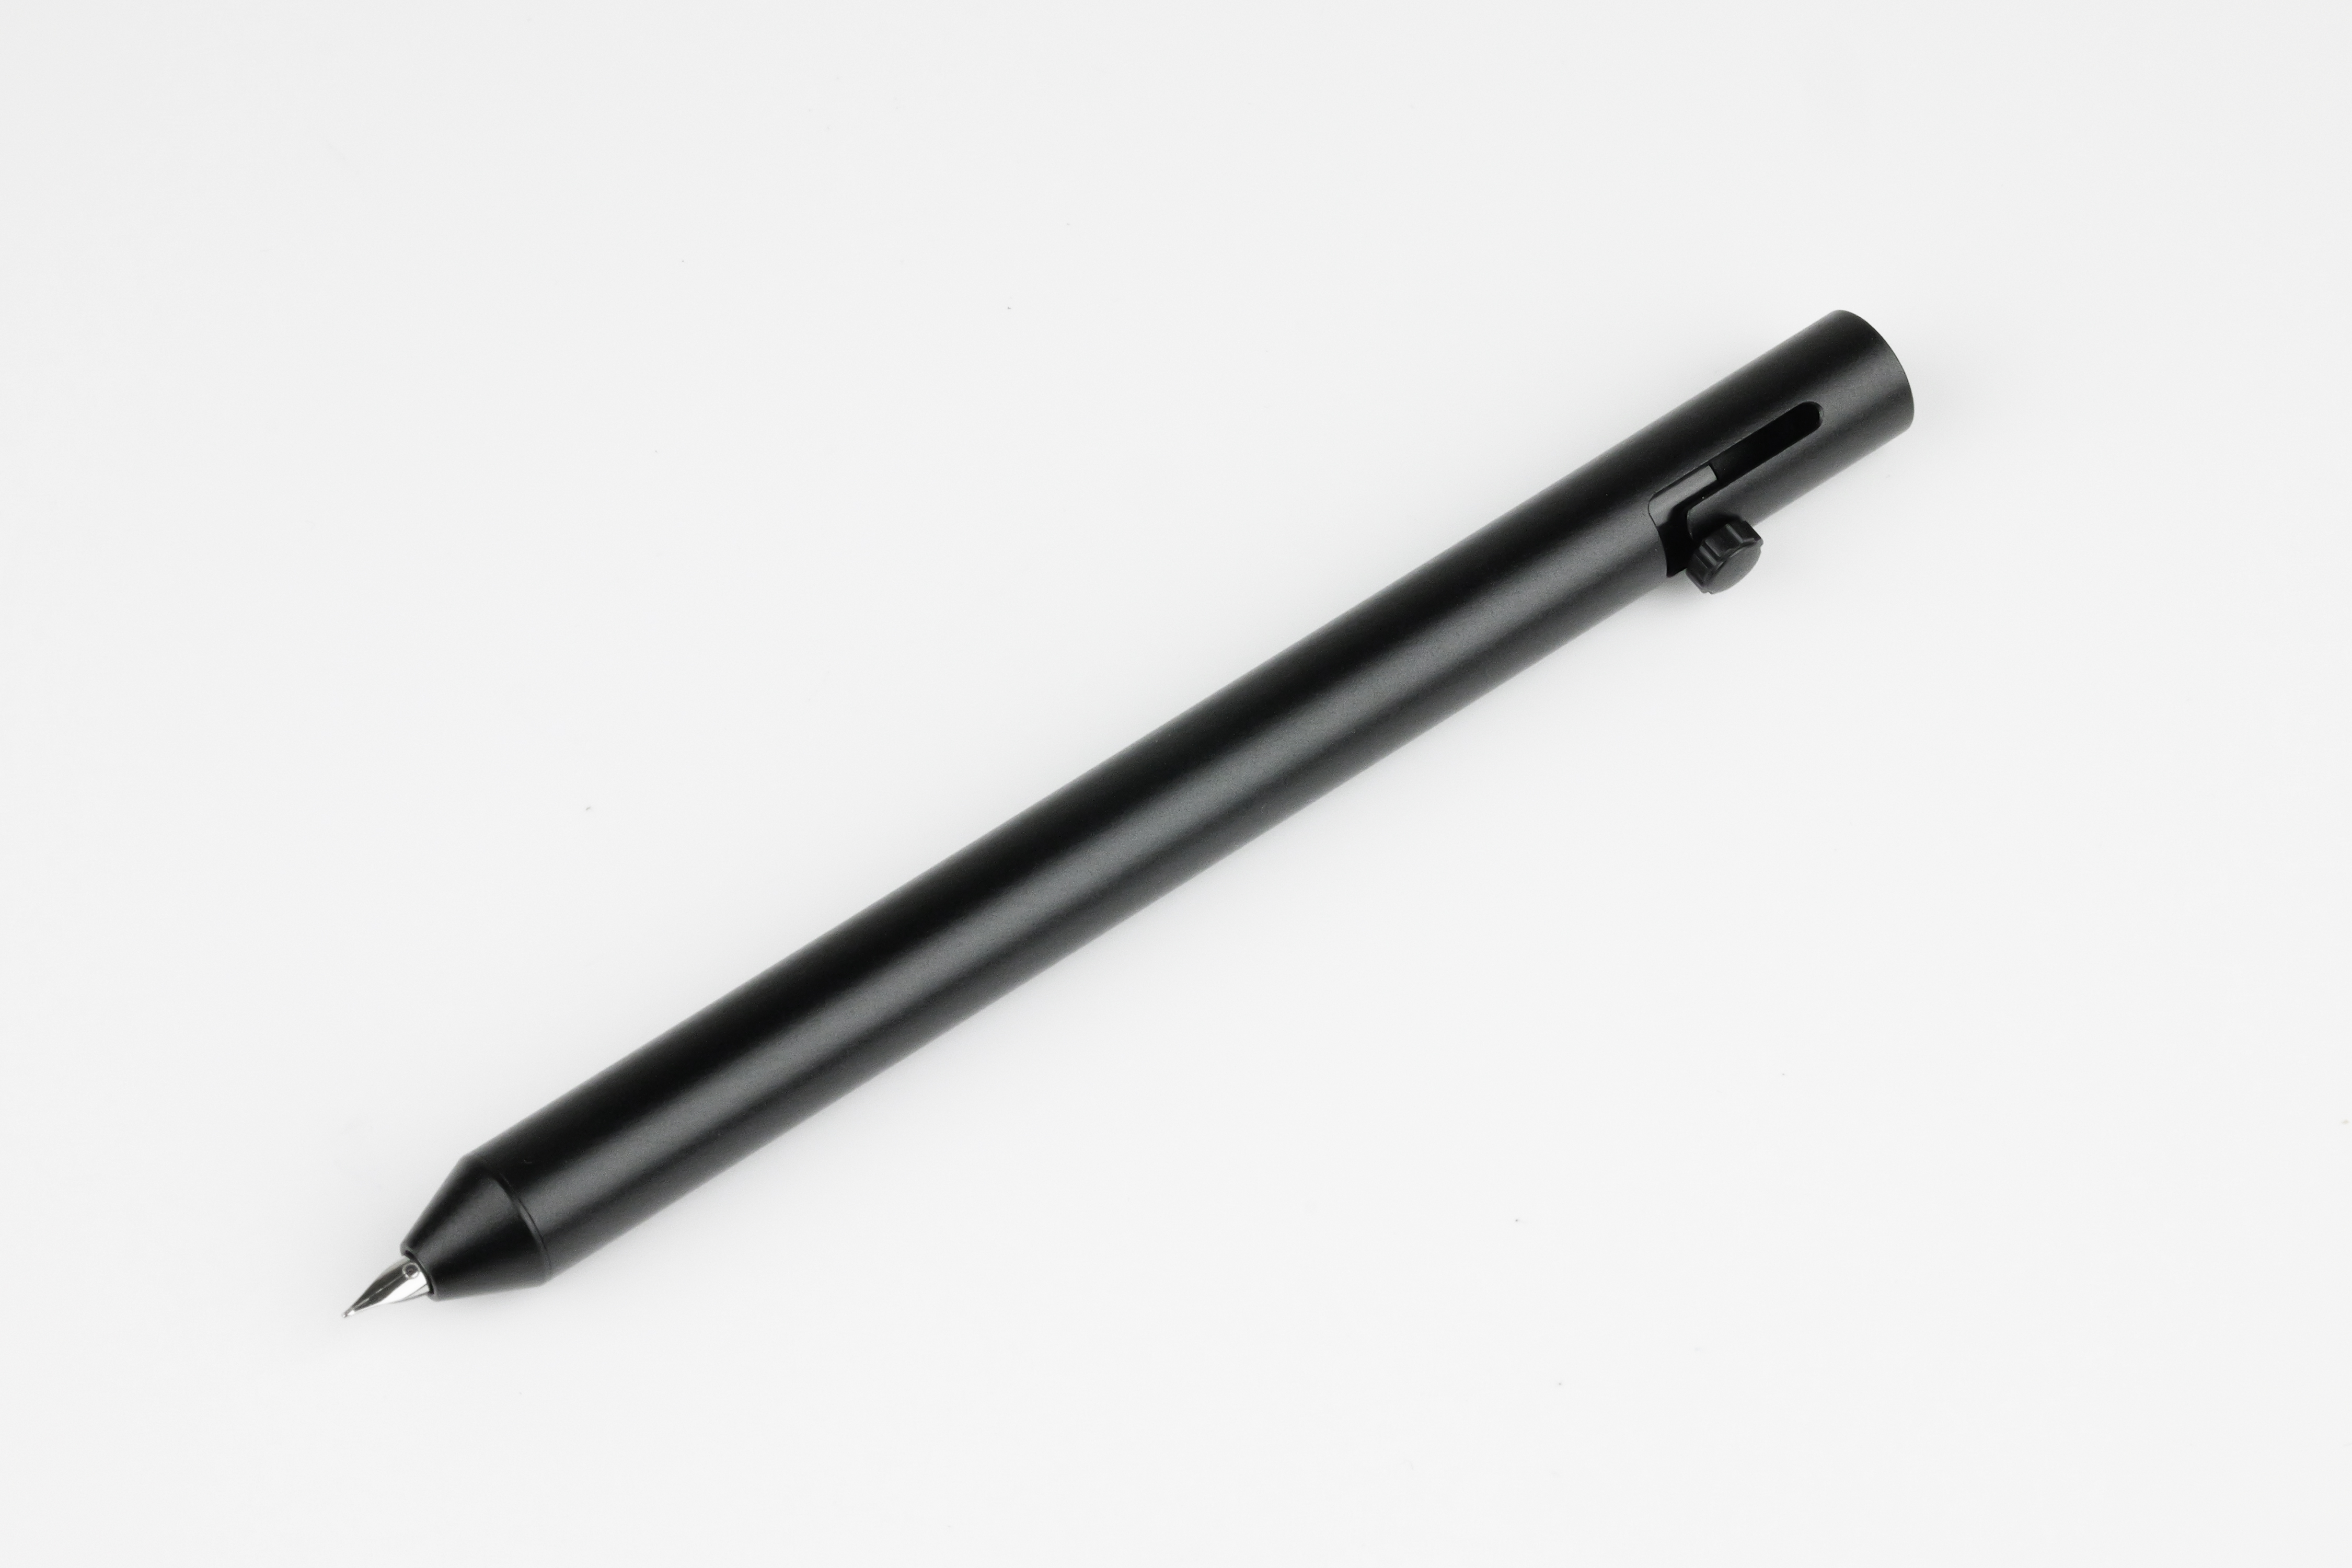
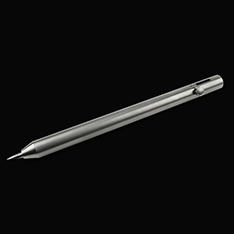
In the world of fountain pens, there a very few examples with a retractable nib. These pens are convenient because they don’t have a cap, which means that you can immediately write without uncapping the pen- like a click ballpoint pen. Instead, they rely on different solutions to keep the nib wet. One of our favorite fountain pens is the BOLT designed by ēnsso in California. It is a minimalist pen with a bolt-action mechanism and an innovative silicone seal system. When the nib is extended, it goes through a silicone component that has an X-shaped cut. When the nib is retracted, the flaps on the seal naturally close, preventing in any air going through. This is an efficient way to always keep the nib wet while relying on very few components.

The pen has received great reviews by the fountain pen community because of its simplicity, modern aesthetic, and reliability. It is produced in limited editions- last year it was offered in titanium, brass, and copper. This year, it is offered in 6061 space-grade aluminum anodized in matte black for a stealth look. You can learn more about the BOLT pen here.

architecture, design, featured, news

Biophilia Skyscraper: Transformation of Fukushima’s Legacy

By: admin | July - 7 - 2025

2024 Skyscraper Competition

Frank Hao Xinyang, An Ran
Hong Kong

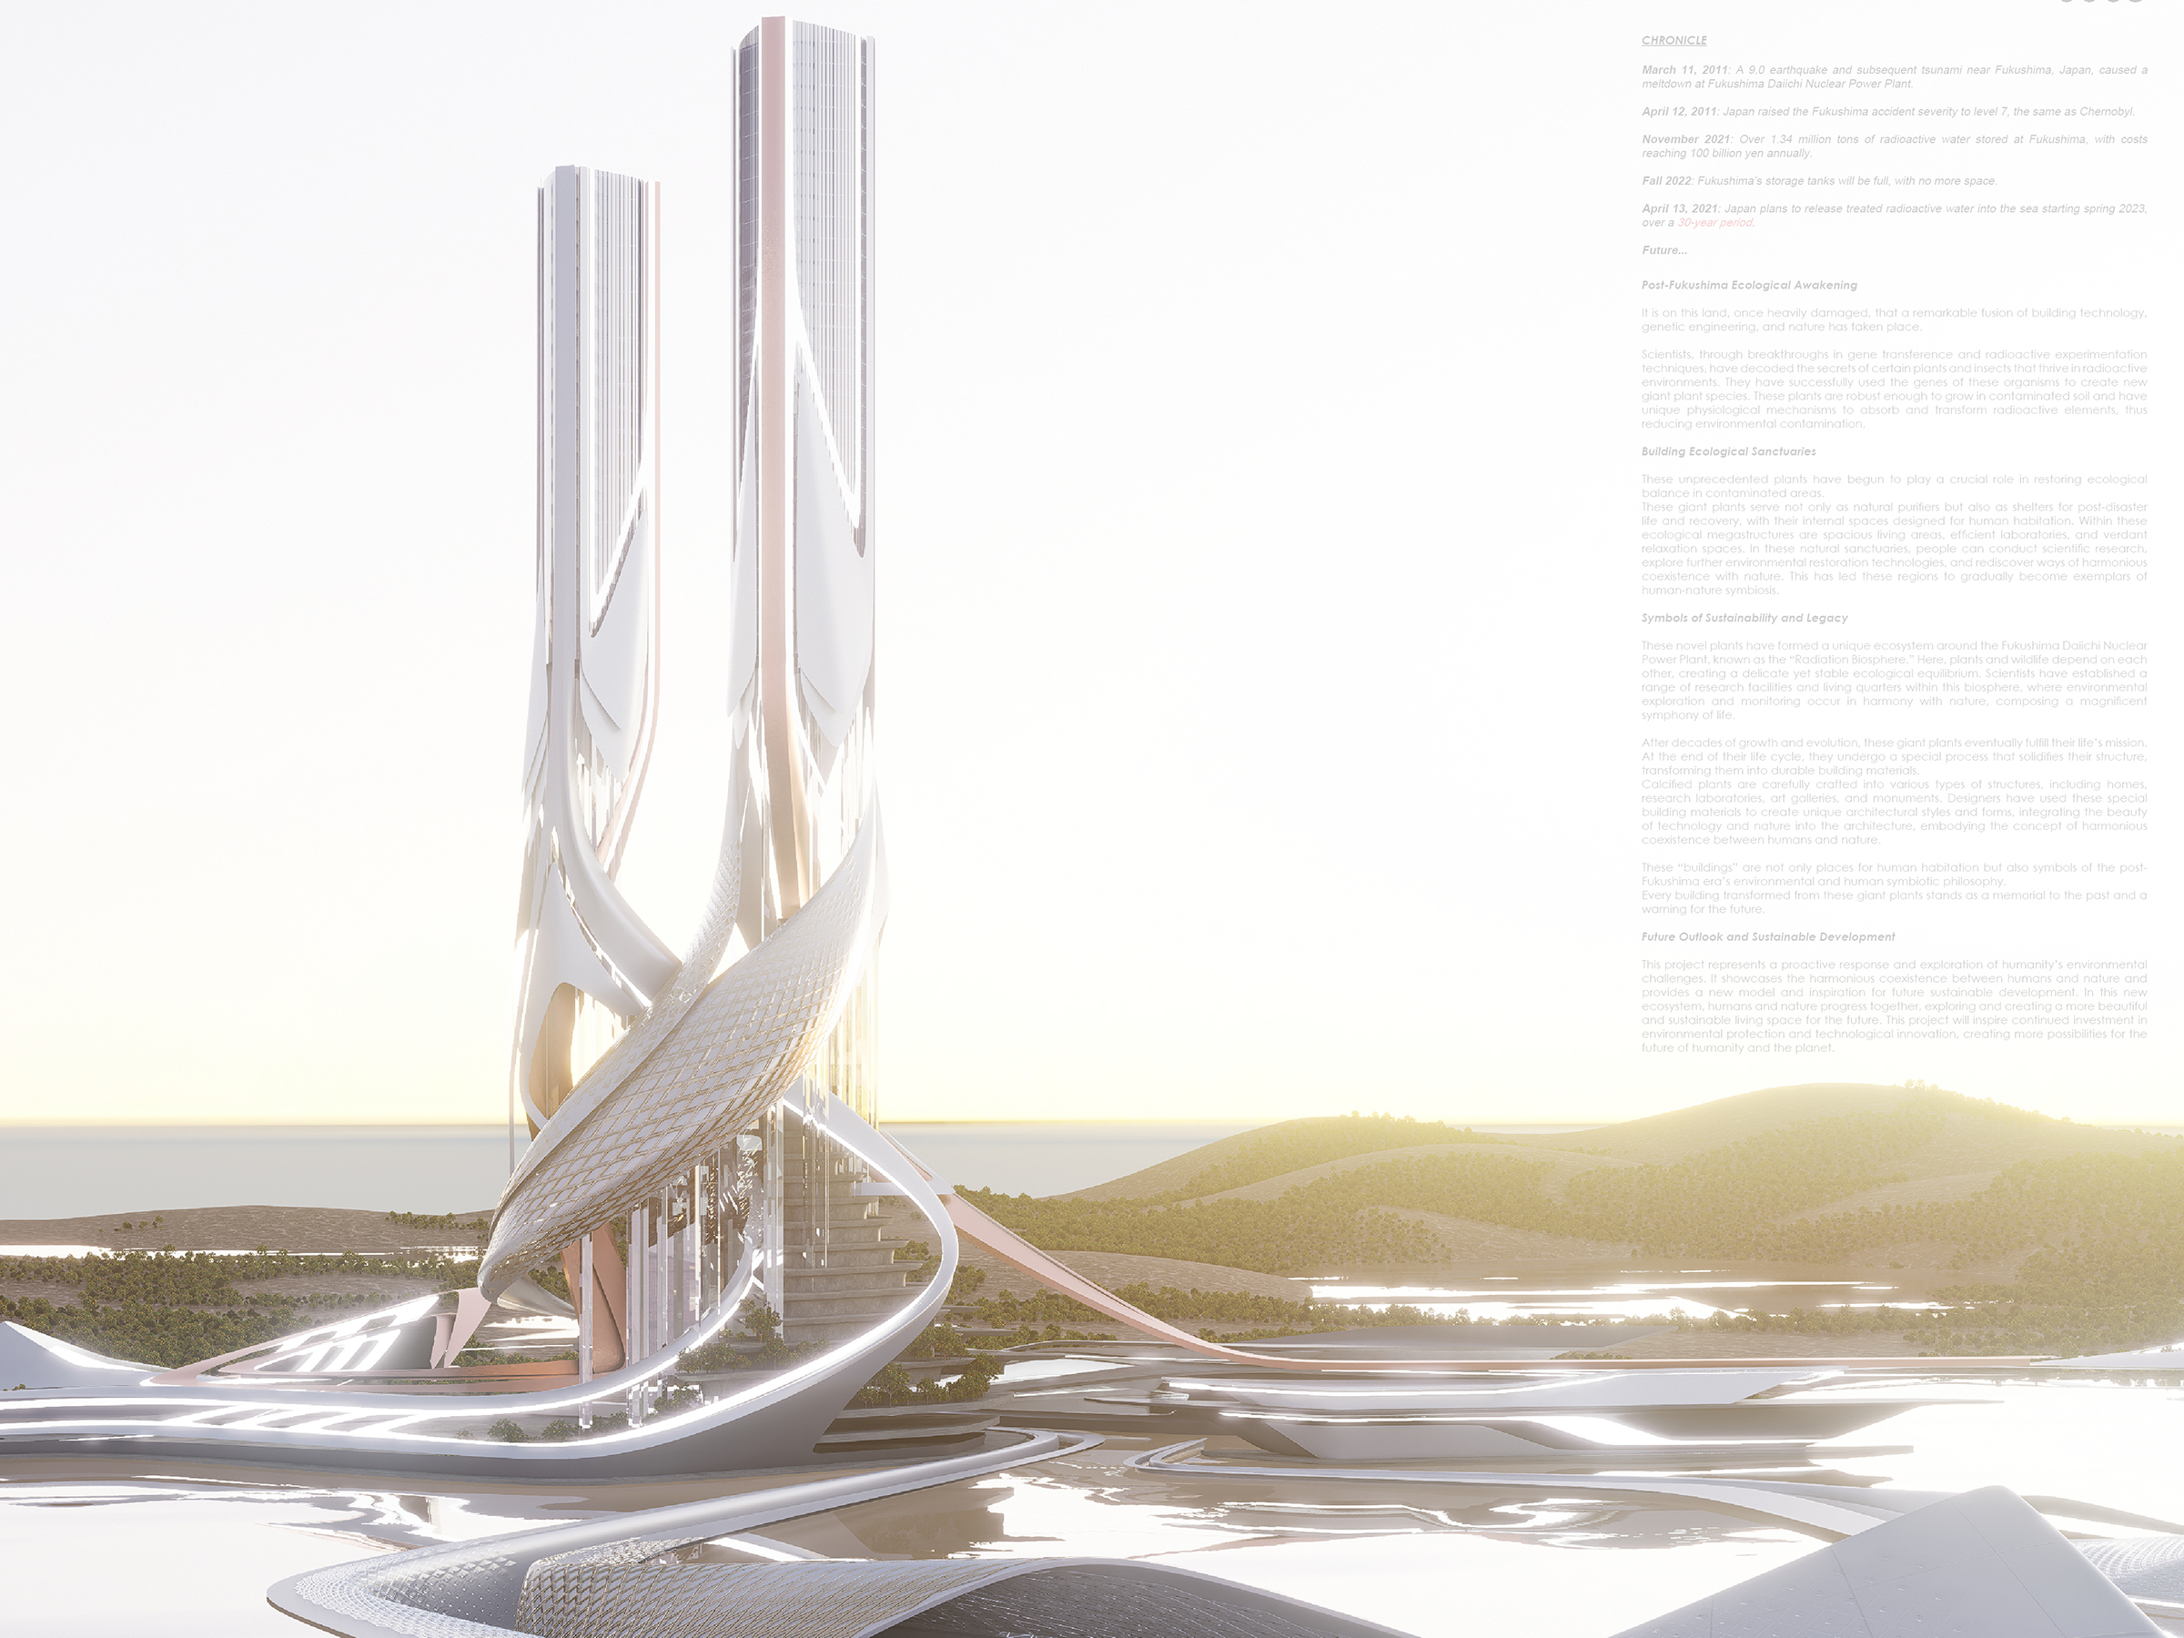
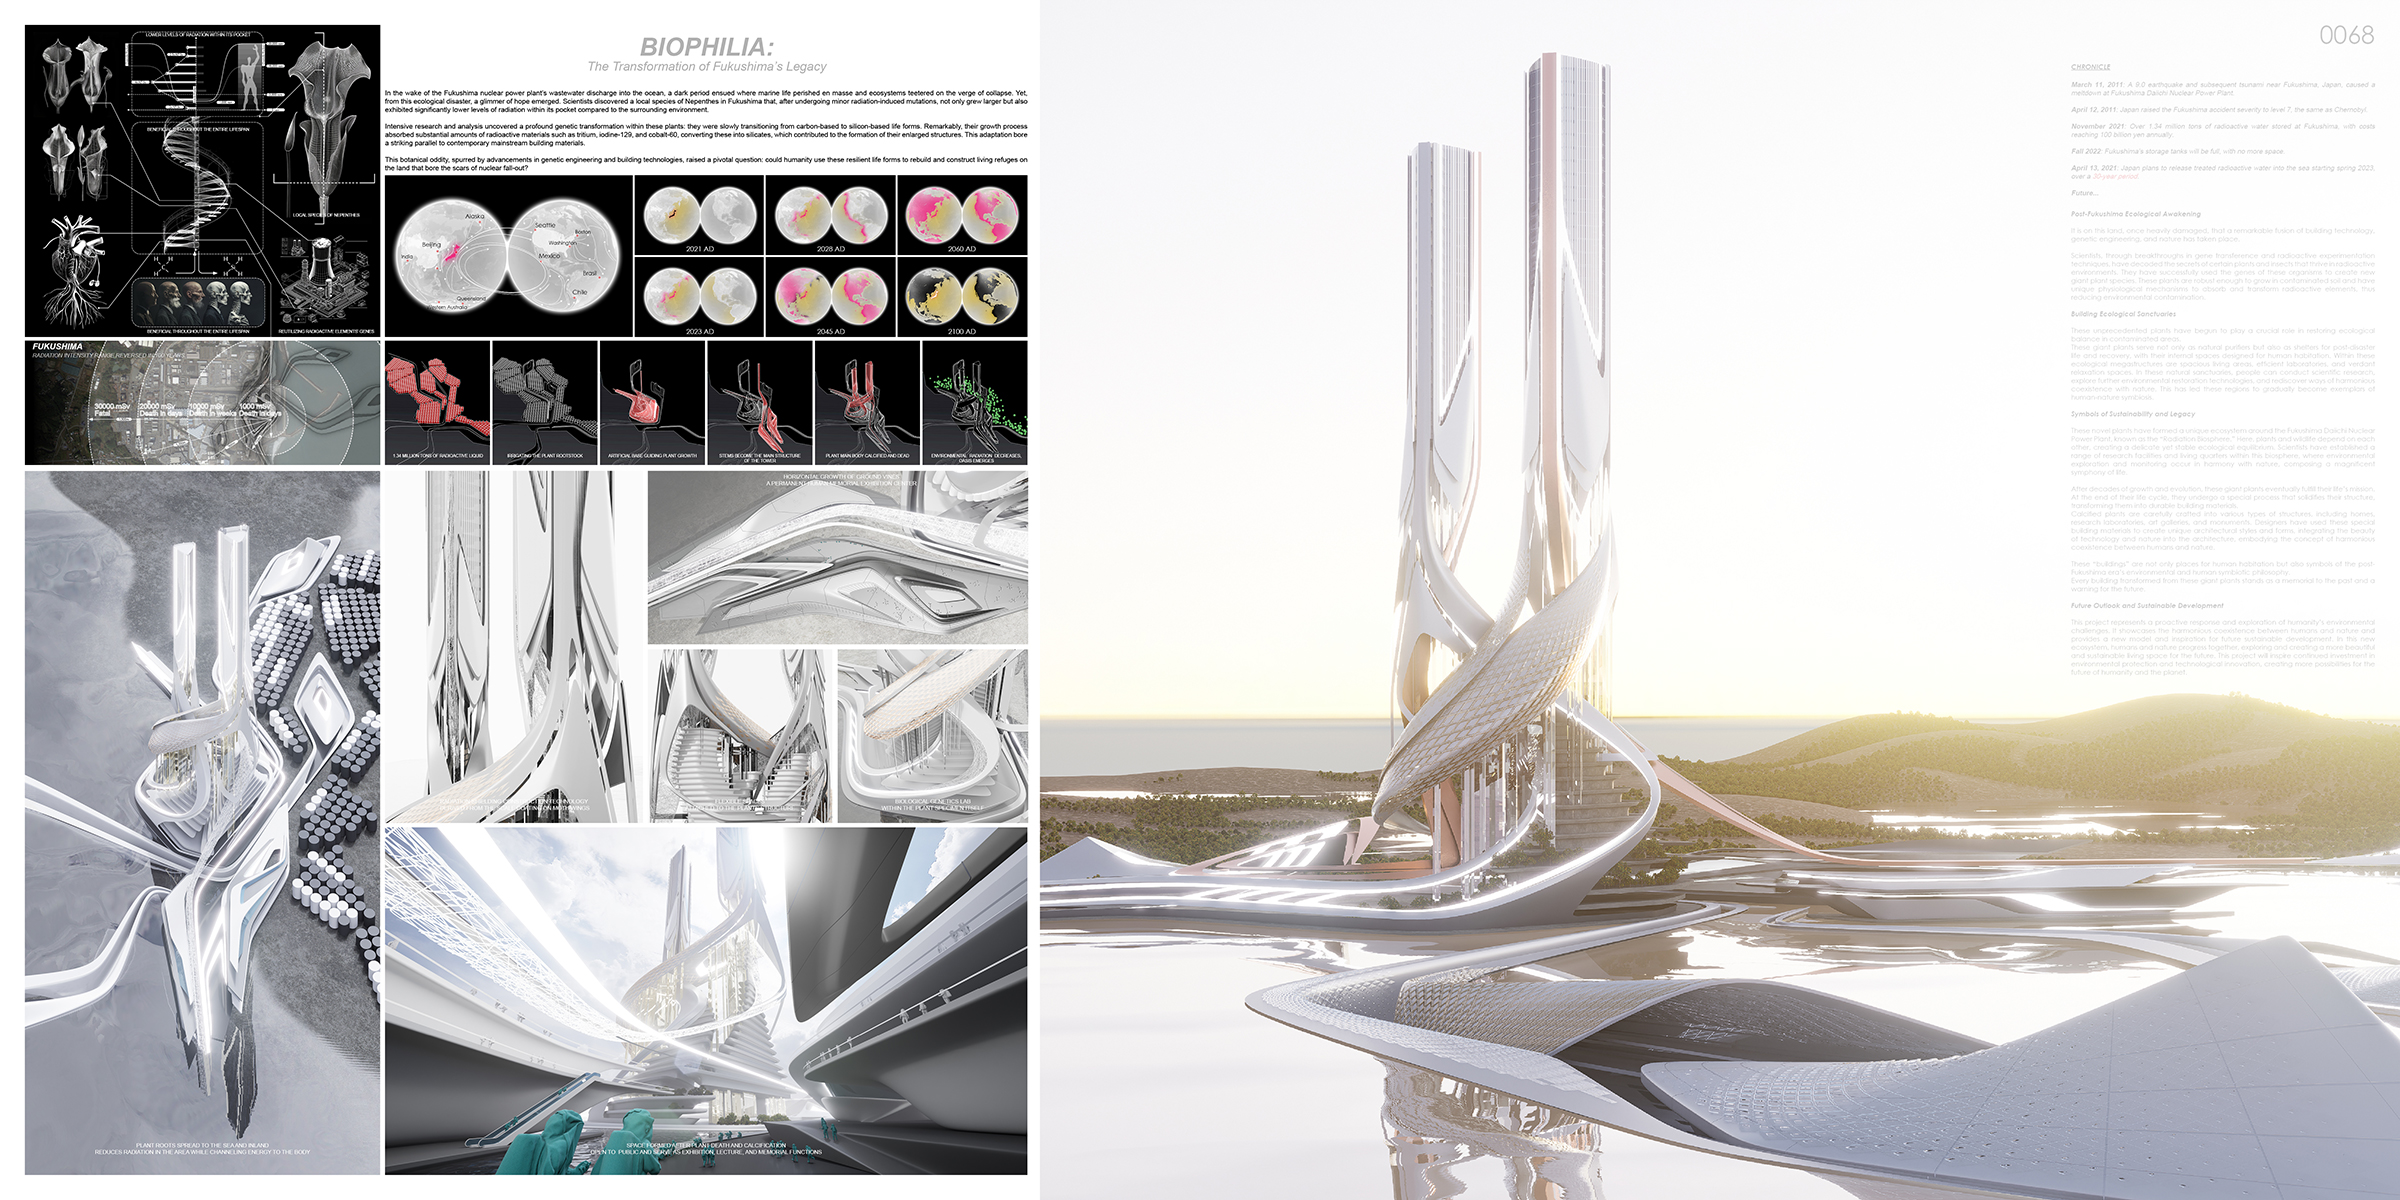
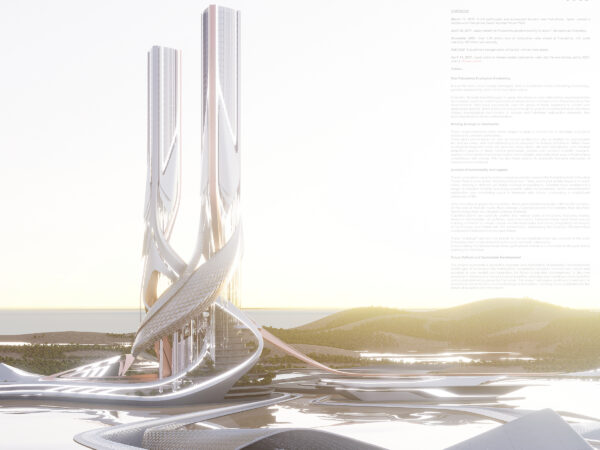
In the 30 years following the discharge of radioactive water from Fukushima Daiichi Nuclear Plant into the ocean, it has become evident that the impact of radioactive contamination on nature far exceeded initial estimates. Ecosystems have suffered greatly, with several species facing the threat of extinction. Humanity’s impact on nature has been more severe than imagined. Radioactive contaminants in the oceans and soil have had a long-term and widespread impact on the biosphere, leading to a global reassessment of environmental policies and a surge in technological innovations. These circumstances have compelled the scientific community and environmental organizations to seek innovative solutions to repair the environment and prevent future disasters. With advancements in genetic engineering and radioactive experimentation technology, new hope has risen from the ruins of the disaster.

Post-Fukushima Ecological Awakening

It is on this land, once heavily damaged, that a remarkable fusion of building technology, genetic engineering, and nature has taken place.

Scientists, through breakthroughs in gene transference and radioactive experimentation techniques, have decoded the secrets of certain plants and insects that thrive in radioactive environments. They have successfully used the genes of these organisms to create new giant plant species. These plants are robust enough to grow in contaminated soil and have unique physiological mechanisms to absorb and transform radioactive elements, thus reducing environmental contamination.

Building Ecological Sanctuaries

These unprecedented plants have begun to play a crucial role in restoring ecological balance in contaminated areas.
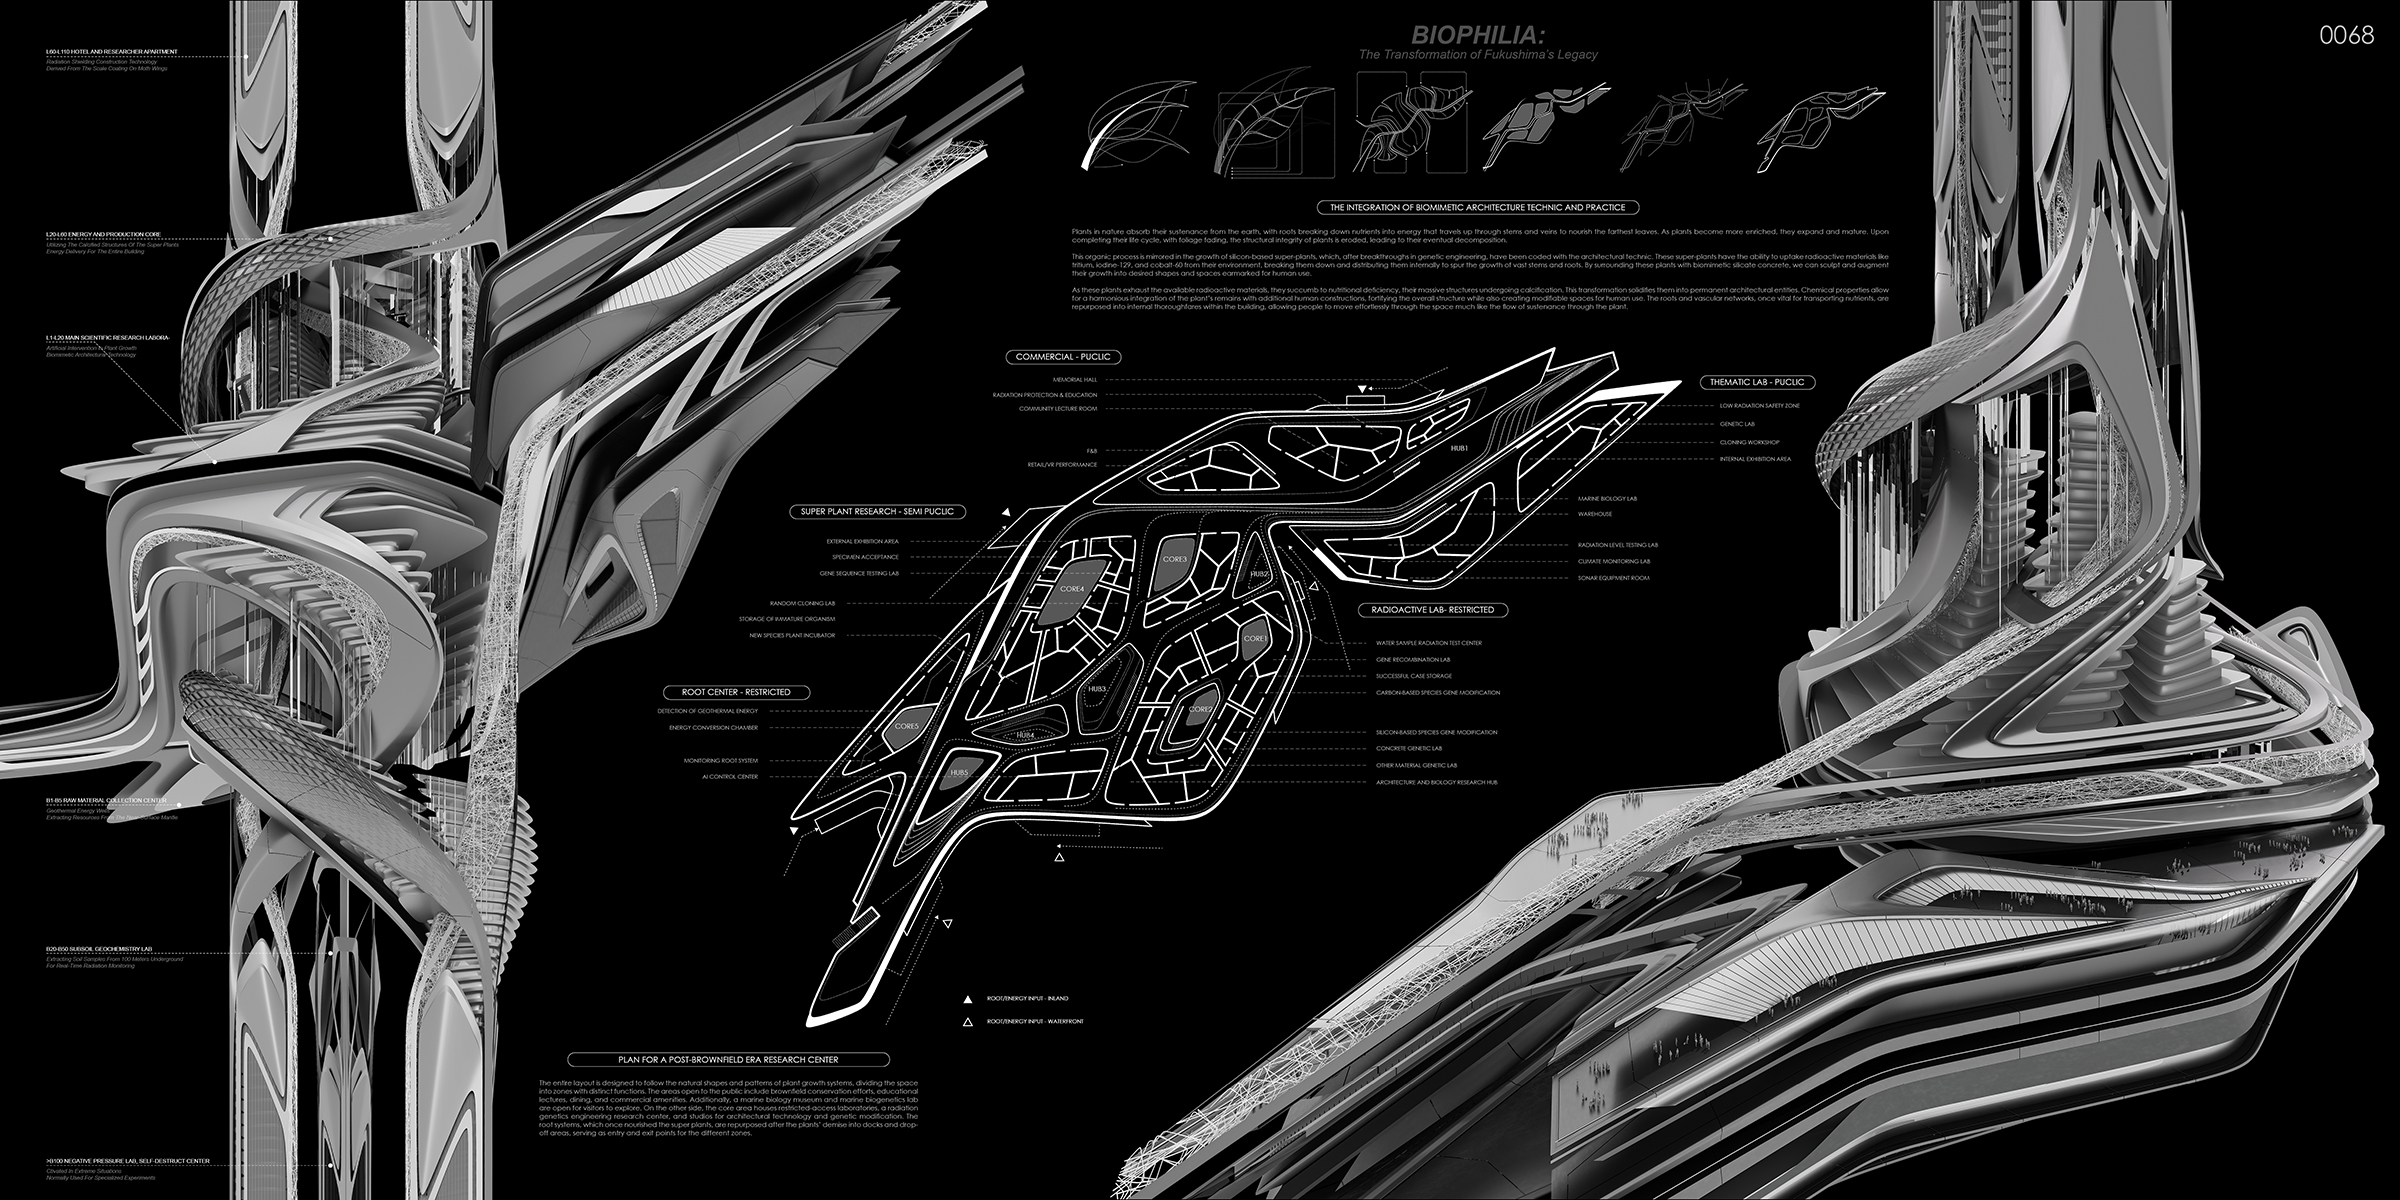
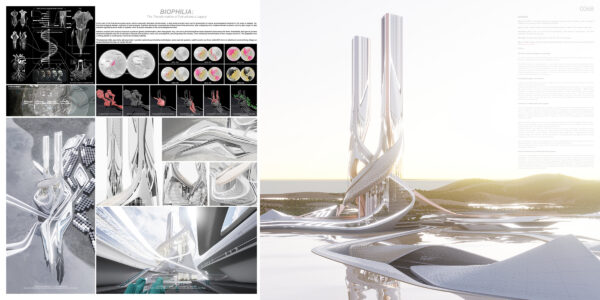
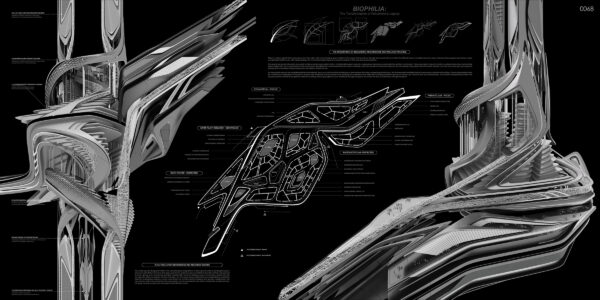
These giant plants serve not only as natural purifiers but also as shelters for post-disaster life and recovery, with their internal spaces designed for human habitation. Within these ecological megastructures are spacious living areas, efficient laboratories, and verdant relaxation spaces. In these natural sanctuaries, people can conduct scientific research, explore further environmental restoration technologies, and rediscover ways of harmonious coexistence with nature. This has led these regions to gradually become exemplars of human-nature symbiosis.

Symbols of Sustainability and Legacy

These novel plants have formed a unique ecosystem around the Fukushima Daiichi Nuclear Power Plant, known as the “Radiation Biosphere.” Here, plants and wildlife depend on each other, creating a delicate yet stable ecological equilibrium. Scientists have established a range of research facilities and living quarters within this biosphere, where environmental exploration and monitoring occur in harmony with nature, composing a magnificent symphony of life.

After decades of growth and evolution, these giant plants eventually fulfill their life’s mission. At the end of their life cycle, they undergo a special process that solidifies their structure, transforming them into durable building materials.
Calcified plants are carefully crafted into various types of structures, including homes, research laboratories, art galleries, and monuments. Designers have used these special building materials to create unique architectural styles and forms, integrating the beauty of technology and nature into the architecture, embodying the concept of harmonious coexistence between humans and nature.

These “buildings” are not only places for human habitation but also symbols of the post-Fukushima era’s environmental and human symbiotic philosophy.
Every building transformed from these giant plants stands as a memorial to the past and a warning for the future.

Future Outlook and Sustainable Development

This project represents a proactive response and exploration of humanity’s environmental challenges. It showcases the harmonious coexistence between humans and nature and provides a new model and inspiration for future sustainable development. In this new ecosystem, humans and nature progress together, exploring and creating a more beautiful and sustainable living space for the future. This project will inspire continued investment in environmental protection and technological innovation, creating more possibilities for the future of humanity and the planet.
architecture, featured, news

Urban Zipper

By: admin | March - 20 - 2025

Editors’ Choice
2024 Skyscraper Competition

Jin Yurong, Li Yaning, Lei Yu, Zhao Jingjia, Shiliang Wang, Jiang An
China

With urban density increasing and traffic pressure growing, viaducts have become a fast and efficient mode of transport in many cities, but their construction has created lost spaces under bridges, which inconvenience grassroots and damage urban texture, coherence and wholeness. These spaces often cause people to use more time-consuming travel means, increasing travel time and costs, and crime rates, impacting physical and mental health. Some cities install facilities like car parks and shops but cannot effectively utilize these spaces due to lack of planning. How to efficiently utilize these lost spaces is a key issue to address. Additionally, effective management and utilization of these spaces can also improve the quality of urban life.

Under the trend of high-density urban sprawl, viaducts have gradually become a product of the era of high-speed urbanization, and in the rapid expansion of urban sprawl, the space under the bridges is often neglected, making these spaces defined as “lost spaces” because they are neglected, abandoned or considered as marginalized spaces that are not suitable for living. Read the rest of this entry »

featured, news

Aquaponics Tower: Marine Purification and Vertical Farm Complex for Nuclear Pollution

By: admin | March - 18 - 2025

Editors’ Choice
2024 Skyscraper Competition

Cheng Qian, Zitong Song, Yingjiao Zheng, Le Bai, Jixi Hou
China

Based on the impact of ocean currents on Marine life, the site was chosen for the construction in the Sea of Japan on the western coast of the Pacific Ocean. Designed a three-dimensional farm and seawater purification building for a site near the Japanese island of Hokkaido, where the Warm Japanese Current and the Kuril Current meet. The Marine life in the region is rich and diverse, which is conducive to the cultivation symbiosis.

Japan began discharging treated Fukushima nuclear wastewater into the Pacific Ocean on August 24, 2023. The total amount of nuclear waste water is more than 1 million tons, and the nuclear polluted water directly leaks into the ocean and rivers, which will cause serious Marine pollution. Because the soil naturally absorbs the chemical elements in the nuclear sewage, it also causes pollution to the cultivated soil. Therefore, based on the common impact of nuclear sewage on the ocean and cultivated soil, we design the complex building of cultivation and cultivation by using the aquaponics tower. In addition to the purification of the polluted water body, it supports the growth of the top plants, and uses the water circulation system to solve the dual problems caused by nuclear pollution on the sea and land.

In the concept generation, starting from the unique shape of coral, the fractal is spread from the center point, and the coral structure is generated from the three-dimensional Angle. With coral as the positive form, the space in the cube is the negative space, and then slice, pick the usable space, form a rich split-level and hole space, on the basis of further formation of different partitions according to functional requirements.

The water is a three-dimensional farm system, and the architectural form comes from Read the rest of this entry »

architecture, featured, news
Page 2 of 250«12345678...»Last »
  • Skyscraper Competition

    • 2027 Skyscraper Competition
  • BUY EBOOKS ON GOOGLE

    • EVOLO SKSYCRAPERS 3
  • BUY EBOOKS ON APPLE

    • EVOLO SKYSCRAPERS
  • Retractable Fountain Pen

    • RETRACTABLE FOUNTAIN PEN
  • Follow On Instagram

    • Instagram
  • Competition Sponsors

    • Archinect
    • architecture.competitions.yearbook
    • bustler
    • competitions.archi
    • e-architect
    • Skyscrapercity
    • YoungBirdPlan
  • Subscribe to Newsletter

© 2006-2021 This work is licensed under a Creative Commons License permitting non-commercial sharing with attribution. eVolo is a trademark of EVOLO, INC. in the United States and other countries.

Webdesign by: SOFTlab
Header Image