Header Image
  • Home
  • news
  • magazine
  • competition
  • About
  • Shop
  • Jobs
  • News
  • architecture
  • design
  • art

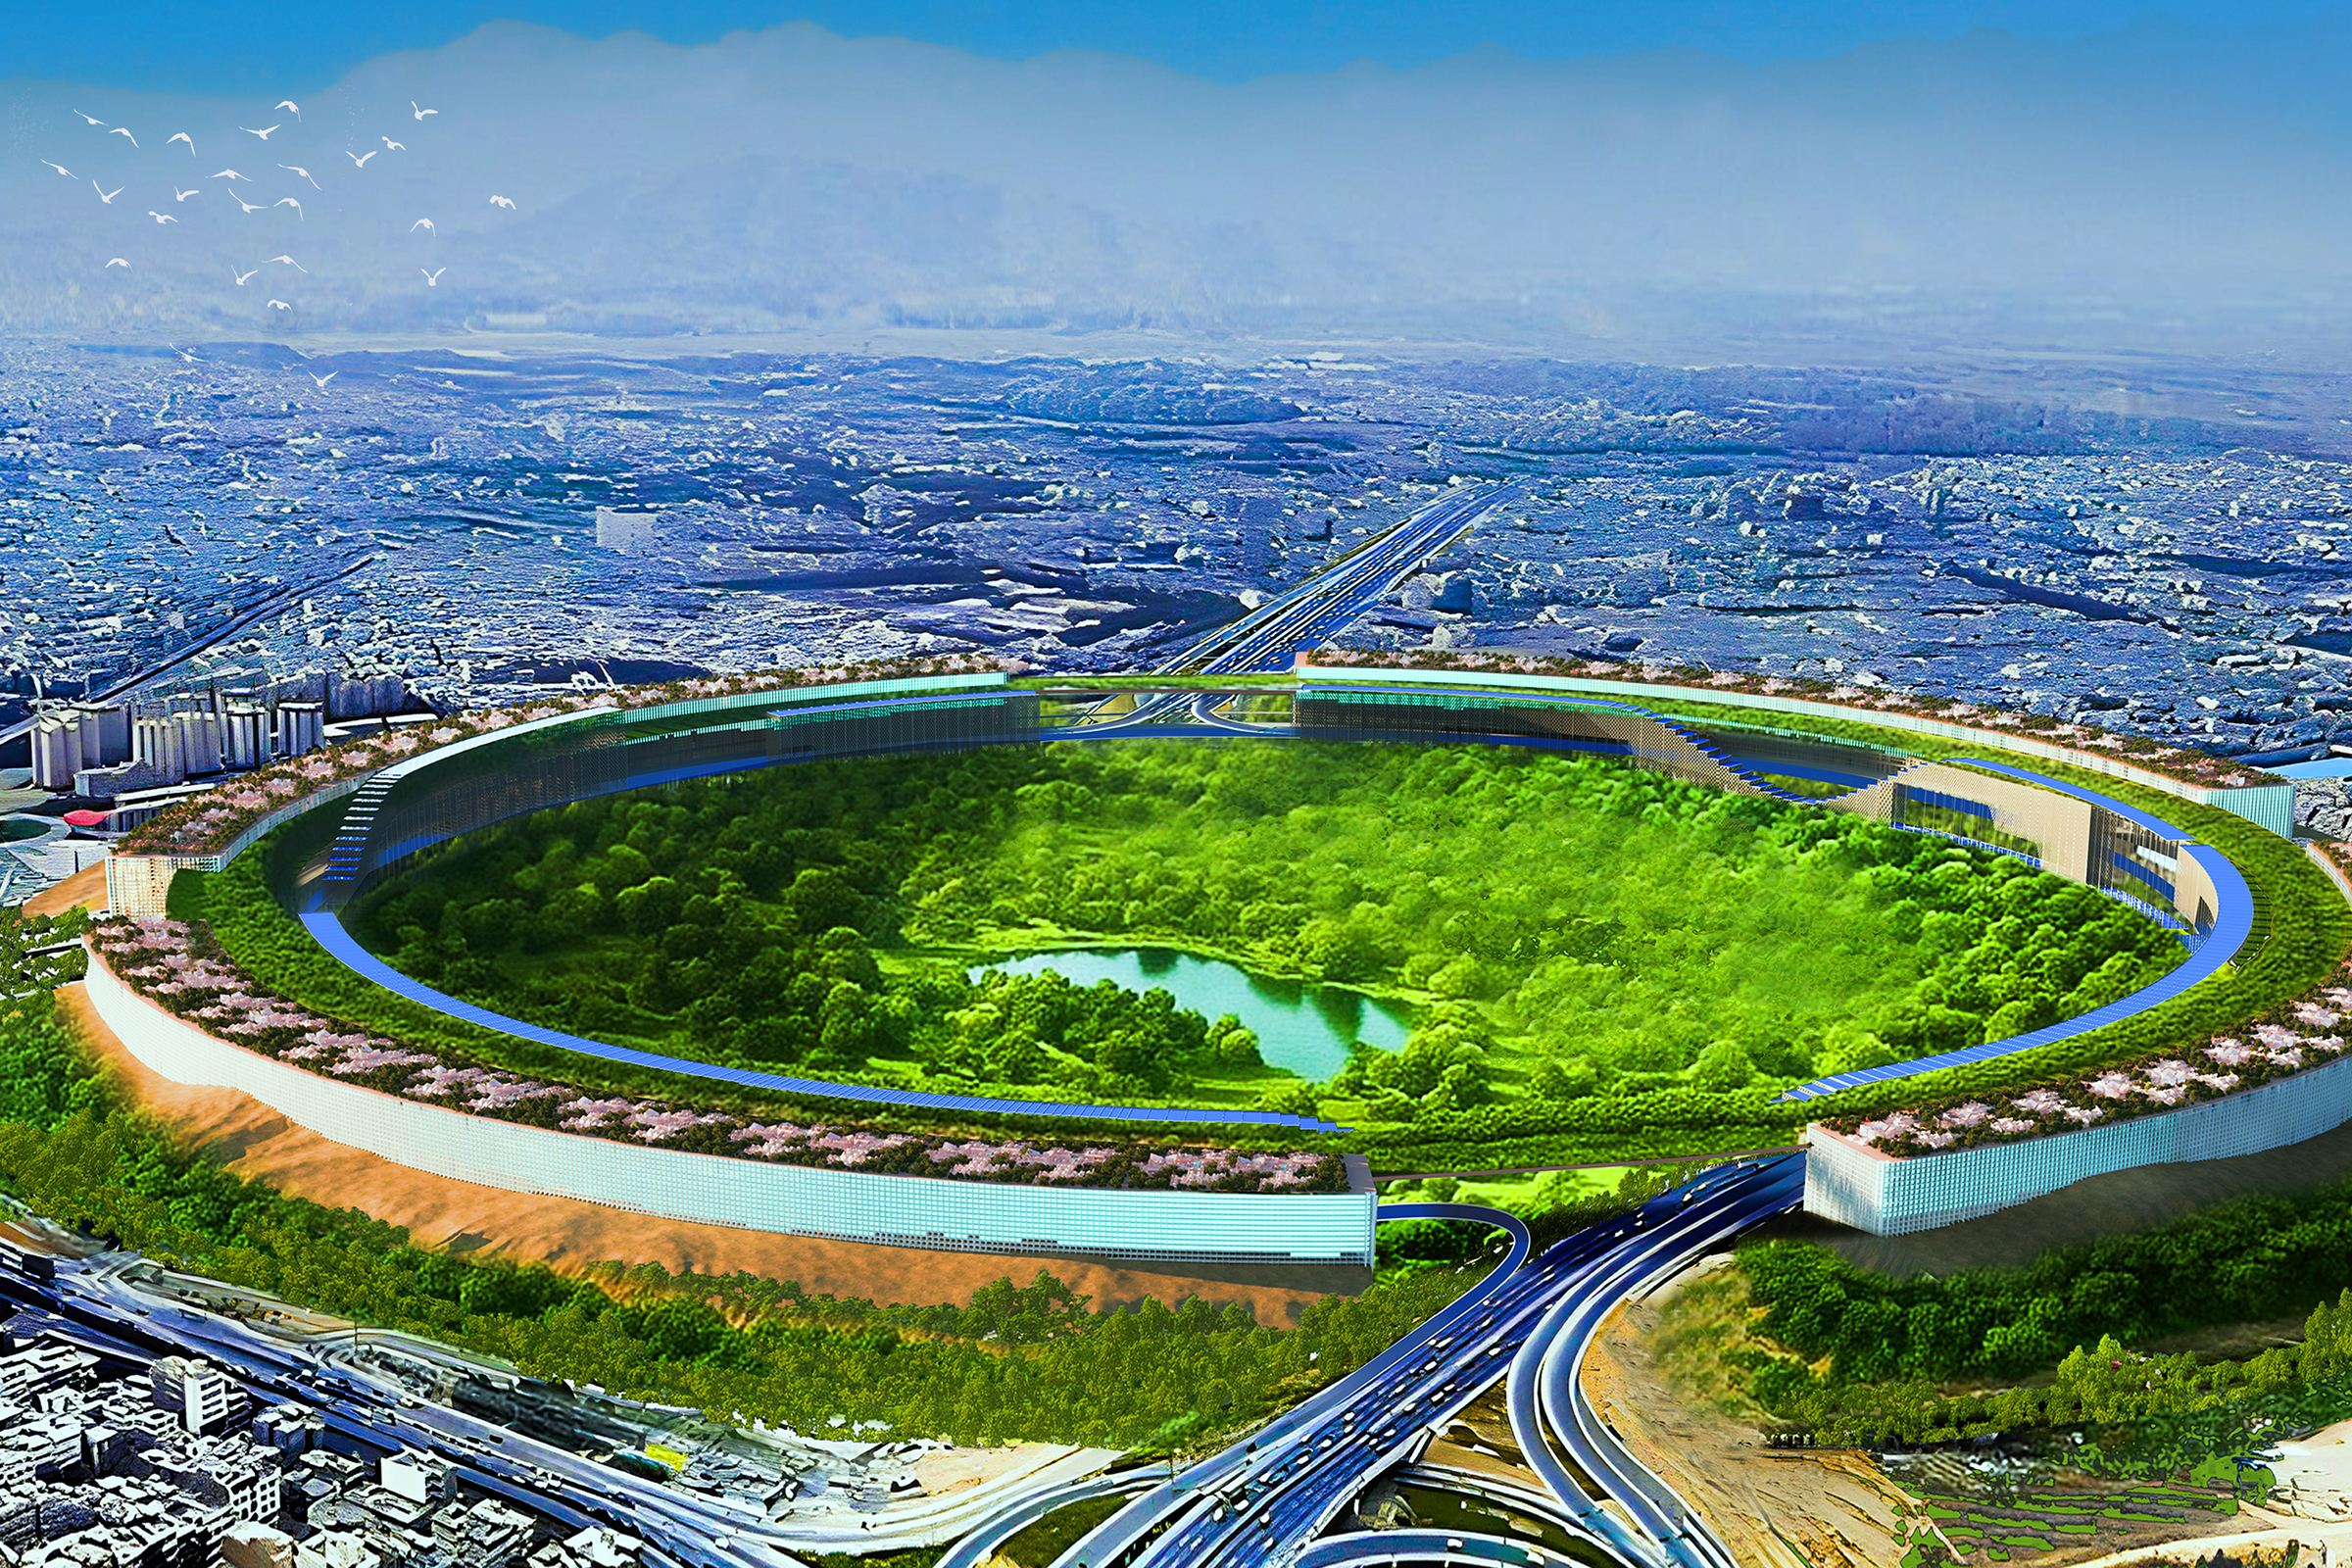
The Regenerative Circular Megastructure: A New Limit For Urban Civilization

By: admin | August - 18 - 2026

Editors’ Choice
2025 Skyscraper Competition

Abolfazl Malaijerdi
Iran

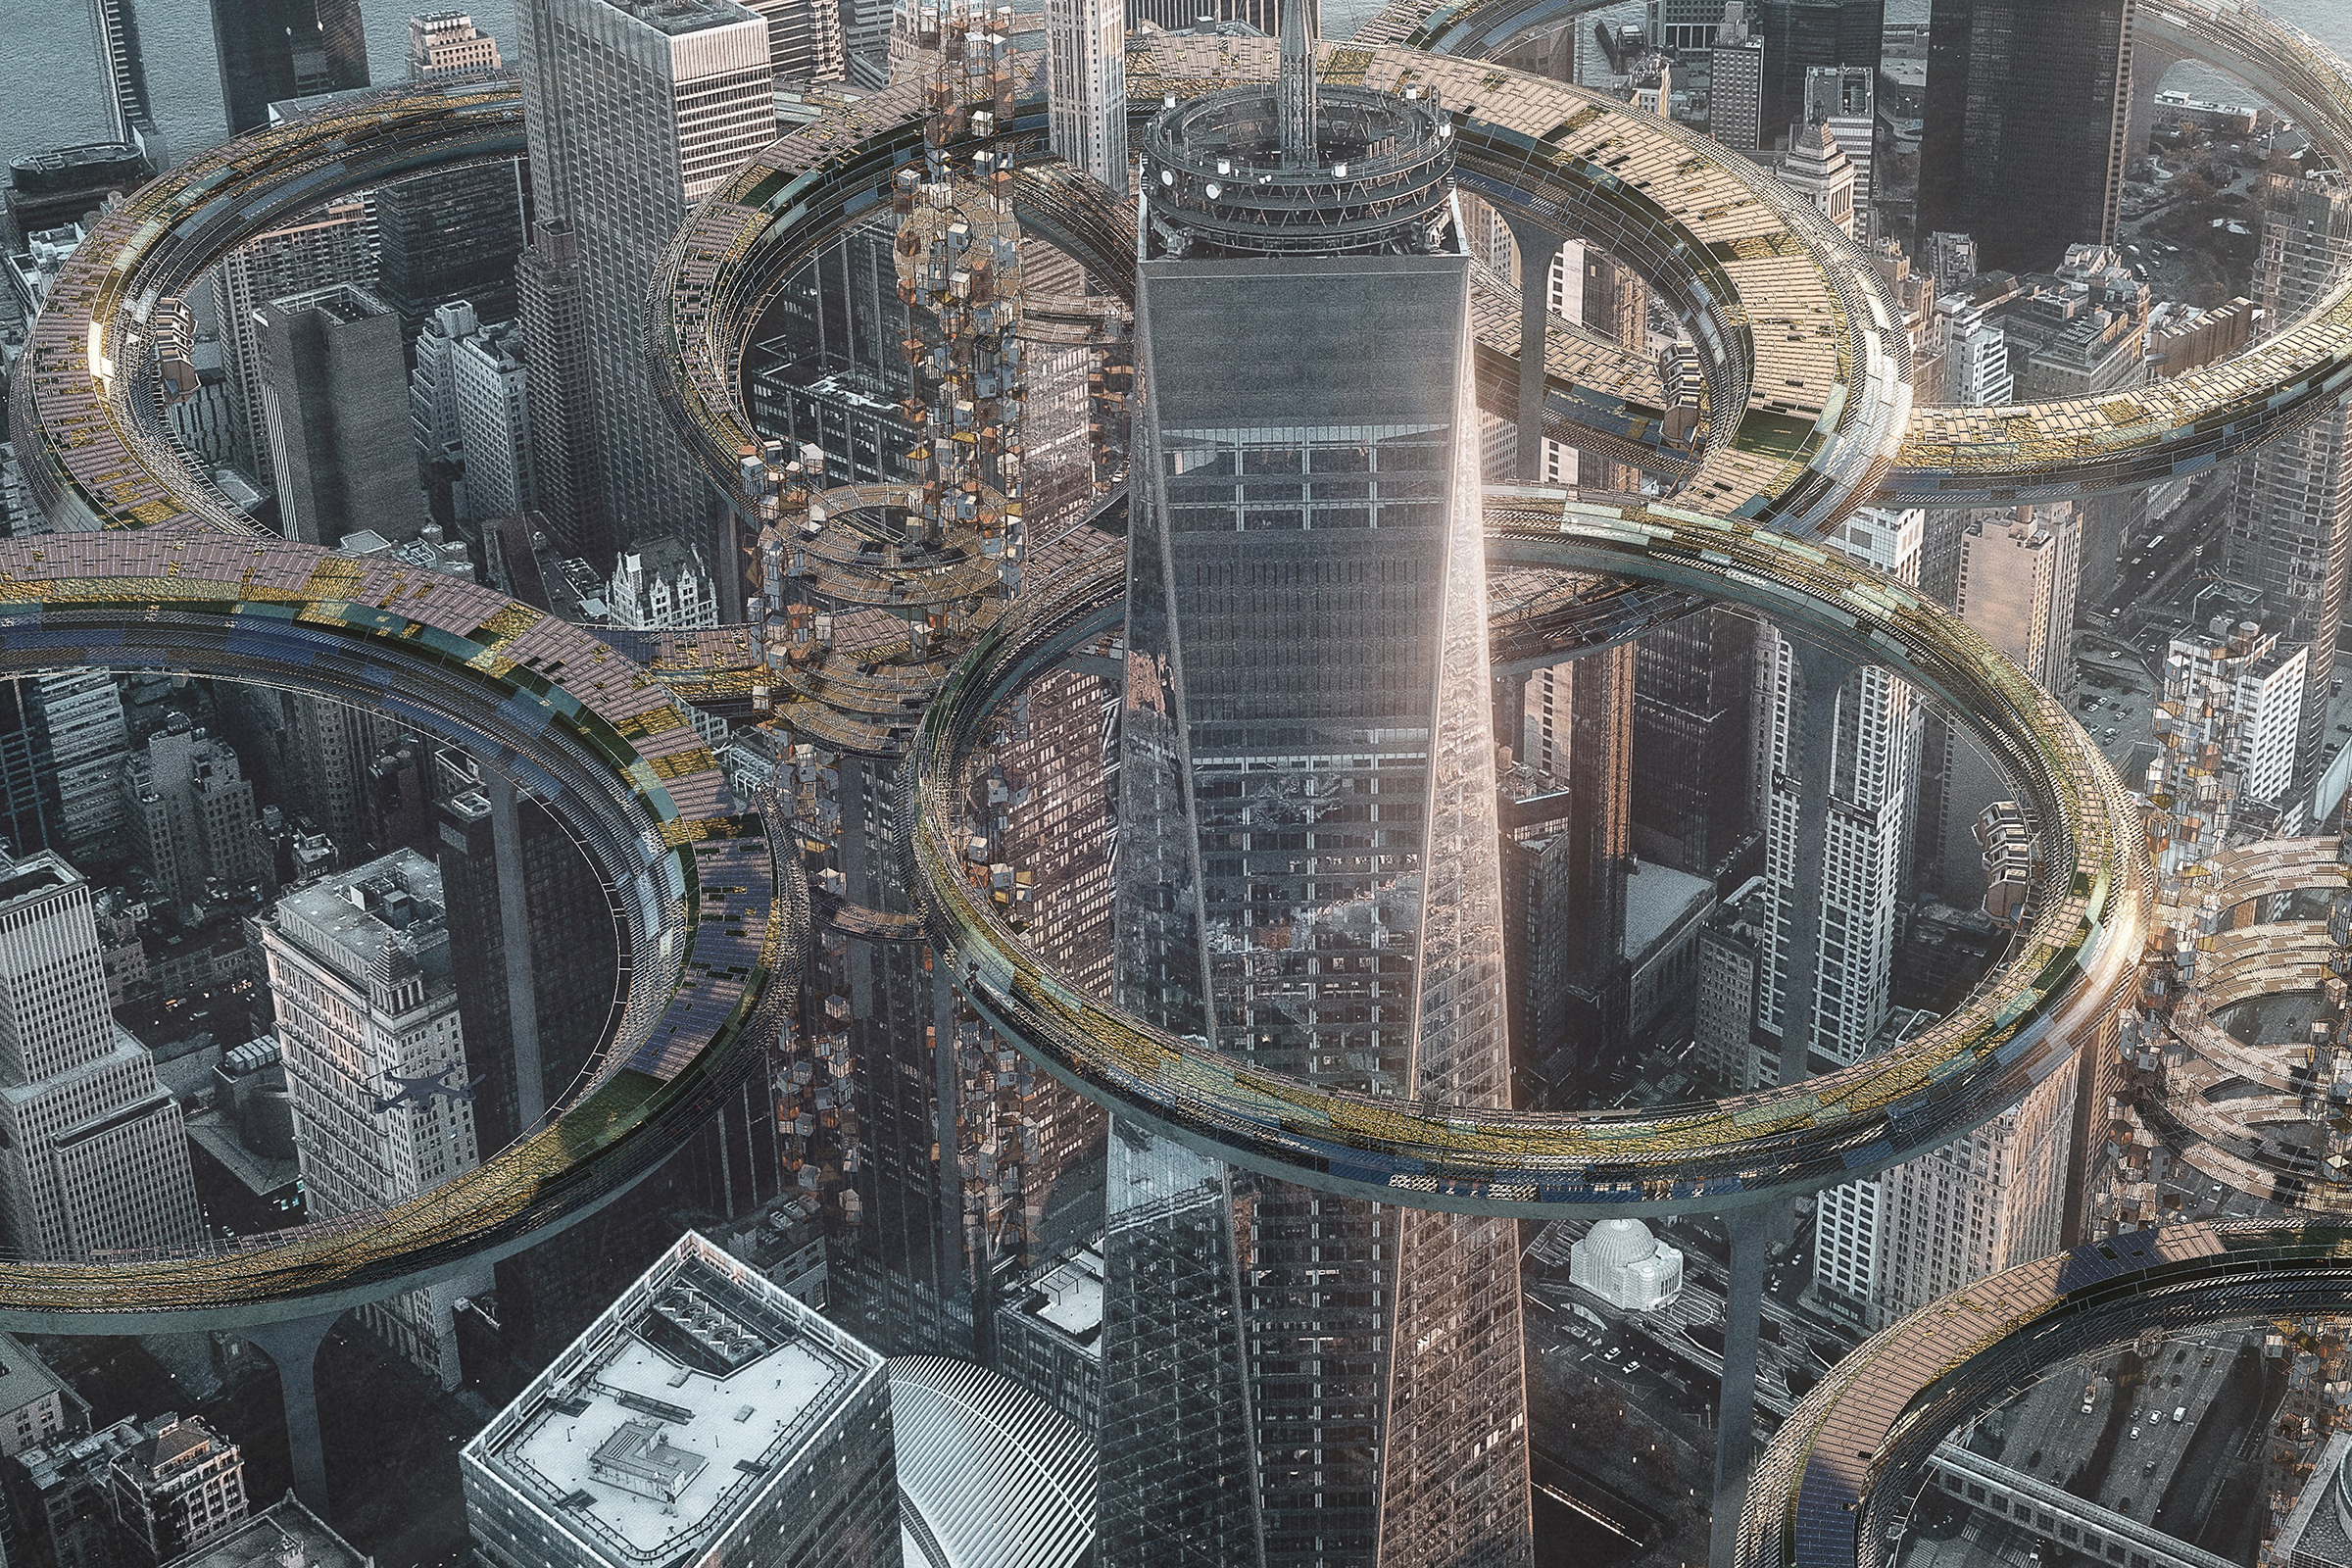
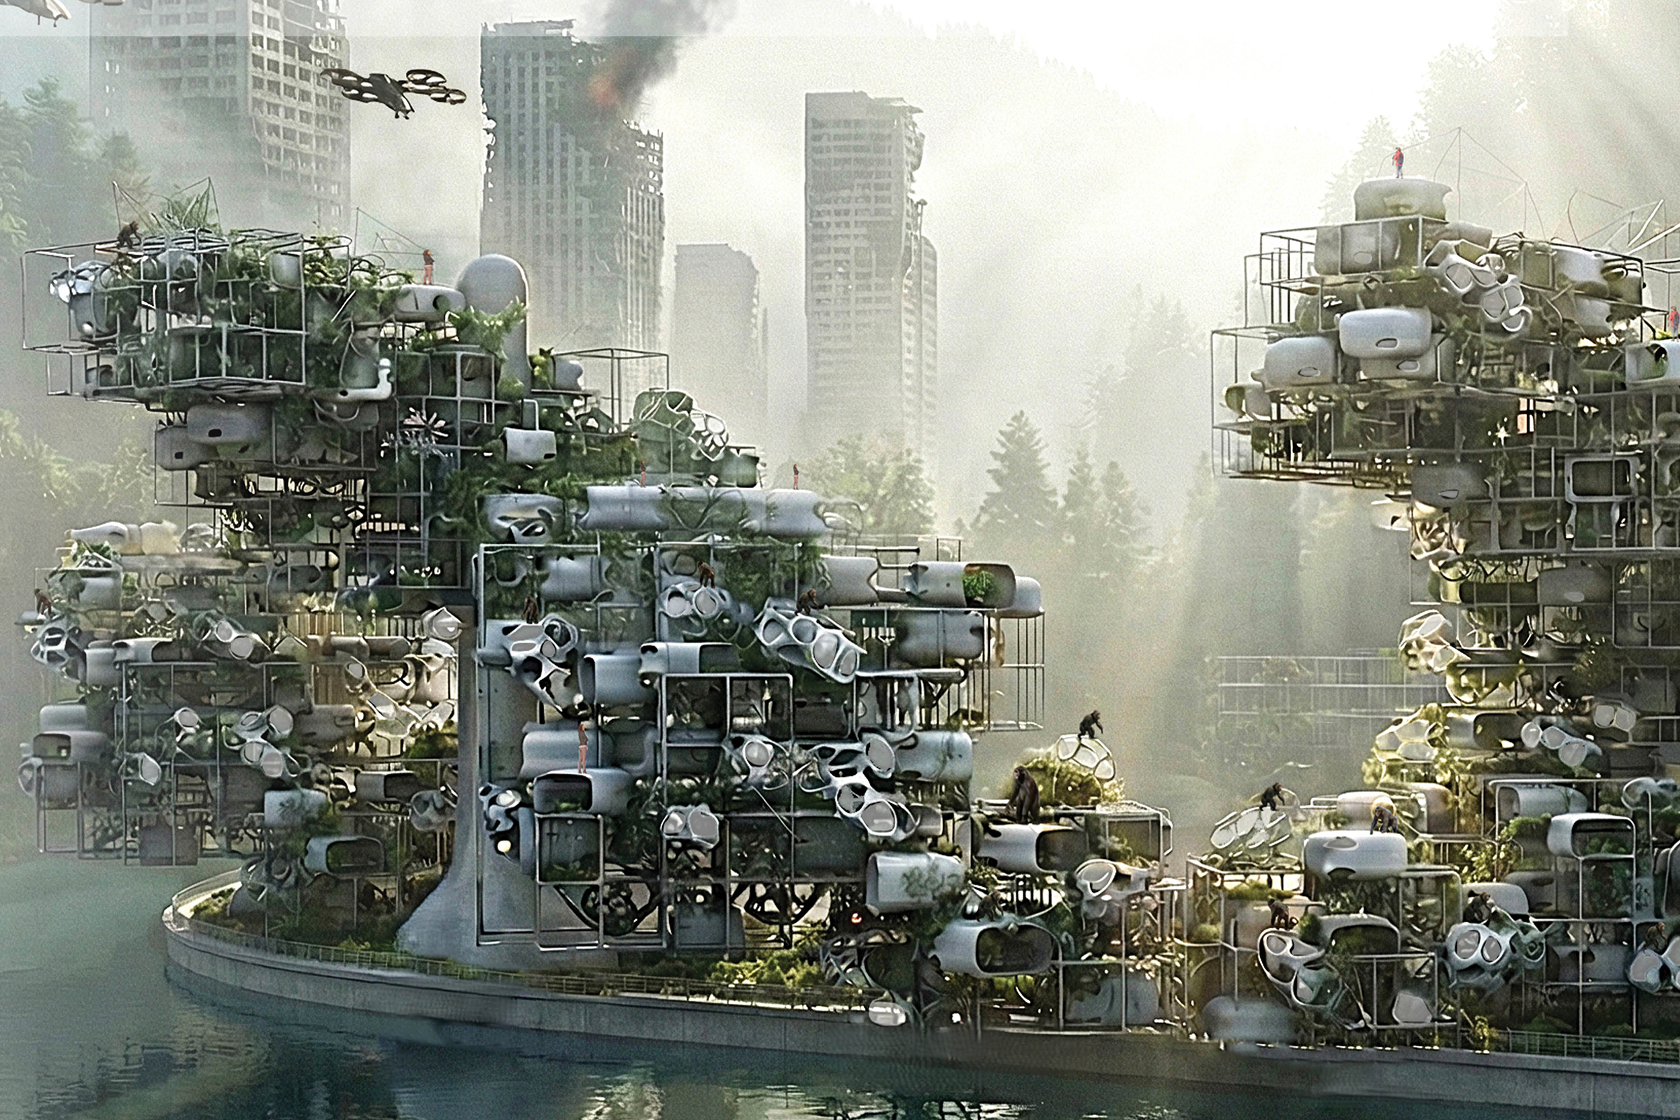
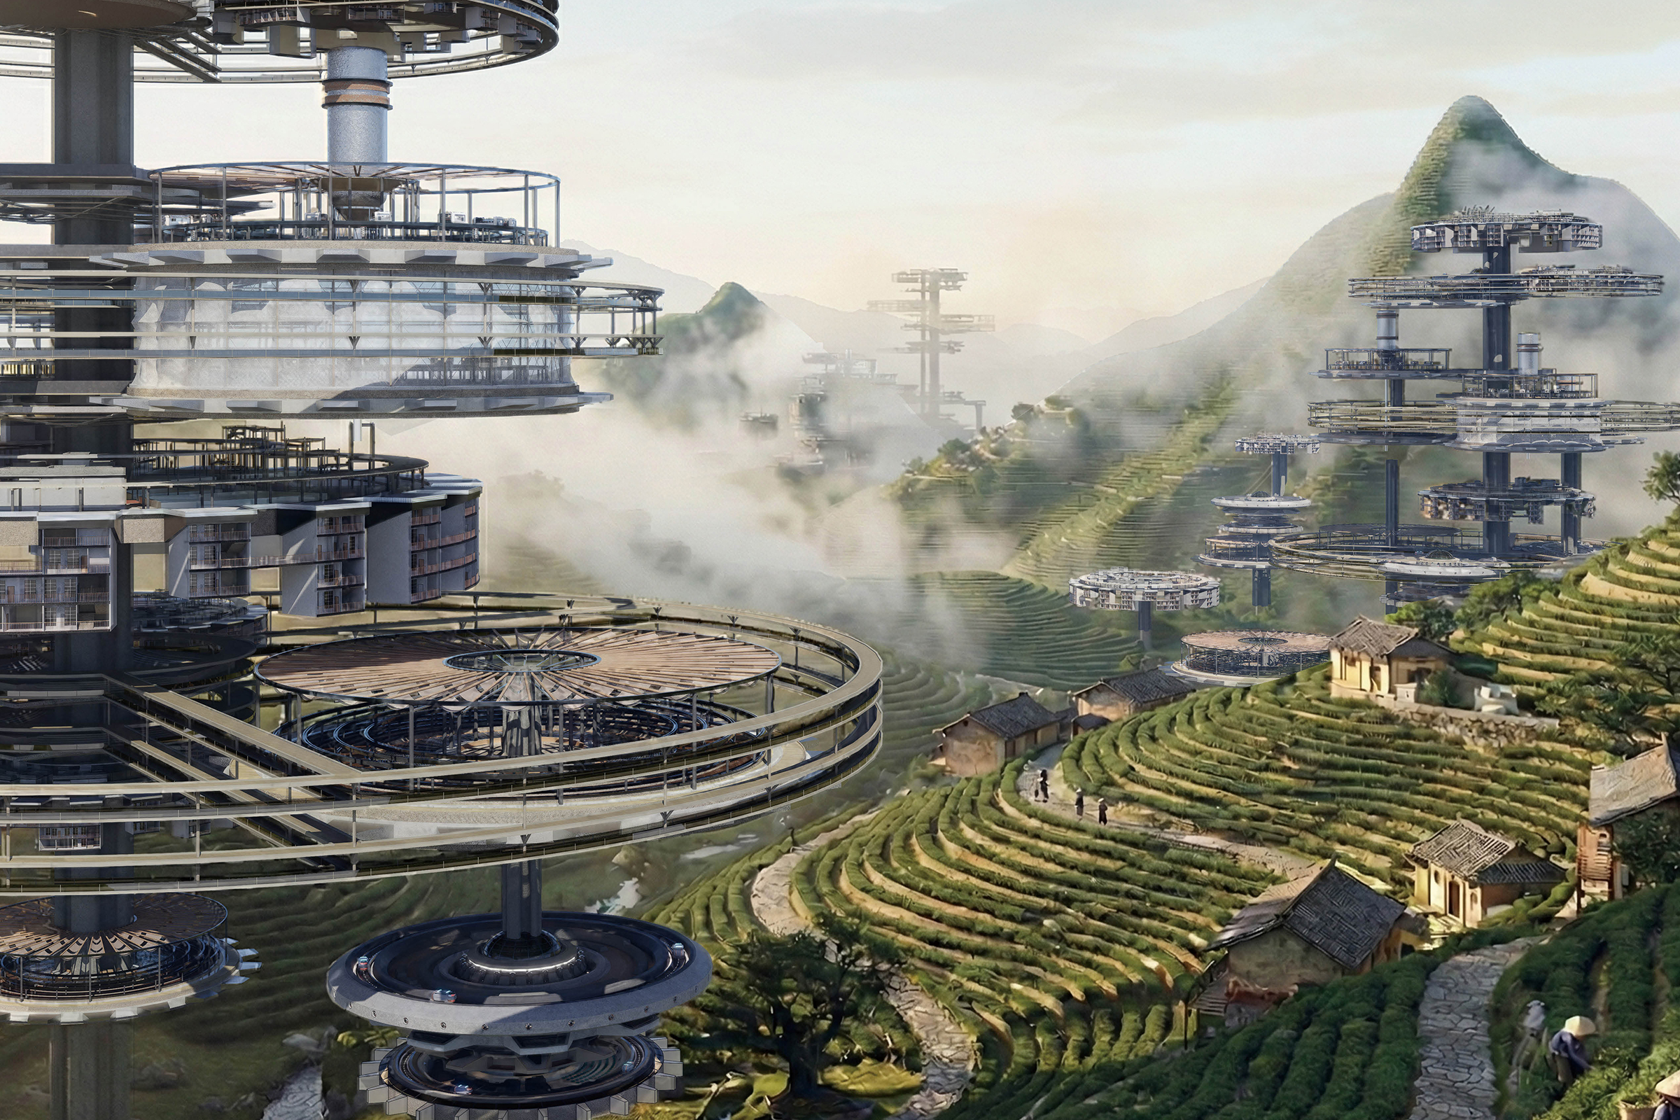
Contemporary urbanization has reached a geometric and ecological breaking point. Cities expand horizontally in a pattern that resembles an infinite open line—consuming land, erasing rural identity, destroying biodiversity, and exhausting infrastructures far beyond their intended limits. This project proposes a radical, mathematically defined alternative: a circular megastructure that transforms uncontrolled sprawl into a self-regulating urban boundary, allowing nature, agriculture, and community to re-emerge within a protected central territory.

The proposal is set at the edge of Reyshahr, a region where the city grows aggressively toward remaining agricultural grounds and historical rural settlements. The aim is not to design a vertical object but to redefine the skyscraper as a territorial system—one that reorganizes land consumption, energy cycles, and human settlement patterns. Instead of extending outward, the city becomes a continuous ring that contains its own growth. The interior, once threatened by expansion, is reclaimed as a large-scale ecological reserve: forest, productive farmland, natural water systems, and restored wildlife.

The circular geometry is not symbolic. It originates from the principles of pure mathematics. In topology, a circle is a compact set—finite, closed, and self-containing—an exact opposite of a divergent line. In Euclidean geometry, the circle distributes distance uniformly, enabling equal access, symmetric organization, and coherent spatial hierarchy. In real analysis, the circle represents the elimination of infinity: the act of turning limitless extension into a closed, stable, regulated form. These mathematical characteristics become architectural logic: the circular skyscraper becomes a limit, a boundary that stops sprawl, and a framework that reconnects the fragmented systems of modern metropolitan life. Read the rest of this entry »

architecture, featured, news

Zen Wellness Retreat: A Vertical Habitat For Human Renewal

By: admin | August - 18 - 2026

Editors’ Choice
2025 Skyscraper Competition

Kavitha Vaishnavi
India

The Zen Wellness Retreat reimagines the skyscraper as a vertical sanctuary—an architectural organism shaped by nature’s quiet intelligence rather than urban aggression. Rising in the heart of New York City, the tower is conceived as a sculpted stack of river stones. Each level expands, contracts, and balances delicately upon the next, forming a rhythmic vertical landscape of soft, rounded volumes. This stacked-stone morphology not only creates an iconic skyline presence but reflects the project’s deeper purpose: a space where humans reconnect with water, light, air, and the grounding calm of nature.

Inside these gently curved forms, the floor plates follow organic, oval geometries reminiscent of naturally eroded stone chambers. Circulation paths flow without corners, creating a soft spatial rhythm that encourages slow movement and intuitive wandering. Wellness studios, private alcoves, communal areas, and ecological systems nest within the curvature of each level like natural cavities, allowing architecture, structure, and landscape to merge seamlessly.
Central to the tower is its three-level water-body ecosystem, functioning simultaneously as a wellness experience, a climate regulator, and a closed-loop hydrological system. The first is the Cool Water Dip Level, a landscape of temperature-controlled plunge pools framed by stone-edged depressions inspired by riverbeds. Mist-cooled walkways and shaded courts provide thermal comfort while stimulating circulation and rejuvenation. Above it, the Hot Water Dip Level continues the stone language through warm basins heated by geothermal and waste-heat recovery systems. Steam alcoves and thermal chambers carved into the massing create spaces of muscle therapy, relaxation, and emotional grounding, supported by microclimate-controlled ventilation. Read the rest of this entry »
architecture, featured, news

Division: Or the Regulating Wall of Apartheid

By: admin | August - 18 - 2026

Editors’ Choice
2025 Skyscraper Competition

Ian Zang
United States

Gold has always been valuable in history. Johannesburg in South Africa is a city that developed because of gold mines. However, resources like gold will eventually run out, and the problems caused by gold mining will also erupt. In the center of the city, there is a long and eye-catching golden ore belt, which is the scar left by mining for the city. It not only divides the city, but also has an indelible impact on the environment of the entire city. At the same time, the problems left over from history have also made it difficult for the city to develop. The racial disharmony left by the apartheid policy has led to serious divisions among the people in the city. Read the rest of this entry »
architecture, featured, news
  • Skyscraper Competition

    • 2025 Skyscraper Competition
  • BUY EBOOKS ON GOOGLE

    • EVOLO SKSYCRAPERS 3
  • BUY EBOOKS ON APPLE

    • EVOLO SKYSCRAPERS
  • Retractable Fountain Pen

    • RETRACTABLE FOUNTAIN PEN
  • Follow On Instagram

    • Instagram
  • Competition Sponsors

    • Archinect
    • architecture.competitions.yearbook
    • bustler
    • competitions.archi
    • e-architect
    • Skyscrapercity
    • YoungBirdPlan
  • Subscribe to Newsletter

© 2006-2021 This work is licensed under a Creative Commons License permitting non-commercial sharing with attribution. eVolo is a trademark of EVOLO, INC. in the United States and other countries.

Webdesign by: SOFTlab
Header Image