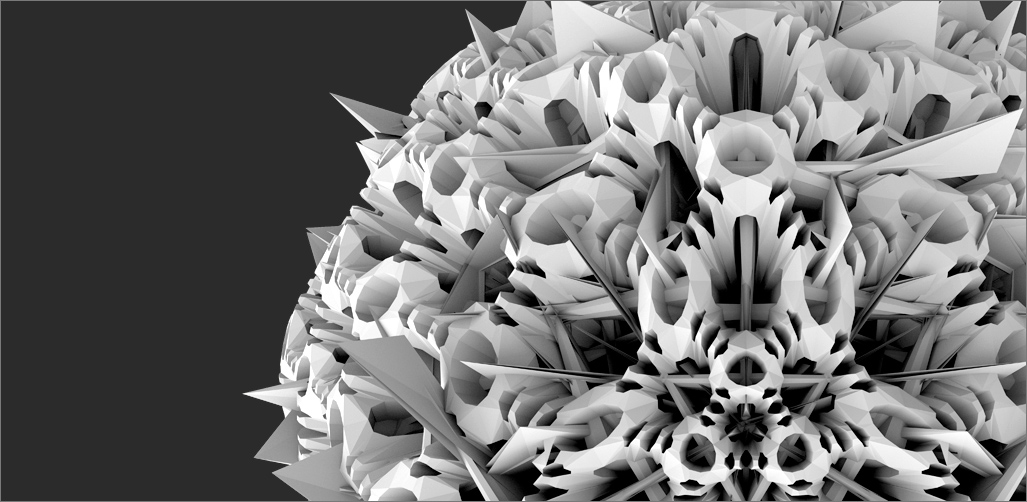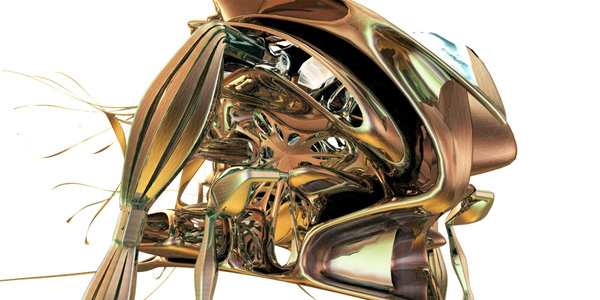
The Platonic Solids project by computational architect Michael Hansmeyer explores how a purely operations-based geometric process can generate complex form. Rather than studying the possibilities in combining numerous primitives, this project examines the potential inherent in a single primitive given an appropriate process. It takes the most primitive forms, the platonic solids, and repeatedly employs one single operation – the division of a form’s faces into smaller faces – until a new form is produced. Read the rest of this entry »

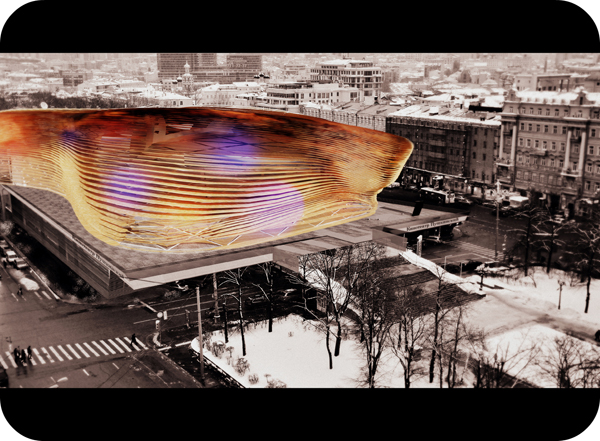
This project, designed by Gabriel Aranda and Alejandro Ramos from GloMad is their entry for the Pushkinsky Cinema Competition in Moscow, Russia. The idea consists in a new skin or façade thought as a sunscreen that works as a barrier between the weather and the original building. The façade is divided in three layers: the original one, a curved glazed one, and the sunscreen layer. The last one works as a gradual transition between the exterior and the interior while creating a horizontal linear pattern. Its appearance will change throughout the day, and when viewed from different angles – it is in this moment when architecture works as interface for reality. This architecture produces different spatial organizations; it does not define space but creates relations between subjects, activities, and flows. Read the rest of this entry »

House in Three Acts / Xlab

By:  | June - 20 - 2011

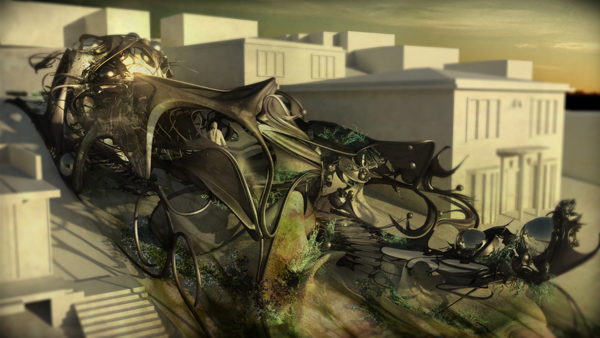
This project explores and re-examines the conventions of the single family house. Located at 2727 Neutra Place in Silver Lake, it was our intent to not only continue the discourse that was started during the Case Study Houses era, but to simultaneously push past the typologies that were developed by way of adopting a mutation strategy that converted type into species. This allowed for the design to develop in three phases; the project follows the narrative of a couple as they are married, separated, and finally, deal with the aftermath of an earthquake. These three key moments signify the evolution of the House as it adapts to its social and environmental surroundings. Read the rest of this entry »

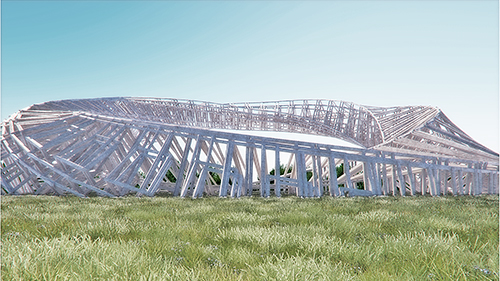
Field of Notation was designed by Tyrone Marshall as a language of form in adaptation and performance in rhythm to express a mathematical sequence that acts through a continuous movement of light, shade, and shape to inscribe a spatial condition. In a motive design action of object mechanical motion, a digitally based form self-assembles into a cohesive moment from a sequence of animation and computation. The result is a structural signature of continuous movement whereby the sequence is captured in a moment of computational design expression.

An expression that seeks to find economy in its suggestion of unitary construction formula which is an assembly of simple constituent parts that gather to form a larger contextual structure. The contextual form is a study in self-organization through the vehicle of computation and component geometry propagation through a three dimensional spatial construct of pure shape. In this construct of spatial signatures there is musical notation and progression of repetition, redundancy, hierarchy and modulation. There is an act of performance. The object is presented in its performance of a virtual simulation of a field. Born from shape, the structural form of simple geometry builds through a sequential path in digital self-assembly to inscribe a special place and suggestion of spatial inhabitation. Read the rest of this entry »

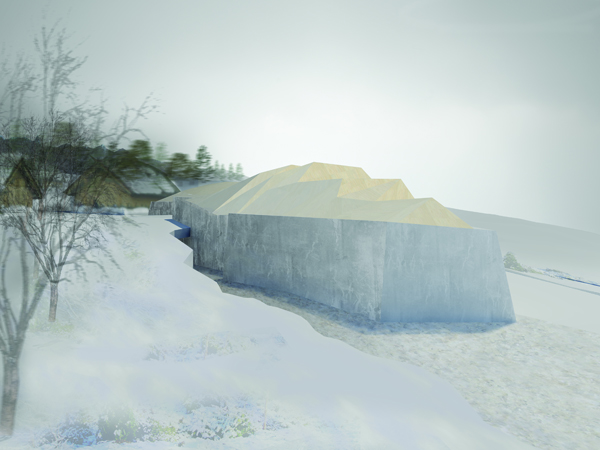
“A museum for Viking age heritage, the ultimate danger of falling somewhere to close to the literal architectural interpretation of Viking age building, or doing a late 20th century modernist museum with all its niceness and whiteness, in complete ignorant incoherence with a rather rough Viking age feeling.”

The project investigates the collision of scale and space. Obstructing elements. An absurd and unpolished atmosphere with roots in the exploration of a dark, yet intriguing space. The design takes its offset in a design competition arranged by the Historical Museum of North Jutland, Denmark, aimed at developing design proposals that will form the conceptual basis for a new Viking Museum. Read the rest of this entry »

Buy eVolo Magazine at 20% off

By:  | June - 18 - 2011

It is a pleasure to inform you that we are currently offering a 20% discount if you order eVolo 02 – Skyscrapers of the Future and eVolo 03 – Cities of Tomorrow at the same time. The publication has recently being named one of the best architecture periodicals worldwide by the prestigious Library Journal.

Valid only while supplies last.
We ship to any country around the world!

Order at 20% off

“City Futura” is a visionary urban design proposal by Los Angeles-based firm B+U for an expansion of the City of Milan set in the year 2210. The project is part of a development plan for fifteen different sites located on the outer ring connected by the Milan Metro line.

City Futura is superimposed over the existing city leaving most of its buildings untouched and tapping into existing infrastructure and expand it.

Urban design concept: Tissue and Void.  The 600m tall structure hovers over the city covering about one million square meter area and is divided into nine districts that are organized around three programmatic topics including: I- Civic; II- Entertainment and Recreation; and III-Art, Fashion and Manufacturing. Initially the nine districts were represented as spherical void spaces and randomly placed across the site, floating above the ground and varying in size and height they became placeholders for enormous civic arenas which expand up to 250 meters in diameter. Read the rest of this entry »

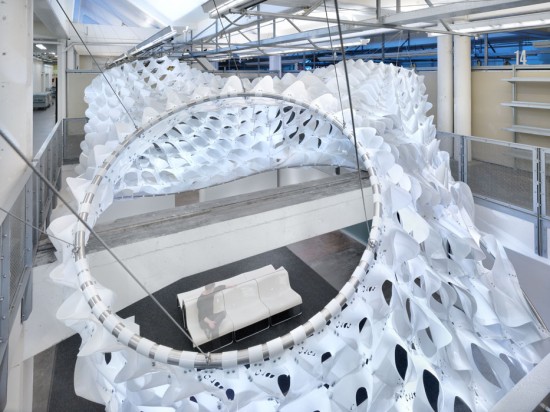
The Aortic Arc designed by Visible Research Office creates a canopy over a student lounge in an existing two-story atrium at the heart of CCA’s San Francisco campus. The canopy is equal parts light scope, spatial definer and viewing portal. The canopy arc’s over an existing concrete beam and is topped by three portals. Two of the portals are located to pull in light from above while a third allows for discrete views into the lounge below. The panels of the canopy are shaped to direct natural light down into the space during the day and become a colorful surface when artificially lit at night. The canopy gives the lower level student lounge a sense of definition for large group activities and protection and intimacy for individual relaxation. The canopy acts as a screen to both direct and shield views from above. Read the rest of this entry »
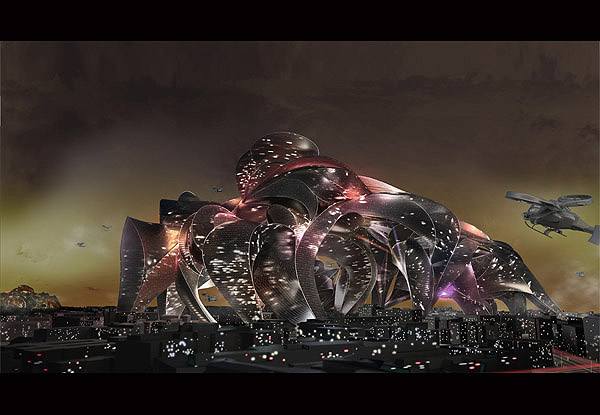
This thesis by Alexa Getting proposes a disparate trajectory of architecture: a dissension from current design practice, a design practice that is no longer confined to or constrained by a building code and standardization which inevitably lends itself to apathetic and conditioned users. Rather, this thesis probes a trajectory of architecture that capitalizes on an urban and architectural reconsideration of conditioning, via a design intervention of perpetually transforming space. This spatial strategy affords the user a higher level of self-awareness through re-conditioning, or what this proposal terms “hyper-conditioning.”

Traditionally, conditioning exposes our detachment from the built environment. Highly-conditioned occupants are characterized by having a predictable or consistent pattern of behavior as a result of having been subjected to certain circumstances over time, which in turn prevents the user from experiencing architecture in a visually and a physically stimulating manner; autopilot engages. Users robotically pass through architecture, as if it is simply a way to get from point A to point B, forgetting that the majority of one’s life is spent confined within these conditioned walls. Read the rest of this entry »
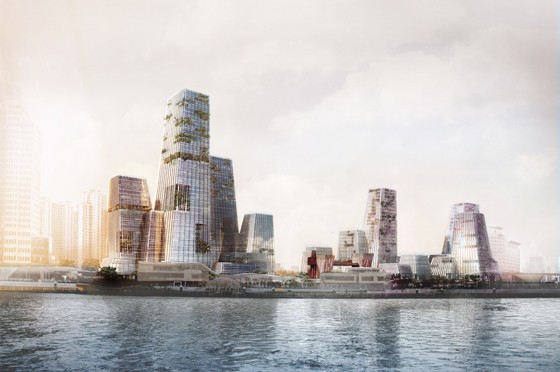
Shanghai is a fragmented collage of different scales and styles. The identity of the city lies in the diversity of traditional, colonial, communist, and “post-modern” architecture united only through the city’s history. The Global Financial Centre on the Bund – yet another mixed-use project among all these opposing elements – has the natural task of addressing and emphasizing all the contradicting qualities of Shanghai without compromising their benefits.

The schizophrenic character of Shanghai calls for a cohesive agent: our project is a cluster of similar tilting towers but with different heights and footprints of different scales. The varying scales of each footprint allow different programs to inhabit the same complex and follow the logic of the site, with a smaller scale facing the old town, mitigating the difference between the various typologies surrounding the site. Global Financial Center on the Bund incorporates the richness of the small and the big, the local and the international, “hard” structures and “soft” elements, natural forms and man-made constructions. It can become a new landmark for Shanghai that is immediate, unique and identifiable while simultaneously remaining a fully-integrated and representative piece of the city’s rich culture. Read the rest of this entry »