Mexico’s National Council for Culture and the Arts (CONACULTA) has announced that the “Cineteca Nacional del Siglo XXI” (National Film Archive) project has been awarded to Rojkind Arquitectos.

“To intervene and expand the National Film Archive involves understanding a substantial change in film, as suggested in the term “moving pictures”.Today, images move not only on a screen, the screens move with us; they go where we go, and the movies, have gone from being a gathering space for the masses, to also reaching us wherever we might be.

The new National Film Archive and Film Institute must understand this condition, both to ensure and protect the wealth of our country’s moving pictures as well as those of the rest of the world and to make them accessible, in all their various forms, to the general public. A place which will have movies, but which will also offer other recreational spaces, taking advantage of the latest technologies. Common spaces and spaces to promote communication. The idea is in part to remove film from its classic exhibition site: movies in the park, in the café, in the square, to transform those spaces to become more than just services related to the experience of the movies, but rather to become part of the experience itself: the park itself as a movie, or the café, or the square.

In this way, the National Film Archive becomes a space of physical and virtual connections between media and people. An interface with two key elements: the continuous ground that connects the different elements that make up the National Film Archive and the roof, that connects them in its own way.” – Alejandro Hernández Read the rest of this entry »

The recent “ArchiSUR” competition was held among the architect and designer members of the Russian social network, Vkontakte. Supported by GRAPHISOFT Russia, the objective of the “Architectural design in ArchiCAD” contest was to implement fresh visions in architecture and design using ArchiCAD. The contestants were not limited to traditional notions of reality and were free to implement the most fantastic architectural design ideas, inspired by the works of surrealistic masterpieces.

The contest received more than 100 projects by architects and designers from across Russia, Belorussia, and Ukraine. The participants competed in three categories: SUR interior, SUR exterior, and SUR idea. Voters identified three of the winning projects in each of the categories; six projects were awarded incentive prizes. Read the rest of this entry »

(c) Philip Hanforth

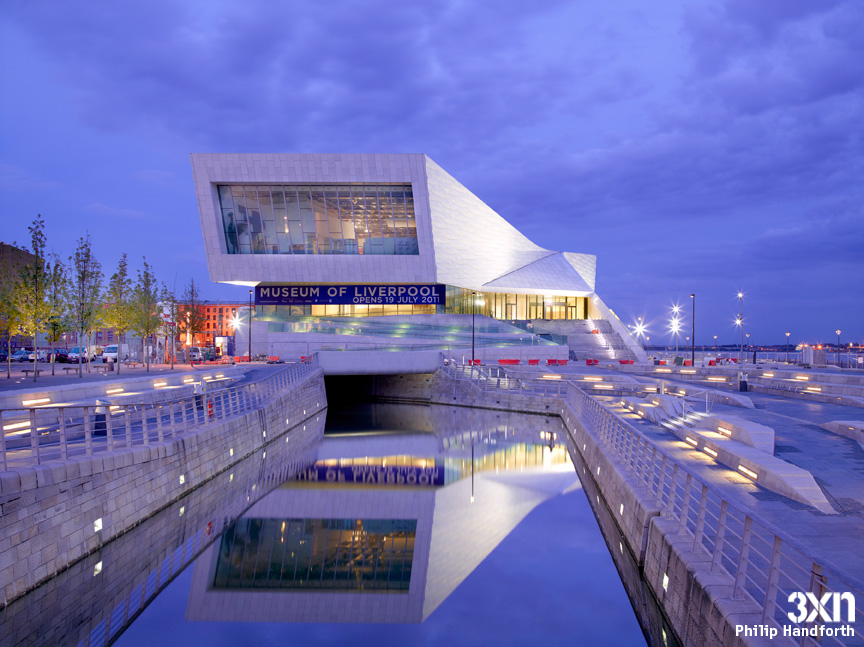
The new Museum of Liverpool, opening on July 19th will not only tell the story of its importance as one of the World’s great ports or about its cultural influence, such as with the Beatles phenomenon. It will also serve as a meeting point for History, the People of Liverpool and visitors from around the globe. Therefore, according to the Architect, Kim Herforth Nielsen, the structure functions as much more than just a Building or a Museum.

As the largest National Museum to be built in the UK in over 100 years, and situated on a UNESCO World Heritage Site next to Liverpool’s famous ’Three Graces,’ Principal Architect and Creative Director at 3XN Kim Herforth Nielsen was fully aware of the magnitude of the challenge, when it came to designing the new Museum of Liverpool. Read the rest of this entry »

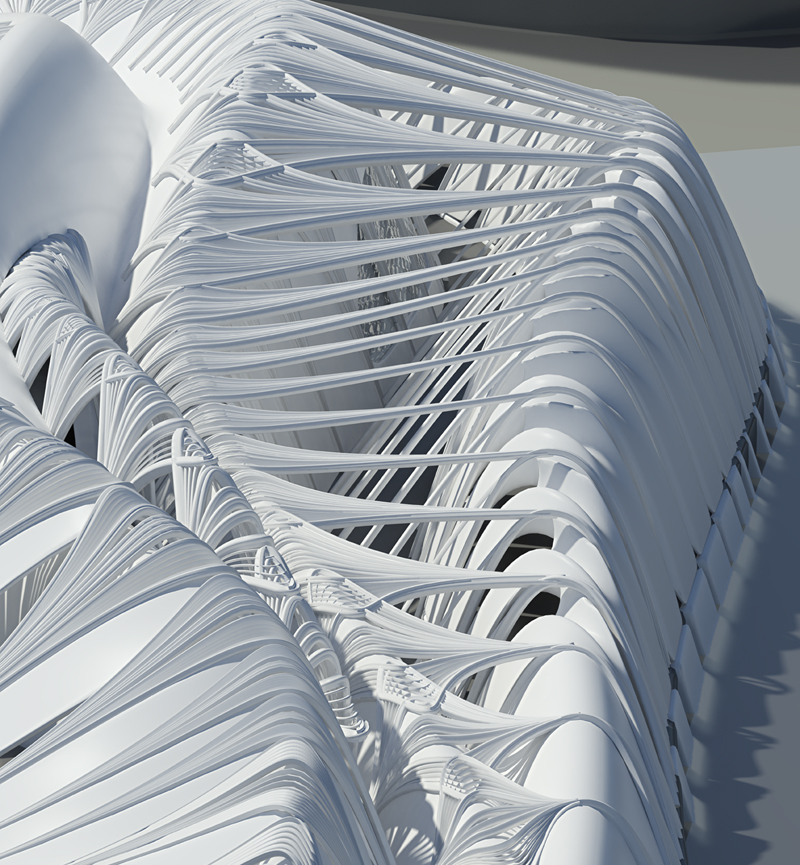
0RN8 is interested in pursuing the creation of novel interiorities through the articulated elaboration of experimental and existing structural systems. The development and differentiation of each tectonic system experiment that is under analysis occurs within the defining parameters of the system’s own inherent logic. The team’s design research work commenced with a variety of parametric design studies, where the issues of frame and fabric were investigated, along with the notion of generating multilayered, tectonic systems, where each of the layers was generated in an autopoietic manner.

After experimenting with generic parametric systems, the filigree interiors of the Gothic tectonic systems were chosen, as historical precedents that are the most efficient, in terms of aesthetic richness, qualitative differentiation, piecemeal construction and part-to-whole relationship intensities. Using the Gothic vault bay tectonic system as a starting point, an analysis of arch, rib and profile curvatures, as well as variable thicknesses and depths takes place, in an attempt to parameterize the entire vault bay structural system. This parameterization will eventually lead to the creation of a novel, autopoietic and parametric, proto-design system, which will give birth to a variety of inherently multi-systematic and adaptive interiorities. Read the rest of this entry »

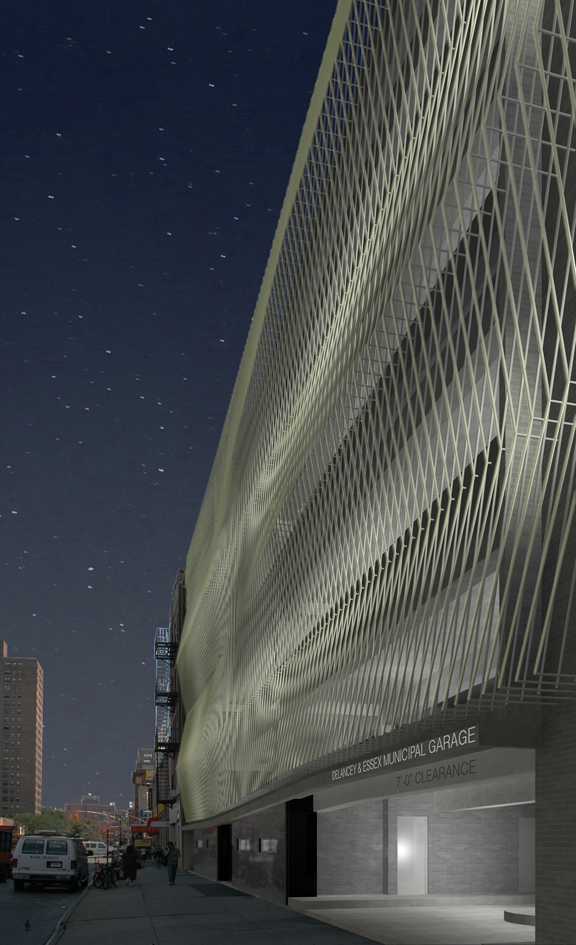
A nearly 40-year-old municipal parking garage in downtown Manhattan is getting a remarkable cable façade as part of a $4 million renovation of the structure. Winner of a 2011 design award from the NYC Design Commission, the five-story, concrete Delancey and Essex Municipal Parking Garage is being completely rehabilitated in a project for the NYC Department of Transportation (DOT). The design, by Michielli + Wyetzner Architects, is part of Mayor Bloomberg’s Design + Construction Excellence Program which has been led by the New York City Department of Design and Construction since 2004.

The three-dimensional open façade consists of two layers of 1 1/4” diameter cables, material more commonly seen in DOT road barriers, extended in a continuous weave-like pattern from the second to fifth floors. The front layer folds in and out from the flat-planed one behind, creating large-scale moiré patterns that move across the building as the viewer walks or drives up the street. The cable façade replaces a grill-like concrete covering that had begun to deteriorate. Read the rest of this entry »


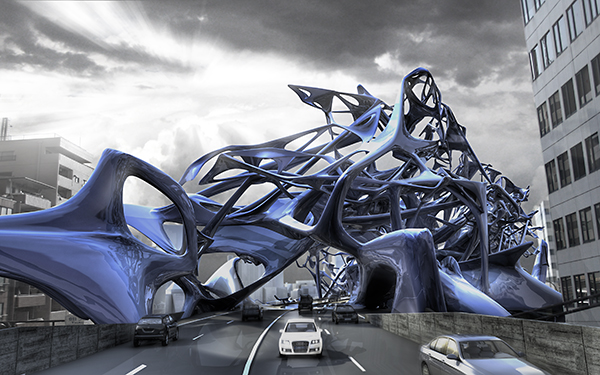
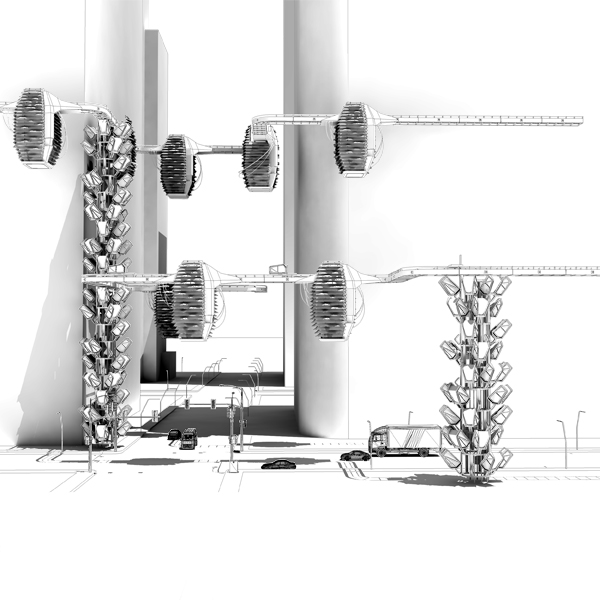
The objective in designing the ‘Living Bridge’ was to describe a new type of nonlinear algorithmic architecture through the design of an inhabitable bridge in Tokyo.  The chosen site integrates with the residential neighborhoods of Ginza and Tsukishima.  Through the harnessing and intensification of the discrete flows of the two neighborhoods, and through algorithmic generation of turbulent spatial and programmatic structures, a reinvention of the inhabitable bridge type is achieved.

Creating Living Bridge was a three-step process.  Using Processing, the designers identified the movement patterns of people and vehicles in the city, considered them as agent-based systems of entangled flows, and modeled their interactions as a vector field.  Next, they released decking agents to read the vector field, moving through it and creating walking, cycling, and vehicular paths.  Finally, the designers introduced self-organizing components that changed their shape and connectivity depending on the turbulence of the field.  The components thereby simultaneously create, channel, and enclose the interactions of the circulation and programs inhabiting the bridge, leading to a dynamic space that connects and activates the riverfront. Read the rest of this entry »

Tyler Johnson Johnson

We are pleased to share with you a group of projects developed by students at the Graduate School of Architecture, Planning and Preservation at Columbia University in New York City. The Bad Weather studio was taught by Florian Idenburg and Jing Liu, partners at the award-winning innovative architecture firm SO-IL. The main idea behind the studio was to explore architecture’s potential in relationship with natural forces beyond mankind’s power and reason – being the weather one of the last unpredictable and instable systems. The studio used the typology of the skyscraper as the enabler of the contemporary sublime. Read the rest of this entry »

Cocoon Housing / John Farrace

By:  | June - 30 - 2011

Cocoon Housing is a highly conceptual housing typology that was designed by John Farrace at the USC School of Architecture for the purpose of exploring techniques of representation. The project is an attempt to reduce both technical and experiential drawings to their essence (at a graphic level), and hybridize them into a homogenous set of drawings that reference the mediated experience of a camera lens (in perspective) and the raw look of black and white technical line drawings.  Each drawing fits into a given category — plan, elevation, perspective, for example — but have specific components of other categories, leaving an “in-between drawing” that represents and speaks to multiple ideas at once. Read the rest of this entry »

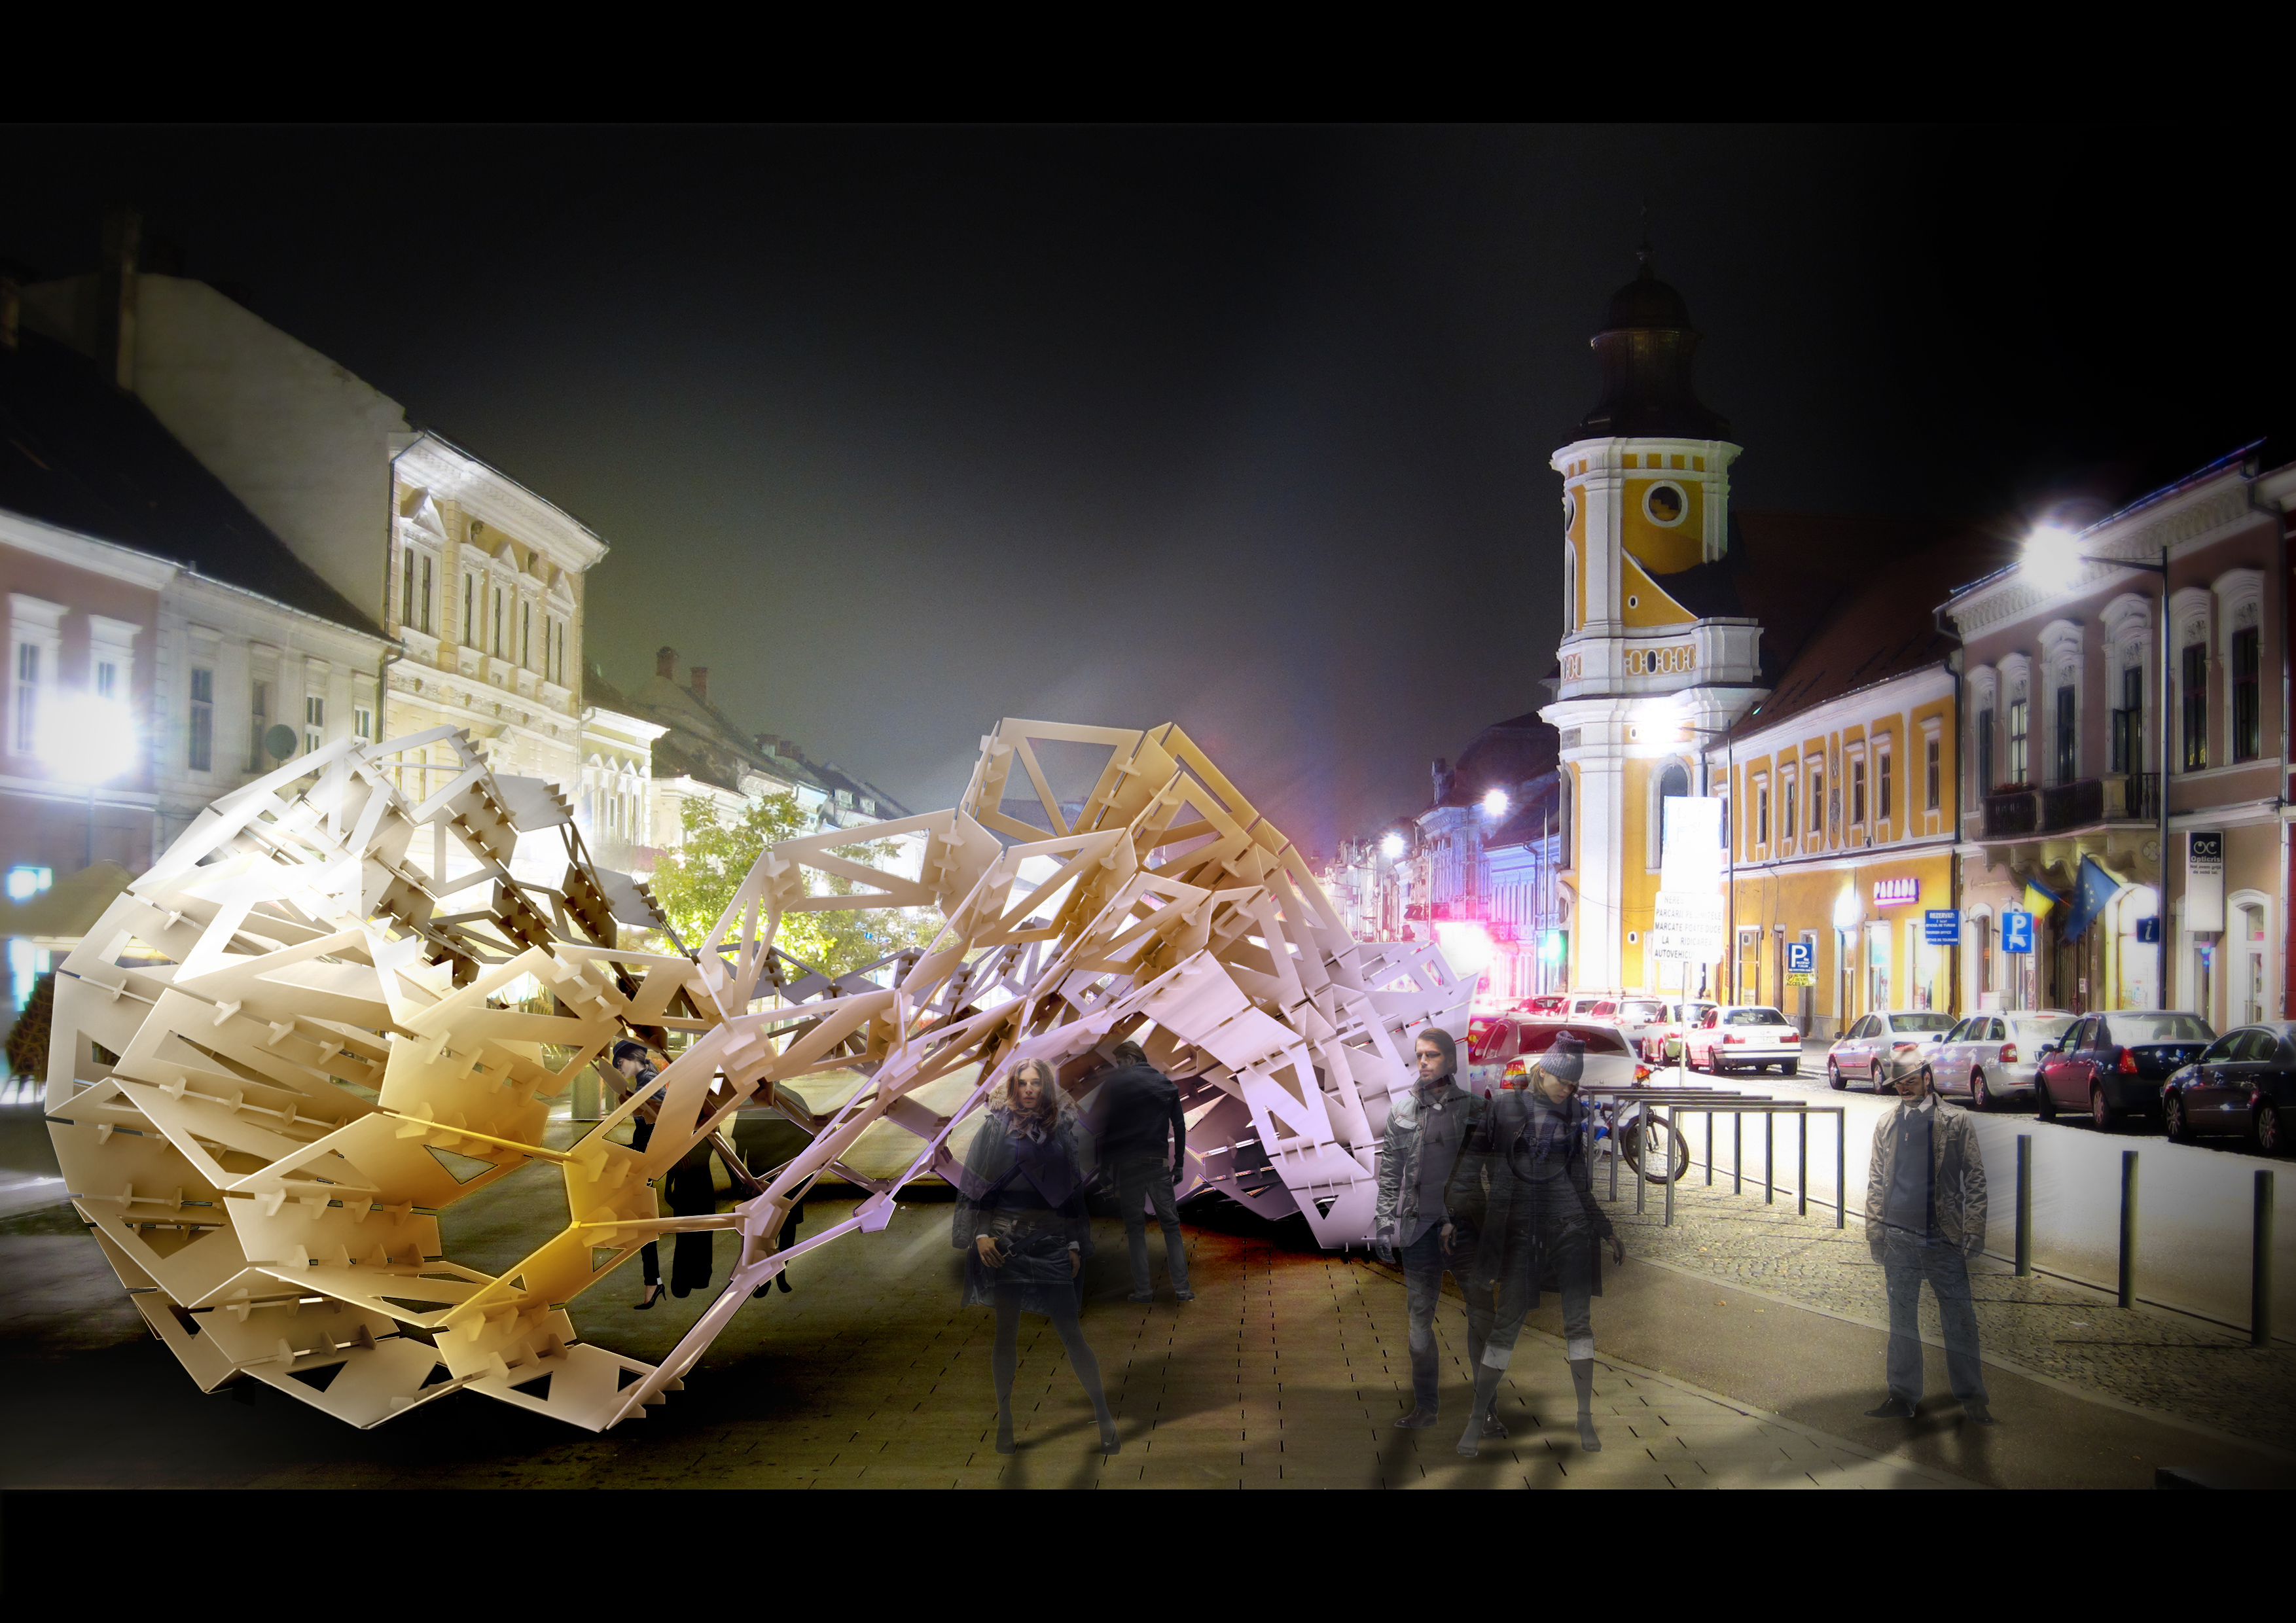
This parametric project designed by Dimitrie Stefanescu, Patrick Bedarf, and Bogdan Hambasan started out as an ambitious student-powered endeavor to design and fabricate at a 1:1 scale the flagship pavilion for the ZA11 Speaking Architecture event in Cluj, Romania; while at the same time integrating it into its historically-charged context. The design boasts a strong representational power which was much needed in order to fulfill its main goal: attracting passers-by to the event. At the same time, the object, through its tectonic characteristics, tries to make legible the new ontology which is slowly defined by computational architecture and thus becomes a showcase for the design processes empowered by digital tools. Read the rest of this entry »

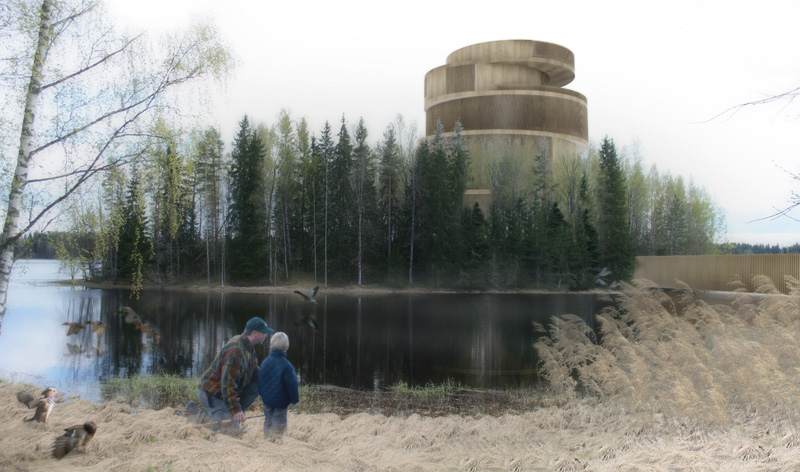
Joenniemi Manor in Finalnd was originally built as a large residence before it was converted into a museum with 500 sqm of exhibition spaces. Due to its original planning as a home, large-scale travelling exhibitions cannot be conveniently displayed in the current exhibition facilities. In addition, the service facilities are insufficient, and the collection and office areas are also inadequate. The program, the necessary heights, and its integration with the landscape led to the idea of piling up the functions to minimize the groundfloor area of the building and keep intact as much landscape as possible. Read the rest of this entry »