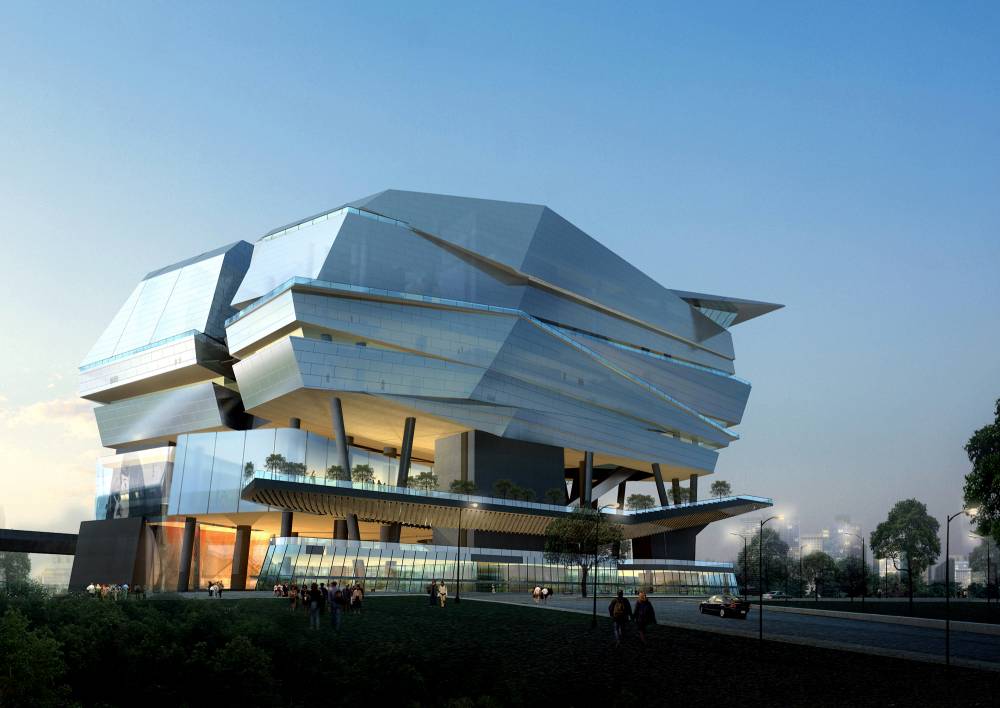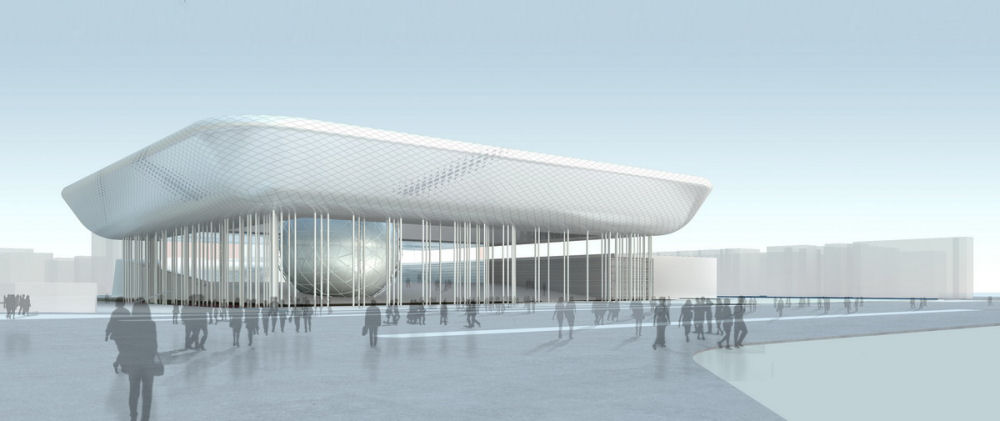
Award-winning architects KSP Jürgen Engel Architekten International has won the first prize in an international competition for the new Beijing Science Center. The original building housing the Museum was opened at the same location in Beijing in 1988 and at the time was the first national science and technology museum in China. The museum building will be constructed on behalf of the Beijing Association for Science and Technology, China.

In the south and east the building opens onto a spacious public plaza, shielding the adjoining residential quarters in the north from the busy roads. At the same time the museum forecourt is not only the place where visitors arrive but also somewhere the inhabitants of the neighbouring districts can spend time. Trees and expanses of greenery create a natural transition and a visual dividing line between the exhibition building and the road. Read the rest of this entry »

The design for Rio de Janeiro’s Olympic Port is a collaboration between JDS architects and NE Arquitetura that seeks to redefine how new neighborhoods are conceived.  When looking at the creation of any new neighbourhood we need to identify qualities and clarify what its identity and attractiveness will be both for the city and for its inhabitants. For Porto Olympico the architects wanted to bring a new life to the area by creating a development which is turned inside out. Rather than making a simple series of towers with all the life on the interior, it is a project which is defined by a thousand parks, balconies, and plateau’s of life and vitality. The concept for public spaces as well as outdoor private terraces are employed to bring social life back to the city. In a city like New York the height and density follows rules and regulations that require the buildings to step back making huge terraces all over the city which are much sought after. This allows the buildings to feel less massive on the street scale. Read the rest of this entry »

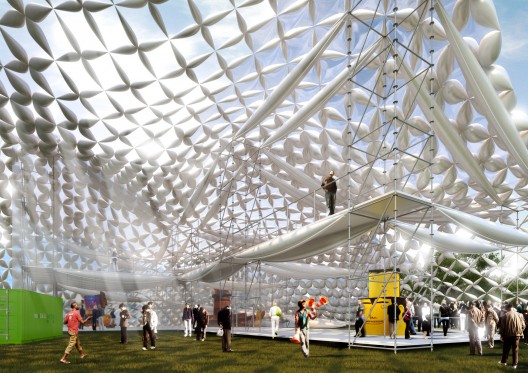
Transported by two containers and designed to be installed in five days, which are essential for an ephemeral and itinerant pavilion, the Mobile Cultural Pavilion by Frentes and Pax.arq consists primarily of 3 elements: A set of scaffolding towers, lightweight temporary autonomous structures, which are easily assembled, very stable and adaptable to any kind of terrain. Mounted with different heights up to 10 m, their role is to define interior spaces, structuring floors and ramps as well as securing the cover. Their positions shall be defined according to the chosen installation site. Prism Measuring 15m high, built of scaffolding, consisting of four pavements whose floors are sustained by inflatable beams, it is wrapped in a plastic waterproof canvas, besides being the vertical reference of the intervention, transforming the spaces according to its position, like a large panel, it has the function of sheltering areas of technical collection and general storage, also serving as a film projection screen. Read the rest of this entry »

The Star Performing Art Center designed by Aedas Limited is located in the Vista Xchange precinct of One-North, Singapore. The 54,000m2 development comprises of cultural, civic, and retail spaces and when complete will provide a premier entertainment, lifestyle, and retail experience for not only the One-North area but also the wider Singapore community.

The structure responds to the challenging site topography as the zone spirals inwards addressing the major entry points that ultimately culminate in an open amphitheatre. Instead of a singular expression, the complex celebrates the rich and varying activities inside whilst maintaining functionality. The design is driven by the desire to blur the boundaries between retail and cultural zones, public and private, and indoor and outdoor spaces with flowing spatial transitions that encourage discovery and deliver a dynamic energy to the visitors. Read the rest of this entry »

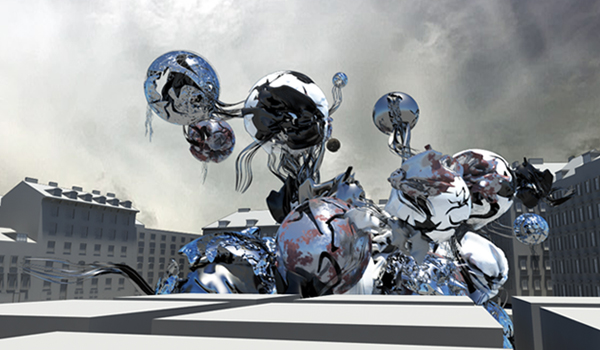
The Why Factory is a revolutionary think-tank founded by the Delft University of Technology and award-winning architecture firm MVRDV. The studio is led by Winy Maas and concentrates on the production of models and visualizations of future cities. We are really excited about this topic which we extensively covered it in the latest edition of our print publication ‘eVolo_03 – Cities of Tomorrow’.

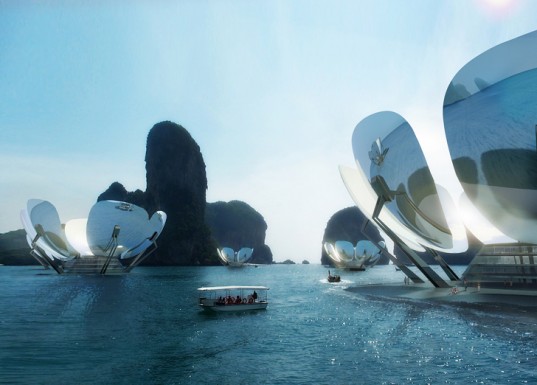
One of the most stunning designs is a floating city in Phuket, Thailand composed of a series of islands that resemble an open water lily. The islands are designed to maximize their ability to capture solar energy through a series of large-scale petals or photovoltaic cells which are incredibly efficient, sustainable, and stunning.  Read the rest of this entry »

The Everrest project designed by Simon Takasaki is a  monument that commemorates the end of mining in Duhamel, Germany. The design characterizes by its careful integration to the landscape, urban context, and historical site.. 
The 30 meters-high, walk-in sculpture, holds the ‘path of the history’ of the site. 
As a memorial, the sculpture offers the viewer a path within a mountain appearing as part of the natural topography.
 The path leads over a natural base of broken bricks, boulders, and a well lit and airy great hall -a space designed for contemplation and inspiration. 
It serves for exhibitions or smaller events such as chamber of music or reading room . Read the rest of this entry »

The main inspiration for this project designed by Santosh Kumar Ketham is to explore the theme of re-using material collected from construction sites, including rusted steel and painted metal.

The pavilion to be located in Karmelitermarkt (market square) area of Vienna, will house a theatre for Indian Classical Music in addition to accommodating a small museum and other ancillary facilities. The lower level occupies performance zones and the upper level will have a concert hall.

The project aims to deploy mutation brought about by fire as the primary generator of pavilions geometry and disposition; transforming the site into heterogeneous ensemble of forms unified by functional distribution. The pavilion also aims to address the tension between what exists as an immediate built context and its intended use as a cultural promenade and gathering. Read the rest of this entry »

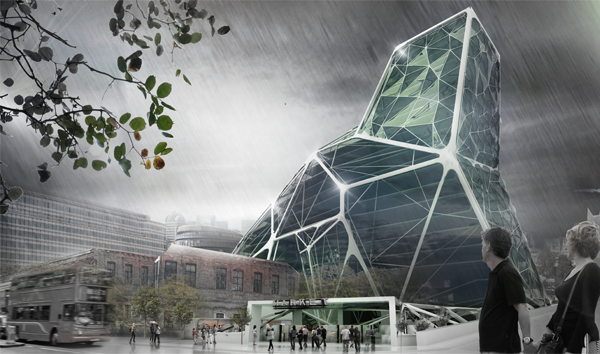
London farm tower designed by Brandon Martella rests on the south bank of the Thames River overlooking Potter’s Field. Like a tree the tower collects rainwater and solar energy to maintain survival. Wind is harvested through vertical axis turbines that align the perimeter structure. The residential programmed floors take advantage of cross ventilation through the use of operable windows and louvers while the hydroponic floors are a continual hydronic system recycling the humid green house air content by collecting condensated water on the inside of the ETFE pillows and letting gravity bring the water down through the hydroponic racks. Read the rest of this entry »

Herzog & de Meuron’s project for the new Bordeaux stadium is an expression of fundamentally new architecture. The pure shape of the volume, by contrast to its light and open structure, creates an at once monumental and graceful architectural piece elegantly suited to the grand landscape of Bordeaux.

Stadium architecture combines three constitutive elements: the bowl containing the game and its spectators, the concourse as the transitional element between the playing field and the outside surroundings and, finally, the overall appearance. Herzog & de Meuron’s approach is to reinterpret these three elements in light of the site-specific characteristics: the resulting architecture is thus one-of-a-kind, reflecting the intrinsic features of the site.

We aim to present an architectural object in which highest functional quality is combined with a unique identity. We are confident that allying these two criteria, functionality and strong identity, endows our project with an emotional dimension that the public can feel, and that is inextricably bound to the stadium’s traditional role of staging sports. Read the rest of this entry »

This project designed by Stephan Sobl is a casino resort, a satellite alternative to Las Vegas, located on a dramatic site between the Hoover Dam and the Bypass Bridge. The resort caters to various 21st century vices including entertainment (concert venues, MMA Fighting), gambling and luxury living. The architectural challenges I dealt with were taking the convential vertical tower, including its plynth and orientation, and turning it upside down.

Architectural elements: The massing layout is construed by the event space on top with a framed view of the Hoover Dam; the modern casino underneath leading to the hotel lobby and the hotel itself. At the bottom of the tower there is a dramatic area for happenings and ceremonial occasions. It also includes a breakfast room and high-end dining with the elevator core floating above the space; a glass floor providing views to the ground; and terraced floor slabs.

In terms of circulation, there are several ways leading into the plynth of the tower, including car circulation; and viewing platforms. The bridge circulation focuses on 3 elements: structural details of the Bypass Bridge, openings to the Hoover Dam, and breathtaking diagonal views of the hanging tower with a constant interplay of plunging and emerging. Read the rest of this entry »