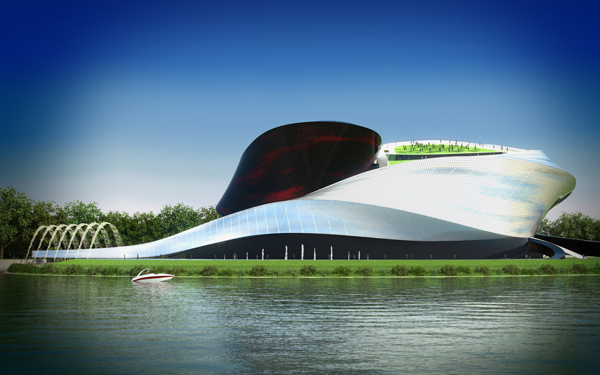
Proposal made by the twin brothers of sanzpont [arquitectura] for Busan Opera House Competition. The concept of design is based on the philosophy of Korea, the balance of opposites, the Um-Yang. The fundamental idea is to create an iconic building that represents the culture in which it is immersed, to remind the native people where they come from in order to promote this philosophy to the outside world. Materializing this ancient philosophy in a cutting edge building connects the past with the present, giving long life to a culture that must be projected into the future. The vision of this building is the integration with its natural and urban environment, besides being spectacular, create public spaces and nature, respecting and helping the environment, a sustainable design that promote a city to the world. Read the rest of this entry »
Busan Opera House / sanzpont [arquitectura]
Toxic Garden is a Self-Sustainable Building in Vienna
Toxicity/contamination/mutation/distortion is a hybride which synthesizes a library and garden into a one spacial continuum. The project designed by Kadri Kerge at the University of Applied Arts Vienna is located in the Burggarten, Vienna – which served as a private royal garden for the Habsburg family. It is situated between the Austrian National Library and a large greenhouse called Palmenhaus that sits at a right angle to it. The roots of the plants from the greenhouse grow out of the container, break the sealed ground and as a mutants combine nature and building. They overlap with the context in housing part of the program of institutions nearby like The Austrian Film Museum, the National Library, and the Albertina Museum.
Toxic Garden is a self-sustainable building generating heat and power through the plants which are growing in the building. The energy design concept provides a range of microclimatic conditions as interfaces between user, information and nature. The building of the Austrian National library is an opulent baroque structure that has housed the Imperial book collection between 1721 and 1918, that was then nationalized. Read the rest of this entry »
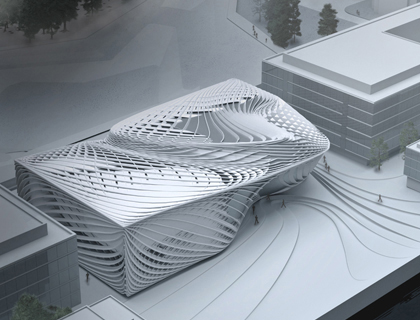
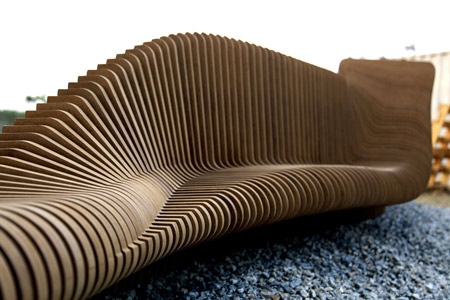
New Parametric Urban Street Furniture for Hong Kong
Hong Kong’s urban furniture contains multiple functional objects. Each of them belongs to a different set of formal expression or is part of a different style.
While variation is obvious in the style mix of Hong Kong’s public furniture, there is a lack of uniformity in the formal expression that could foster a unique Hong Kong identity. This design proposal by Rocker-Lange Architects for a contemporary city bench seeks to understand the concept of street furniture as a holistic design problem. Instead of offering only one single static design, this scheme suggests multiple varying solutions that meet specific fitness criteria.
The project “Urban Adapter” is based on a digital parametric model. At its core the model utilizes explicit site information and programmatic data to react and interact with its environment. That way the model’s DNA structure is capable of producing a variety of unique furniture results. Read the rest of this entry »
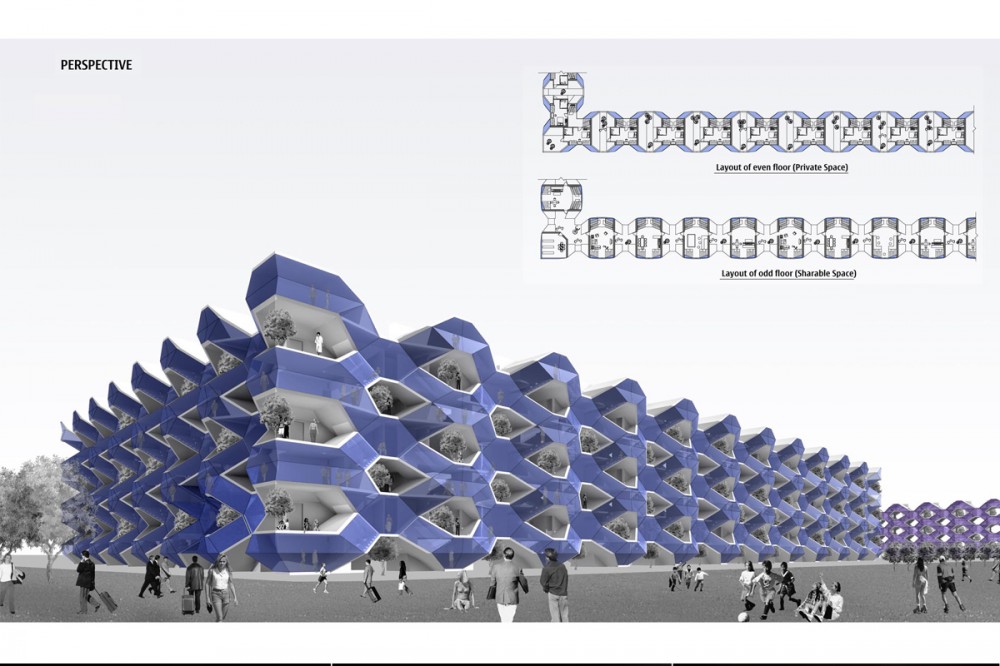
The X-House is a Prototype for a Housing Social Network in China
In China, the number of young bachelors is drastically raising because of the skyrocketing housing prices and women are unwilling to marry men without a property. As a result, young graduates spend most of their time working hard but remain single until they can afford a property. In order to cater for this trend, developers start launching smaller housing units to the market. This project designed by Kellen Qiaolun Huang from Cornell University aims at exploring different ways of how these bachelor housing units can be designed other than just being smaller.
Home activities can be divided into two categories: private activities (sleeping, bathing, etc.) and public activities (cooking, eating, reading, relaxing, etc.). Researching and remapping the topological relationship between these two categories are the keys to this project. An X-shaped pattern is generated as result: a private space is being placed in the center with four quarters of public spaces in the corners. The pattern may seem meaningless to individuals until all units are aggregated to form a large interconnecting social network. This network becomes the prototype of X-House. Read the rest of this entry »

Waste Landscape is an Installation Produced with 60,000 CDs
“Waste Landscape” by French art studio Le Centquatre is a 600 square meters artificial undulating landscape covered by an armor of 60,000 unsold or collected CDs, which have been sorted and hand-sewn.
It is well known that CDs are condemned to gradually disappear from our daily life, and to later participate in the construction of immense open-air, floating or buried toxic waste reception centers. Made of petroleum, this reflecting slick of CDs forms a still sea of metallic dunes: the monumental scale of the art work reveals the precious aspect of a small daily object. The project joins a global, innovative and committed approach, from its means of production until the end of its “life”. “WasteLandscape” will be displayed in locations coherent with the stakes of the project: the role of art in society, the sensitization to environmental problems through culture, the alternative mode of production and the valuation of district associative work and professional rehabilitation. Read the rest of this entry »
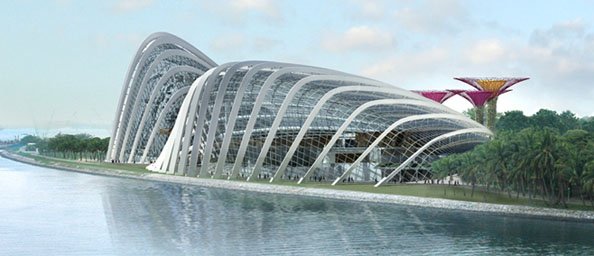
World’s Largest Climate Controlled Glasshouse / Wilkinson Eyre Architects
The masterplan for Marina South by Wilkinson Eyre Architects forms part of Singapore’s new Gardens by the Bay development and will draw from the distinctive flora of the region to create a new destination in the city. It has been designed as a series of distinct ecosystems which will enable the gardens to function with maximum environmental efficiency, and to showcase those world habitats most at risk from climate change. The garden at Marina South will be home to some of the site’s most spectacular structures, including two cooled conservatories which will be among the largest climate-controlled glasshouses in the world. The cool-dry conservatory will explore issues related to plants and people, whilst the cool-moist conservatory will focus on plants and the planet. Read the rest of this entry »

Floating Permaculture / Dietmar Koering
Floating Permaculture is a polemic utopian statement by Dietmar Koering, which explores creating a system in the North Sea to connect renewable energy, rainwater capture, natural ways of cleaning grey water, organic food production and re-circulating hydroponics.
The research is widely based on the argument that, in the past, fatal errors were made when mankind developed its “permanent culture”. Humans act as parasites, taking resources from the environment – in many cases in much larger amounts than nature and the environment can stand. Moreover, the different areas and processes required to gain the essentials to support human life are not systematically or synergistically combined. Energy is converted into food with the aid of mechanized agriculture. First: frugality must be paramount. Second: better and more efficient systems need to be developed to source the basics for human needs. Read the rest of this entry »

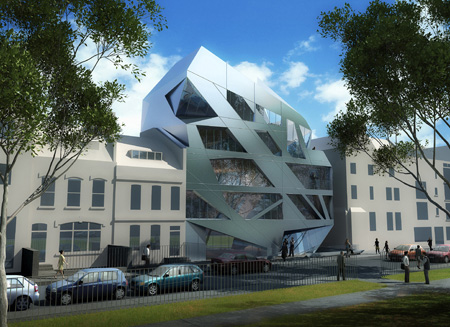
An Aluminum Prism by Zaha Hadid Architects is a New Mixed-Use Development in London
This project by Zaha Hadid Architects seeks to replace two existing buildings with a new 3000 square meters structure that will house a two-level gallery, commercial offices and, eight residential apartments. The site is located within the South Shoreditch Conservation Area and will add an exciting new addition to Hoxton Square’s eclectic character. Based on the idea of a prism, the design seeks to respond and manipulate daylight and views. The form is composed of interwoven planes that respect the natural light access needs of the neighbours and controls light and views between the interior and exterior of the building. Sand blasted aluminum and clear glass will be the predominant materials. Read the rest of this entry »

Computer Generated Building in Puerto Madero Mimics Film’s Characteristics
Conventional films are restricted in physical conditions of the film set or collage an artificial surrounding to suggest the wanted atmosphere and aesthetic. Animated films create an abstract world that mimics qualities of the physical world that are extracted and exaggerated in animated films where characteristics are adopted to create an environment that through its aesthetic creates an all-around coulisse. The goal of this project by Nora Graw is to create an environment for this profession with characteristics of that coulisse layering of scenes and interconnect various stage settings to take part in the “real world”.
The ideal is to create surfaces with imprinted conditions (structure, ornament, shading) that transform continuously through blending and superimposing specific surface information to create a diverse set of scenes and creating spatial depth with strong perspectives. Nora Graw is interested in a cohesive exterior with an iconic image and a multilayered permeable interior. The layers merge and separate to reveal different surface qualities and organize space.
The newly developing district gives the opportunity to intergrate a contemporary architecutral design and form an identity for the emerging Puerto Madero District in Argentina. Located on the waterfront of the old port the facade and silhouette of the building impacts the skyline of the district seen from the old town. Read the rest of this entry »

Beijing South Railway Station / Weston Williamson Architects
Weston Williamson Architects were short listed to produce a master plan and concept design for Beijing South Railway Station. The design has strong cultural origins and adheres to the axes of Beijing’s planning which fit well within the economic and Olympic Games vision for Beijing. This is the largest station project in China. The design concept comes from the Chinese decorative knotted cross, an important cultural object. Its shape and colour have influenced every area of the design concept, maintaining an idea that is wholly cultural and wholly Chinese. From the original cultural concept, to the selective use of colours and the subtle borrowing of traditional Chinese architectural features such as up-turned eaves, this station building belongs to no other city but Beijing. Read the rest of this entry »