The Acceleration Interchange is M1A’s proposal for an installation at Anaheim’s new regional transportation hub ‘ARTIC’. The project, a wayfinding pavilion, reflects Meridian 105’s ongoing exploration of equation-based parametric modeling and design-to-fabrication processes.

Placed in the facilitiy’s large exterior plaza, the piece activates the streetscape, encouraging circulation within and around and a primary orientation point for connecting travelers. The form finds reference to the transportation theme of the larger facility, modeled by the application of wave and acceleration formulae acting on its form. The resulting pavilian is a twisting organic gesture. Read the rest of this entry »
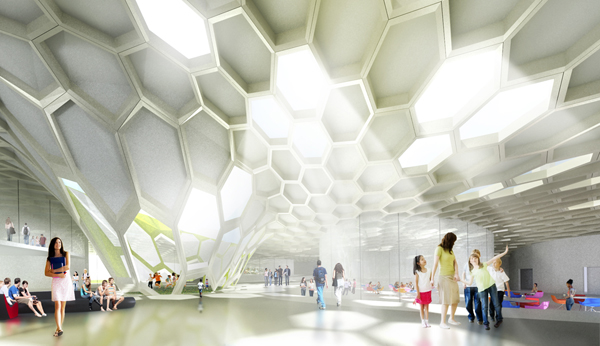
The project proposal for the Campus International School for Downtown Cleveland illustrates the transformation of Cleveland State University’s master plan for converting the area into a dense mixed-use development and with recreation fields.The quotation ‘’an opportunity to re-evaluate the broader terrain in which children learn and give as great an emphasis on learning environments as others have given the educational philosophies’’ formed the basis for our proposal.

A key aim of the design is to produce a safe learning environment for the students. The flexible classroom design and “street” layout of the school encourages different age groups of children to meet and learn together, while the main circulation space between the classrooms, student dining, media center and recreational spaces is an additional learning hub. The proposed plan layout avoids hidden corners and blind spots, and careful thought has been given to landscaping to provide different types of outdoor play space including areas for learning, planting, quiet zones and games. Each classroom has direct access to the outdoor playgrounds and views to the surrounding buildings. Read the rest of this entry »
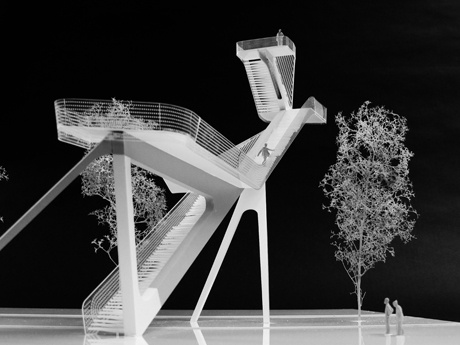
The observation tower is the result of a study into the optimal application of Ultra High Performance Concrete by a case study team comprising of UNStudio, ABT, BAM Utiliteitsbouw en Haitsma Beton.

The design for the observation tower is the result of a case study which aimed to apply the characteristics of Ultra High Performance Concrete in a functional, operative design. The case study team consisted of designers, engineers and builders who together sought a solution through which architecture and construction could reinforce one another. According to Ben van Berkel, “The observation tower afforded our Inventive Materials Research Platform the opportunity to investigate the properties of Ultra High Performance Concrete and to truly test out the full potential of this new material in a real structure.” Ultra High performance Concrete differs from normal concrete as it has a very high density, contains steel fibres and has an extremely fine grain structure. These properties facilitate the application of large compressive stresses in structures of narrow dimensions. UNStudio’s Inventive Materials Platform is one of four in-house research platforms and aims to investigate custom-made material applications and to facilitate inspired and imaginative collaborations with other experts and with manufacturers in the construction industry. Read the rest of this entry »

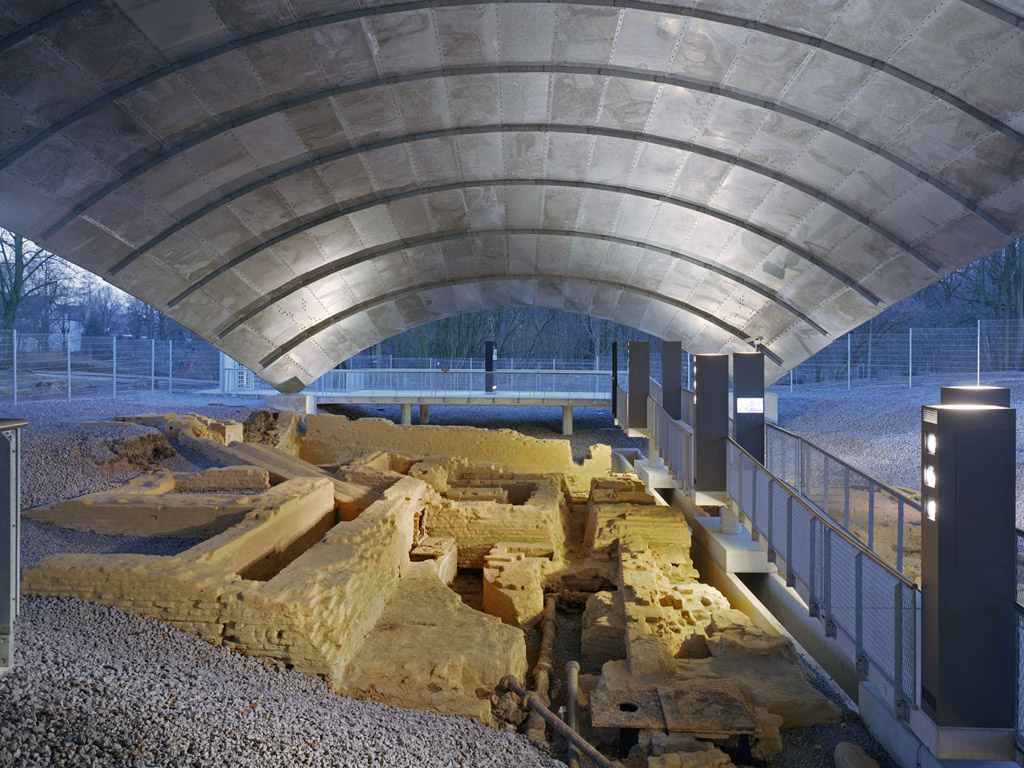
By the end of 2007, the regional authority and the city Oberhausen announced a bounded competition. The archaeological excavations of St Antony have been realized to make the region accessible to the first blast furnace of the Ruhr. The competition challenge implied to protect these archaeological excavations by a weather barrier and, furthermore, make them tangible by a footbridge. Febuary 2008, the jury advised to arrange the architects awarded by the first prize, Ahlbrecht Felix Scheidt Kasprusch in cooperation with the engineering office Schülke und Wiesmann with further planning.

Innovation past and present
In the 18th and 19th centuries St. Antony’s ironwork manufactured cast iron products of outstanding quality. This spirit of dealing with metal was the basic concept for the choise of material for the new roof structure. The roof-shell covers the excavation and essential parts of the archaeological finds. Read the rest of this entry »

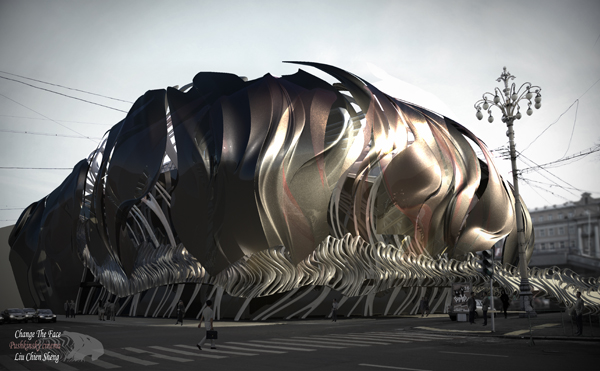
This competition entry by artist Liu Chien-Sheng for the ” Changing the Face –Pushkinsky Cinema Hall Competition” is a tribute to Александр Сергеевич Пушкин / Alexander Sergeyevich Pushkin – it is a poem conceived by architecture. The Pushkinsky Cinema Hall is located next to the Pushkin Square on the urban green line, and the statue of Pushkin stands in front of the cinema hall. The concept of this design is to write a poem as a tribute to Alexander Sergeyevich Pushkin by architecture.

“The power of inspiration” – poem

1- Freedom: Against gravity by floating steam. Gravity is one of the great obstacles to artistic design of architectural structure, thus there has been deep desire to construct the architecture without giving sense of gravity. In order to present freedom of architecture, the mist floating in the air performs as a new type of materials for the façade.  The steam floats surround the cinema hall to represent a new type of façade and actually increase the temperature near the building. The rise of steam from horizon – a view of architectural façade extends to unban collage.

2- The warm sun on the snow: The architectural form is originated from an image of sun. Snow country has thirsts for basking in pleasant sunshine, just like the world of poetry need Alexander Sergeyevich Pushkin to provide and expand its spirit. The façade starts a primitive geometry with a light materiality to reflect the surrounding. And then, the curves cut it and create the pattern of architectural form. Read the rest of this entry »

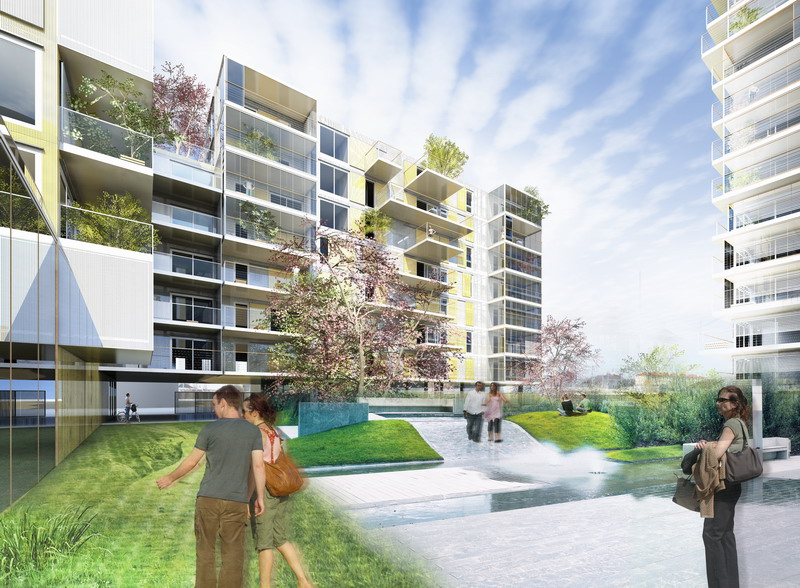
a/LTA architectes unveiled their winning design for 142 homes in Nantes, France. The project was conceived as a sustainable neighborhood with green technologies and a highly articulated landscape. The design consists of three housing buildings placed on top of a retail plinth. The whole is articulated by a landscaped garden with vegetal and mineral nuances.

The architects believe that “beautiful” housing accommodations are bright, well-oriented and offer large views. That is why they developed for the three buildings, views to the city center of Nantes and to the river. They used the same codes and registers, but declined for each operation. The aim is to distinguish each entity while having an overall unity. Thus, the staging of homes through their extension outside (loggias, terraces), scripted buildings from public spaces. The inherent quality of the housing draws the facades. The architecture emphasizes the use and the opportunity offered by the housing. Read the rest of this entry »

For the hundredth birthday of the creation of “Taiwan R.O.C.”, the main aim of the Taichung City Government is to honour the local building traditions and symbolize the new Taiwan dynamics into economic, political, social and cultural achievements.

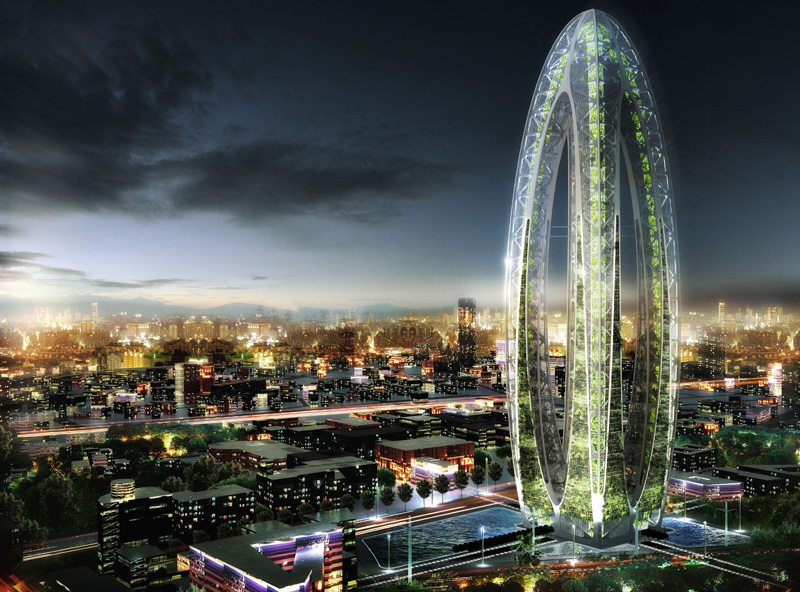
International model of the green building of the 21st century, the innovative and pioneering design of the Bionic Arch by Vincent Callebaut Architecture is part of the new master plan “Taichung Gateway – Active Gateway City”, the future urban oasis for lifestyle, innovation, culture and biodiversity in the heart of Central Taiwan.

The green tower combines and surpasses the nine major indicators defining a green building by law, and intensifies the relation between the building site and the surrounding Taichung Gateway Park, including an environmental integration of the park and the green land, the integration of green vertical platforms, sky gardens and living façades, interaction between human and natural environments. It actively contributes to the development of the use of new sustainable energies (solar and wind generated power, coupled with botanical and bio-technologies), emphasizes cohabitation and respectful attitude in order to reach even higher standards than regular green buildings. Read the rest of this entry »

New York City’s Watershed is in crisis. Not only is there a larger demand for water due to the growth of the population, but due to further suburban development in upland areas, water catchment sites are not as hygienic as before. Within the Croton Watershed lies Carmel,  a suburban town in Putnam County with large basins for water catchment integrated into a developed suburban community. The distributed system currently in place for the dispersal of sewage, though, has a very high risk of contaminating the watershed.

Based on a topological study using sand and cavities to represent the density and area of groundwater contamination risk, a landscape was generated by Carla Lores and Michael Yarisnky. The areas that are highest upland have the highest ground water capacity and lowest contamination risk, and the areas downland have the lowest capacity and highest risk. This relationship is key to the remediation strategy, by creating a topography that channels effluent water to these specific sites. The exo-landscape is then populated with components that not only allow the material flow relationship but can also be modulated to allow for varying lighting conditions and the ability to contain soil and plants. This passive system is then activated by integrated pumps that draw sewage to biogas processing sites. Read the rest of this entry »

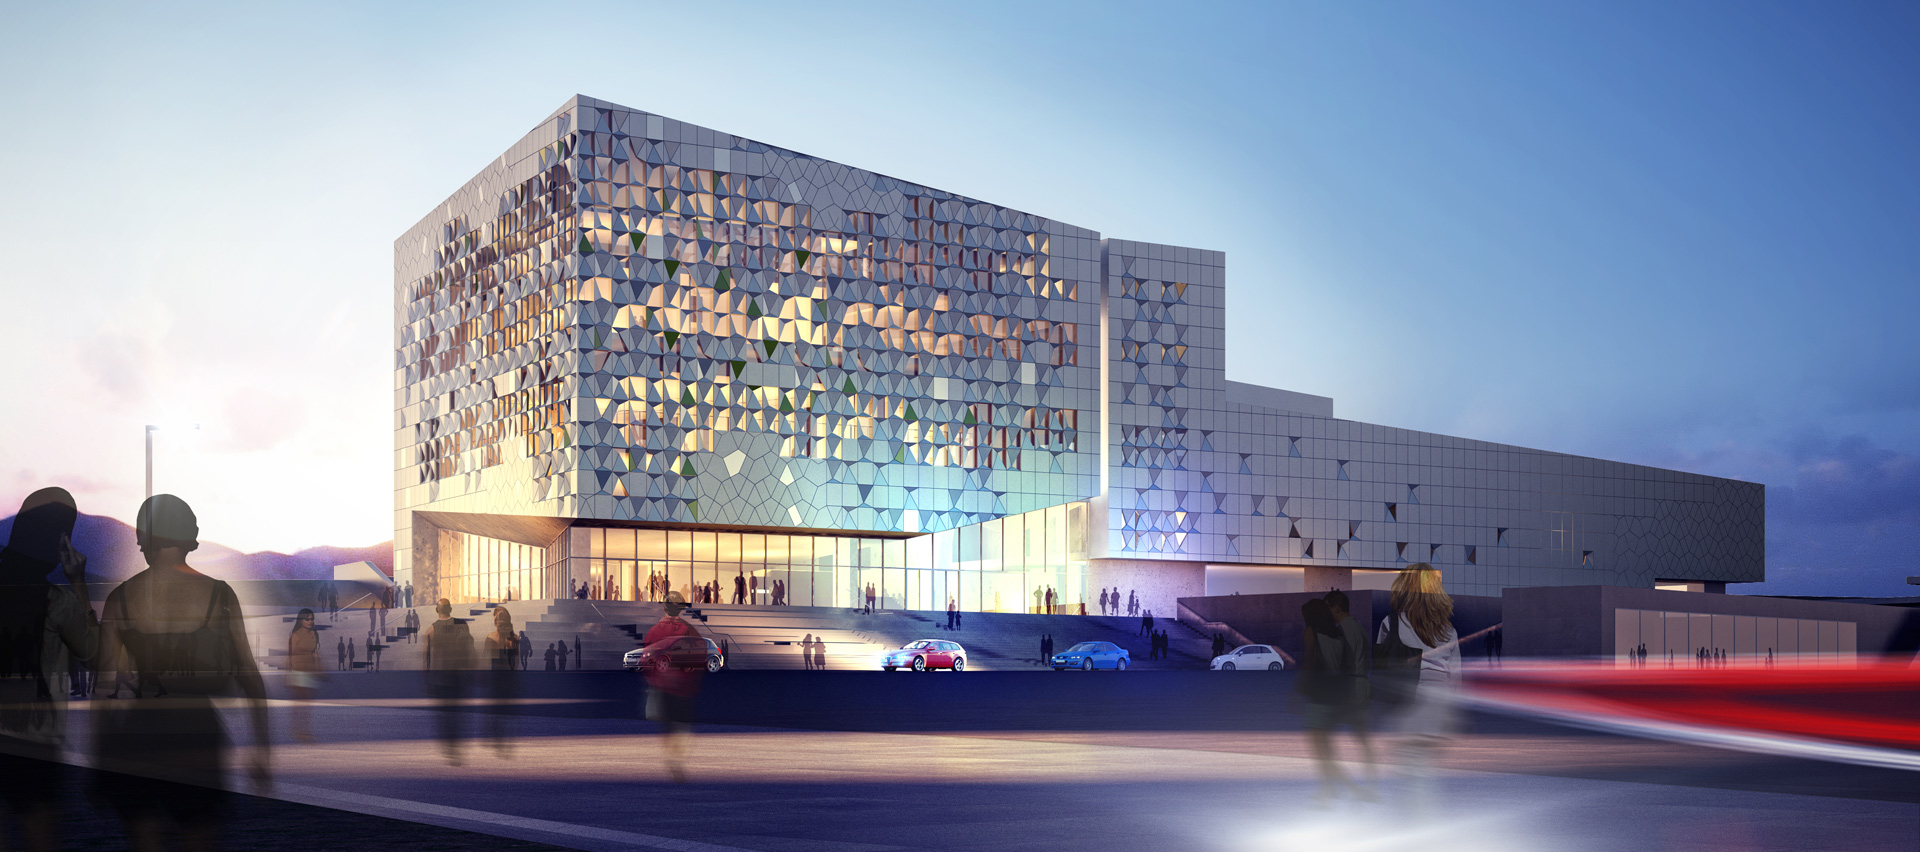
Inspired by the jagged and characteristic landscape of Lanzarote the Palacio de Congresos by Henning Larsen Architects emphasises the surrounding nature. The building is an elegant mountain of lava with an inner red glow and a vivacious inner life. The building is designed to become the new cultural converting point for Lanzarote and a showcase of the islands characteristics, the vast nature with mountains, ocean and the high sky. The building is created for this place and this place alone. The crystalline shape accentuates the identity and evolves the profile of the city. As a geological formation it creates a special skyline for the city and the island. With a silhouette similar to a mountain ridge the compo-sition creates a foreground and background in constant change, depend-ing on the different viewpoints.

From Arrecife, the Palacio de Congresos is very visible and significant at the end of the promenade. With no rear side, the building will appear a landmark from the ocean, the city and from all the access roads. The main entrance hall is elevated from the traffic and opens up towards the city and the ocean promenade. It welcomes visitors and shows the inner glow and activity, and the city park is activated as a part of the en-trance plaza, leading the way to the “red carpet area” and a grand entry of the building. One collective foyer, as a cave, accomplishes visual contact to all levels and converts, with precise views back to the city and the city park, the skyline of the mountains, the ocean horizon and the sky. Read the rest of this entry »

Blind Pavilion / Olafur Eliasson

By:  | September - 10 - 2011

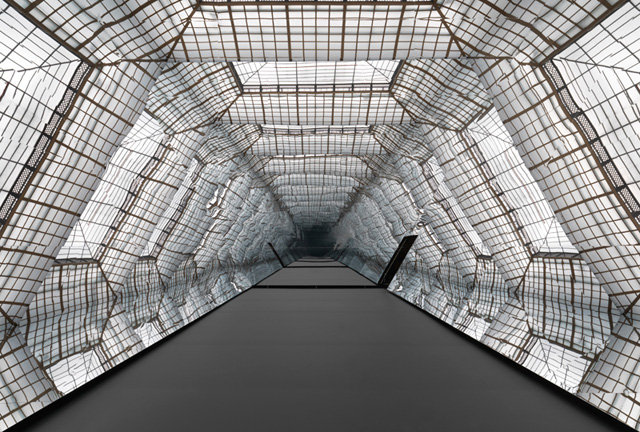
Innen Stadt Auen (Inner City Out) is the first solo exhibition by the Danish-Icelandic artist Olafur Eliasson in a Berlin institution. The central theme of the show, which has been curated especially for the Martin-Gropius-Bau by Daniel Birnbaum, is Berlin, the city in which the artist has lived and worked for many years. Here he has set up his multifaceted studio, which combines research, experimentation and production; and as a professor at the Berlin University of the Arts founded the Institut fr Raumexperimente (Institute for Spatial Experiments) in April 2009. The exhibition concerns itself closely with the relationship between museum and city, architecture and landscape, and space, body and time. The site-specific investigations within the museum are amplified through various projects in public space, thus linking the Martin-Gropius-Bau to other places within the city. The entire project includes 28 works, most of which have been created especially for this occasion. Read the rest of this entry »