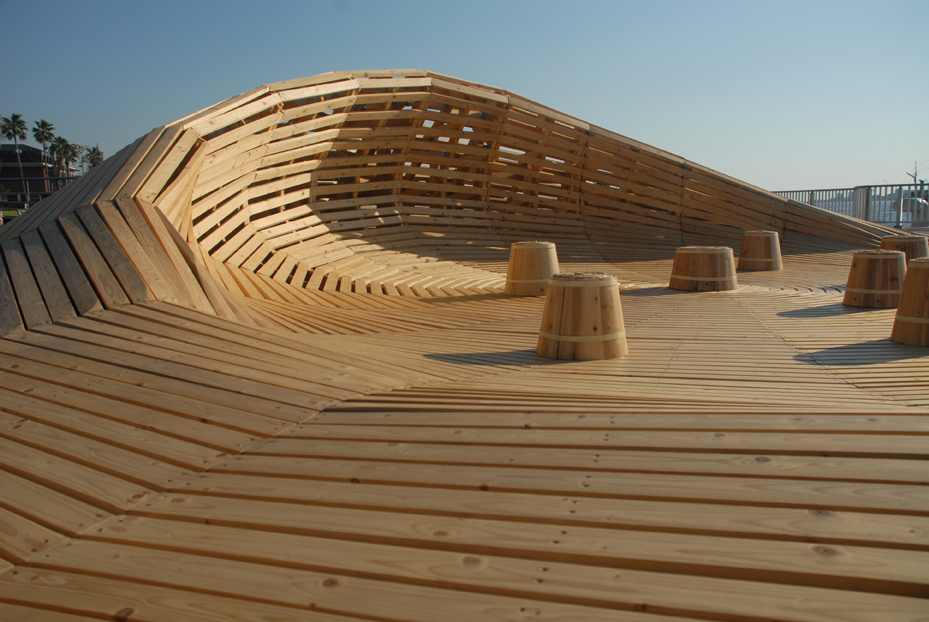
An installation project by 24° Studio will be exhibited at Kobe Biennale 2011 from October 1 through November 23. The project was one of the winners for Shitsurai Art International Competition organized by the city of Kobe. This multi-use environmental installation serves as a meeting place where every area can be used as seating for visitors to contemplate the surroundings, thus invoking a social interaction.

The design motive was influenced by the history of the Great Hanshin-Awaji Earthquake of 1995 that led to inevitable changes within built environment sparring only the nature that surrounds Kobe. This devastating experience is remembered by Kobe residents making them a persistent and tight community, but remaining open and friendly to the visitors of the city. Strong social ties between people helped them to overcome the disaster and rebuilt the city making it a better living environment. However in the everyday life without problems and crisis, the face to face social interaction between people is decimating and it is one of the biggest problems in our technology driven time.

Crater Lake, an installation – environment where people have a place to meet to observe the beauty of the surrounding environment and more importantly to call forth an emphasis on sustaining social interaction, which was the important catalyst that brought Kobe residents to revitalize their city after the disaster. The installation is situated in the man-made Port Island, Shiosai Park that provides a vast view of the Kobe urban center, its surrounding mountainscape and seascape. Read the rest of this entry »
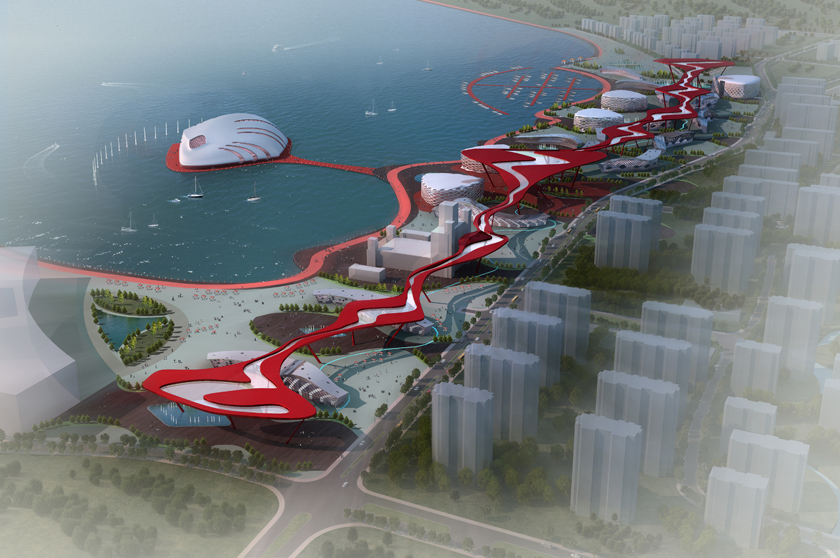
This project is a winning entry conceived by architects Chi Wai Chan, Xinyu Wan, and Geng Ke for a competition to design an arts and cultural square at Lake Sanyon in Daqing, China. The project examines the relationships between the elements of water, sky, and earth. A waterfront promenade that ensues the formal attributes and fluidity of the water, a 1,394 m long canopy with LED display that transpires the form of the clouds, and a ground condition of self-similar marine lifeform that establishes view corridors to the lake. These three design elements serve as the organizing  apparatus for the design of the square. Read the rest of this entry »

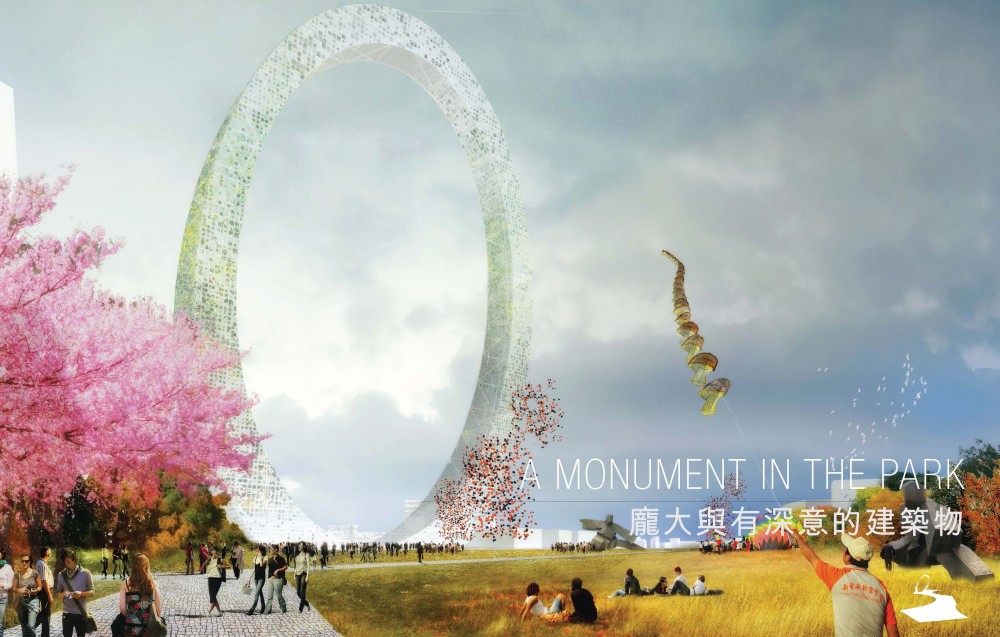
The ambition to provoke urban change can be understood as a desire to create an icon such as the Taiwan tower designed by STL Architects that highlights the unique character of Taichung city. The architects envisioned this reality as coherent blend through an architectural landscape anchored by iconic venues that will satisfy the needs of locals, the industries and future trends. The idea is to generate a flow network that communicates the Taichung gateway city project with the most important landmarks of the city.

The skin itself is a system: it is pixilated with glazed openings in the programmed and occupiable zones while permeable with openings in the central area. The degradation of the openings, varying between 20% and 60%, is done in order to achieve greater lightness in the central part of the tower, therefore using less material and saving.

The density and arrangement of beams in the structure provides higher levels of stiffness at the base, and a horizontal arrangement that does not obscure views at the top. The beams are minimized wherever possible to reduce dead load and create an overall visual lightness for the structure. While the body of the tower resists twisting and bending, the overall structure is held upright by the foundations. The foundations is created by the bottom of the ring, which is embedded several stories into the earth to resist lateral movement and stop the tower from falling. Read the rest of this entry »

This project for a new Public LIbrary for the city of West Hollywood was designed by Zifan Liu at the Southern California Institute of Architecture (SCI-Arc). Long concerned with the articulation of form by means of volume to mass, and way beyond a contemporary threshold of hyper articulation, the discipline seems to be at a critical juncture by having to choose between polar opposites: to continue the search for more complexity via the willful sculpting of soft surface, or to return to a fundamental purity by the articulation of simple platonic volumes.

Turning its attention towards both primitive and figure, this project’s intention is to generate new cumulative mass and interstitial networks based on a simple logic of aggregation and growth of self-similar primitives, their formal accretion will promote a diversely unified spatial atmosphere that defy the distinction between holistic and discrete, figure and figuration. With emerging and ever-shifting number of massing configurations, group outlines and individual silhouettes as possible outcome. Read the rest of this entry »

The Cinema Center in Busan, South Korea, designed by Wolf D. Prix / COOP HIMMELB(L)AU, the new home of the Busan Film Festival (BIFF), was inaugurated with a grand opening on 29 September 2011 in the presence of the president of South Korea. The innovative building combines open space, cultural program, entertainment, technology and architecture in a novel way. Over 800 guests, among them the Mayor of Busan, the cultural minister, the sports minister as well as film celebrities attended the ceremony.

After winning the competition for this project in 2005 construction started the same year. The roof’s ceiling surface is completely equipped with LED projectors which allows for unique visual spectacles highlighting the Busan Cinema Center. The dynamically illuminated ceiling will serve as the center’s platform of communication with visitors and passers-by. A free span of 85 meters and a roof surface of 60 x 120 meters makes the roof the worldwide largest cantilevered roof. The complex comprises about 60,000 m2 of performance, event, gastronomy and administrative spaces and has a capacity of up to 6,800 visitors.

Xtra Moenia is a site specific installation designed and produced by SOFTlab for the San Gennaro North Gate. The piece was commissioned by Two Bridges Neighborhood Council and produced by The They Co. The piece serves as the North Gate to the annual San Gennaro Festival. SOFTlab developed a form that created out of two distinct oculi as a reference to one of the simplest and most effective classical architecture devices. One oculus points up while the other hangs down defining a zone on the street for pedestrians. The two forms are created using a minimal surface blending the two oculi together in a way that blurs the distinction between the two. The final geometry was developed closely with the structural engineering firm Arup.

The piece is completely held in tension from cables attached to the surrounding buildings. The shape is completely site specific and can only find its true form when attached at these specific points and tensioned with the proper lengths. Each piece is unique requiring custom software tools to be developed to fabricate the installation. Read the rest of this entry »

The Interior Design Show West (IDSWest) in Vancouver is the most prestigious architecture and design event in the West Coast. Many talented young designers are discovered every year. It is an opportunity to showcase their work along side well known brands. eVolo is pleased to be part of this event to present the much anticipated limited-edition book “EVOLO SKYSCRAPERS”. The book is the culmination of six years of the annual “eVolo Skyscraper Competition”; it includes more than 300 projects in 1200 full-color pages.

The show runs from September 29th, to October 2nd at the Vancouver Convention Center. If you happen to be in the city don’t forget to stop by the booth.

Pre-order book!


Augmented Structures: Acoustic Formations” is an augmented structure, an installation created through the use of innovative parametric architecture and audiovisual techniques. The projects deals with a new mediated space: how to translate the logic of media into architecture? In this first experiment field recordings of Istiklal Street were transformed in to parametric architectural structure. The recordings were also used to create an electro-acoustical composition. The project seeks interactions between space, sound, the visual and light (with a reference to the Philips Pavilion of Le Courbusier).

Beyond being an artwork this installation is an urban experience that will nest in collective memory of İstiklal Street visitors through its scale (200sqm of surface) and the dominance of the location (at the heart of Istanbul). Read the rest of this entry »

Performative Photo Catalytic Structure

By:  | September - 27 - 2011

The project of an environmental enhancer designed by Mirco Bianchini for the Nogara  highway in Veneto, Italy provides the unique chance to bring together ecological thinking, host interaction, and active materials. Its location (an open country planar area among cultivated fields) enucleates as critical variables the impact of pollutants and the phenomenon of dazzling. With respect to such criticalities, the project uses digital generative and parametric strategies to generate a performative structure in which densification and rarefaction of elements is a local morphological response to dazzle. Read the rest of this entry »

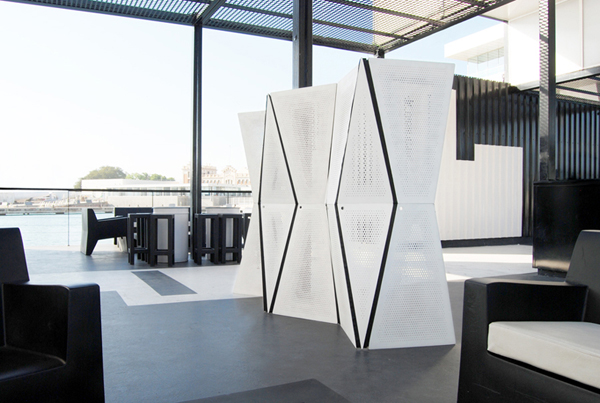
“Just Fold It ” designed by Kutarq is flexible, easy to assemble and disassemble, and the individual models fold compact making them convenient to store or transport. The length of the screen can be adjusted by adding or subtracting the number of modules. Perforations on the surface increase stability by counteracting wind resistance in addition to varying the porosity which creates a nice visual effect that varies depending on the angle and distance from which it is viewed. Read the rest of this entry »