Algeria Skyscraper / DNA Architects

By:  | November - 18 - 2011

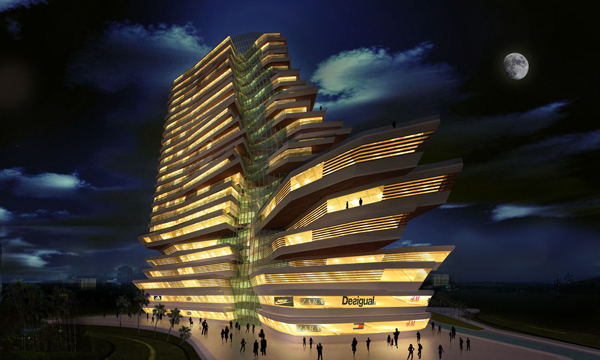
This project was designed for Cheraga, Algeria by Barcelona-based DNA Architects. Le Far du Grand Vent adapts itself to the surroundings. It follows the forms of the urban surface given by the road passing by and the built areas around. The building itself reminds of a ship due to the angular basis which is considerably bigger than the upper part of the construction. It could also remind of melting ice, backed by the presence of the sea nearby. The floors are separated on the exterior, with angular edges, giving the impression of fragility and that the huge integrating parts could fall apart.

Due to the used materials, such as the glass, Le far has a sophisticated and light air, contrasting the huge dimensions making it eye-catching, becoming a landmark at the city-skyline even more at night. Read the rest of this entry »
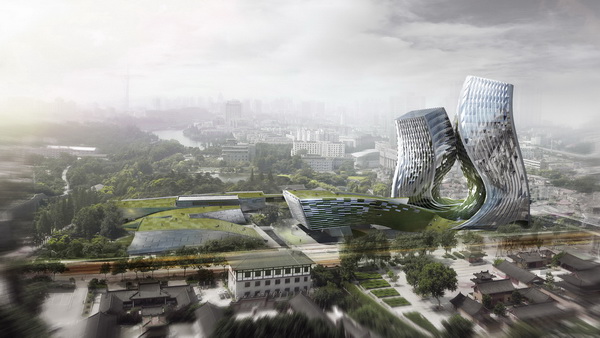
The project is located in Xiaguan District, Nanjing, China. The site is on the south side of Jianning Road, in this urban area which is traditional and historical. The architects are required to design a big complexity including entertaining, sport, commercial and administration offices. Hence the major concern of the design is how to merge this “huge complex” into the existing beautiful nature landscape scenery and get a brilliantly transitional connection with the landscape there.

The distribution of architectural volumes in this design follows the idea of traditional Chinese Gardens, which transforming the elements of water, stones, hills, bridges and flowers into significant urban shapes animating and vitalizing the daily life of the entire district. As the site is in the traditional area, which is very sensitive to avant-garde architecture, this drives us to control the upground mass of the highrise. The proposal therefore lifts up the ground surface and transforms it into a flexible and lively vertical highrise with landscape integrating all the service and leisure facilities to provide an attractive and continuously active support for this traditional and cultural site. Read the rest of this entry »

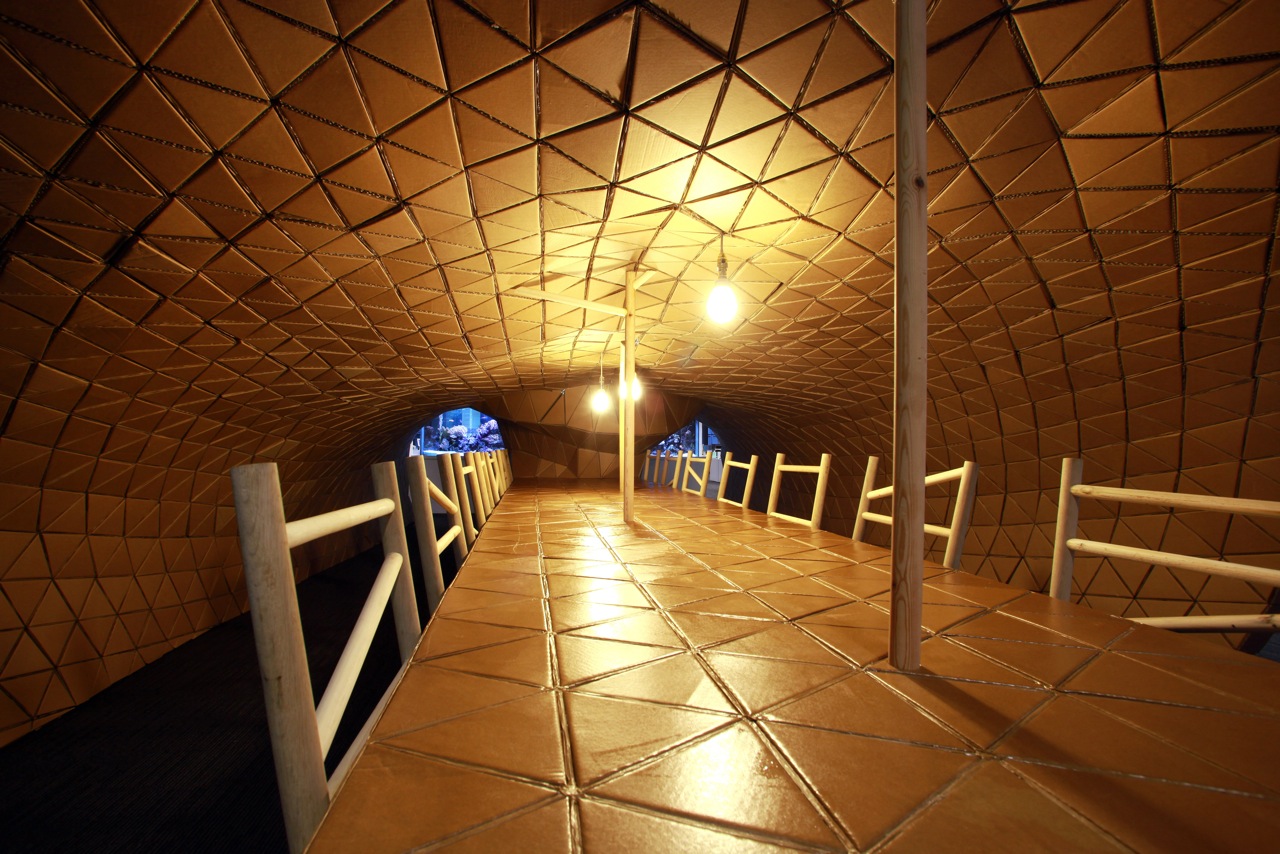
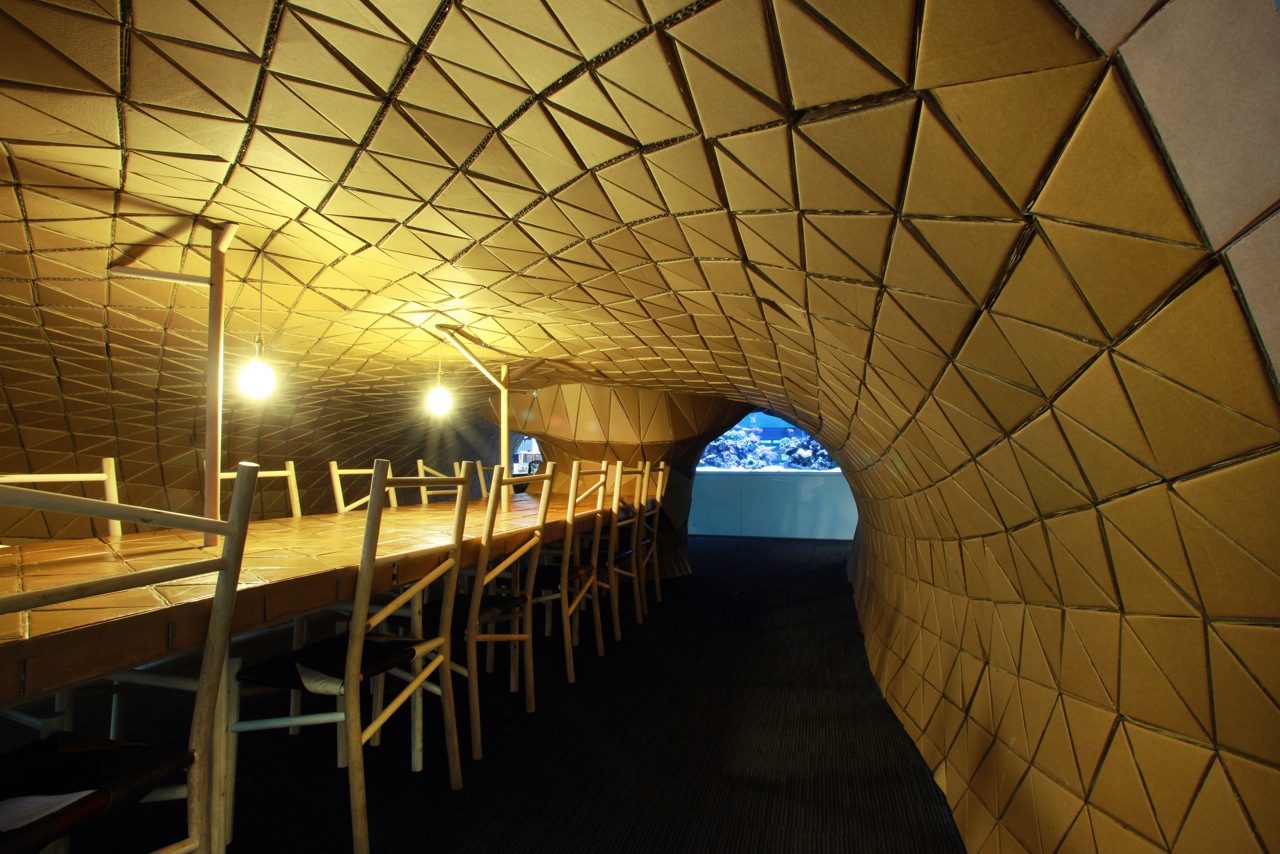
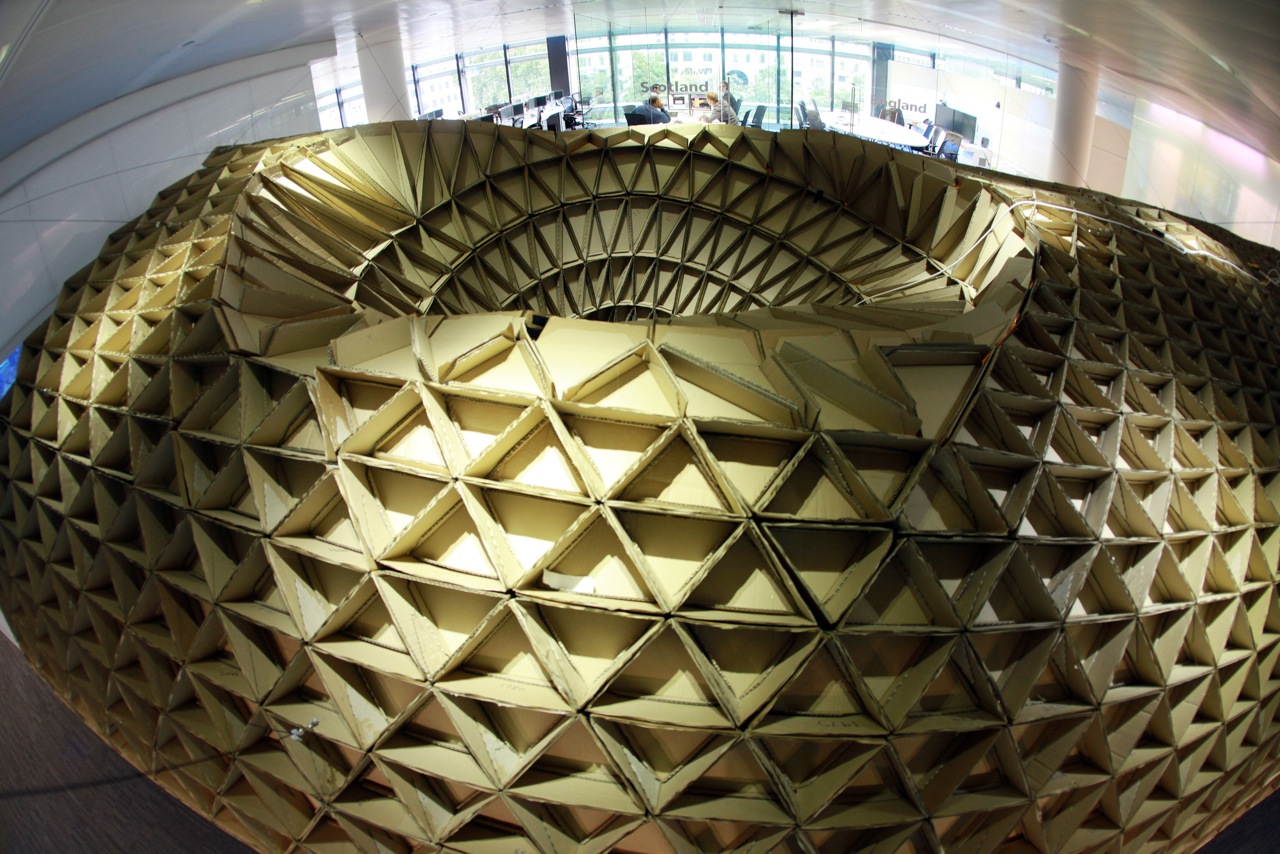
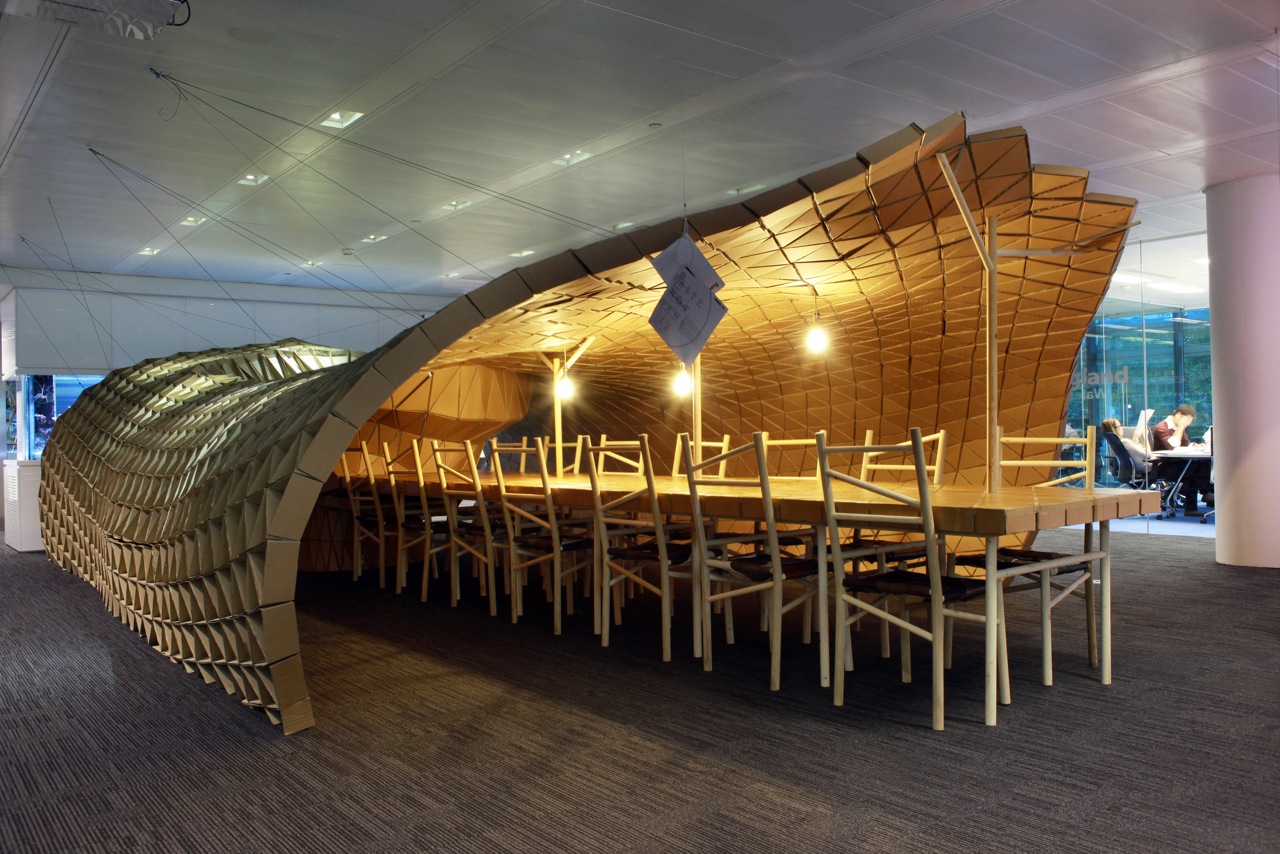
Pupa is a habitat by Liam Hopkins of Lazerian within Bloomberg’s London headquarters made from reclaimed cardboard and pallets.

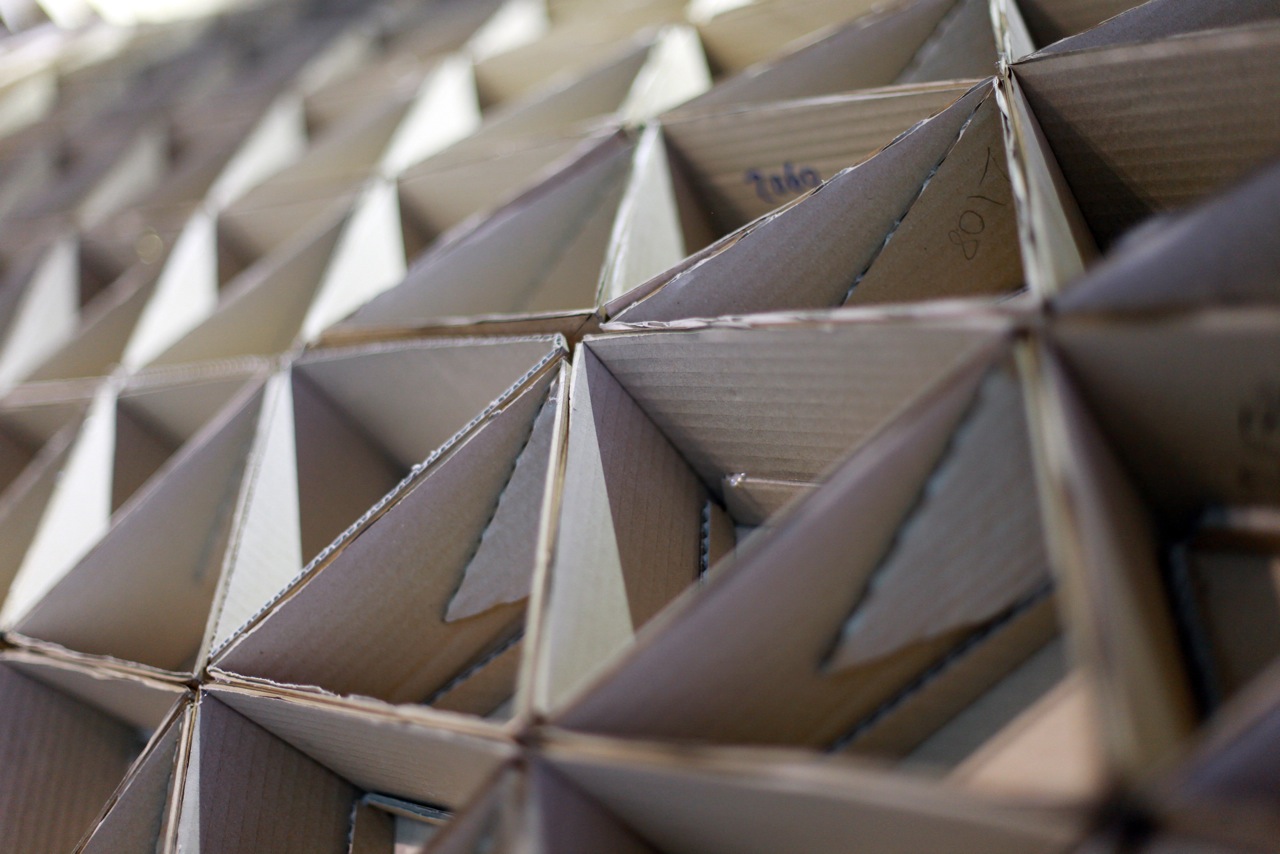
The form and aesthetics are inspired by natural habitats – cocoons, bee hives, spiders nests and weaver birds nests. The ceiling assumes the appearance of a shelter; snug and cave like, but also references the vaulted ceilings of church naves.

The numbers which can be extrapolated from Pupa reflect the almost Sisyphean task faced, whether by human, bird or insect, to create these sort of  structures:

  • 3,972 triangular cardboard borders make up frame
  • 3,972 triangle inners fill the exoskeleton providing the cover
  • 180 wooden pallets taken apart for chair frame and legs
  • 11,000 nails removed from wooden pallets
  • 252 leather offcuts from make up the chair seats

Constructed in triangular sections Pupa utilises the structural and acoustic properties of cardboard. Computer design techniques were used to generate the form and the individual components were then extracted from the virtual model to create flat layouts that are glued together by hand.The original Bloomberg cardboard arrived in damp bales so was pulped and re-constituted at a John Hargreaves factory in Stalybridge using machinery originally installed in 1910.

“Commissioned for Bloomberg Philanthropy by art and design agency Arts Co, ‘Waste Not, Want It’ is a series of specially commissioned art and design projects made almost entirely out of Bloomberg’s waste.”


Studio Mode / modeLab is pleased to announce the first installment of the modeFab workshop series: Strip Morphologies II .

As a continuation of the Strip Morphologies workshop held in June 2010, Strip Morphologies II is a two-day intensive design, prototyping, and fabrication workshop to be held in New York City during the weekend of November 12-13, 2011. In a fast-paced and hands-on learning environment, this workshop will investigate the morphology of the ’strip’ by cross-linking developable surfaces and joining strategies. We will identify and exploit the constraints inherent in sheet material and CNC laser-cutting technology to explore and construct highly articulated material assemblies. Furthermore, the workshop will provide participants with instruction in digital fabrication techniques and direct access to CNC equipment. Read the rest of this entry »

In this project by Cheng Gong for a public library the  main idea is to emphasize the order and relationship between solids and voids. The final geometry derives from petals of flowers and small branches from trunks, the building  walls are two sides within the site and grow like a generation of branches in their early development phases. Floors are inserted into the volume to divide spaces vertically while creating a domino structural system. Branches are detached out of a bounding solid which is restricted by the site so that the rest of the space in the solid box plays the role of an envelop. As a result, voids are large spaces with abundant light. In contrast, in spite of providing light to the other interior spaces, visitors are able to “touch” and “feel” the negative spaces in between the masses. Read the rest of this entry »
Christos Koukis designed this project at the University of Patras, Department of Architecture under the advice of professor Vasilis Stroumpakos. Metaplasia comes from the greek word ‘μετάπλασις’ (mĕ-tap′lă-sis) which means change in form. As a scientific terminology is being used in cases where a cell type is not robust enough to withstand a new environment and so it mutates in another type more adapted to it. Read the rest of this entry »

As homes are becoming abandoned and foreclosed at an astonishing rate, suburbs are becoming a new safe haven for squatters and thieves. The “haunted house”, once reserved for homes on the territorial fringe, is making its way rapidly into suburban America. What you can’t see may kill you. The paranoid neighbor(hood).

There is an element present in all good horror/suspense films, an extreme feeling of discomfort and paranoia, something that works subliminally beneath the surface. Psycho, Paranormal Activity, Poltergeist…all of these movies play upon the fear of the unknown. The scariest monsters are the ones you never see, or perhaps only see glimpses of. The feeling of unease, or the uncanny, runs parallel to that of seduction. I’ll just show you a little. A tease. The promise of something is always more poignant than showing it outright. But what about when you finally see what you fear, what you lusted after, can the process be transformative? Can a glimpse of what may seem unsettling metamorphose into beauty? Read the rest of this entry »
This project designed by Cheng Gong and Jinming Feng received a honorable mention at the International School Museum of Flamenco Competition. Flamenco is one of the traditional Spanish dancing arts that still exists and is actively practiced.  Its most impressive aspect could be found in the strong rhythm that is generated between the synthetic reaction of music and dancing.

Based on the inspiration of the articulated expression of ancient ornamental iron patterns as well as the order of the columns and arches in Spanish churches, the architects’ strategy is to re-appear the exuberant atmosphere within the context. Architectural programs are mainly defined by the columns and the fluid partitions offset from the outer domain. At the same time, a more active and dynamic roof and vertical sub-structural system grow from the regular column matrix with the purpose of not only forming a highly rhythmic sound wave cover but also extracting people from the surroundings and gathering them into the site to have an interactive moment such as dancing and communication. The transformation of shading and light effects emphasizes the comparison between the columns and the mutated roof. Read the rest of this entry »
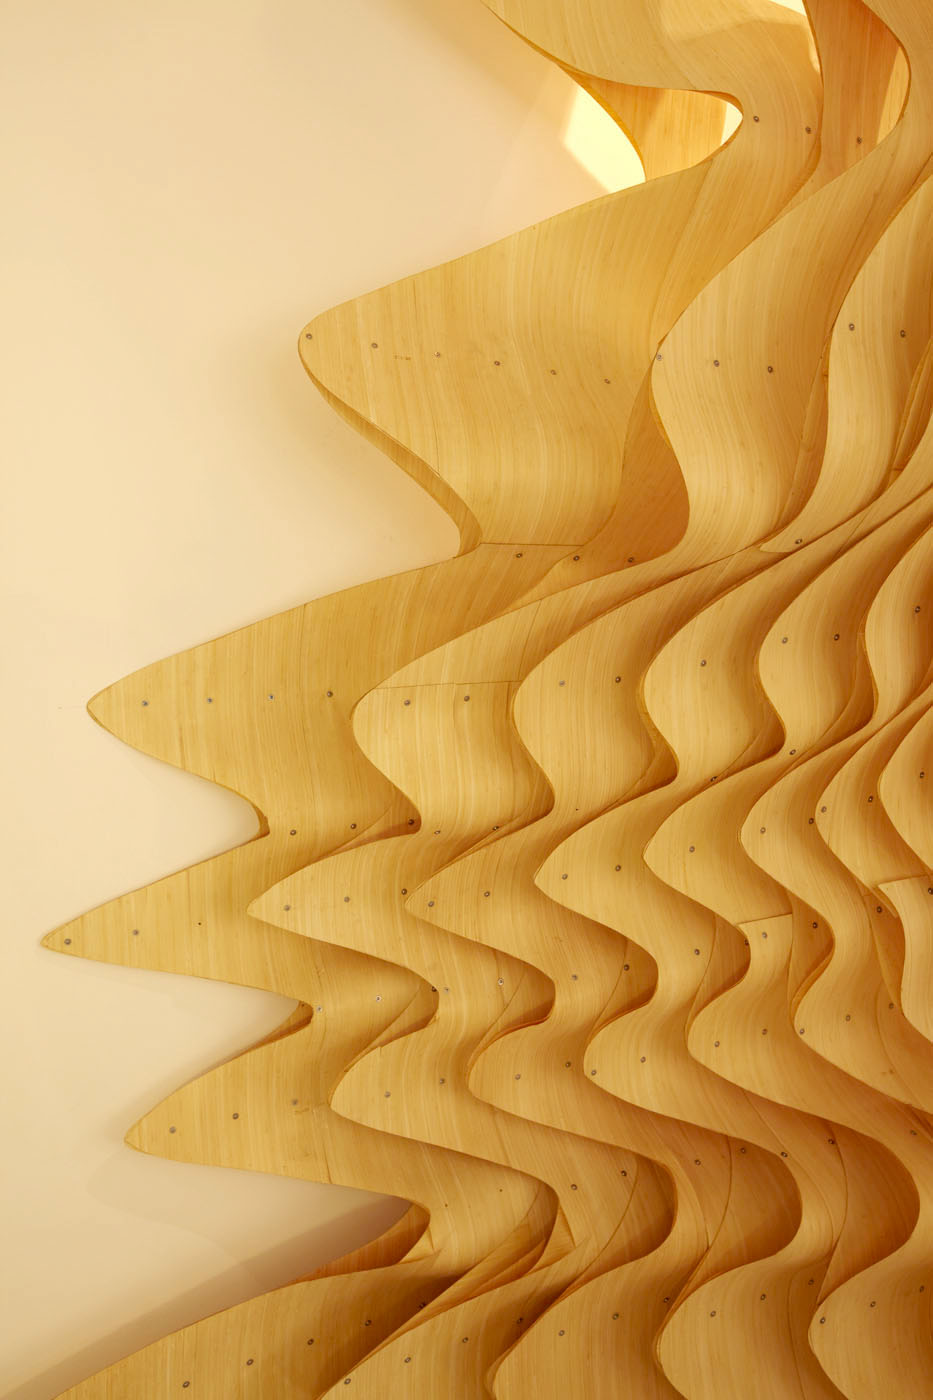
Anisotropia is based on Klavierstück I, a composition for piano by Orproject director Christoph Klemmt. The piano piece uses a twelve tone row which is repeated and altered by the different voices, in order to create complex rhythmic patterns. Anisotropia becomes the physical manifestation of Klavierstück I, a frozen piece of music. The installation is based on a simple strip morphology instead of a twelve tone row, which creates the structure, openings and rhythm within itself, its repetition happening in space instead of time. Layers of the strips form the wall system, and the shifting and alteration of these patterns results in the formation of complex architectural rhythms which are used to control the light, view and shading properties of the structure. The system has also been used for our design proposal for Busan Opera House. Read the rest of this entry »
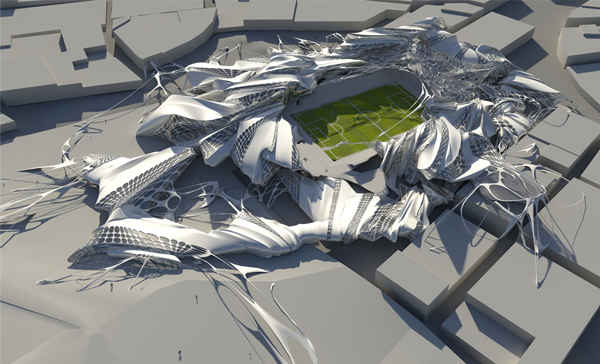
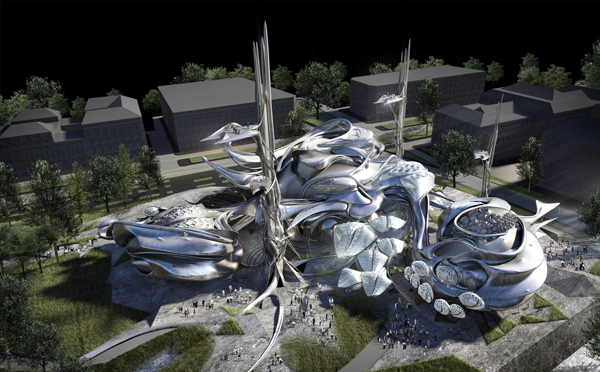
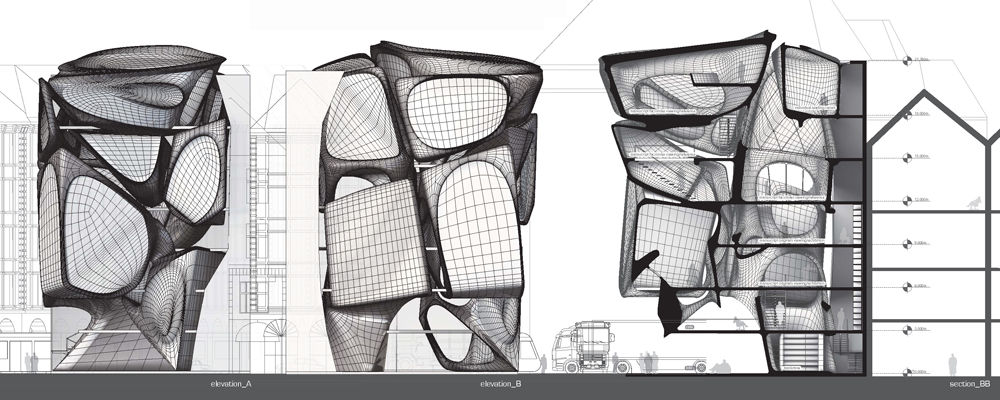
This project is a design proposal conceived by Philip H. Wilck during his studies at the University of Applied Arts in Vienna under the guidance of Hernan Diaz Alonso. The project for a Concert Hall at the Stadtpark in Vienna rethinks the concept of a concert hall through the architectural emsemble of different geometrical and material configurations that offer the opportunity for a multilayered and complex music experience. The system includes central positioned classical, symmetric concert hall geometry, and two areas created as sound shells related to biological shell geometries (biomimicry) such as an ear or a muscle structure. Other elements provide spaces and areas for a fully energy self-sufficient building through host interaction and active materials. Read the rest of this entry »