Under rapid housing developments in the past years, Hong Kong has benefited much in terms of economy. However, important values such as value in sense of community and individual identity were lost. This thesis hereby critically reviews current and past housing projects in Hong Kong and stating the notion of verticality as the only solution. The ambition is a new alternative high-rise residential typology, in which its inhabitants are given unique units and allocations in accordance to specific zoning strategy within a tower structure, thus creating a phenomenal living experience through bonding and acquiring needs by each and every single individual. It is a re-interpretation of the balance between genericity and specificity aiming at formulating an extraordinary democratic living concept. Read the rest of this entry »

Kimball Art Center / BIG

By:  | December - 30 - 2011

In approaching the design for the new Kimball Art Center, we found great inspiration in the urban development of Park City, the Kimball site, and the citys mining heritage. We feel the form of the new Kimball Art Center emerges where these rich stories overlap. We were particularly moved when a long-time resident of Park City spoke nostaligally about the former Coalition Building, which once stood just south of the Kimball site.

It stood 80 feet tall for 80 years as an iconic landmark for Park City and a monument to the mining heritage, until a fire tragically brought it down on 1982. We wanted to recreate some of its attributes in the new Kimball Art Center – not only the proportions and materiality but the history it represented. Historically, timber was the primary construction material of the first miner settlers in Park City. Inside the mines, heavy timbers were stacked into retaining walls. The same technology was applied outside the mines as primary structure for most residential construction. We conceived the new Kimball Art Center as an evolution of this construction technique basically a highly-evolved log cabin at an unprecedented scale. Read the rest of this entry »

The proliferation of device culture, social networking, and cloud technology is changing the way we work and connect on a daily basis. For designers, this means that technology is not only transforming the process of production, but also the processes through which we share, critique, and organize ourselves around the work we do. It has been predicted that in 2020, there will be 50 billion mobile internet connections worldwide, the equivalent of seven devices per person. Morpholio is not simply about the existence of technology, but rather is a tool for and an experiment in how we might better harness its power.

What is the future of critique, the driver of design culture, in this increasingly connected world? Is the speed at which images circulate around the globe, advancing the level of conversation within and amongst design disciplines? When placed in opposition, the time honored design school tradition of convening public debate around a set of images and ideas, presents a stark contrast to the typical comment forum found in social media. Taken together, however, a new spectrum of valuable means of gathering feedback about one’s work becomes visible. Its continued evolution will be impacted by the tools we create for sustaining and magnifying meaningful conversation, critique, feedback, and debate with a global community.

The Morpholio Project begins by re-imaging the portfolio. “Although essential to design culture, the current methods of creating and sharing design portfolios and presentations still ultimately rely on fixed notions of time, media and outdated technologies of sharing,” says Anna Kenoff, Co-Creator. The design world lacks the tools needed to understand how our work is consumed and experienced by those we most want to reach. The project ultimately asked, what would happen if you could merge processes of presentation, critique and collaboration into a single elastic platform? Read the rest of this entry »

Black Narcissus highlights the importance of encompassing all methods of fabrication; digital and analog in terms of technology, management efficiency and time towards the production the project. The piece is constituted of 1,000 pieces including the 644 pieces of CNC routed syntra, 50 large flowers with jewel like crowns and 100 small flowers. The idea was to produce a structure that combines a parametrically designed large form ornamented and gardened with nonparametric flowers. Through this gardening process of aggregation, the flowers produce a sensation of excess in a garden of delight. Read the rest of this entry »

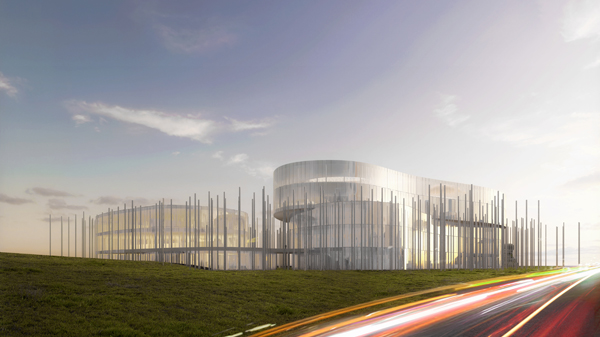
The new Dalian library conceived by Architects Collective is designed to become the center and heart for the local community with a strong relationship to the ocean and the bay. The building is placed in a park setting and aims to be a landmark for locals and visitors and a symbol for the creative and environmentally friendly future of New Pulian. It is a place for the public to read, contemplative and come together. The basic architectural form for the new library is the rose petal since the Monthly Rose is the city flower of Dalian. The new Pulian branch is one of several library branches in the Dalian region with each branch symbolizing a petal and forming a rose flower. Read the rest of this entry »
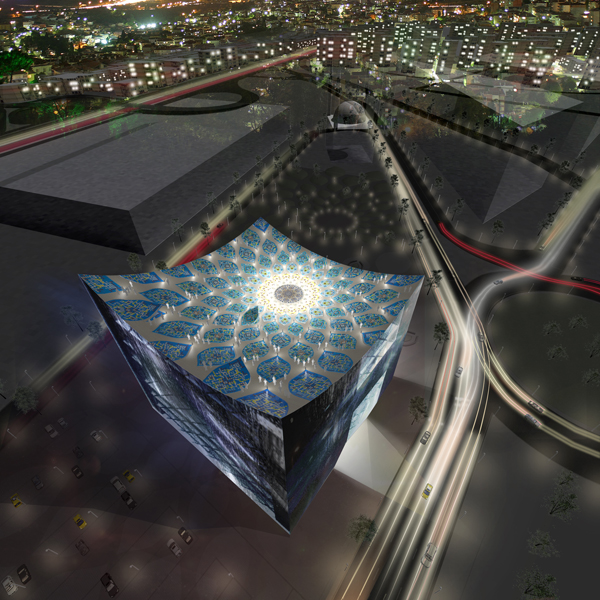
This tower designed by award-winning firm FXFOWLE, the tallest on the Anatolian side of Istanbul, makes a memorable presence for the headquarters of a dynamic construction and development company. Occupying an “edge-city” context at the intersection of two major highways, the tower is completely freestanding and seen in the round. Functioning like an obelisk, it marks the end of long vistas and announces the entrance to the city from the east. Read the rest of this entry »
This proposal designed by Brandon Martella is for a mixed use dormitory facility at the New School of Architecture and Design in San Diego, California.

The primary purpose of 3 block is to hold a group of modules within a fluid ribbon of vertical community for 360 students at New School of Architecture and Design.  The vertical sprawl of greenscape is a continuation of the balboa to bay park that runs along park blvd. dividing the New School campus.  Through a division of city, home, and community a new realm of San Diego is created.

Whether its tight rope walking the twin towers or using Renzo Piano’s louvered New York Times Building as a ladder, people around the world see buildings as urban terrain, wanting to feel like a kid once more with imaginative ambitions afloat on the playground. With 3 block these treasured experiences are made real again, a vertical hiking path integrated into the buildings southern exposure, enables the adventurous to finally use the cityscape as their playground.  With various green spaces and local shrubbery the walkways become a shading device to reduce the high-rises overall solar gain, plus the exploration of the building can be turned into an entire day adventure. Read the rest of this entry »
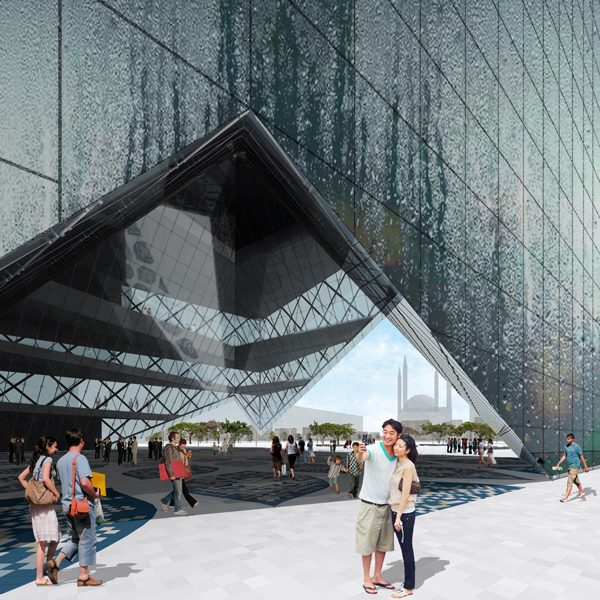
DCPParquitectos proposal for the New Taipei City Museum of Art is an open and welcoming design that erases the barrier of exclusivity normally surrounding the world of art, patrons, and experts.

As such, the architecture of the New Taipei City Museum of Art is one that embodies this idea of erasure through eliminating the traditional borders between exhibition space and circulation, as well as exterior and interior. Every part of the museum is represented by a space without limits that can hold any type of expression.

Put together, each space is part of a large connected organism that expands and extends itself through the site, acting as a filter and transitional space between public and art. Read the rest of this entry »
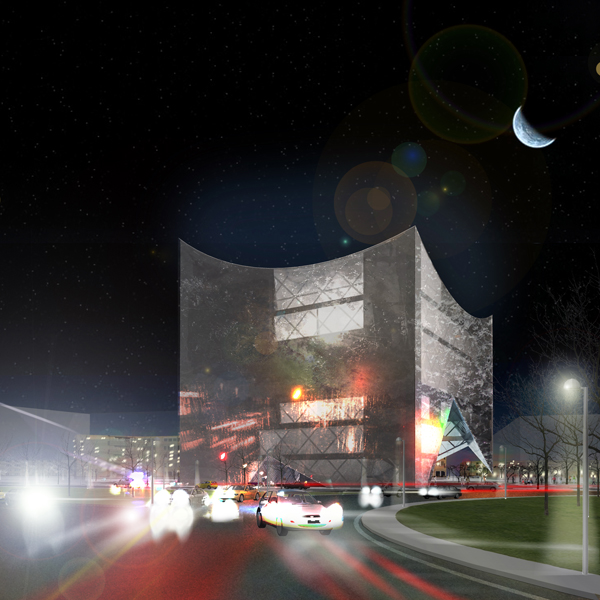
1oAM Architecture unveiled their design for Istanbul’s Disaster Prevention Centre. The emotional influence of the facade is a reflection of the nature conditions during the seasons, the day and the night. The climate features: rainfall, wind, air humidity, temperature amplitude ,and sunshine create dynamic facade effects. Polarization, reflections, steam, scatter… bred by the interaction of water and sun. Crying facade, a metaphor of contextual presence of the building, is dematerializing the shape. The facade absorbs humidity and energy from the air by its mossy surface and electrochemical process, it recognizes the presence of people in the space of the building by means of the air exchange of heating ventilating installation. The facade tectonics is developed by the authors in collaboration with Bulgarian academy of sciences / institute of physical chemistry.

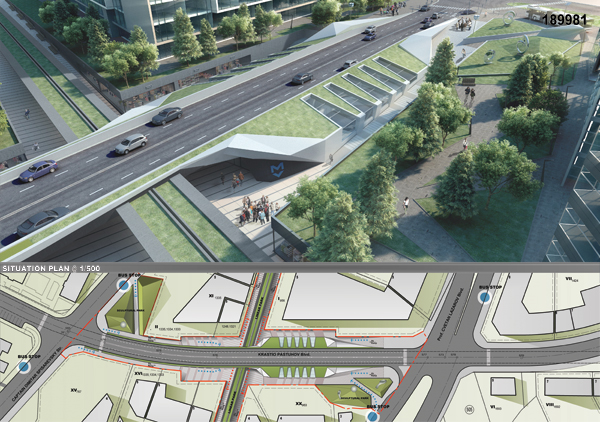
Metro Station 20 designed by StudioATM is part of “Metro Line 1” which connects the center of Sofia with the International Airport.The new Metro Station and public plaza transforms a former local, non urbanized area into an invigorated center. “Metro Station 20” integrates infrastructure and civic space, synthesizing a diverse range of public, retail, commercial and transportation programs. Read the rest of this entry »