
Tehran Tower

By:  | March - 2 - 2012

Honorable Mention
2012 Skyscraper Competition

Mahdi Kamboozia, Alireza Esfandiari, Nima Dehghani, Mohammad ashkbar sefat
Iran

Tehran, Iran’s largest city and its capital, is plagued by extreme air pollution, 80% of which is caused by auto traffic. Amongst its 8.5 million residents, it is estimated that 27 people die daily from pollution-related diseases, showing the tangible and deadly dangers that result from the traffic caused by urban sprawl. To combat this reality, the designers of the Tehran Tower propose building up, locating massive skyscrapers within Tehran to house masses of residents centrally.

Demolishing unimportant old buildings will create space both for the two legs of the large tower, which is connected above ground to create a wide building expanse, and for green space that will make the urban expanse as a whole more livable. By designing a tower with two legs that connect above ground, precious land is saved from development: the skyscraper occupies just 1,200 square meters of land versus the 30,000 square meters a typical tower would need for development. Each tower provides 1,200 housing units. Read the rest of this entry »

Floating City

By:  | March - 2 - 2012

Honorable Mention
2012 Skyscraper Competition

Wei Zhao
China

天上人间 (Tian-shan-ren-jian – Heaven and Earth) is the physical manifestation of the traditional Shanshui painting, which aims to reach the ideal lifestyle.

Earth, with 7 billion people, is continuously increasing her load with three new babies born every second. With limited resources, the rapid growth of population has caused many problems included environmental degradation, ocean acidification, ozone holes, lack of fresh water, and constant loss of biodiversity.

The “Heaven and Earth” project is a utopia wonderland residing in the air. There are mountains, rivers, lakes, forests, and animals. It solves the problems that exist on Earth, including food, water, and housing. Read the rest of this entry »

Architect Nir Ben Natan  unveiled a generic proposal for a cathedral. The envelope of the structure is composed of repeated elements relying on a central arc which constitutes an avenue for the system of skylight windows which penetrates natural light into the interior of the building.

The inspiration for the structure was derived from the body of an oyster, which in itself was designed to protect and nurture the precious pearl developing within it. Thus, this cathedral expresses the church and the pure belief, which nurtures the belivers during assembly for prayer. In this way, the structure serves the believers by creation of a space intensifying the emotional experience and spiritual elevation at prayer time.

We are pleased to inform you that The Wall Street Journal featured our Limited Edition Book EVOLO SKYSCRAPERS during the weekend. The full-page article highlights the role of the eVolo Skyscraper Competition in showcasing “the next generation of big buildings…the new book compiles 300 of these plans, divided into categories like technological advances, ecological urbanism and social solutions. Some of the designs tackle familiar problems, like the need for parking space, but others are more forward-looking, like buildings that incorporate robotics or are capable of flying”.

The book has a limited print run of 500 copies and the last few are exclusively available here. Read the rest of this entry »

©Gus Rios

Santiago Calatrava unveiled his first vehicular bridge in the United States. Located in Dallas, the Margaret Hunt Hill Bridge is a major component of the city’s urban revitalization efforts, which will improve the landscape and community surrounding the Trinity River.

When Calatrava was first commissioned to design a signature bridge for Dallas, he saw it as an opportunity to rethink the city’s riverfront. In order to celebrate the Trinity River and highlight its enormous capacity to bring new development to Dallas, the architect devised a plan to transform the area into a central gathering place; effectively pumping life back into the River. Read the rest of this entry »

A fictional narrative conceived by John Becker at the GSAPP, Columbia University exploring the potential of the dew collection though the past, present, and future.

Dating back to the 18th century the Harnham Estate, located a short distance outside Salisbury England has documented regional techniques for harvesting water providing a rich history of the practice and the subsequent effects. The methods applied through the centuries reflect regional limitations, a shift in intention and attempts to amplify efficiencies. Although many of these techniques are specific to the region and time period, they are not necessarily unique to the site; it is the extent of the documentation of these exercises and the entrepreneurial achievements intent on monetary gain that make the subsequent story so fascinating.

After acquiring the Estate in 1786 following the death of his Father, Sir Edward Harnham commissioned a series of engraved maps to be produced of the Estate. Cataloguing the boundaries of the Estate, as well as all landmarks within the terrain in a series of 4 maps and 2 scenic prints one depicting the manor, and the other the view of the Salisbury Cathedral from the manor. The 2 remaining images both display the dew ponds contained on the site. The large number and proximity of these dew ponds is rare, and is considered to be the largest concentration of dew ponds known in the South Downs. Read the rest of this entry »
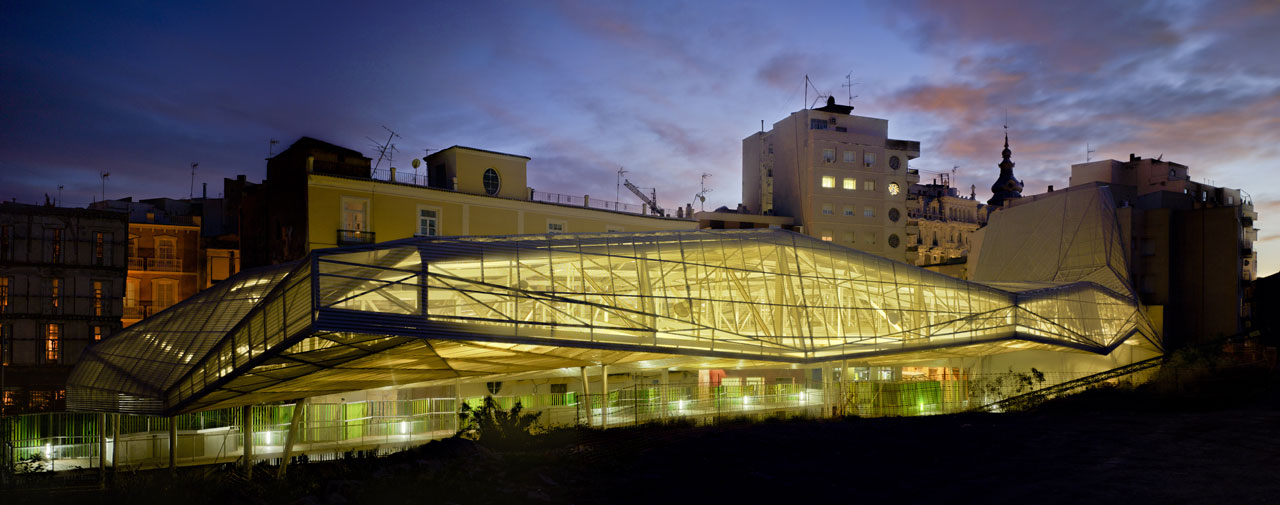
The building designed by Atxu Amann, Andrés Cánovas, Nicolás Maruri is essentially a cover protecting the remains of a Roman assembly (thermal baths, forum and domus) in the archaeological site of Molinete Park in Cartagena, Spain.

This cover is certainly another piece in the urban area of Cartagena whose main architectural challenge is to reconcile very different architectures, from the roman times, passing through baroque to contemporary architectures, making them vibrate together in the neighborhood. It is a transition element, between very different city conditions, in size and structure, from the dense city centre to the slope park.

The primary goal of the project is to respect the existing remains, using a long-span structure, which requires the least amount of support for lifting the cover. The intervention unifies all the remains in a single space, allowing a continuous perception of the whole site. The cover also generates a new urban facade in the partition wall. Read the rest of this entry »
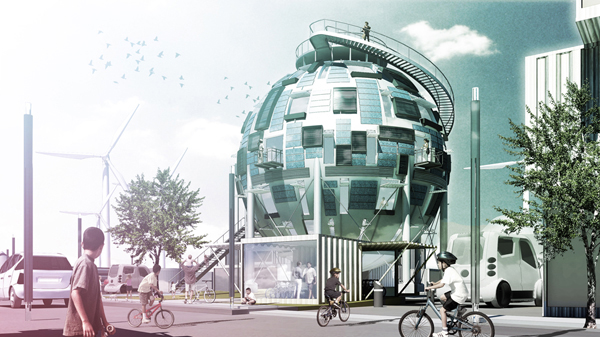
An oil silo, or LPG Vessel, is a storage container for compressed liquefied petroleum gas. Oil silos are fully pressurized, waterproof, and built to meet industrial standards. There are approximately 49,000 oil silos in over 660 oil refineries worldwide!

As the human population increases at an exponential rate, oil discovery is decreasing at an exponential rate. Natural gas is becoming scarce and oil silos are now becoming abandoned as storage containers. As Earth rapidly approaches Peak Oil, non-renewable fossil fuel resources are diminishing fast. Soon humans can no longer depend on natural gas as an energy source. At this point, humans cannot use the existing 49,000 oil silos as fuel storage containers. Oil Silos will all be emptied and abandoned.

The Oil Silo Home designed by Pinkcloud recycles existing empty oil silos by transforming them into affordable housing for families worldwide. It’s a 100% self-supporting housing solution for the post-oil world. As an adaptive-reuse design, the Oil Silo Home incurs extraordinarily low costs. It’s highly structurally stable, efficient to assemble and disassemble, and has the capacity for pre-fabrication and mass production. Waste and embodied energy are dramatically reduced by the Oil Silo Home. By recycling existing abandoned silos for housing, we can revitalize former oil refineries and industrial zones into healthy, thriving communities. As a carbon-positive design, the Oil Silo Home can actually contribute energy back into the grid. Read the rest of this entry »
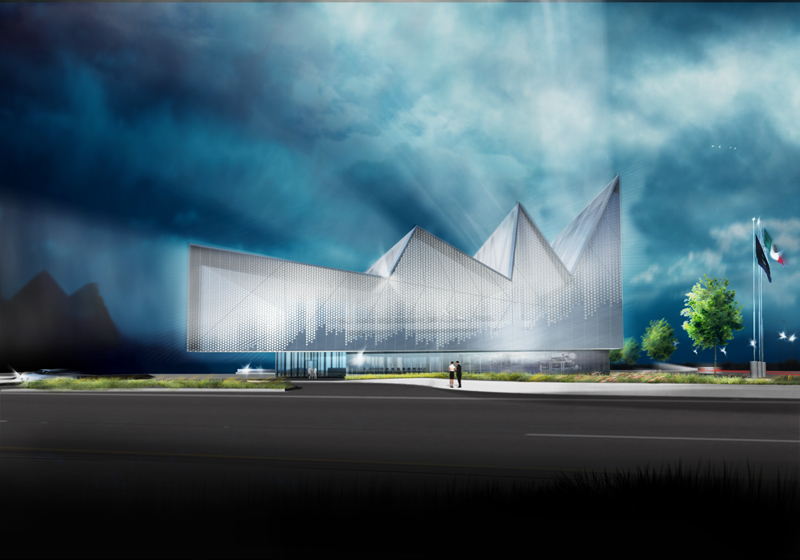
This project is a 55,000 square foot research lab, designed by award-winning office Brooks + Scarpa, office and industrial testing facility serving an automotive industry client who designs and manufactures automotive and heavy truck chassis. The first phase encompasses a total of 15,500 square feet, including 5,500 square feet of office space and 11,000 square feet of research labs and warehouse space for testing and developing prototypes. The second phase consists of an additional 5,500 square feet of office space and 34,000 square feet of research labs and warehouse space.

Industrial buildings are rarely a place that anyone is happy to visit or work. They are typically a direct, and often nefarious programmatic response to the function inside with little consideration for the occupants needs. The approach to this project was to preserve the integrity of a high bay industrial facility and program, while providing a model environment for the users and visitors.

A saw-toothed roof draws from the geometry of old factories and the surrounding Monterrey Mountains. The angled elements of the roof provide abundant natural daylight to the spaces below at the building’s northernmost elevations. By modulating space and light thru a fractured roof geometry, the building is able to maintain a rational plan to meet the rigorous requirements of the program, while providing a strong connection to the landscape both visually and metaphorically. Read the rest of this entry »

BIG’s New York Valentine’s Day

By:  | February - 14 - 2012

©Ho Kyung Lee


BIG + Times Square Alliance + Flatcut + Local Projects and Zumtobel celebrate the Valentine’s Day with an interactive heart installation at Times Square, New York utilizing the flow of people, air and touch to bring the heart to life.

“BIG♥NYC,” a 10-foot tall glowing heart sculpture consists of 400 transparent, LED lit, acrylic tubes donated generously by the Austrian lighting company Zumtobel. The transparent tubes refract the lights of Times Square, creating a cluster of lights around the heart. The hovering heart will appear to pulsate as its tubes sway in the wind. When people touch a heart-shaped sensor, the heart will glow brighter and beat faster as the energy from their hands is converted into more light. Read the rest of this entry »











