Studio Mode / modeLab is pleased to announce the next installment of the coLab workshop series: Hybrid Prototypes. As a follow-up workshop to the coLab workshop held in January 2011, Hybrid Prototypes is a two-day intensive design and prototyping workshop to be held in New York City during the weekend of September 24-25, 2011.

As architects and designers, we make things and build objects that interact with other objects, people, and networks.  We’re constantly seeking faster and more inexpensive methods to build prototypes, yet we are frequently hindered by practical and time consuming factors that arise in the process of bringing our ideas to life. Firefly is the new paradigm for interactive hybrid prototyping; offering a comprehensive set of software tools dedicated to bridging the gap between Grasshopper (a free plug-in for Rhino) and the Arduino micro-controller.  It allows near real-time data flow between the digital and physical worlds – enabling the possibility to explore virtual and physical prototypes with unprecedented fluidity. Read the rest of this entry »
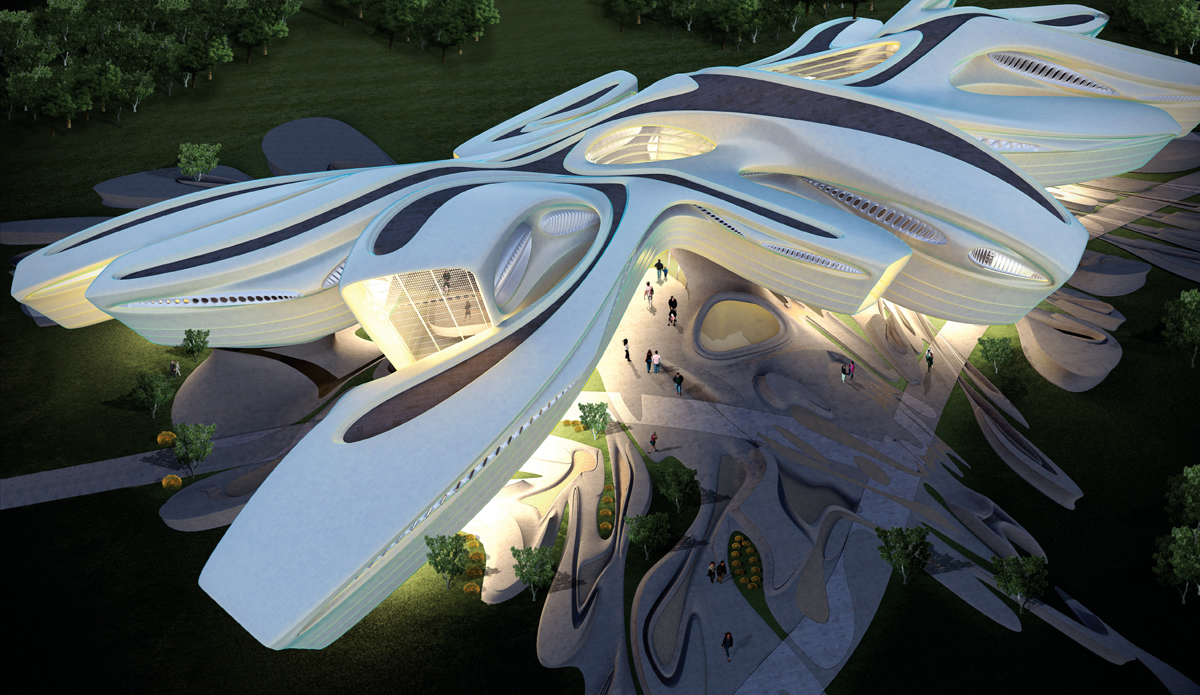
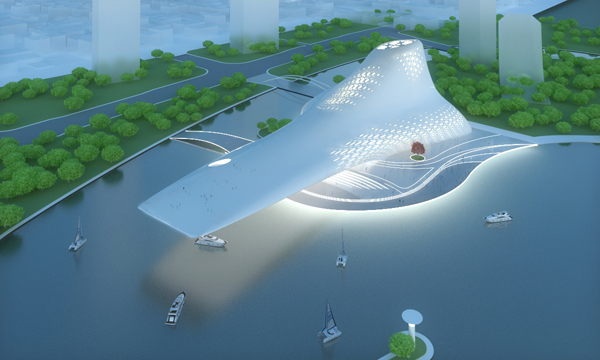
This building proposal for the Taipei Museum of Contemporary Art by OTA+ challenges the traditional definition of a museum and the conventional relationship between building and site. The ground floor of the building is reduced to a nominal footprint, enclosing only enough space for basic services, structure and ticketing functions. The ground plane is primarily reserved for exterior public space, including an art park, Hall of Fame, and garden walk. The bulk of the program and building mass are split by the open ground floor. Half of the building is coupled with the earth while the other half hovers in the air. The purpose is two-fold; to minimize the damaging effects of extreme local weather by harnessing environmental flows toward productive outcomes and to re-conceptualize the identity of a modern art museum. The manicured roof plane of the below ground program is pocketed with water absorbing vegetation and catchment systems, while the hovering museum above expands to form open atriums, allowing diffuse light to brighten the space and passive airflow to comfortably condition the building.

The program of the museum is interconnected. The Contemporary Museum of Art, Children’s Museum of Art and Administration are located within the floating mass. The lecture hall, parking, art resource center, library and classrooms are located below ground. The programs below ground are easily accessible and directly connected through vertical circulation tubes, providing both structural support for the floating mass above and space for movement systems, such as escalators, stairs and elevators between levels. All of the below ground programs are flooded with diffuse light passing through skylights that penetrate the landscape. Read the rest of this entry »

A new paradigm of design based on three concepts from the Korean way of life: abstractness, life, and human nature is the main concept for TASK Architects’ proposal for the Busan Opera House.

TASK started working on the project to create great memorable moments for the visitors from the minute they approach the site. The architects designed three main exterior spaces, the entrance space as the visitors paths under the huge cantilever, the main exterior plaza, designed to be completely isolated, an escape from the city life; and the sky terrace which visitors can easily access from the exterior plaza. Read the rest of this entry »

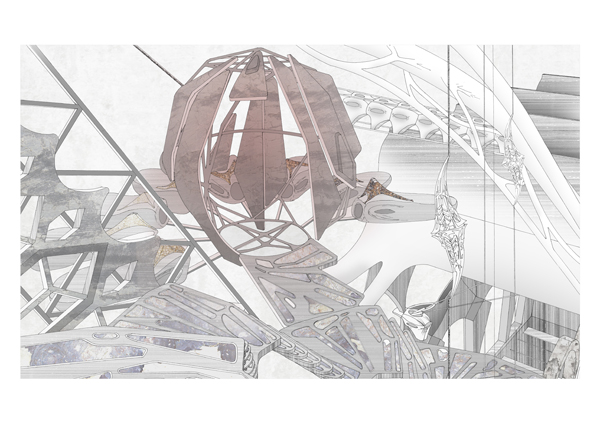
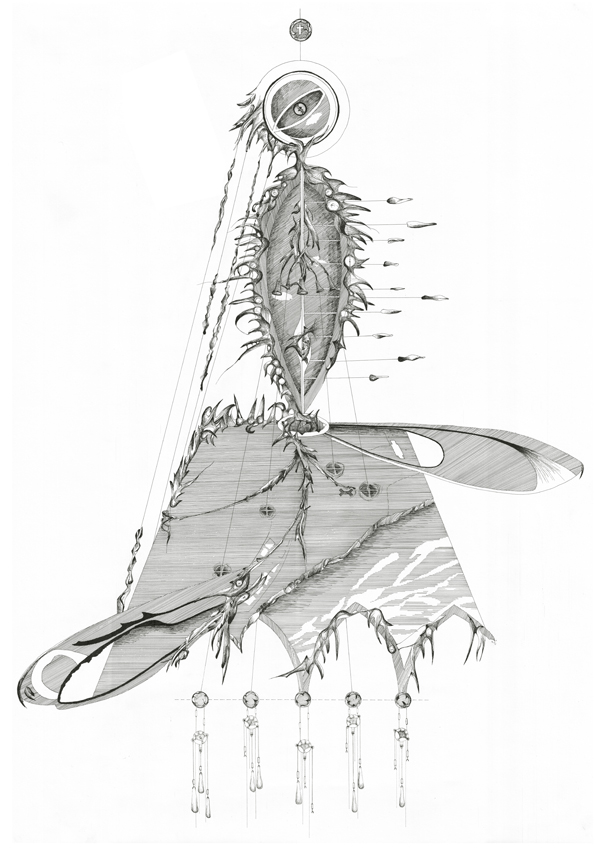
Designed by Benjamin Ferns at the University of Nottingham, UK, St. Mary’s Church is an entropic product, dealing with a series of interrelating networks in a dynamic, fluctuating and self-augmenting system. Mechanisms maintain the coastal balance, whilst the architectures of Happisburgh are continually consumed through a cycle of 200 years. Elements from previous systems become reclaimed devices, suspended for eternity in the sunken courtyard of the time arena, a metamorphosis of energy. The architecture seeks to establish a new legacy of St. Mary, one of saviour and recollection, sacrificing the graves of HMS Invinsible to the storms, in exchange for the salt lines that inform the scavenging mechanisms of the impending loss.

A system of petrification and archive, these lands may be re-augmented but they will never be forgotten.

Symbiotic Opera House in Vienna

By:  | August - 25 - 2011

How do we rethink an Opera? There is no lack in ambition.The constant all consuming urge for innovation can be destructive and self serving. But there is no mistaking the impact of creative processes fuelled by these seemingly undesirable traits . To dissect the traditional opera, gnawing away at the foundations of the sacred opera house till that threshold is reached when the hierarchies are disintegrated, when the instrument becomes the artist, and artist the facilitator.

The attempt was to transform the notion of a designed space into that of a designed intent. Performative spaces were achieved through articulations of the skin, the surface and the structure. Starting from a simple module, the articulations rise in complexity and hierarchy to sprout a new opera and concert hall in the middle of the Stadtpark in Vienna. The landscape is a manicured english garden which is transformed by the growth of the bionic music pavilion progressively mutating into an Opera. A relationship fluctuating between symbiotic and parasitic exists between the landscape and the opera in such a way that the boundaries are blurred. Read the rest of this entry »
Designing a gathering point for the city of Timisoara, the main focus for the pavilion conceived by Chris Precht was to stand out as an attractor and fit in the context at the same time. Located within the green lung of the city with direct connection to its surrounding districts and due to its vertical orientation, the highseat‘ has a great potential to serve as a cultural,social, and urban focal point to attract people back to the park.

The goal was not designing a brand new shiny project, but an self-evolving pavilion becoming one with its location in a way that the strongest and most capable plants will impose on the structure. Some time later, there should be a completely unpredictable, wild and unorganized garden taking over the pavilion.

Three centimeters thick and thirty centimeters wide romanian beech timber boards construct a truss system covering a spacial program based on relaxation during the day and activation in the evening. After entering the building the first spacial program is for people resting after physical activities. Read the rest of this entry »

(RE)Configured-Assemblage is a developmental landmark proposal by WE-DESIGNS.ORG in collaboration  with XP& architecture composed of reconfigured traces of shipping containers, through diligently reconnecting, revitalising, and humanizing the accessibility of the City of Long Beach, Long Beach Blvd and Broadway Area. Through proposing three types of innovatively reconstructed modular shipping containers, the overall construct leads to open courtyards, interlocking units, and playfully generated programs that introduce a new innovative topological design that regenerates and reconnects the community.

Bringing together a fusion of technological, economical and cultural entities, and combining a public free space into an interlocked modular construct, which includes an internal courtyard as public landscape, the newly developed (RE)Configured-Assemblage becomes an open playground of hidden gems, which offers the community countless integrated opportunities to develop and harmonise the City of Long Beach, Long Beach Blvd Area. The shifting of the vertical containers on the Intelligent Daylight Façade represents the constant movement of containers in the nation’s busiest container port. Read the rest of this entry »

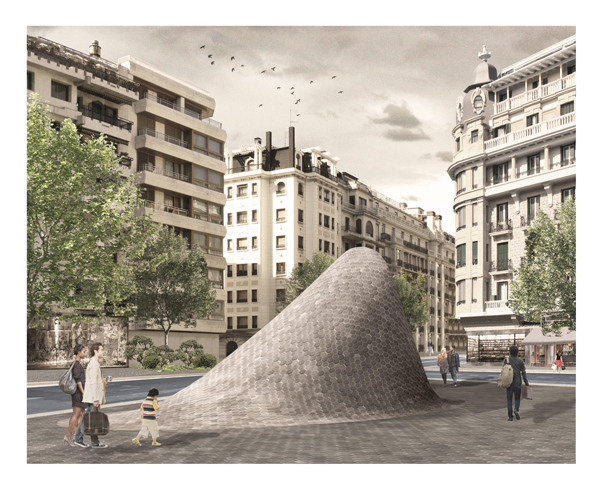
‘Eleva’, the proposal for the entrances to the new underground of San Sebastian, is based on the idea of the manipulation of the terrain. As the tubes of the metro network are generated by excavating and perforating the ground, the access is created by cutting the pavement in correspondence to the superfitial world.

The concept is to recognize the place to penetrate and – as the Pink Panther would do – cut the surface and elevate it to obtain an access to the subterranean world. Finally the area of intervention is delimited and pointed out by a change of material. As a result the object in sinuos curves emphasizes its strong sculptural character demanding its protagonism in the urban scale. The entrances are conceived as landmarks of the city of San Sebastian, leading the users to recognize them as an inseparable part of the metro and the urban surroundings. Read the rest of this entry »

2011 Moscow Design Week

By:  | August - 24 - 2011

Moscow Design week – the most important annual design event in Russia, organized by ART TRADING Group, will be starting on October 11, 2011. Intense program of MDW 2011 is dedicated to Design in an extended sense: starting from product-, fashion- and graphic- design to the latest developments in architecture. The project, featuring both Russian and international participants, will occupy the main lecture halls and exhibition spaces of Russian capital. The aim of MDW 2011 is to create a platform for design in Russia and to set international business standards within the industry along with supporting business and friendship worldwide.

«This annual event is overwhelming the entire city. It engages the broadest audience: intellectual elite, art-community, show-business celebrities as well as everybody who is already absorbed by the topic or wants to discover it. Mostly non-profit exhibitions showcase the latest catch-ups in the world of design: visiting them one will explore the unknown sphere, looking, touching and finding things he likes or meeting amazing people» – commented Alexandr Fedotov, the President of organising committee of MDW 2011 and ART TRADING Group.

For the week Moscow will turn into design cluster, bringing up such professionals in contemporary design domain as Maarten Baas, Giulio Cappellini, Luigi Colani, Paola Navone, Li Edelkoort and other stars. Read the rest of this entry »

The design for a modular, deployable, and adaptable bridge using parametric strategies and digital fabrication methods was developed by studio BÄNG. The design was conceived using the following rules:  Four data points were established at the beginning, middle, and the end of the bridge. These 12 parametrized points give the opportunity to steer the crosssection of the bridge at three important areas. Based on these points the defi nition creates three frames one for each end of the bridge and one in the middle.

All frames get connected and the resulting four-point polylines triangulated to get the base of the load bearing framework for each side of the bridge. The triangles get offsetted according to the sun and then moved in direction of their normals. By lofting the two resulting curves a rigid and complex looking shape occurs.

The most important benefit of parametric design and digital fabrication is the optimization of the whole design process. Modularity, the optimization of the construction time as well as saving material were the main goals.  Read the rest of this entry »