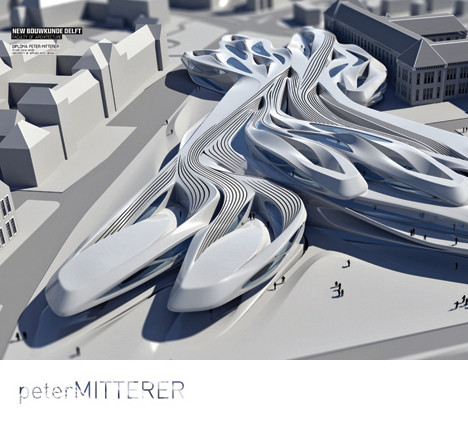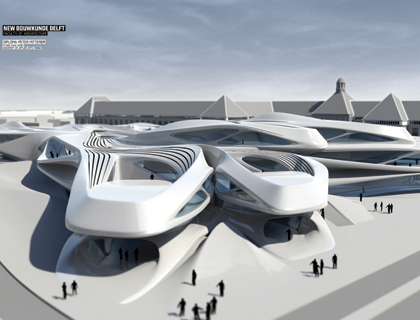
The new Bouwkunde Delft in the Netherlands designed by Peter Mitterer would replaces the burnt down School of Architecture and is situated between the historic city center and the TU campus. The project aims at supplanting the traditional binary circulation logic of educational buildings by a more differentiated network logic. Representation spaces and production spaces are accordingly split into linear strings and flexible nonlinear pockets. The intersections of layers and strings become hybrids of circulation elements and public functions, resulting in a maximization of possible social and creative interaction. Read the rest of this entry »
New Building for the Delft University School of Architecture
By: admin | August - 11 - 2011
Parametric Designed Jeongok Prehistory Museum / X-TU Architects
By: admin | August - 10 - 2011

The Jeongok Prehistory Museum in South Korea designed by X-TU Architects has been completed and will open its door to the public in the upcoming weeks. The futuristic design that resembles a space ship is located where the first Acheulian hand axe was discovered in East Asia. The museum was conceived to reflect the surrounding landscape by day while serve as a lantern at night. Read the rest of this entry »
Parametric Urban Ecology for Manhattan / Chimera
By: admin | August - 9 - 2011
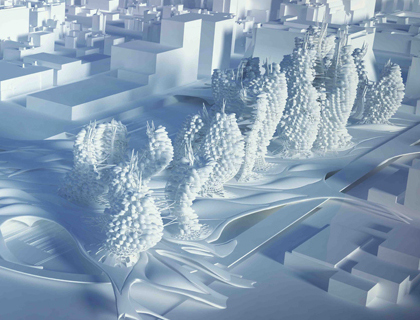
New York-based architects Chimera unveiled a proposal for a new skyscraper in Manhattan that explores the emergent logics of adaptation and evolution that are constitutive of ecosystems in nature. The architects’ vision is to define an urban ecosystem which supports housing and cultural programs and has the ability to adapt, transform, mutate, and adjust according to the specific urban and social character of the site. This urban ecological system is taking as a model an organism in nature, specifically the mangrove plant. The mangrove plant and its collective the mangal, provide examples of social associative principles as well as structural capacities and hybrid responses to environmental and contextual conditions. Read the rest of this entry »
Kingdom Tower: The World’s Tallest Building / Adrian Smith + Gordon Gill
By: admin | August - 4 - 2011
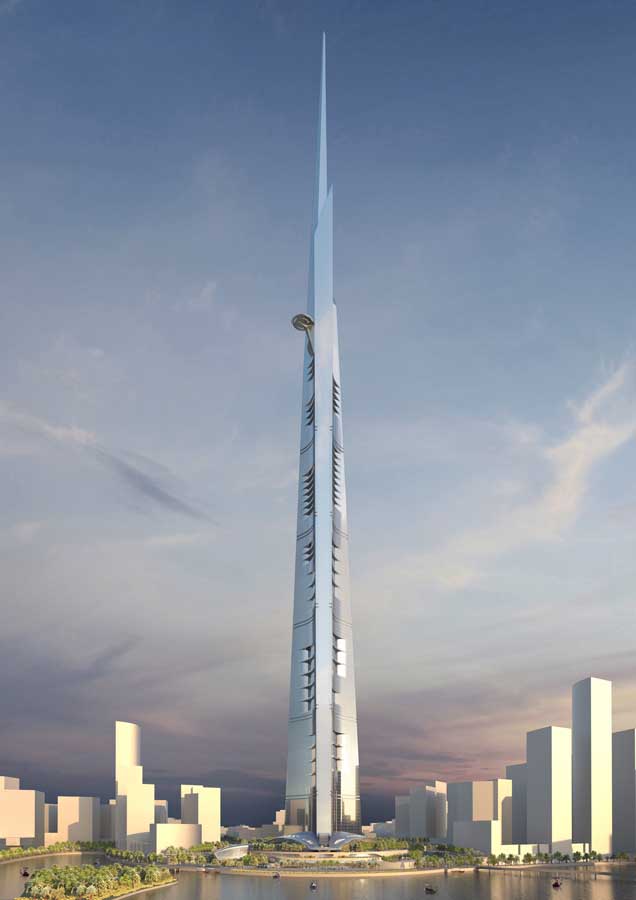
Adrian Smith + Gordon Gill Architecture just unveiled their proposal for the new world’s highest skyscraper. At over 1,000 meters (3,280 feet) and a total construction area of 530,000 square meters (5.7 million square feet), Kingdom Tower will be the centerpiece and first construction phase of the Kingdom City development on a 5.3 million-square-meter site in north Jeddah. The tower’s height will be at least 173 meters (568 feet) taller than the world’s current tallest building, Dubai’s 828-meter-tall Burj Khalifa, which was designed by Adrian Smith while at Skidmore, Owings & Merrill. Kingdom Tower will feature a Four Seasons hotel, Four Seasons serviced apartments, Class A office space, luxury condominiums and the world’s highest observatory.
Design development of the tower is under way, with construction to begin imminently. Foundation drawings are complete and the piling for the tower is currently being tendered. Kingdom Tower will cost approximately $1.2 billion to construct, while the cost of the entire Kingdom City project is anticipated to be $20 billion. Read the rest of this entry »
Parametric Design Workshop in New York City / modeLab
By: admin | August - 3 - 2011
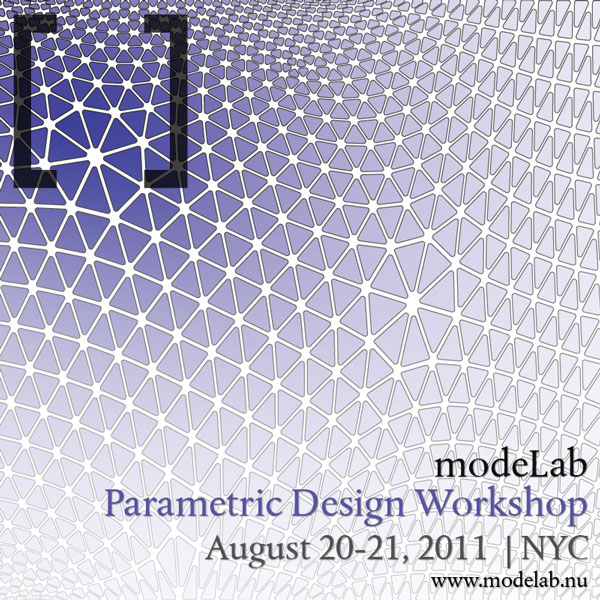
In response to the overwhelming interest and success of last month’s workshop, modeLab will conduct one last Parametric Design Workshop this summer. The workshop will include a newly redeveloped curriculum and series of supporting lectures as a means to engage both the conceptual, as well as technical domains of applied parametric design.
Emphasis will be placed on workflows that utilize constraint-based design, associative modeling techniques, and environmental influencers to discover novel and inventive design solutions through the use of Grasshopper.
Rhino, in conjunction with the parametric modeling plug-in Grasshopper, offers the possibility to explore parametric and computational design with unprecedented fluidity. Leveraging this capacity, we have structured this workshop around a series of architectural design strategies with supporting content to foster a fast-paced and productive learning environment. Read the rest of this entry »
San Francisco’s Bus Terminal is an Investigation on Parametric Design and Voronoi Algorithms
By: admin | July - 31 - 2011

This project for a new bus terminal near San Francisco’s Bay Bridge was conceived as an investigation on parametric design and Voronoi algorithms. The project was developed by Bin Lu and Joongsik Yang at the Southern California Institute of Architecture (Sci-Arc) as a urban strategy that considers scripting, parametric design, and sustainable technologies as a design tool that produces form through the analysis of environmental, urban, and economic data. Read the rest of this entry »
Jean Nouvel’s Granite Monolith Covered with Vegetation Overlooks the Port of Vigo
By: admin | July - 31 - 2011
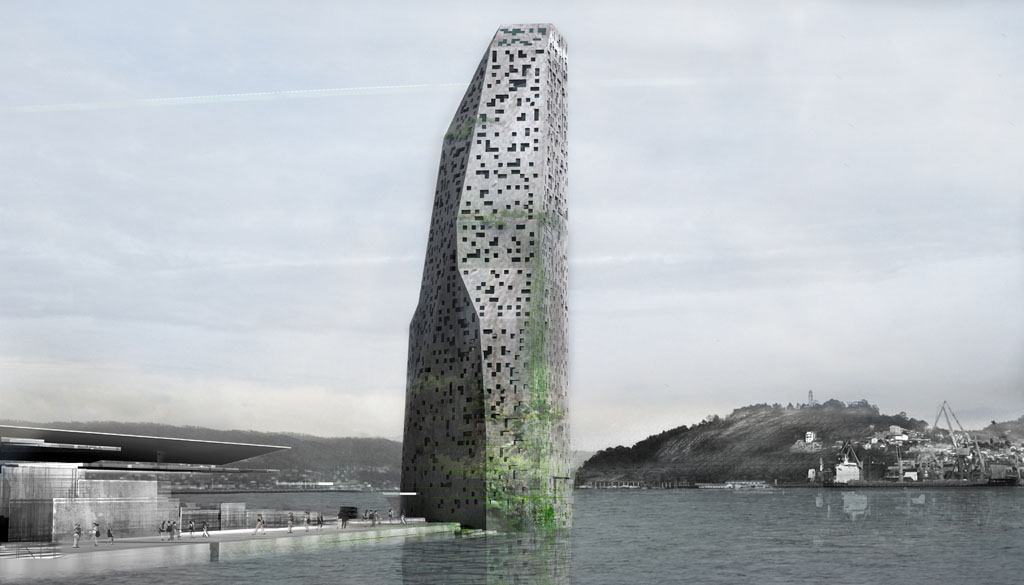
Atelier Jean Nouvel designed the masterplan and main building for the renovation of Port of Vigo in Spain – the biggest fishing port in the world.
The Menhir, a monolith upright standing stone, is the inspiration for the project; a building 90 metres-high located on the northern edge of the Liner’s quay extension with a drilled façade covered with vegetation suggesting erosion and sedimentation performed on the rock. Connected by public transport on the surface, the monolith will host a hotel and a panoramic restaurant in the upper floors, as the intermediate floors will host the port’s control centre, a conference centre and port offices.
Other programs of the project are: Leisure Park: surging from the extension of the current green area in Montero Ríos street, a leisure park in the Comercio’s Quay will be found, redefining the alignment and creating a promenade area along the Port. A vegetal façade which allows the views to the sea.
Liners quay: to solve access into this quay two alternatives have been considered: the first option consists of surface access for emergency vehicles and shuttles through reserved ways and a subterranean access for taxis, VIP vehicles and deliveries. The second one consists of keeping surface access and opening a subterranean access through the important ways along the port and an entrance through the Arenal tunnel. Considering the illumination of the distinct elements, the colour turquoise is contemplated for the the Menhir in low tides and the blue in the high ones. Read the rest of this entry »
Digital Fabricated Lamp that Enhances Fashion Photography
By: admin | July - 30 - 2011
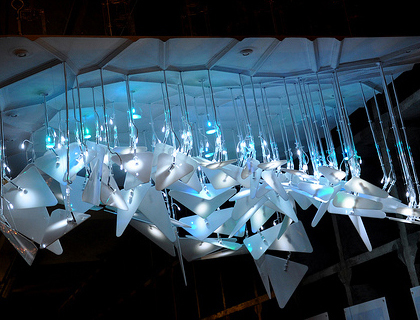
Developed by students from “An Inconvenient Studio” at the Institute for Digital Fabrication of Ball State University, MorphoLuminescence utilizes an understanding of fashion photography to find its form and provide optimized lighting, enhancing the experience of trying on clothing. A three-point lighting set up is commonly used by fashion photographers, arranging a bright key light above eye level, in combination with softer fill and back lighting to create subtle shadows and a three dimensional effect.
Comprised of custom laser-cut “petals”, “stems”, and hinges, Morpholuminescence was pre-assembled for testing prior to shipping in pieces to the SPOT ON SCHOOLS exhibition in Florence, Italy. MorphoLuminescence provides variably tuned hue and light intensity levels in order to affect the fitting room experience and adapts its form to accommodate changes in the space. In its idle state the dimly lit surface of petals hangs free, signaling to consumers that it is ready for use. Through simple infrared sensors, human presence and variations in the space are analyzed, initiating its state of change. Read the rest of this entry »
Lycee Jean Moulin Blends with the Landscape with Green Terraces
By: admin | July - 30 - 2011
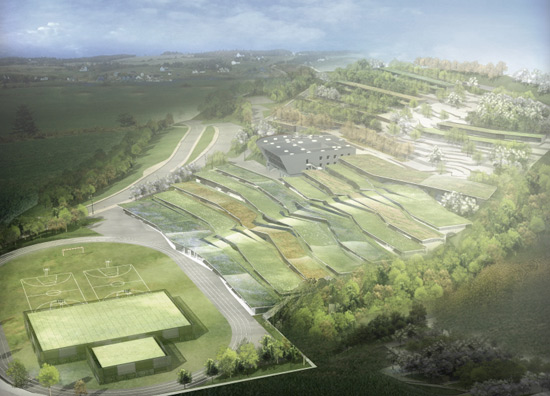
The Lycee Jean Moulin in Revin in France, designed by OFF Architecture in collaboration with with Duncan Lewis Scape Architecture and Jeans Giacinto is a unique architectural piece that seems to implant the new structure into the topography of the natural landscape. Slated to complete in 2012, the Jean Moulin High School makes use of the constraints of the slope and follows the protruding and receding nature to create a moving pattern on the hill. The natural surroundings will not only create a healthy study environment for the students, but also give the all important lesson of protecting the environment and leading a sustainable life. Read the rest of this entry »
Dichroic Cable Car Station in Ordos Adapts to Extreme Temperatures
By: admin | July - 29 - 2011
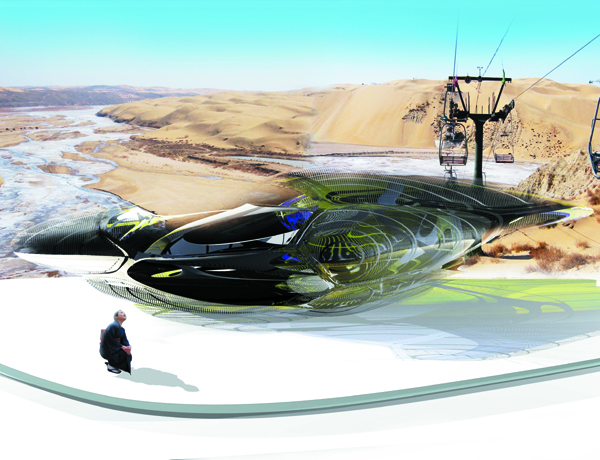
This project by Margot Krasojevic is for the design of two cable car stations along the edge of the Gobi desert, starting from Ordos city, the trail leads into the desert, a major tourist attraction. The form developed using a computer software which applies the dynamics and physics in order to simulate a specific environment, such as the Ordos desert, this helps understand caustic light patterns predicting the form’s influence within it’s environment. An important mechanical test rather than purely a formal gesture.
The form optimises the use of dichroic and holographic film in glass cladding, which helps to adapt to the specific site conditions and their extreme temperatures and reflectivity. A lightweight organic roof structure floats on top of a concrete plinth. The artificial landscape functions as a relief in which various movements and circulations are inscribed. The Roof Shell’s fluid shapes and organic contours mimic the nature of the ever changing sand dunes, like it’s environment the structure is never seen in the same way twice. Large cantilevers and small touch down areas underline a floating appearance of the dichroic illusion stations. Read the rest of this entry »