Editors’ Choice
2024 Skyscraper Competition

Lisa Suen, Youda Li, Yunxiao Ju, Linxin Wu, Ziyi Wang
China, Sweden

The Horn of Africa is facing a severe food crisis, and in 2023, the Horn of Africa experienced six consecutive rainy seasons without rainfall, resulting in a massive reduction in crop yields and is experiencing the worst drought since 1981, resulting in more than 1,900,000 people have been displaced and 13 million are facing severe hunger, sounding the “hunger alarm”.

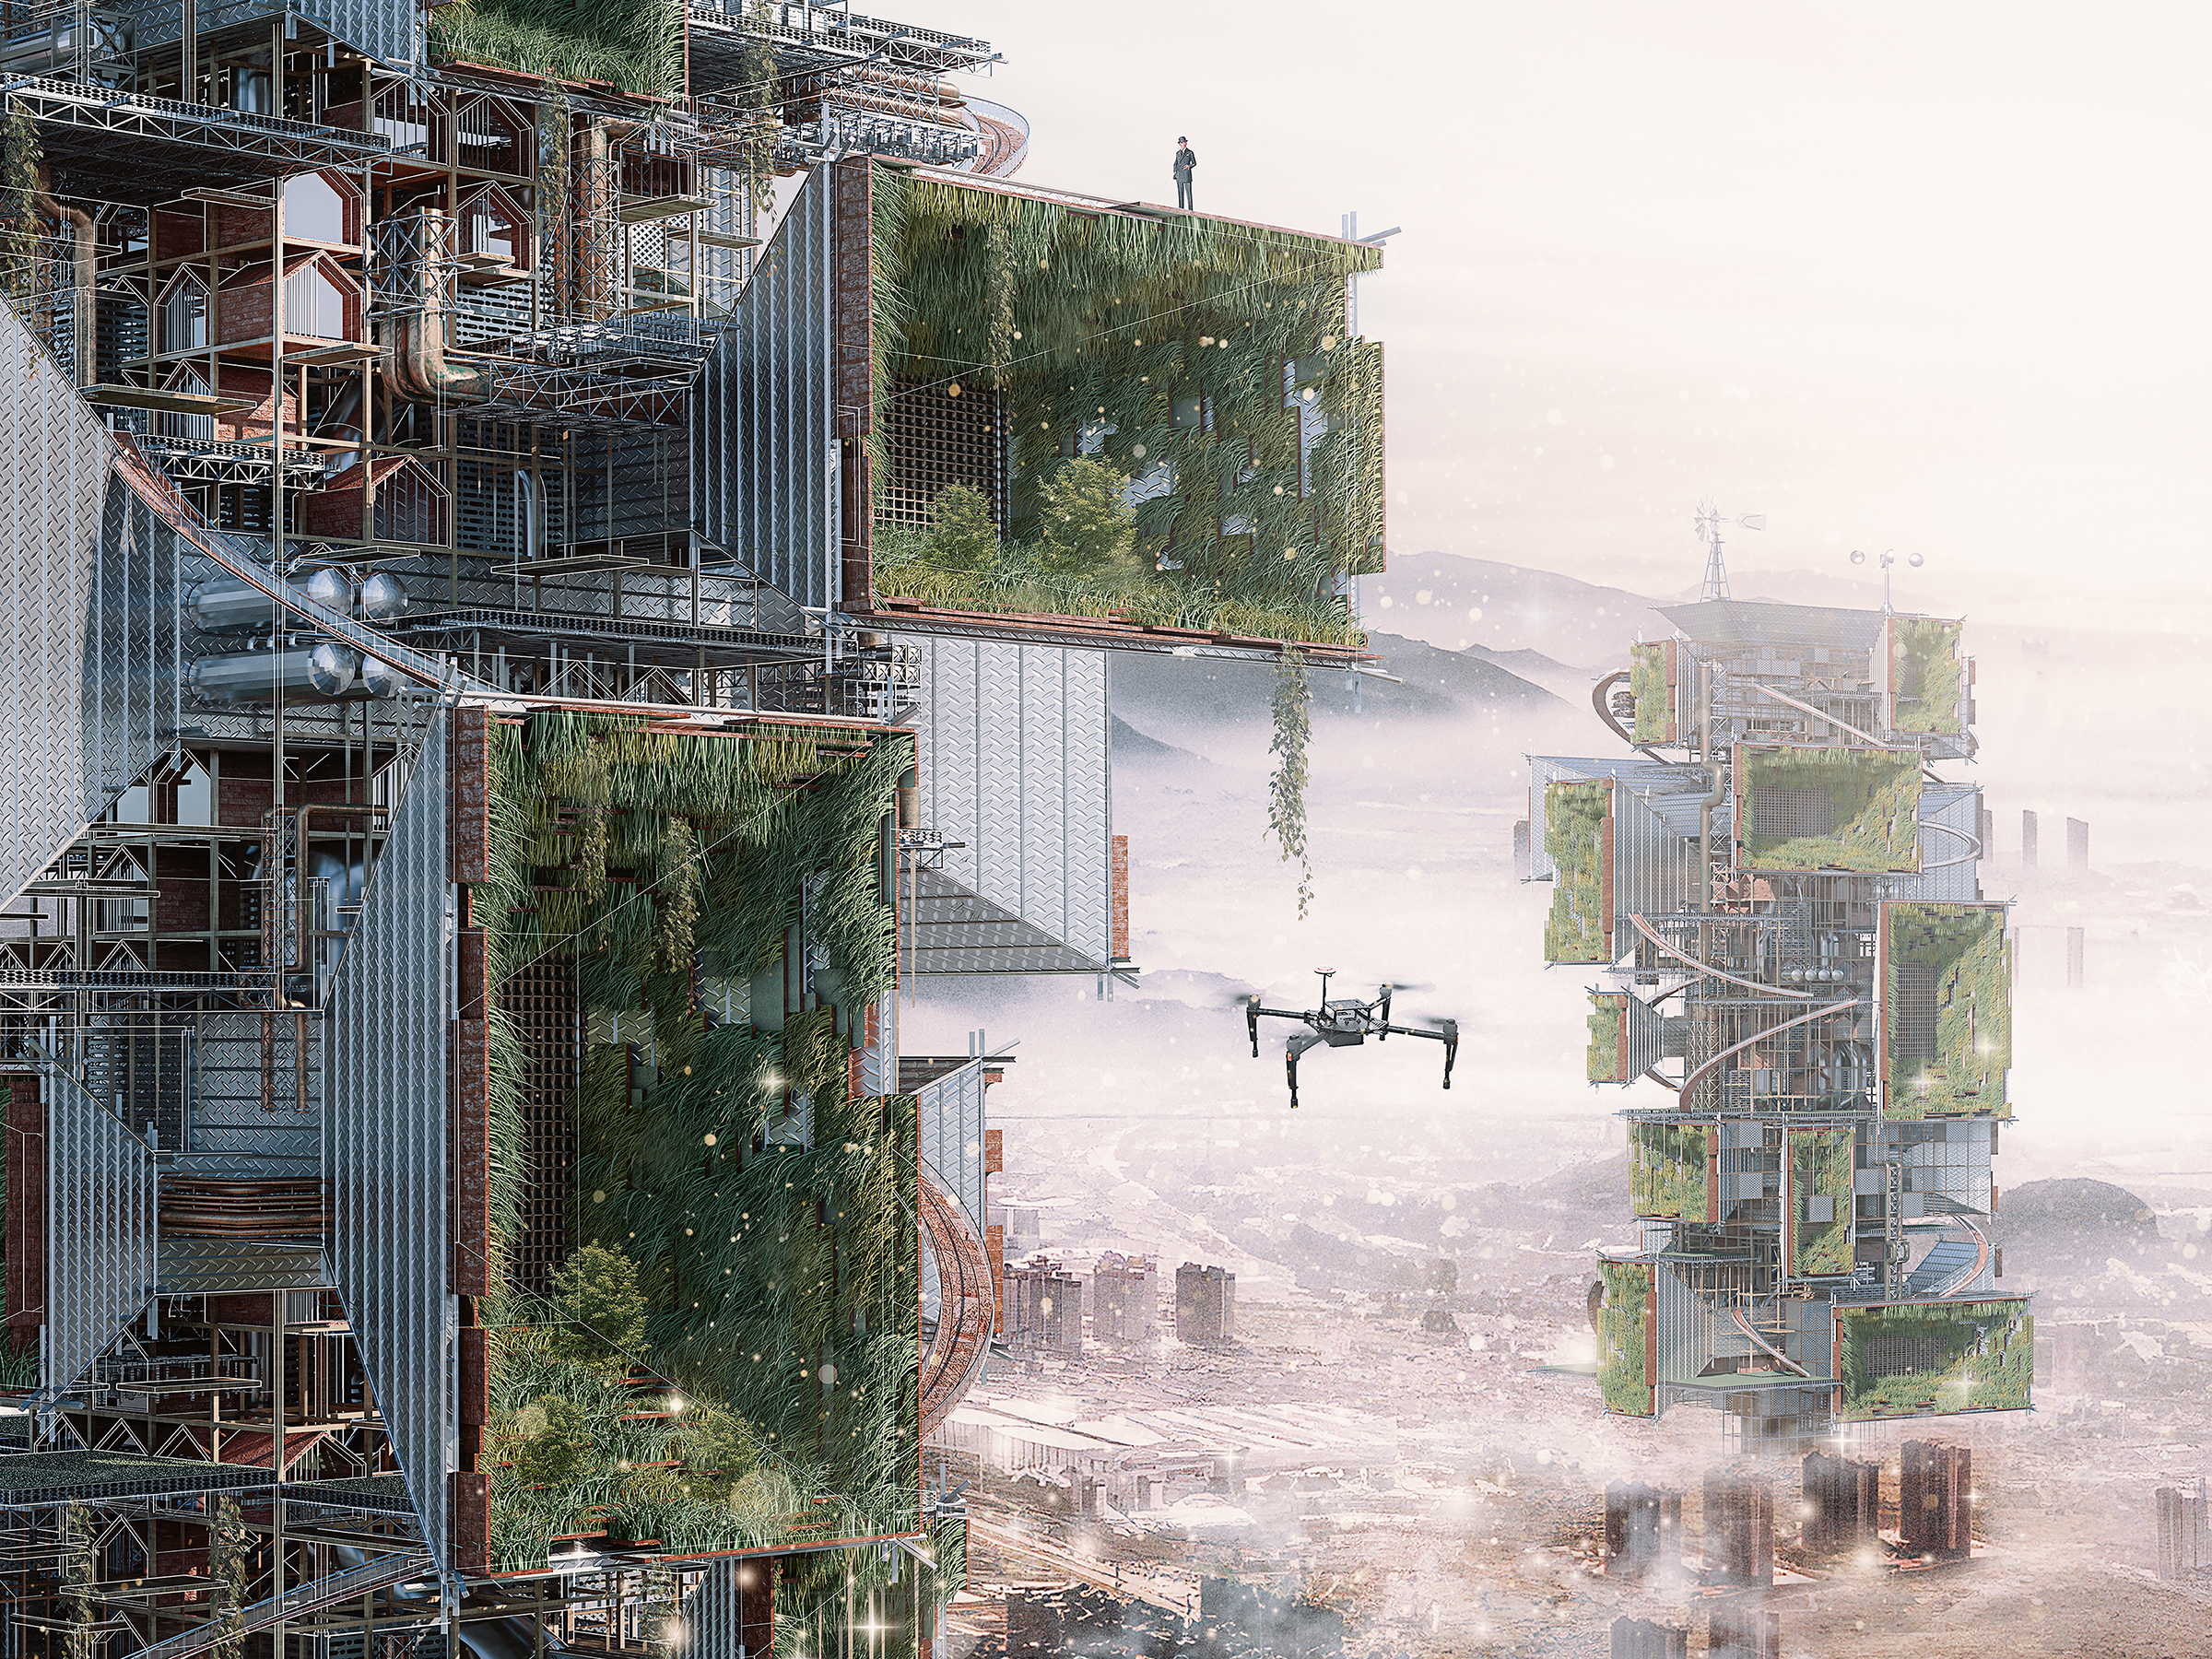
This project is located in Oromia, Ethiopia. Because this is the central location of the Horn of Africa, it is convenient for external food aid. Moreover, this place has a plateau mountain climate, with a rainy season of 6 months and a dry season of 6 months a year, which provides conditions for water extraction and agricultural cultivation.
In addition, Ethiopia has a special geological feature called the African Rift Valley. The Great Rift Valley is about 700m wide, 500m deep, and thousands of meters long. The project was sited in the Great Rift Valley because the ground is cracked during the dry season. Only the windy and foggy conditions in the Rift Valley offer the possibility of extracting moisture during the dry season.
The project aims to create a composite Agricultural Community in Great Rift Valley, that integrates living, food planting, water storage, and shared space to solve the local food crisis. Read the rest of this entry »

Vertical Radian City

By:  | March - 13 - 2025

Editors’ Choice
2025 Skyscraper Competition

Kim Min Sung, Kim Jun Ryeun, Park Do Hyun
South Korea

People rush to London. To accommodate everyone that has gushed into already saturated London, it modified its established density system. This naturally leads to an increase of floor space index and a redevelopment plan starting with old urban center that has lost its function.
Modern buildings are too easily demolished. Numerous buildings are forgotten in the name of development or redevelopment to fulfill the city’s density – whilst the cost, time and effort that are required to build a structure is neglected. The increase of urban density has been continuing for more than 300 years since the industrialization. Cities all over the world are trapped in this flow, continuously being smaller and higher. Major cities such as New York, London and Beijing has reached floor space ratio of 3300% today but sykscraper higher than existing buildings go up. Modern architecture has fallen into this viscious cycle of requidation and construction. At this point, we question ourselves. Is a building simply a vessel for accomodation? Should the memories and traces of people’s lives be rubbed off onto a flooding crowd? What will be the way to preserve various values as long as the building’s own lifespan while it exists in the same timeline as people? This will be a story about an architecture that ages with people’s memory – an architecture that freed itself from city’s hypertrophy and people’s desire system, an architecture that lasts for more than a century without being demolished with increasing population and rising buildings. Read the rest of this entry »
2024 Skyscraper Competition
Editors’ Choice

Hamed Ahaki Lake,  Seyedeh Fatemeh Mirmousavi, Seyed Hooman Heravi Talemi, Vahid Nazari Kangavari
Iran

Imagine a towering skyscraper, not just a monument of glass and steel, but a living, breathing organism. This is the vision of future cities built within colossal skyscrapers, inspired by the human nervous system and constructed using 3D printers fed by recycled iron and plastic, this approach not only reduces reliance on virgin resources but also tackles the ever-growing problem of environmental pollution.

These “neuron-cities” are managed by a swarm intelligence inspired by Maslow’s hierarchy of needs (MHN) and William Glasser’s theory of choice (GTC), taking resident well-being to the forefront of urban planning. Imagine sprawling pathways resembling branching neurons, connecting various levels and sections of the skyscraper-city. These pathways will be designed to be multifunctional, all house, along with other facilities are located here, serving as residential, transportation arteries, communication channels, and even housing utilities like water and energy distribution.

There would be nodes as a central hub, functioning like a city plaza, bringing together diverse functions such as commercial, educational, entertainment, healthcare centers, and park spaces. Spaceframes, structures built from interconnected struts and nodes, provide a strong and flexible framework for these neuron-cities. This design allows for adaptability and modularity, enabling the city to evolve and expand based on the needs of its residents. Read the rest of this entry »
Stellar Temple Skyscraper

By:  | January - 15 - 2025

Editors’ Choice
2024 Skyscraper Competition

Hossein Amery, Hosein Mosavi, Amir Hosein Saiidi, Marzieh Hoseinvand
France

The attempt of the project ahead is to give an answer to the regeneration of ecosystem which is on the verge of destruction. An answer arising from an ancient cultural tradition. Iranians have always adhered to their traditions as well as to their ancient history, they turned diverse native and ethnic cultures into traditions and later into social and religious beliefs. They hold firm beliefs and customs about the burial of dead bodies and considered them as orders from Ahura Mazda and stuck to it. Zoroastrians believed that natural elements such as water, soil, fire and wind should not be contaminated, therefore they regarded burial or burning and drowning corpses to be something against religious rites and they considered it contrary to Zoroastrian orders to preserve the environment. To avoid this contamination, dead bodies is left exposed in an isolated structure, called a dakhma, or tower of silence, to decompose and be scavenged by vultures before the bones are collected and placed in an Ossuary.

These cylindrical buildings are now abandoned in most parts of Iran. One of the valuable sites with a collection of these buildings is Holy Mountain (Bibi Shahr Bano). Due to existing of rich cement mines since years ago, a cement factory was established near this mountain, which in multitudinous ways caused damage to the ecosystem of this ancient site. The majority of the irreparable damage that has already affected the ecosystem of the ancient mountain is the pollution caused by consumption of Mazut which is a low-quality heavy fuel oil so as to compensate for the lack of sufficient electricity needed in the factory. From early on Ossuary in fact, has acted as an environment-friendly catalyst and purifier to prevent the four main elements of nature mentioned earlier from getting contaminated. Read the rest of this entry »

eVolo Magazine is pleased to announce the winners of the 2024 Skyscraper Competition. The Jury selected 3 winners and 14 honorable mentions from 206 projects received. The annual award established in 2006 recognizes visionary ideas that through the novel use of technology, materials, programs, aesthetics, and spatial organizations, challenge the way we understand vertical architecture and its relationship with the natural and built environments.

The FIRST PLACE was awarded to URBAN INTERCROPPING designed by Penghao Zhao, Hanyu Sun, Sinuo Jia, Jingxuan Li, Songping Jing, Yibo Gao, YuJie Zeng, and An Jiang  from China. The project proposes a solution to bring agriculture into cities. It integrates the traditional intercropping planting system with novel urban spatial planning.

The recipients of the SECOND PLACE are Jianwei Zhu, Haoyu Liu, Yi Liu, and Yanchu Liang from China for their project THE STREAMLINE CONCERTO. This project investigates how to revitalize the Yellow River in China by restoring its bank and building a new architectural typology along it. Flora and fauna would be restored while new self-self-sutsainable infrastructure would be incorporated for millions of inhabitants.

OCEAN LUNGS designed by Mohammed Noeman Coutry, AbdelRahman Mahmoud Badawy, Toka Hassan Taman, Amr Khaled Mahmoud AbdElsstar, Hend Mahmoud Hassan Rashad, Menna Tallah Mahmoud Fouad, Mohamed Mahfouz Abdelaziz Abdelwadoud, Nagwa Khaled Mohamed Mohamed, Norhan Mohammed Abdel-Hamid Abdel-monem, and Omar Ahmed Salah Mohamed from Egypt received the THIRD PLACE in the competition. This project proposes a 1 kilometer deep underwater skyscraper designed to filter the CO2 excess in the oceans by using the latest carbon capture technology.

The Jury was formed by Jose Luis Campos Rosique [CEO, Crystalzoo], Zhe Huang, Li Huang, Yao Zhang [Principals, Office Off Course], Chang Lu, Duo Wang, Chufeng Wu, Shuxiao Zhang, Bozhi Zheng [Winners 2023 Skyscraper Competition], and Dirk U. Moench [Principal, INUCE]

Urban Intercropping

By:  | June - 10 - 2024

2024 Skyscraper Competition
First Place

Penghao Zhao, Hanyu Sun, Sinuo Jia, Jingxuan Li, Songping Jing,  Yibo Gao, YuJie Zeng, An Jiang
China

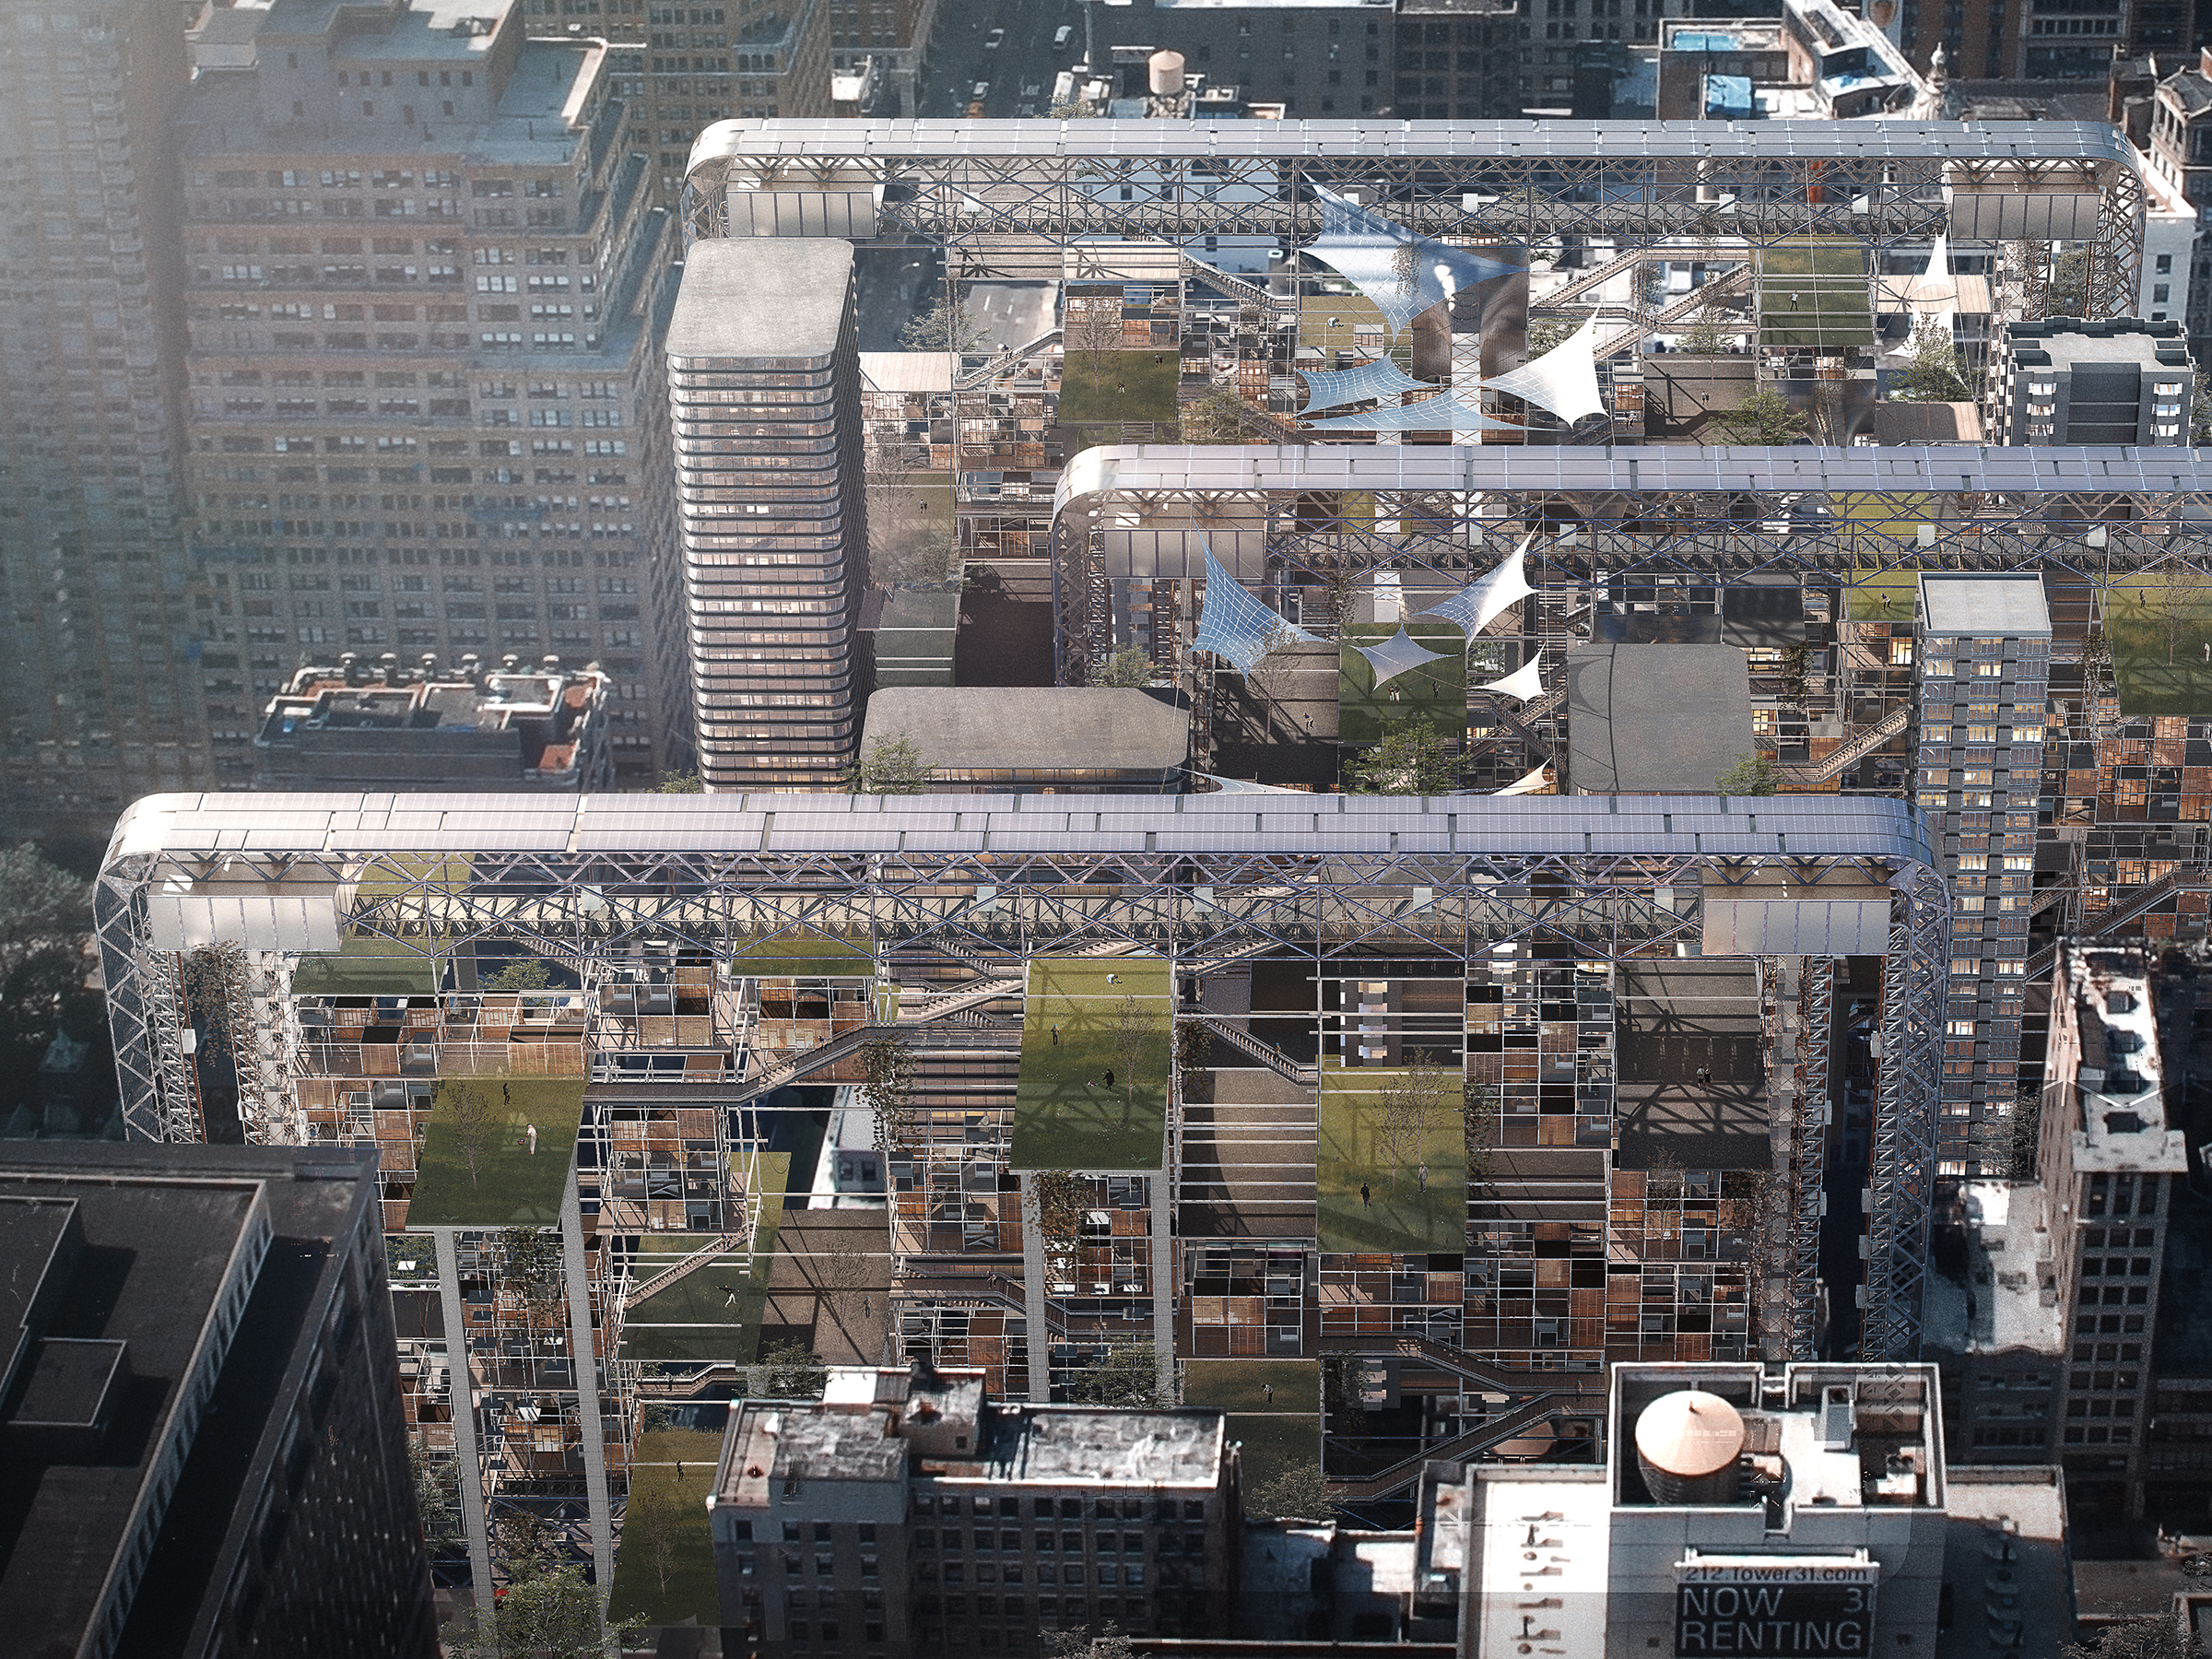
In today’s urbanization process, the distance between cities, agriculture, and natural ecology is gradually widening, leading to numerous issues. As the political, economic, and cultural hub of Xinjiang, Urumqi, located in northwest China, faces the contradiction between urban development and agricultural ecological resources. To address this, the architectural design concept of “Urban Intercropping” is proposed.

Inspired by the intercropping planting system in agriculture, this design integrates this planting pattern with urban spatial planning. By inserting architectural slicing devices into the “gaps” of the city, a new urban system is formed, enabling any point within the city to become a new system, thus realizing a de-centralized urban development model.

Simultaneously, the design concentrates on agricultural industries in high-rise buildings, leveraging the vertical intercropping planting model to maximize the utilization of space, light energy, and resources. Composed of mechanical devices, non-mechanical facilities, and movable living units, this architecture addresses issues such as urban housing shortages, traffic congestion, and a lack of green spaces, enhancing urban efficiency and revitalizing intermediate urban areas.
The design emphasizes the transformation of urban morphology. Depending on the varying functions and forms of urban buildings, skyscrapers are inserted into the urban space, creating a new urban system that further connects to the underground transportation system, relieving the city’s traffic burden. Read the rest of this entry »

The Streamline Concerto

By:  | June - 10 - 2024

2024 Skyscraper Competition
Second Place

Jianwei Zhu , Haoyu Liu, Yi Liu, Yanchu Liang
China

The streamline concerto
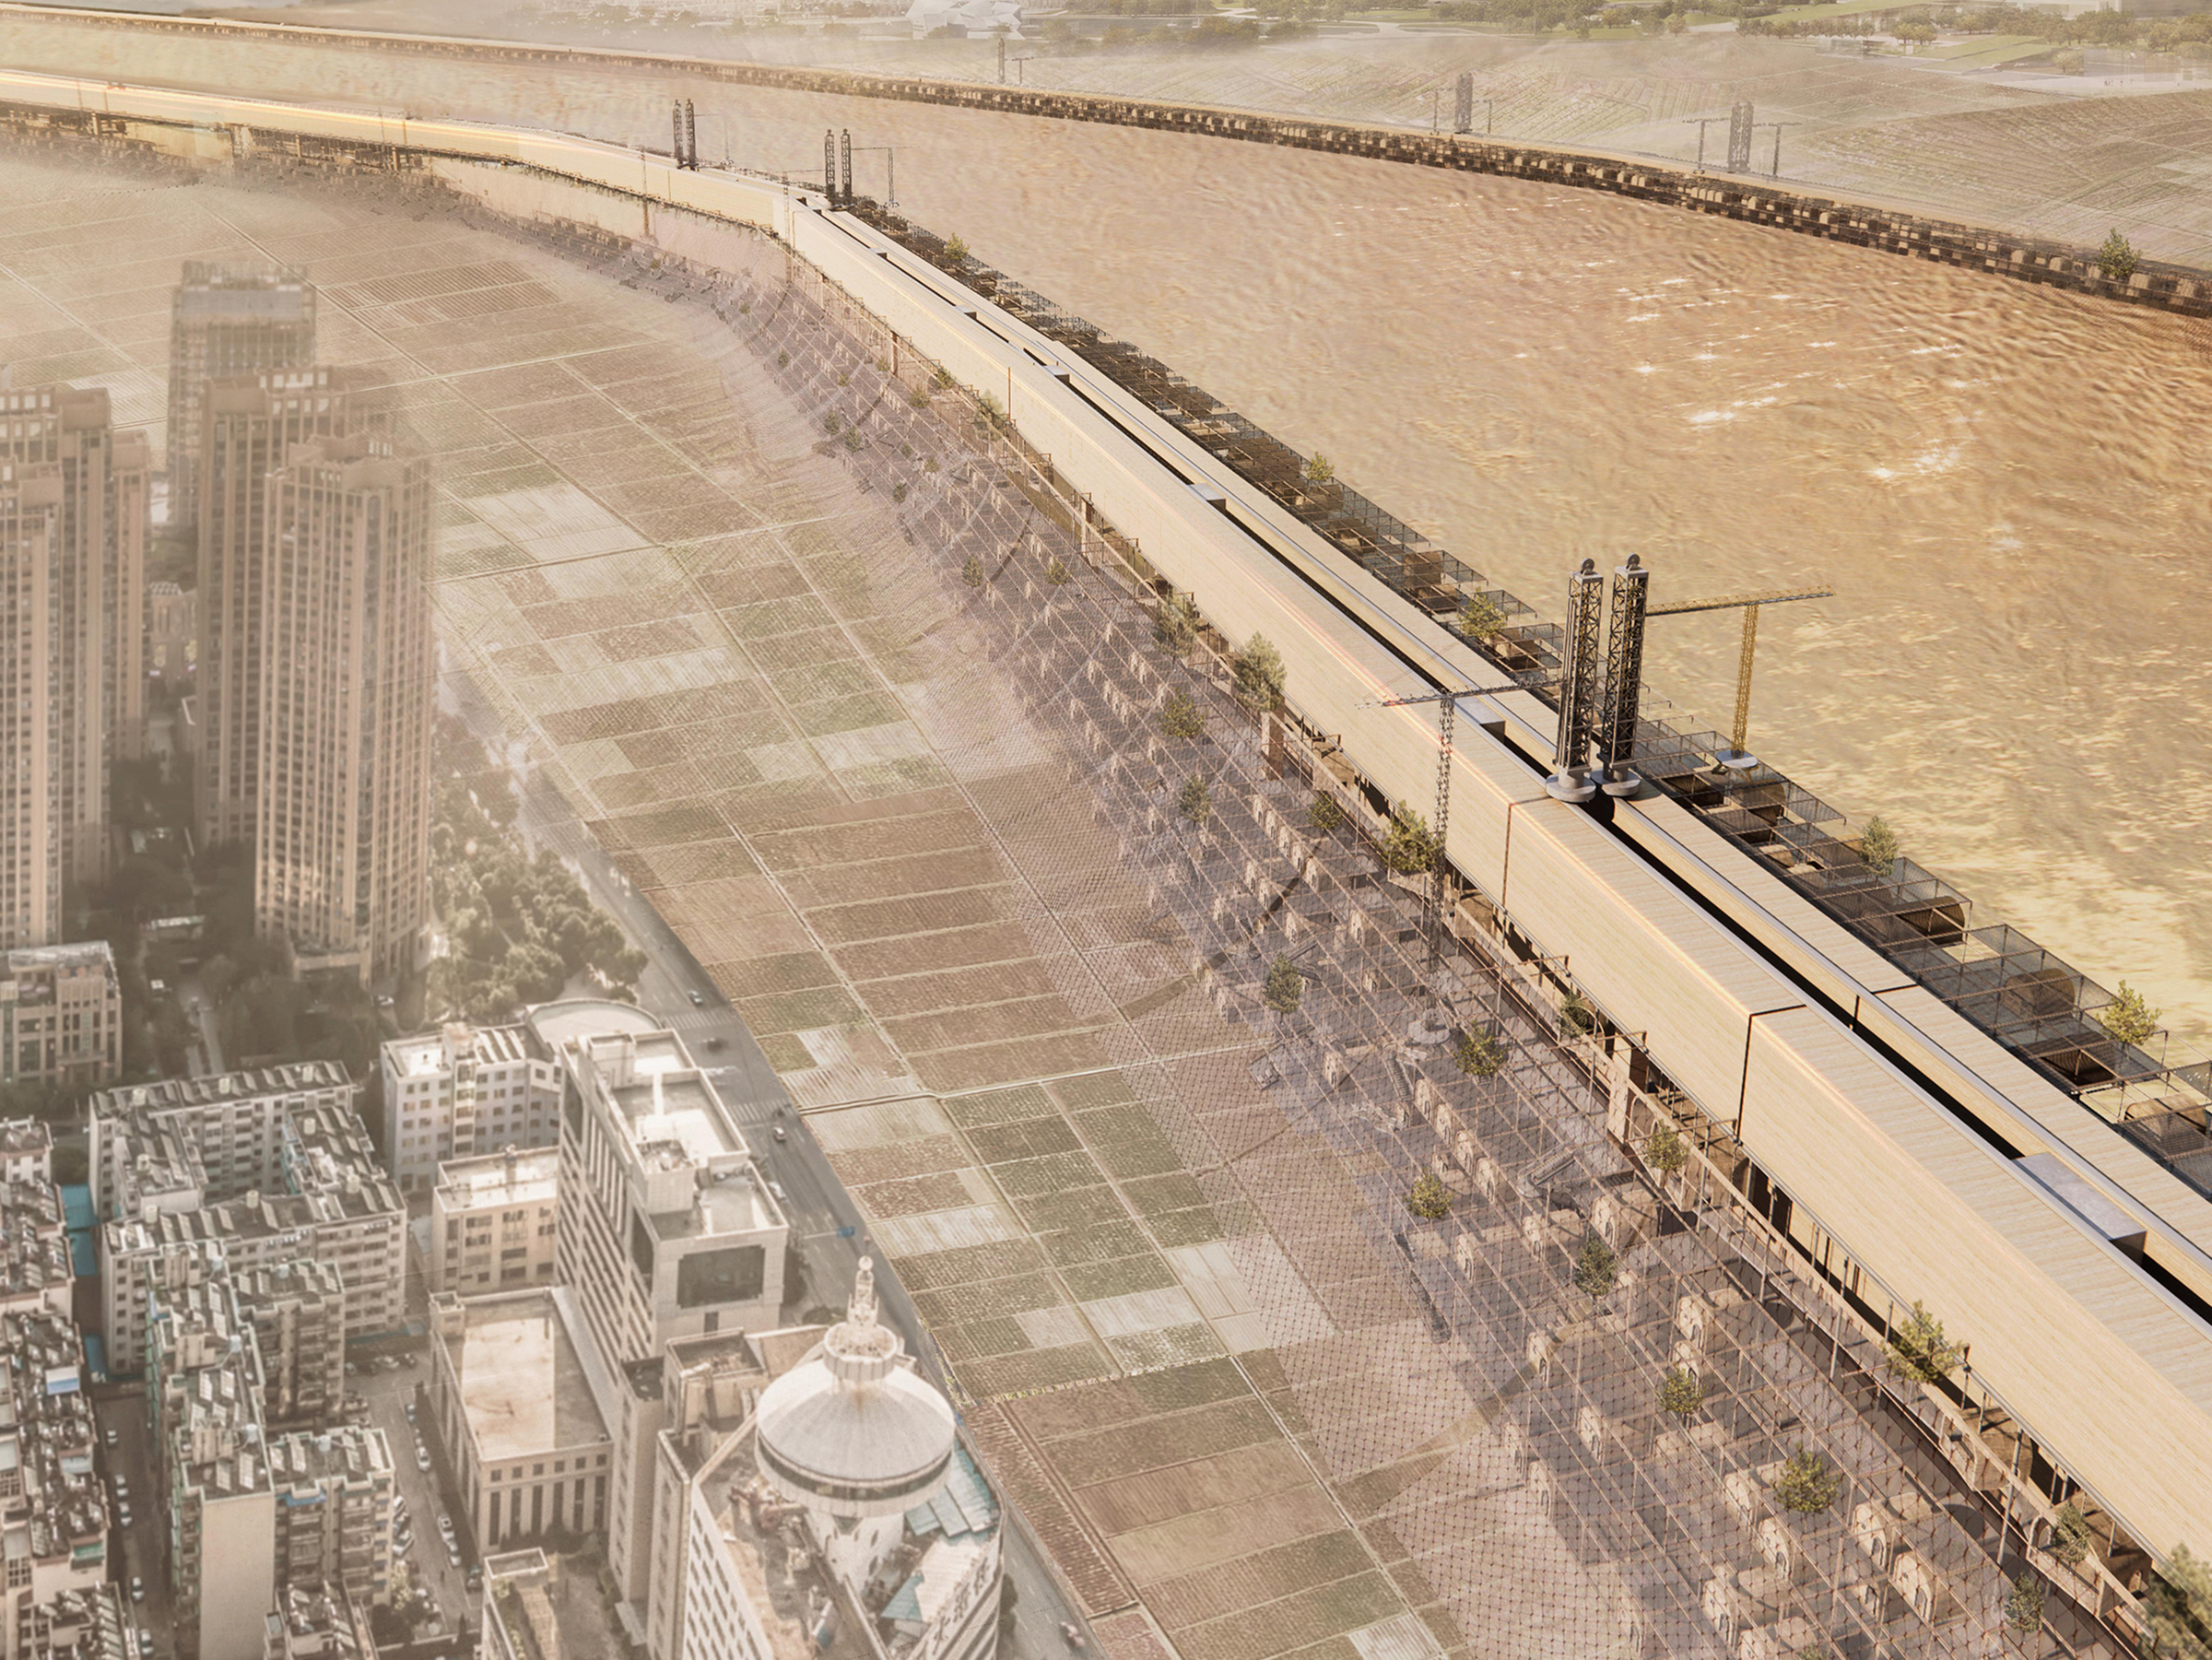
The Yellow River, revered as the Mother River of the Chinese nation, has shaped the banks along its course and the North China Plain, creating an ideal environment for agricultural revolution and laying a solid natural and geographical foundation for the emergence and development of Chinese civilization. However, as human history has progressed, the ancient ecology of the Yellow River has increasingly deteriorated. Sandstorms have become more severe near the Yellow River basin, and due to excessive cultivation and grazing upstream, soil erosion in the Loess Plateau has intensified. This has led to significant sediment accumulation and a continual rise of the riverbed downstream, resulting in the current situation of the elevated river, or ‘hanging river’, posing an imminent threat of riverbank breaches and urban flooding.

This design focuses on the environmental challenges of the Yellow River, addressing soil erosion upstream and the ‘hanging river’ phenomenon downstream. It adopts a philosophy of Yin-Yang harmony and collaborative management to comprehensively tackle these issues, aiming to achieve natural balance and soil-water improvement. We aspire that, in three 50-year cycles, through phases of restoration, regeneration, and sustainability, the architecture will blend into nature, and the sandstorms will be effectively controlled, soil in the upstream will no longer be lost, and the Loess Plateau will flourish; the riverbed downstream will be reduced to a safe level, turning the ‘hanging river’ into history. People will no longer fear the Yellow River’s breaches flooding cities, and the river will once again be the life-sustaining Mother River. We consider that skyscrapers may not develop vertically and could have a more diverse definition which means if necessary, skyscraper can extend in any certain direction. The twisty form of the Yellow River inspires us to design a skyscraper which develops along the riverbank and integrate with the natural environment, aiming to solve the ecological problem of the Loess Plateau. Read the rest of this entry »

Ocean Lungs Skyscraper

By:  | June - 10 - 2024

2024 Skyscraper Competition
Third Place

Mohammed Noeman Coutry, AbdelRahman Mahmoud Badawy, Toka Hassan Taman, Amr Khaled Mahmoud AbdElsstar, Hend Mahmoud Hassan Rashad, Menna Tallah Mahmoud Fouad, Mohamed Mahfouz Abdelaziz Abdelwadoud, Nagwa Khaled Mohamed Mohamed, Norhan Mohammed Abdel-Hamid Abdel-monem, Omar Ahmed Salah Mohamed
Egypt

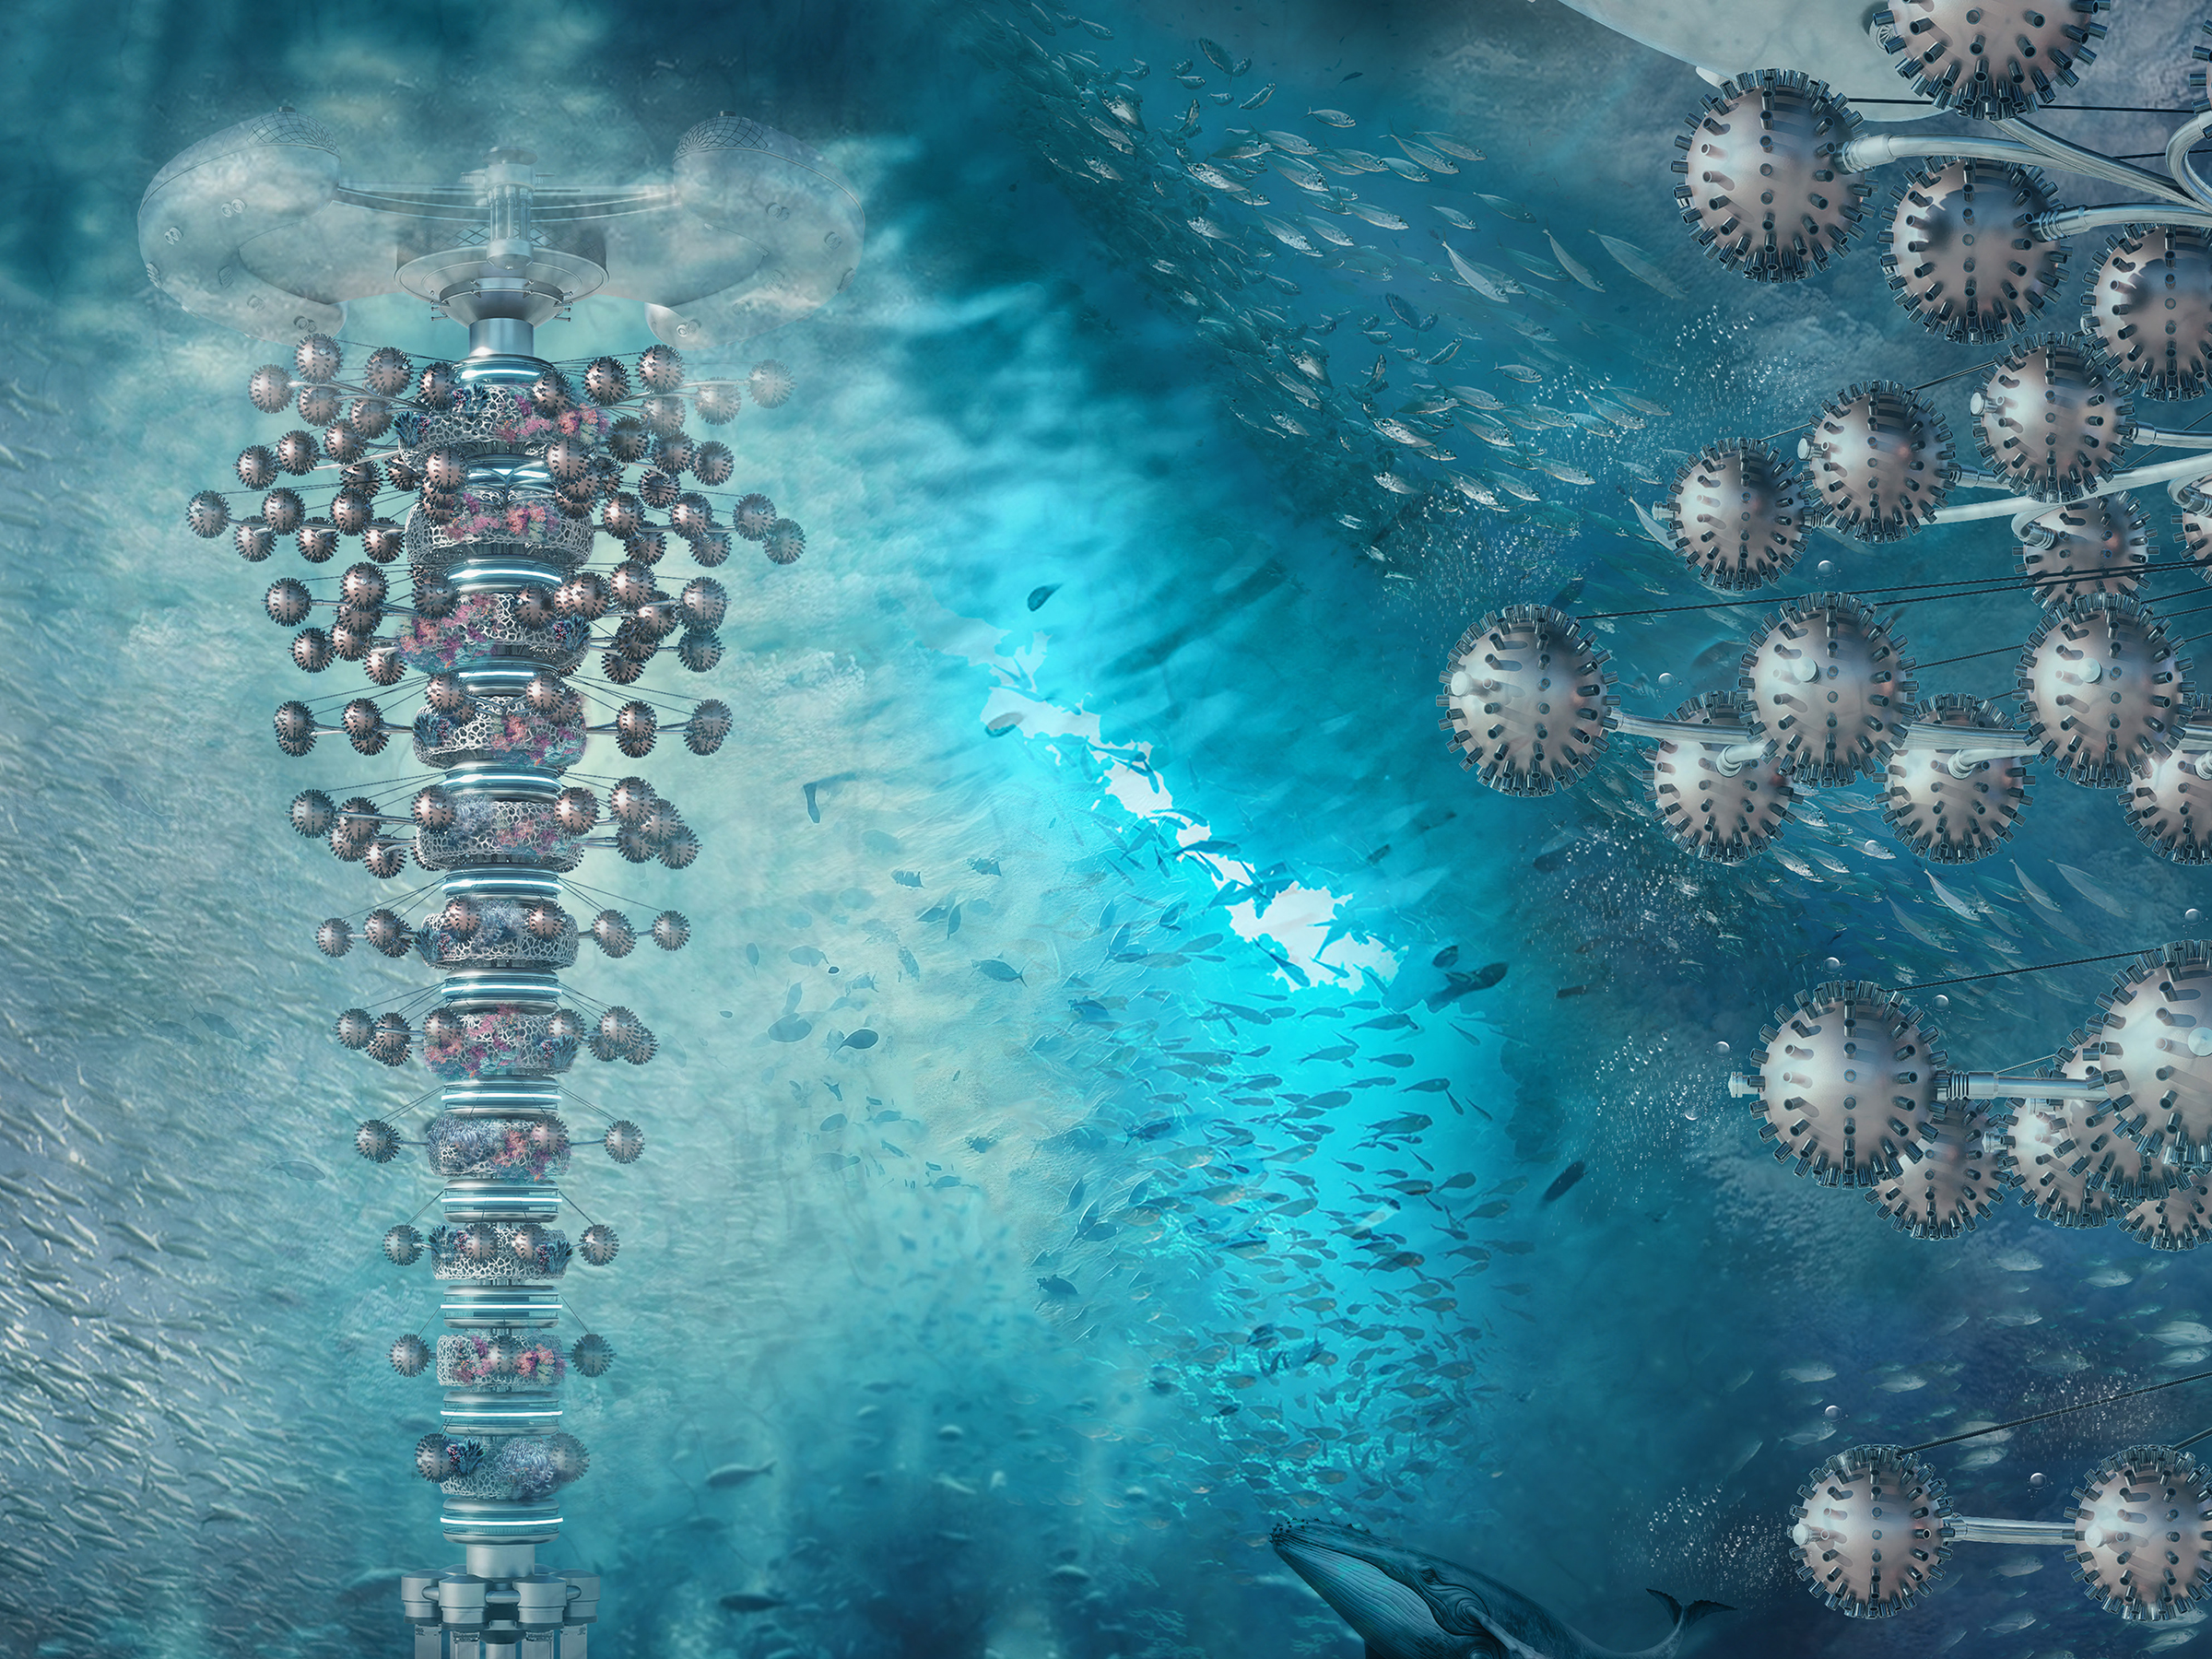
Our oceans face a double threat: rising CO2 levels and the devastation of coral reefs. These issues are intricately linked. CO2 dissolving in the water creates carbonic acid, leading to ocean acidification. This acidification weakens coral skeletons and delays their growth and survival. Coral reefs, teeming with marine life, are essential for the health of our oceans. The Ocean Lungs project tackles both problems simultaneously, offering a glimmer of hope for the future of our marine environment.

Ocean Lungs envisioned as a skyscraper positioned 1000 meters beneath the surface with a floating beacon above, embodies a lifeline for the ocean. At its core, the project harnesses state-of-the-art carbon capture technology. Imagine submerged, sphere-shaped segments enveloped in specialized membranes like high-performance, microporous sulfonated polyphenylsulfone (sPPS). These membranes allow CO2 to pass through while remaining impermeable to salt and other minerals, functioning as the ocean’s purifier by removing CO2 and other pollutants. This initiative directly confronts the root cause of acidification, promoting healthier marine environments crucial for the survival and prosperity of oceanic life. Read the rest of this entry »

2024 Skyscraper Competition
Honorable Mention

Zhengsheng  Pu, Bingrui Liu, Jingxiang Hong, Yunqian Wang, Yujie Feng, Kehan Sun
China

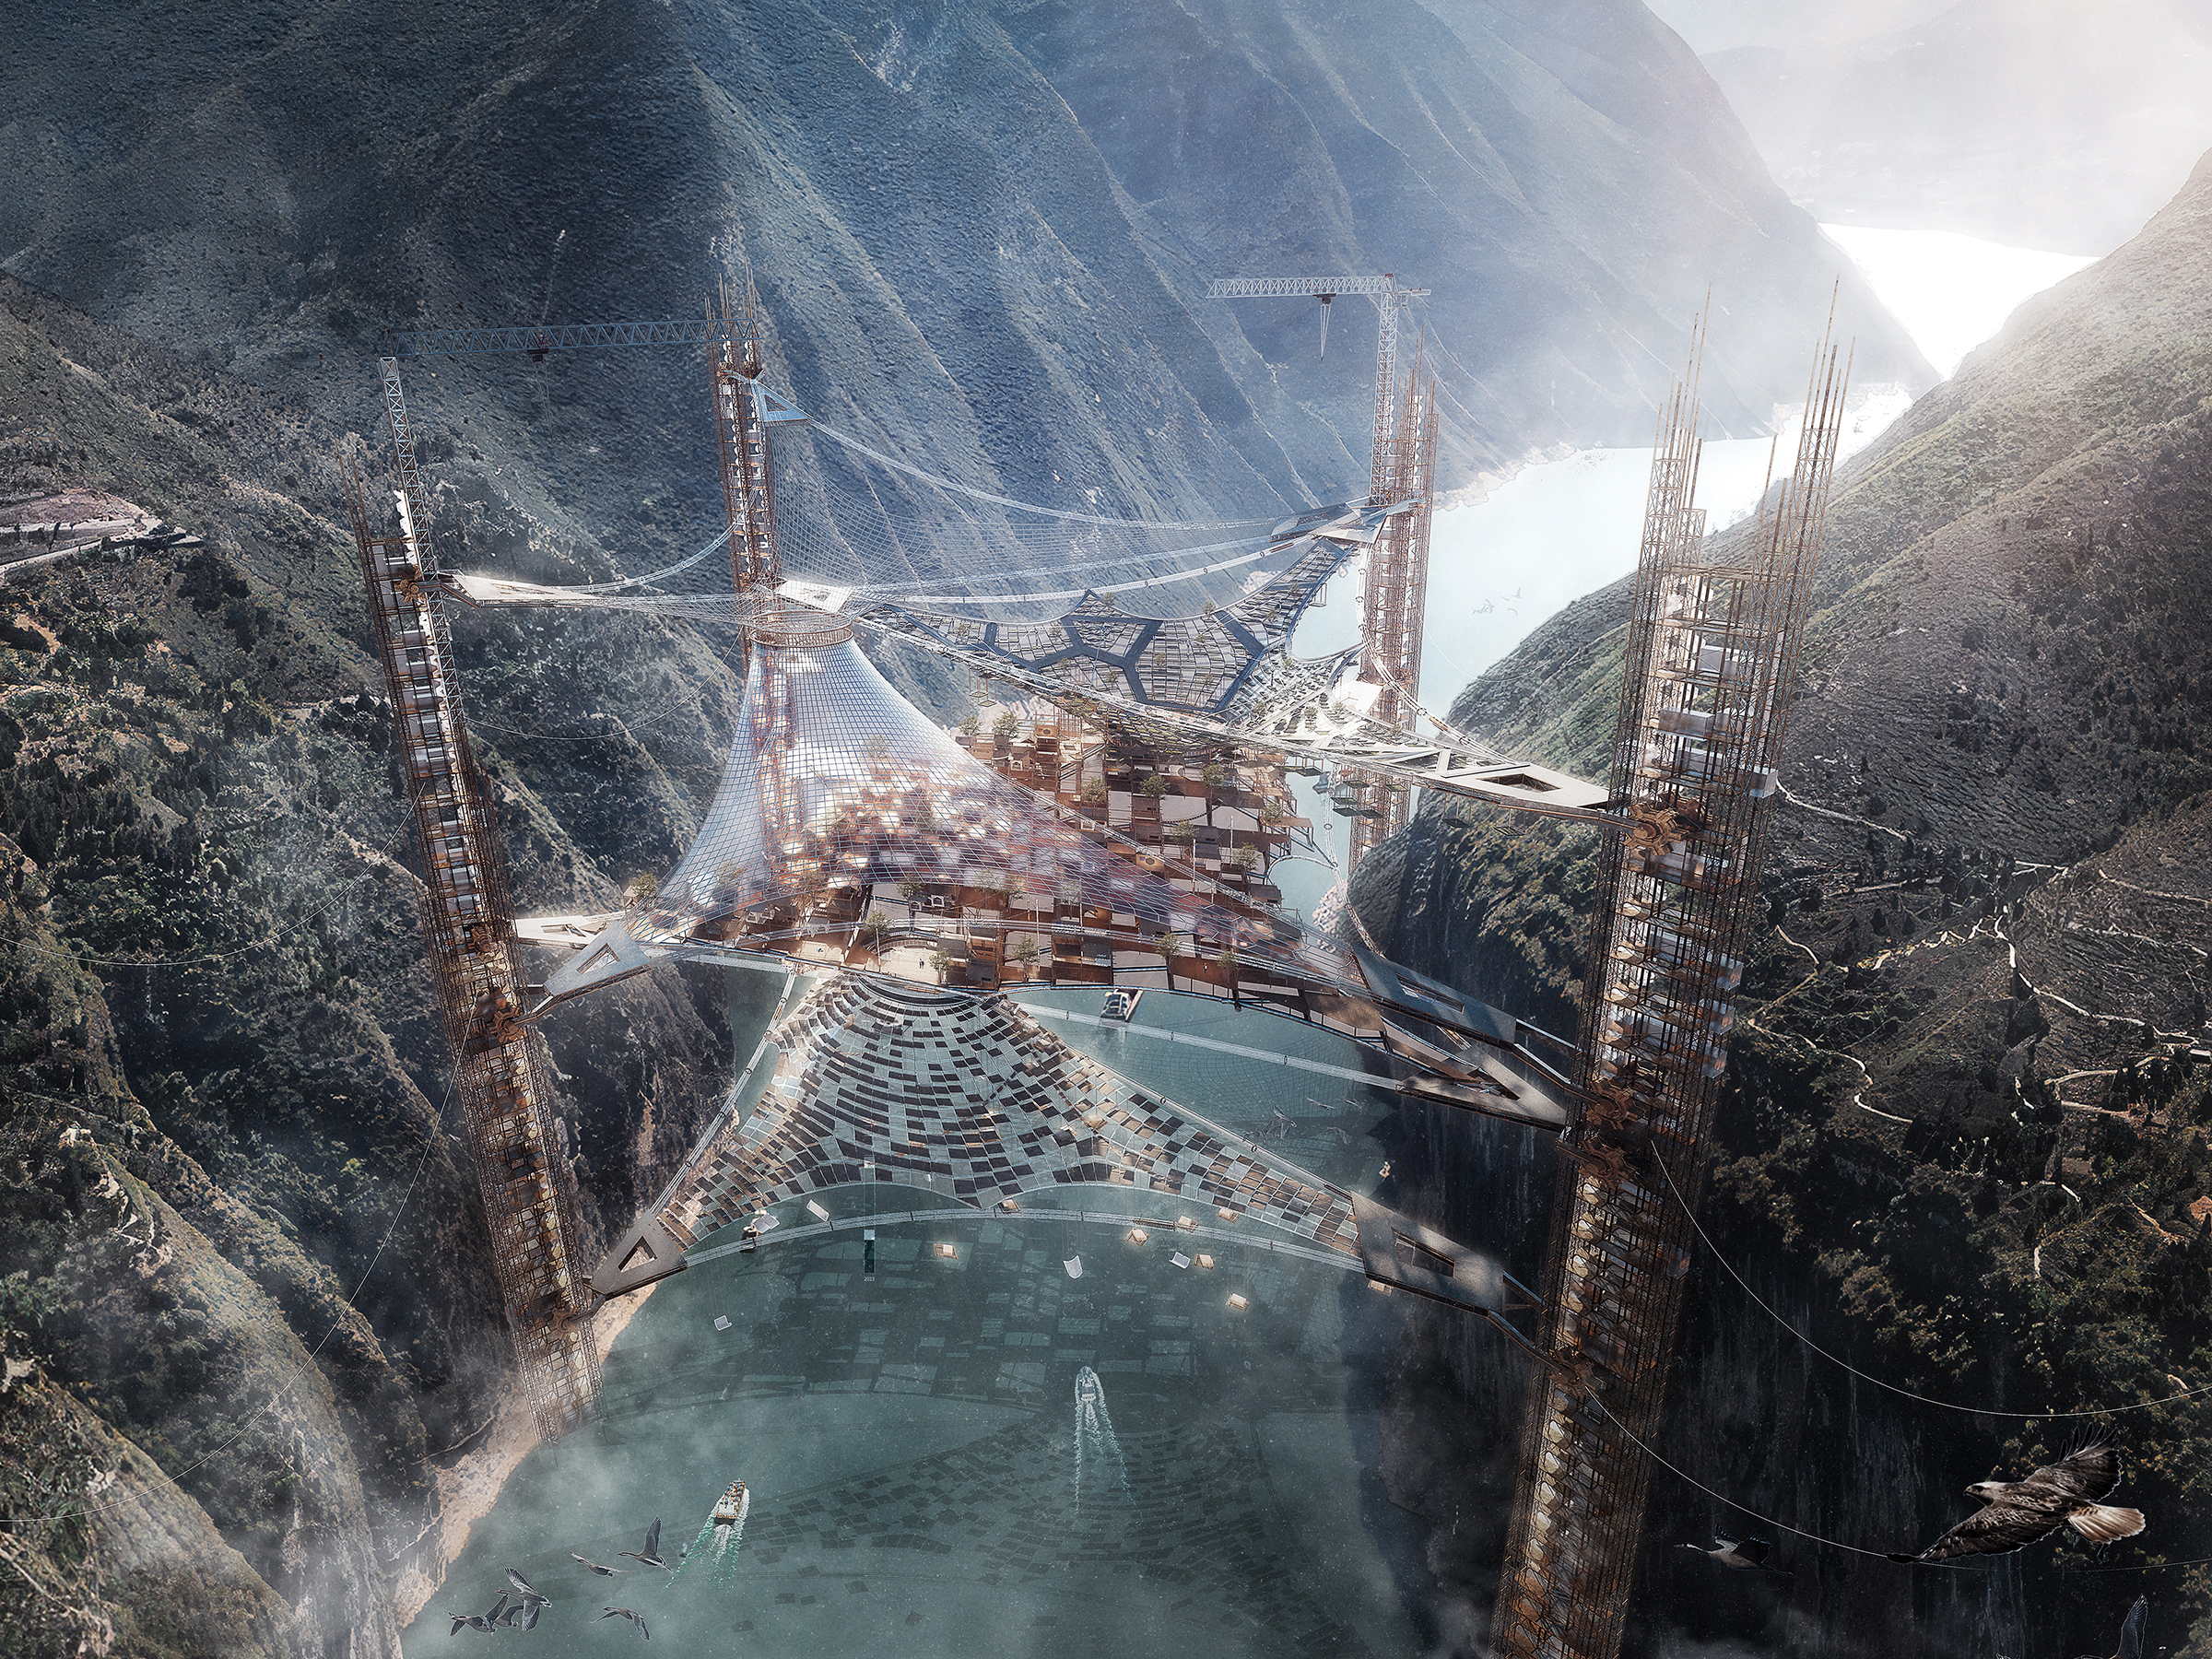
The Three Gorges Hydro-power Station, as the world’s largest hydro-power project, has been controversial since its inception, mainly involving issues of resettlement and the environment. The project inundated 632 square kilometers of land, affecting the lives of 847,500 people and a large amount of farmland, houses, and roads. The construction of the dam altered the ecology of the river segment, causing serious impacts on biodiversity and leading to the extinction or reduction of certain species.

To mitigate the ecological damage caused by human activities in the Three Gorges reservoir area, we have proposed a high-rise building design with a lightweight mesh structure. This design starts with fog collection and water harvesting, gradually evolving into planting, transportation, and living spaces, with each layer complementing and supporting each other. This dynamic and adaptable spatial design aims to provide a new paradigm for old urban spaces, stimulating spontaneity and social participation in spatial construction. Read the rest of this entry »

Air Catcher Skyscraper

By:  | June - 10 - 2024

2024 Skyscraper Competition
Honorable Mention

Kai Xu, Fangyuan Wang, Shuyang Lin, Gaole Wei, SongLin Liu, YuHan Zhang, Jiayi Feng, Chengshuai Liu, Zijie Gao
China

In today’s context of escalating global air pollution, this issue has vastly exceeded the scope of individual cities to become a global challenge. Every day, hundreds of millions of people are forced to breathe polluted air, making air pollution a severe public health concern. As architects, it is our duty to take action and create a cleaner, healthier future for humanity.

Our proposed design philosophy is grounded in a green solution—the air catcher. We believe this strategy holds great potential. By integrating air catchers into the design of skyscrapers, we can leverage the height advantage of these buildings to more effectively capture clean air from higher altitudes. Air capture devices installed on the exterior walls or roofs can not only maximize the use of wind energy resources, reducing reliance on traditional energy sources, but also provide buildings with a unique appearance, creating iconic architectural forms with a sense of the future and environmental awareness. This enhances the eco-friendly image of skyscrapers while providing residents with clean air and renewable energy, contributing to urban sustainable development.

To achieve this goal, we rely on state-of-the-art simulation software. These tools assist us in simulating and optimizing our design solutions, ensuring the environmental friendliness of our architectural plans. With these software applications, we can precisely predict air Read the rest of this entry »