2025 Skyscraper Competition
Honorable Mention

Daeun Kang, Dongwook Han, Sigwon Jeong
South Korea
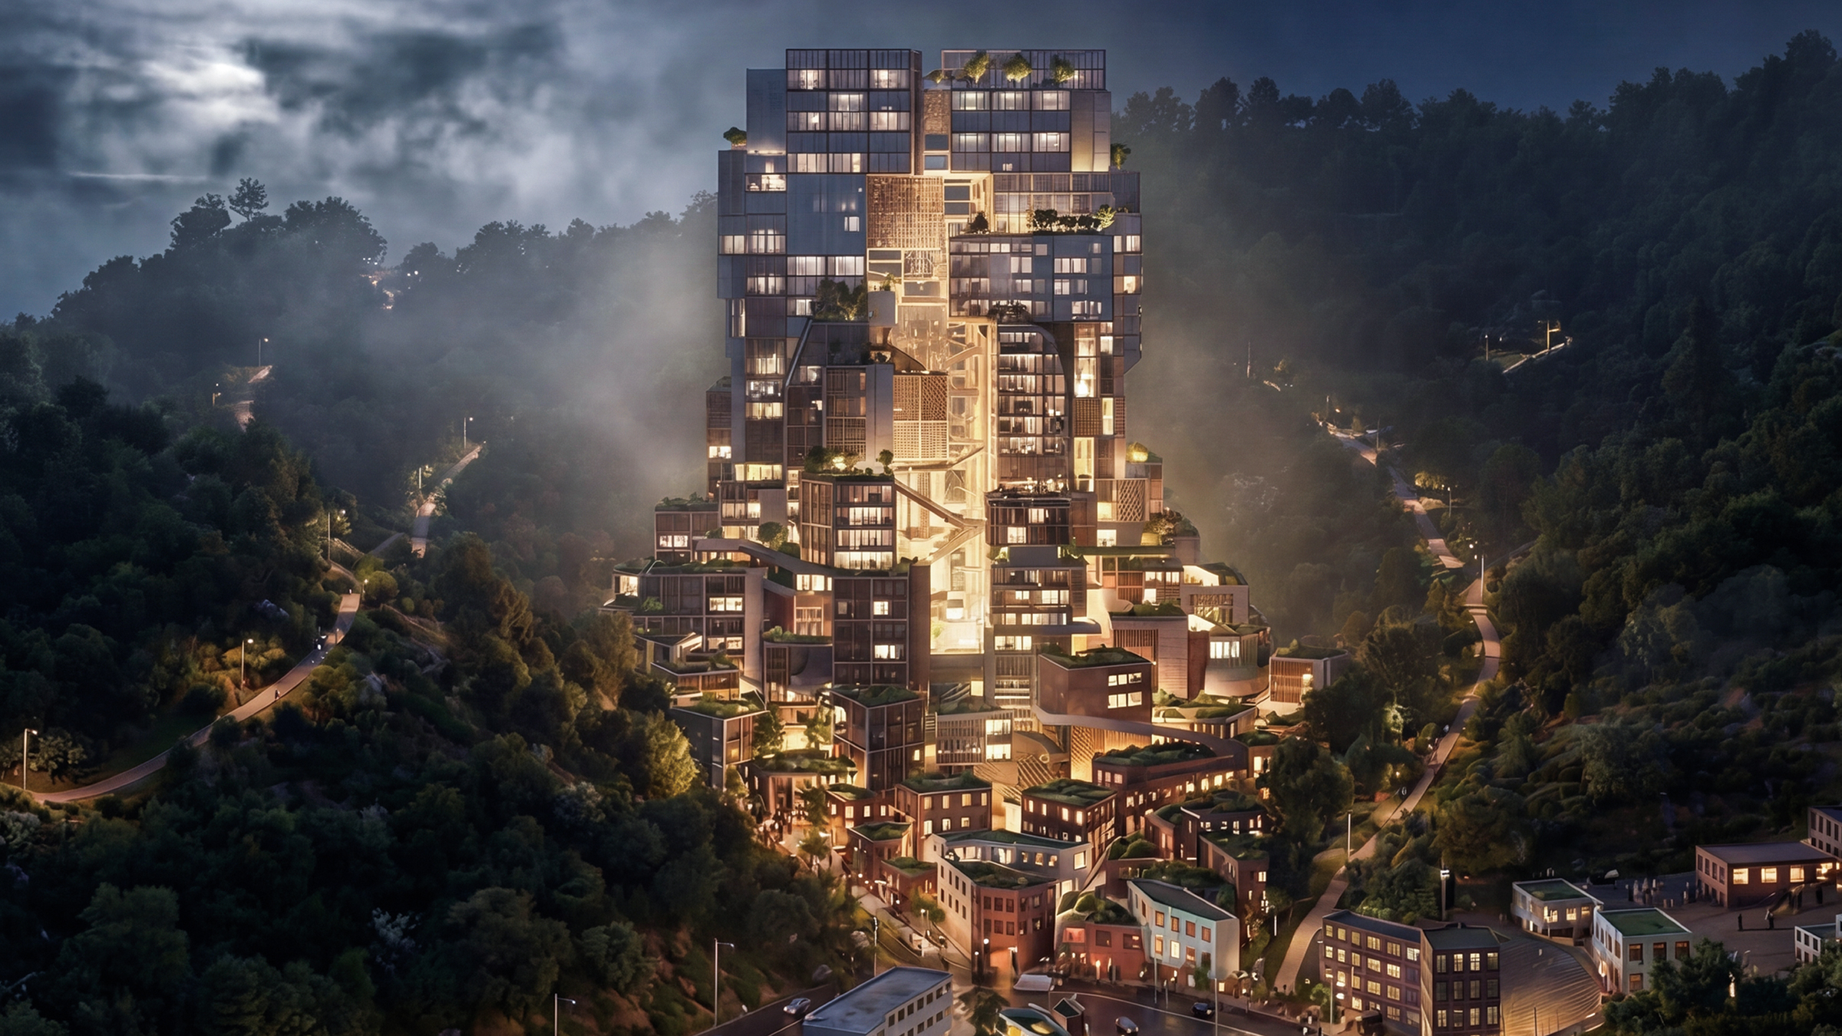
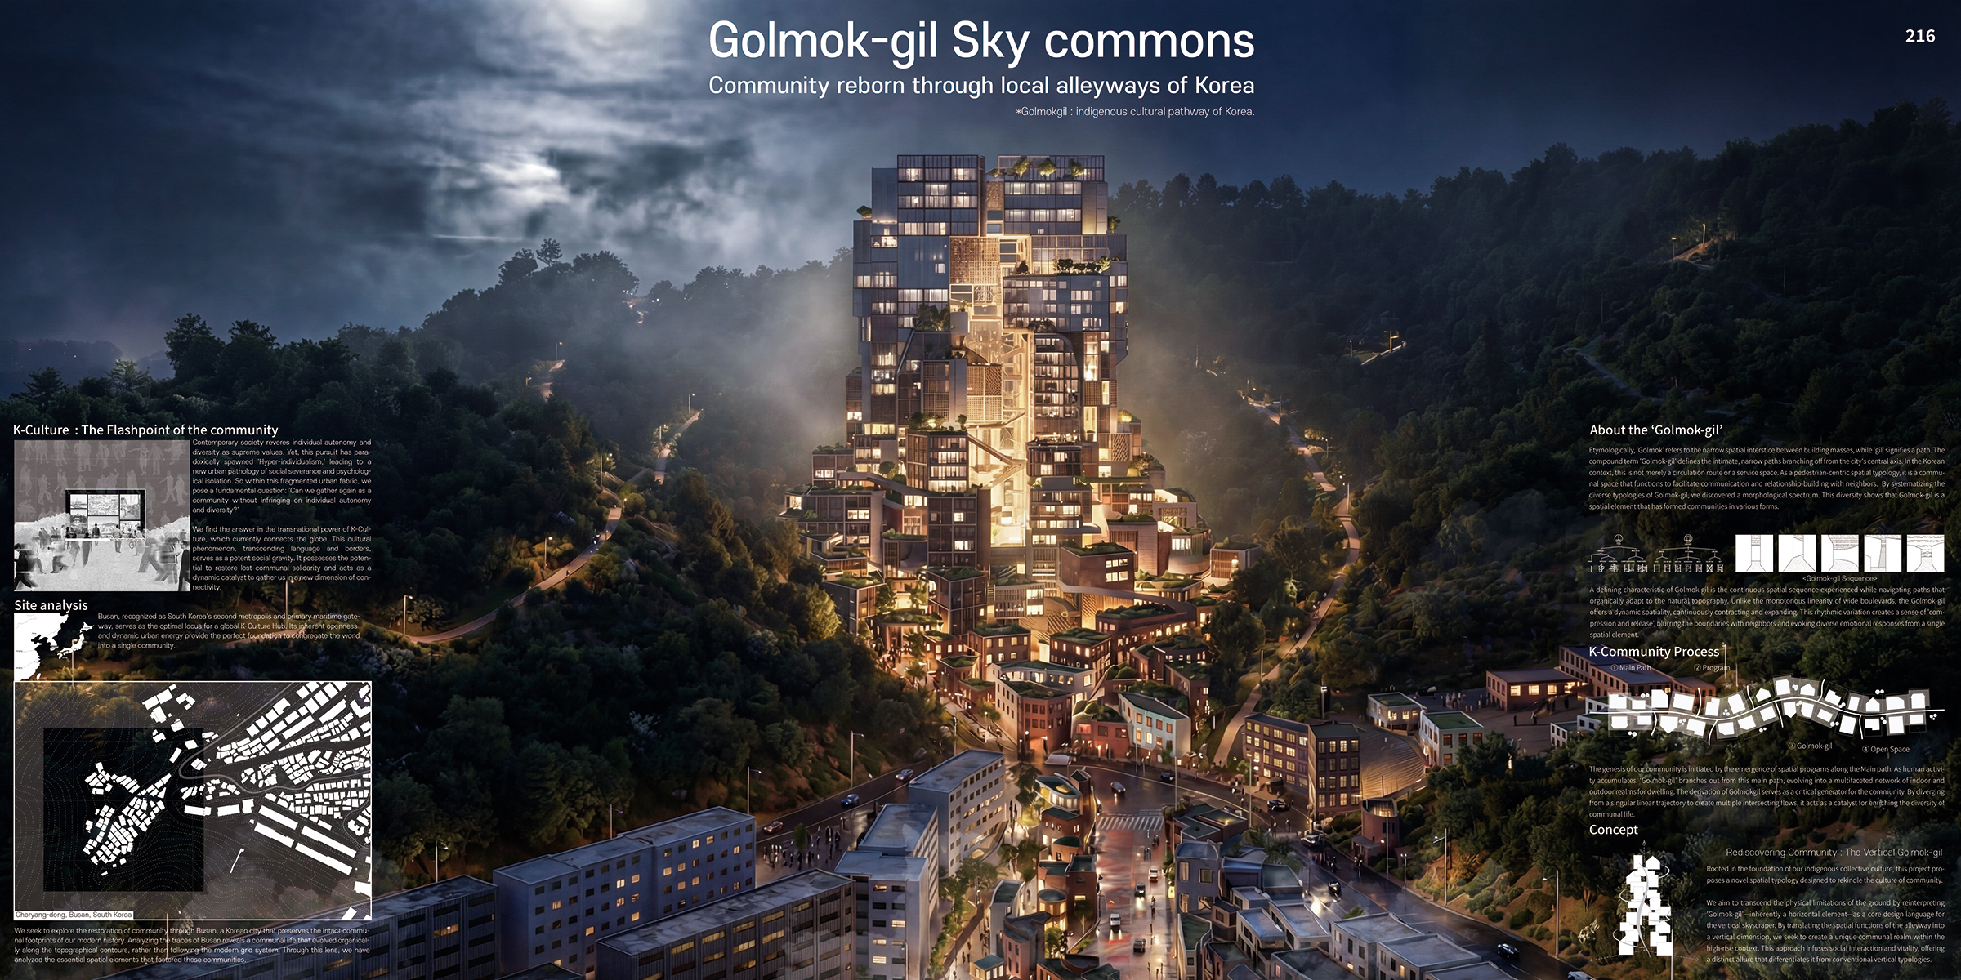
In contemporary society, individual autonomy and diversity are revered as supreme values. However, this prioritization has paradoxically given rise to the phenomenon of “Hyperindividualism,” creating a stark reality where severance from others and psychological isolation have become prevalent social pathologies. Confronted with this fragmented social landscape, we faced a critical question: “Is it possible for us to return to a sense of community without infringing upon individual autonomy and diversity?”

We found the clue to this answer in “K-Culture,” a powerful cultural force that is currently connecting the world into a single cohesive network. Just as K-Culture transcends borders to create a global consensus, our project aims to physically manifest this spirit of connection. We propose to infuse this communal culture into the typology of the skyscraper, reimagining the high-rise not as a monument to isolation, but as a vessel for social restoration.

Our architectural investigation centers on Busan, a city that serves as a living archive of Korea’s modern and contemporary history. By analyzing the urban traces of Busan, we discovered a unique form of community life. Unlike the rigid, imposed grid systems of modern urban planning, Busan’s historic settlements formed naturally, following the organic contours of the topography. In this context, the community was not forced but evolved symbiotically with the steep terrain.
Through a deep analysis of the spatial processes that fostered community life in this specific site, we identified the “Golmok-gil” (traditional alleyway) as the essential spatial archetype. The Golmok-gil was not merely a thoroughfare for passage; it was the living room of the city, the capillary of social interaction where the community was woven together. Based on this finding, we propose a radical reinterpretation: translating the spatial typology of the horizontal Golmok-gil into a vertical dimension. This project challenges the limitations of the ground plane, offering a skyscraper that generates a new form of community culture through vertical expansion.

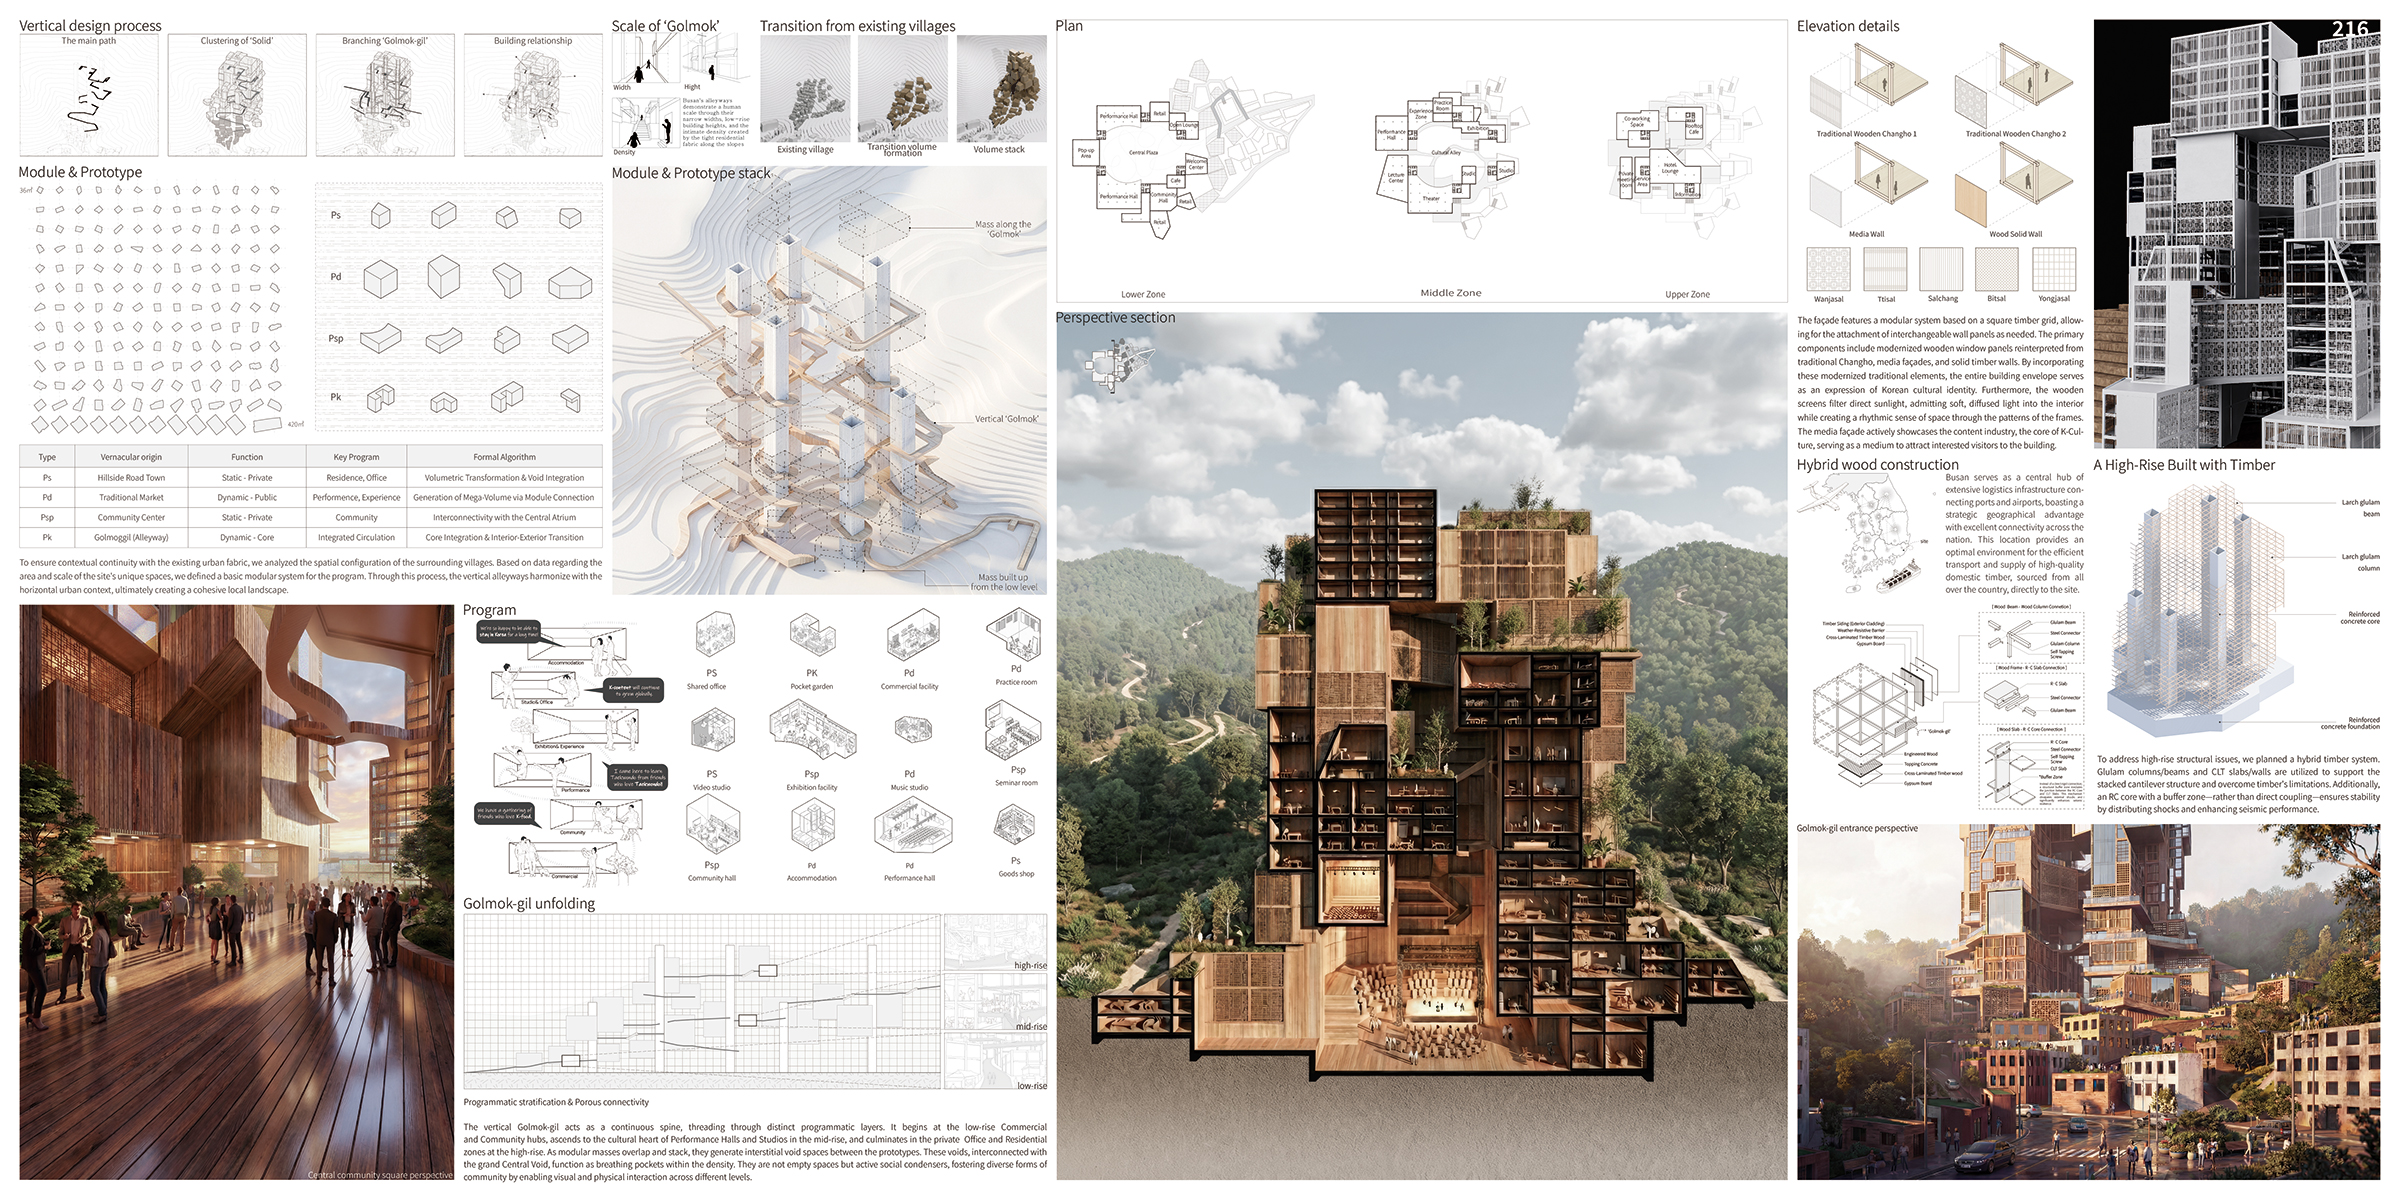
The core of our design is the construction of a continuous “Vertical Golmok-gil.” This pathway serves as the spine of the project, seamlessly connecting a diverse range of programs. The journey begins at the lower levels, designed as a commercial and community hub that invites public inflow. It ascends through the mid-levels, which house cultural facilities such as performance halls and studios, and culminates in the upper levels dedicated to offices and residential units. This zoning strategy ensures that the vitality of the street is maintained throughout the vertical ascent.

Furthermore, to materialize these programmatic spaces, we derived “modular masses” based on an analysis of Busan’s vernacular housing types. These modules are not stacked monotonously; instead, they are overlapped, shifted, and piled to create natural voids between them. These interstitial spaces are designed as three-dimensional “Madangs” (courtyards). These voids are not empty; they are connected to a massive central void, facilitating visual and physical exchanges between floors. This design strategy transforms the skyscraper from a sealed tower into a porous, breathable entity where interaction is inevitable.

Ultimately, the “Golmok-gil Sky Commons” is more than a building. It is a manifesto for the future of urban living. By reinterpreting the horizontal heritage of the past into a future-oriented vertical architecture, this project provides a spatial solution to the problem of hyperindividualism. It demonstrates that even in a high-density vertical environment, we can restore the intimate community relationships that once defined our collective existence.
Nebkha Skyscraper

By:  | February - 27 - 2026

Honorable Mention
2025 Skyscraper Competition

Amirsadra Seddighigildeh, Aria Kakavand, Iman Haji Abolghasemi, Isun Ranjpourazarian, Navid Kakavand, Sahar Safardoost
Italy

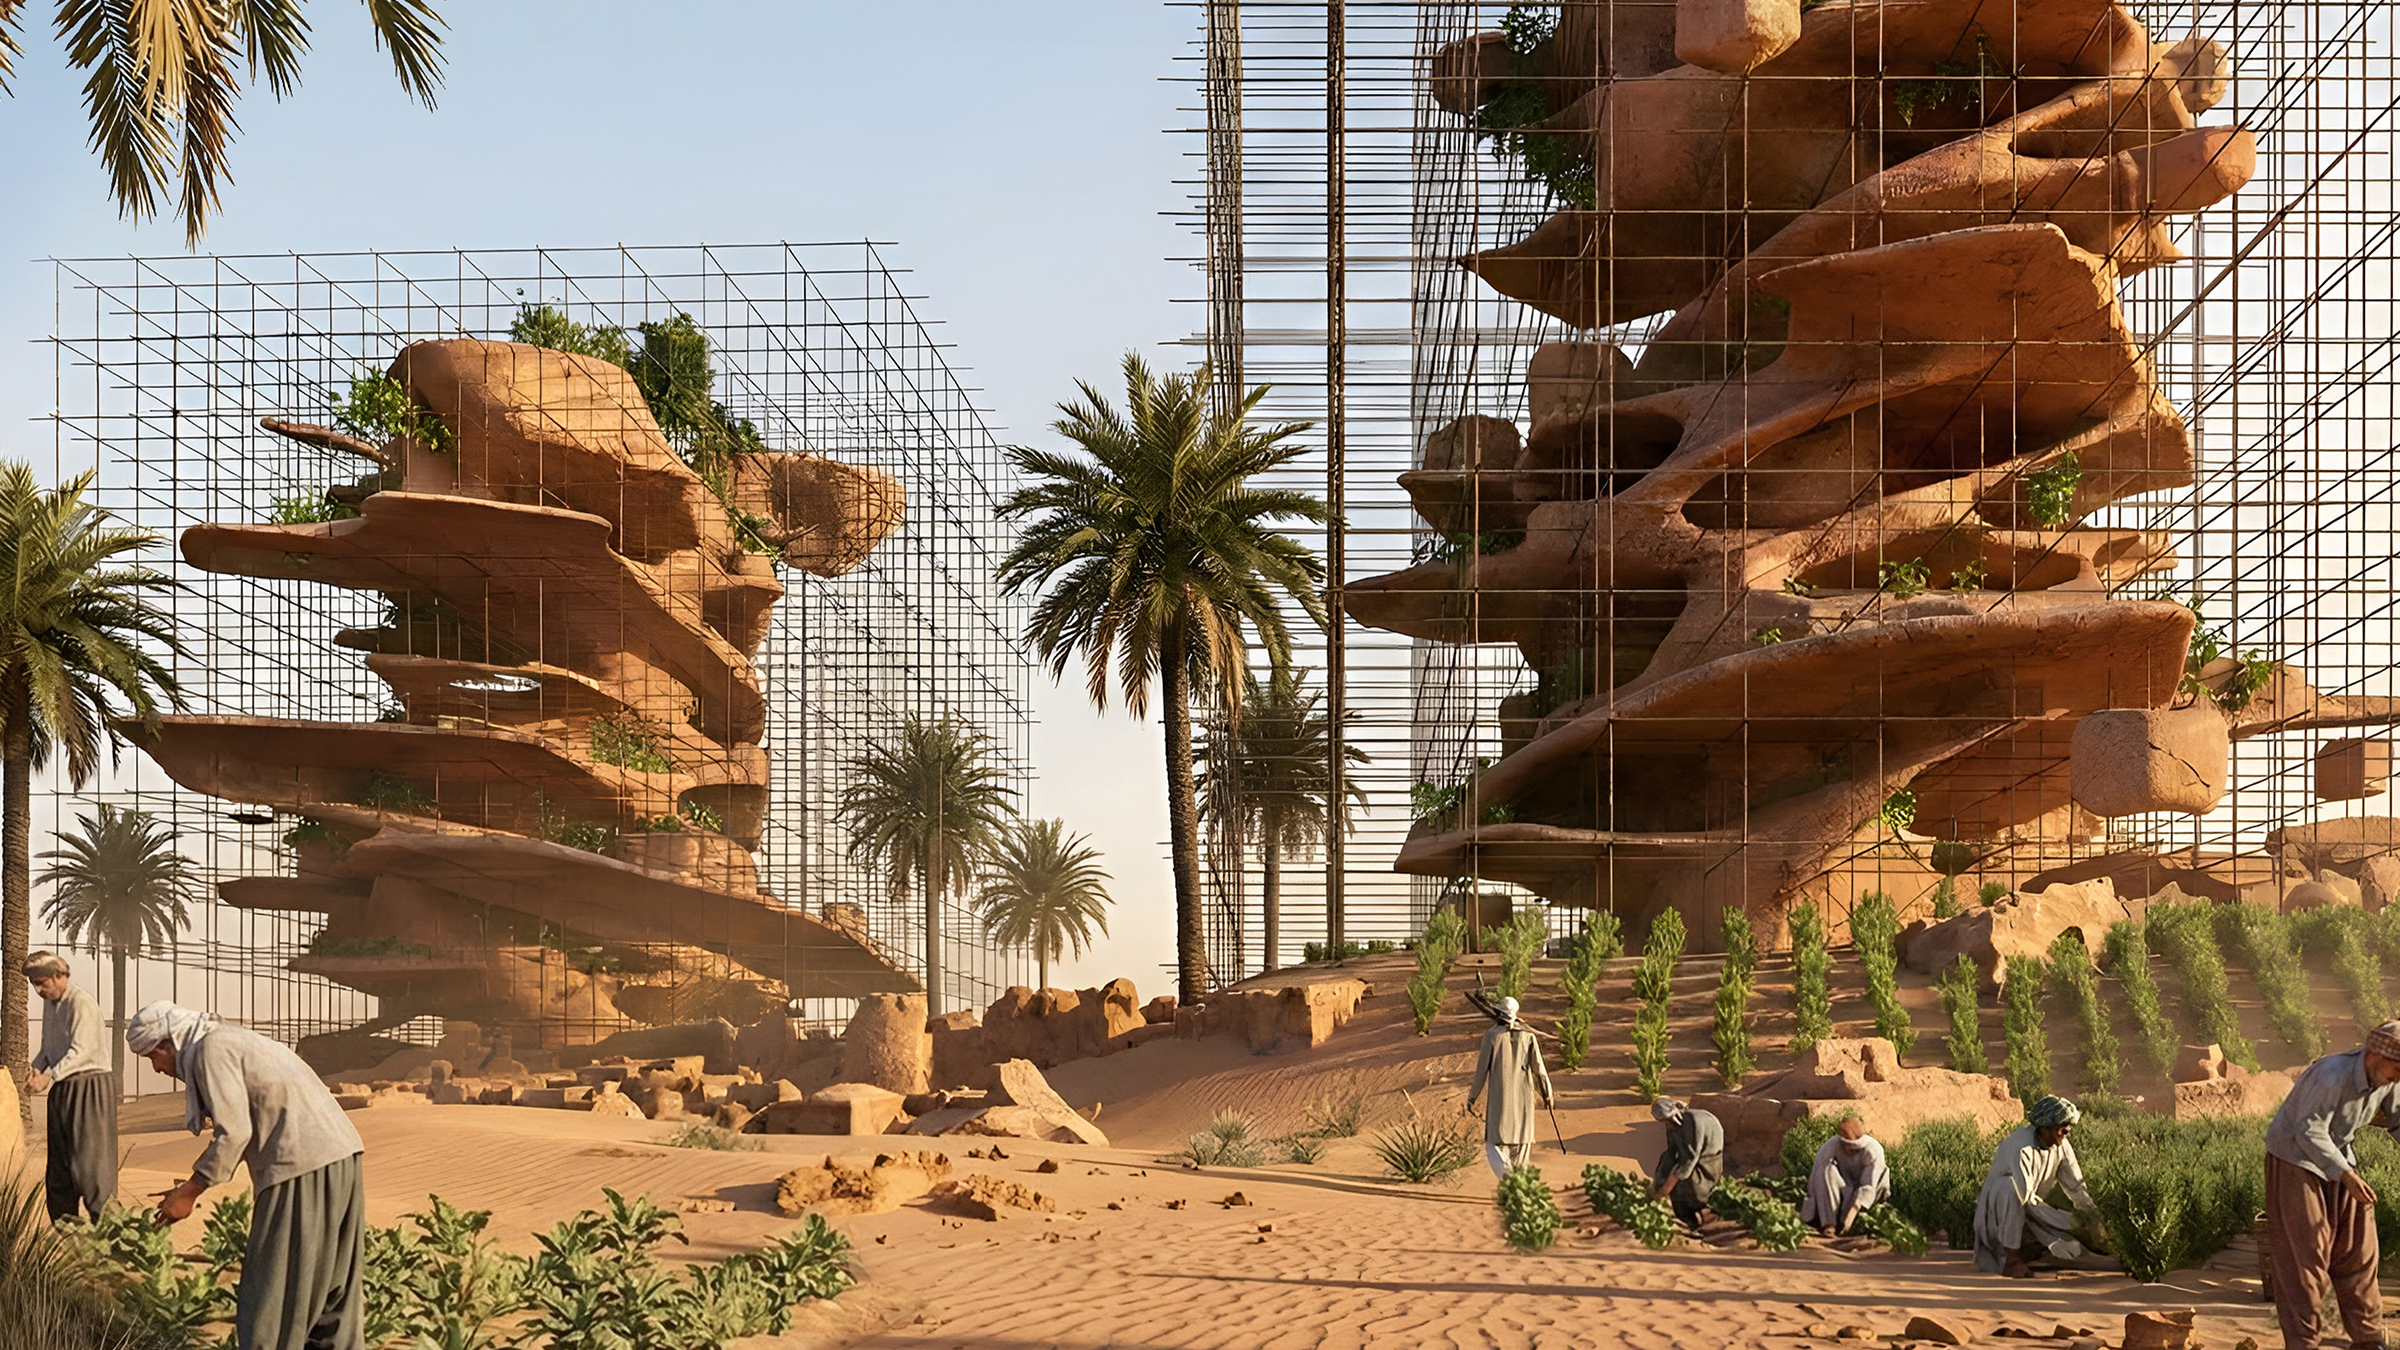
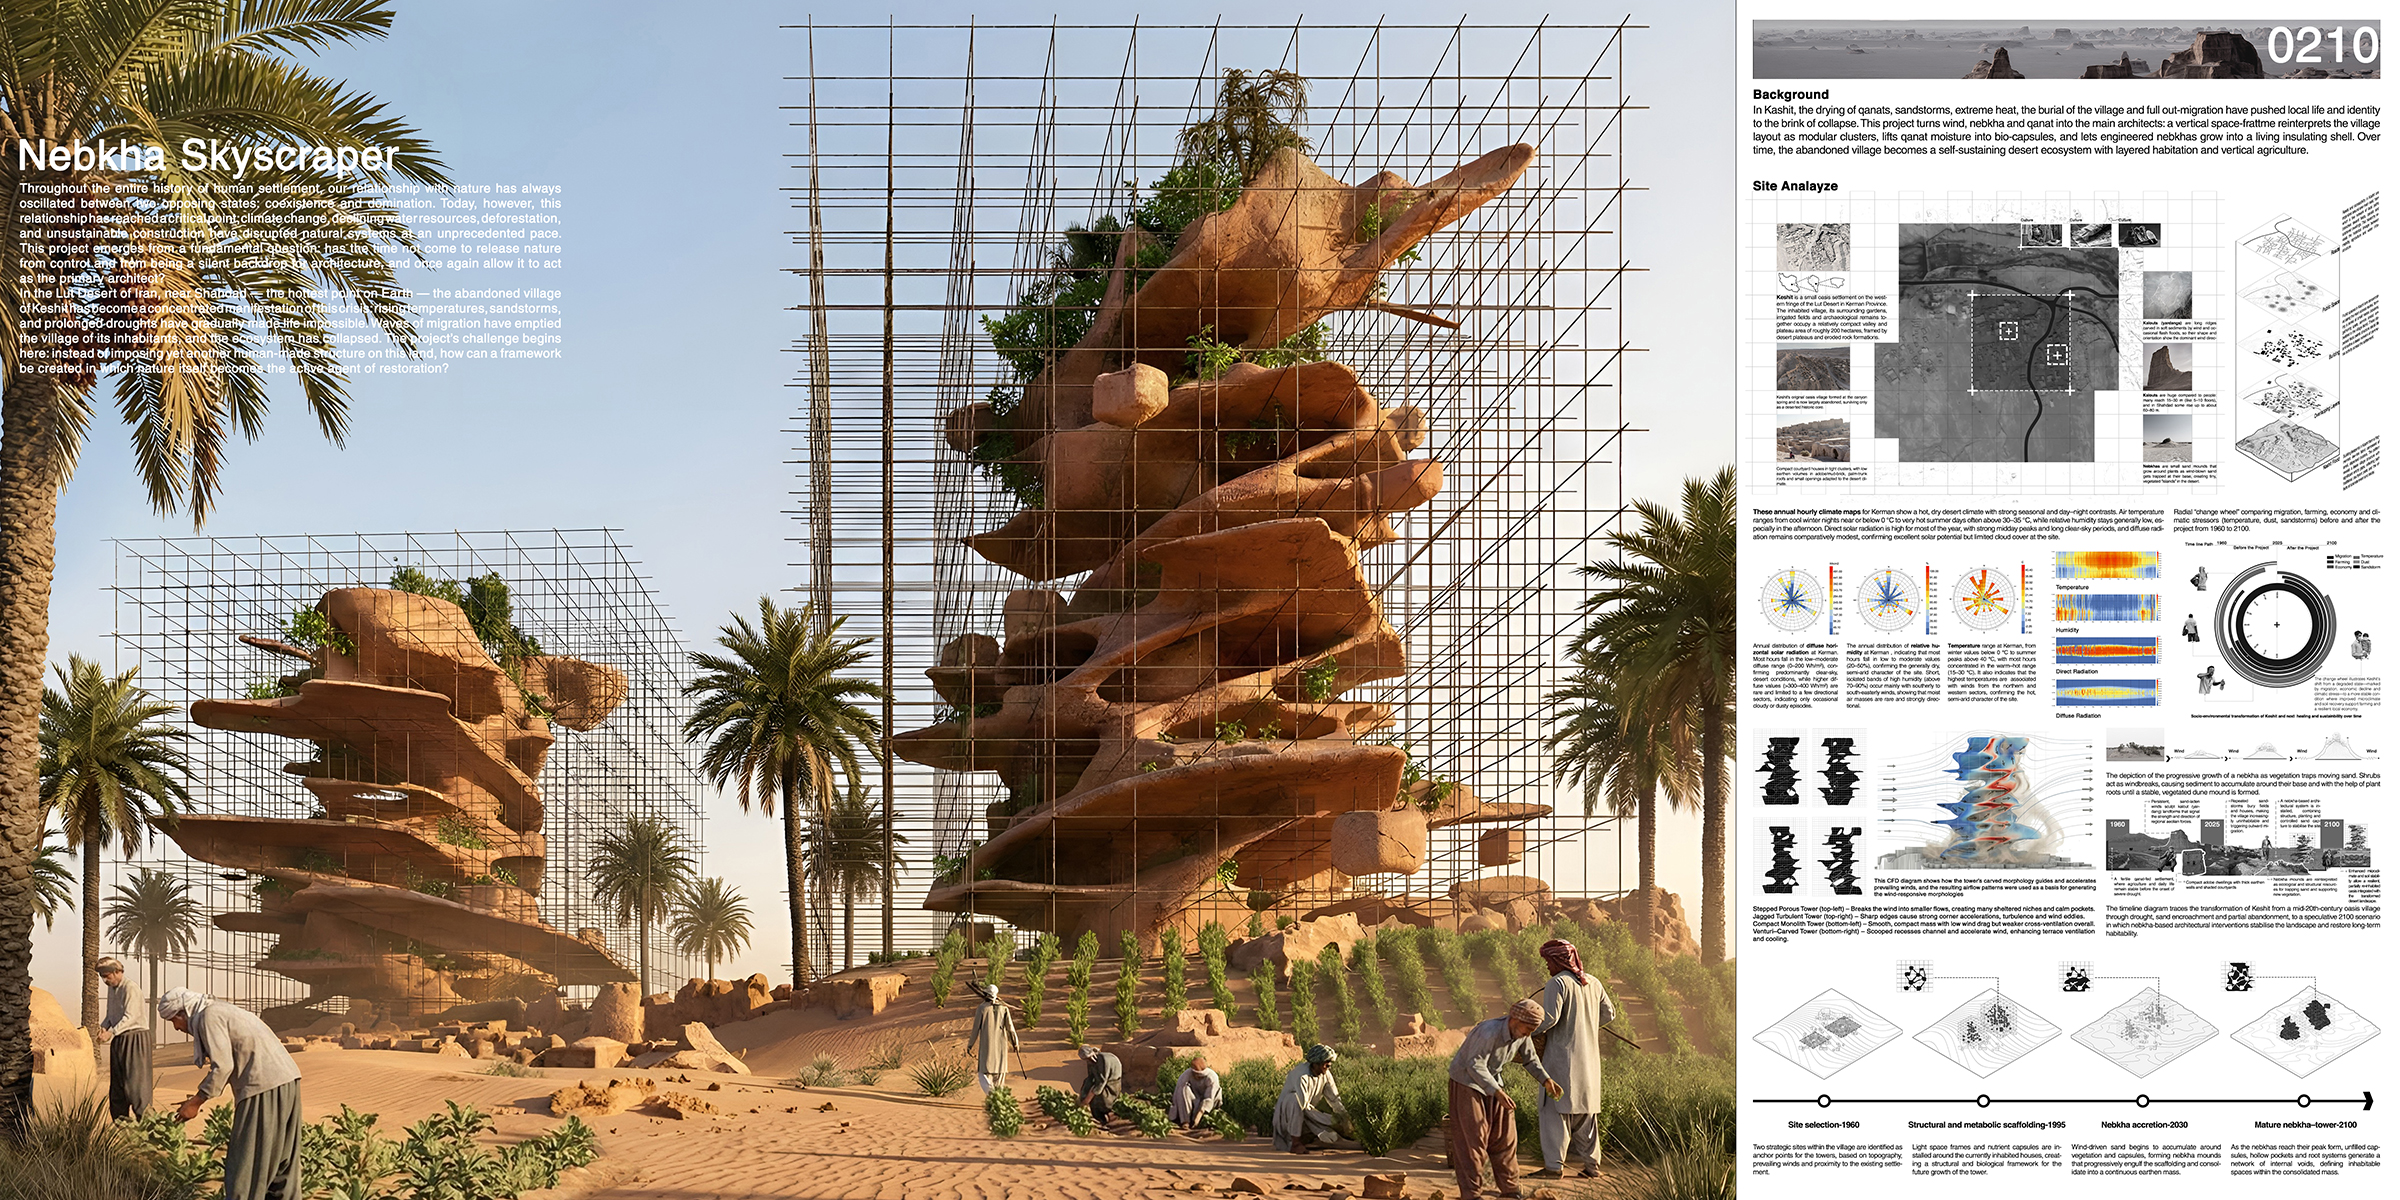
Throughout the entire history of human settlement, our relationship with nature has always oscillated between two opposing states: coexistence and domination. Today, however, this relationship has reached a critical point; climate change, declining water resources, deforestation, and unsustainable construction have disrupted natural systems at an unprecedented pace. This project emerges from a fundamental question: has the time not come to release nature from control and from being a silent backdrop for architecture, and once again allow it to act as the primary architect?

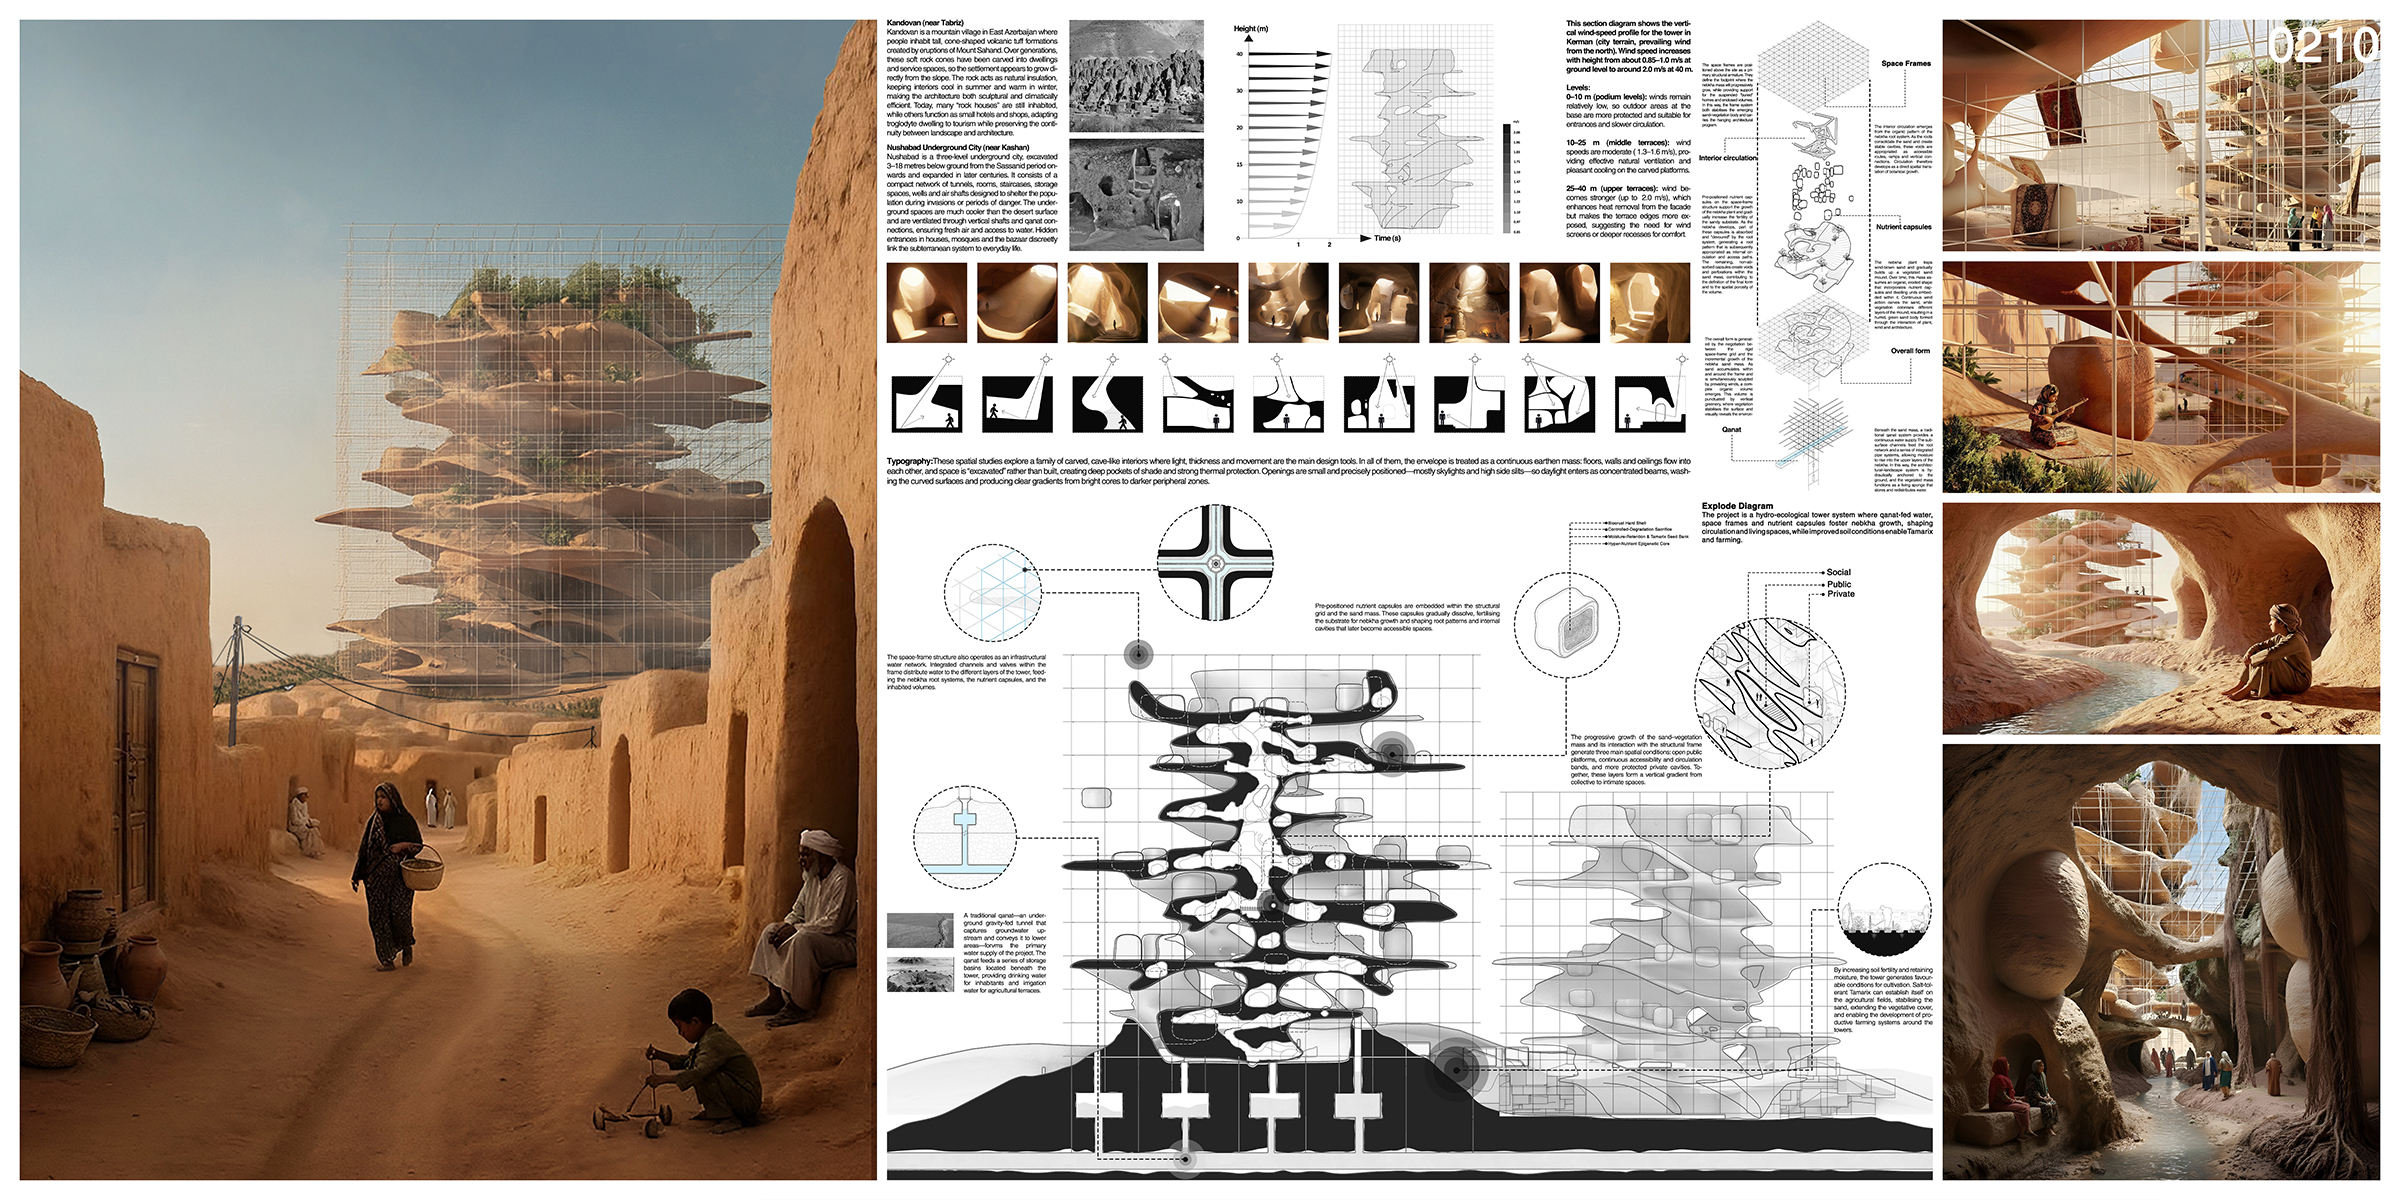
In the Lut Desert of Iran, near Shahdad — the hottest point on Earth — the abandoned village of Keshit has become a concentrated manifestation of this crisis: rising temperatures, sandstorms, and prolonged droughts have gradually made life impossible. Waves of migration have emptied the village of its inhabitants, and the ecosystem has collapsed. The project’s challenge begins here: instead of imposing yet another human-made structure on this land, how can a framework be created in which nature itself becomes the active agent of restoration? Here, the wind, the sand, and the tamarisk trees are the principal architects. The project reinterprets the desert phenomenon of nebkha — a vegetated sand mound formed by the accumulation of wind-borne sand around a plant —as a living architectural material, aided by qanat systems. What was once erosion becomes construction; the aim is not to build against the desert, but to build from within its own mechanisms.

The form of the project is entirely dependent on the wind; just as the kaluts (yardangs) of the Lut have been shaped over time by wind erosion, in this project too the wind and the sand gradually build the living masses, then carve them into habitable space. Human intervention is consciously limited to the first ten years, defined as a minimal booster system composed of three elements: the frame, mutated capsules, and pathways, which are organized according to the historical zoning of the village.

The frame is a lightweight, modular megastructure based on a simple space-frame grid, functioning as a dual holder:the inner holder suspends the primary living masses at various heights, and the outer holder provides the bed for the growth of the nabkha. Integrated channels transfer water and moisture from the restored qanats to higher elevations, enabling vertical life in the heart of the desert. The mutated capsules are temporary spatial cores arranged according to the public zones and the existing alley structure of Keshit; in this way, the horizontal plan of Keshit is vertically reconstructed.

Over 75 years, nebkha gradually grows over and into these capsules. Through a designed process of material absorption and erosion, the capsules are slowly consumed, emptied, and transformed into breathable, shaded, and habitable cavities.
Meanwhile, nebkha undergoes accelerated adaptive mutation, organically spreading across the structure and gradually engulfing the village. Architecture and ecology merge into a single evolving organism.

The project unfolds across several temporal phases: from the initial phase of site zoning and limited qanat revival, to the short-term phase of planting and the installation of capsules, to the mid-term phase in which the nabkha, guided by the wind, spreads across the grid and blankets the village layer by layer, and finally reaching a long-term phase where fertile cavities emerge for habitation, agriculture, and self-sufficiency.Over time, this system extends toward Shahdad, forming a continuous ecological network at the scale of the desert. Ultimately, the project reverses decay— abandonment becomes life, and a harsh climate becomes a generative force.Keshit is no longer a dead village; it becomes a resilient, self-sustaining, vertical desert ecosystem.

2025 Skyscraper Competition
Honorable Mention

Golnoosh Darziramandi, Alireza Agah, Ali Jamali, Hosein Amery, Hosein Mosavi, Mohsen Bokaei
Canada, Germany, United Arab Emirates, United States

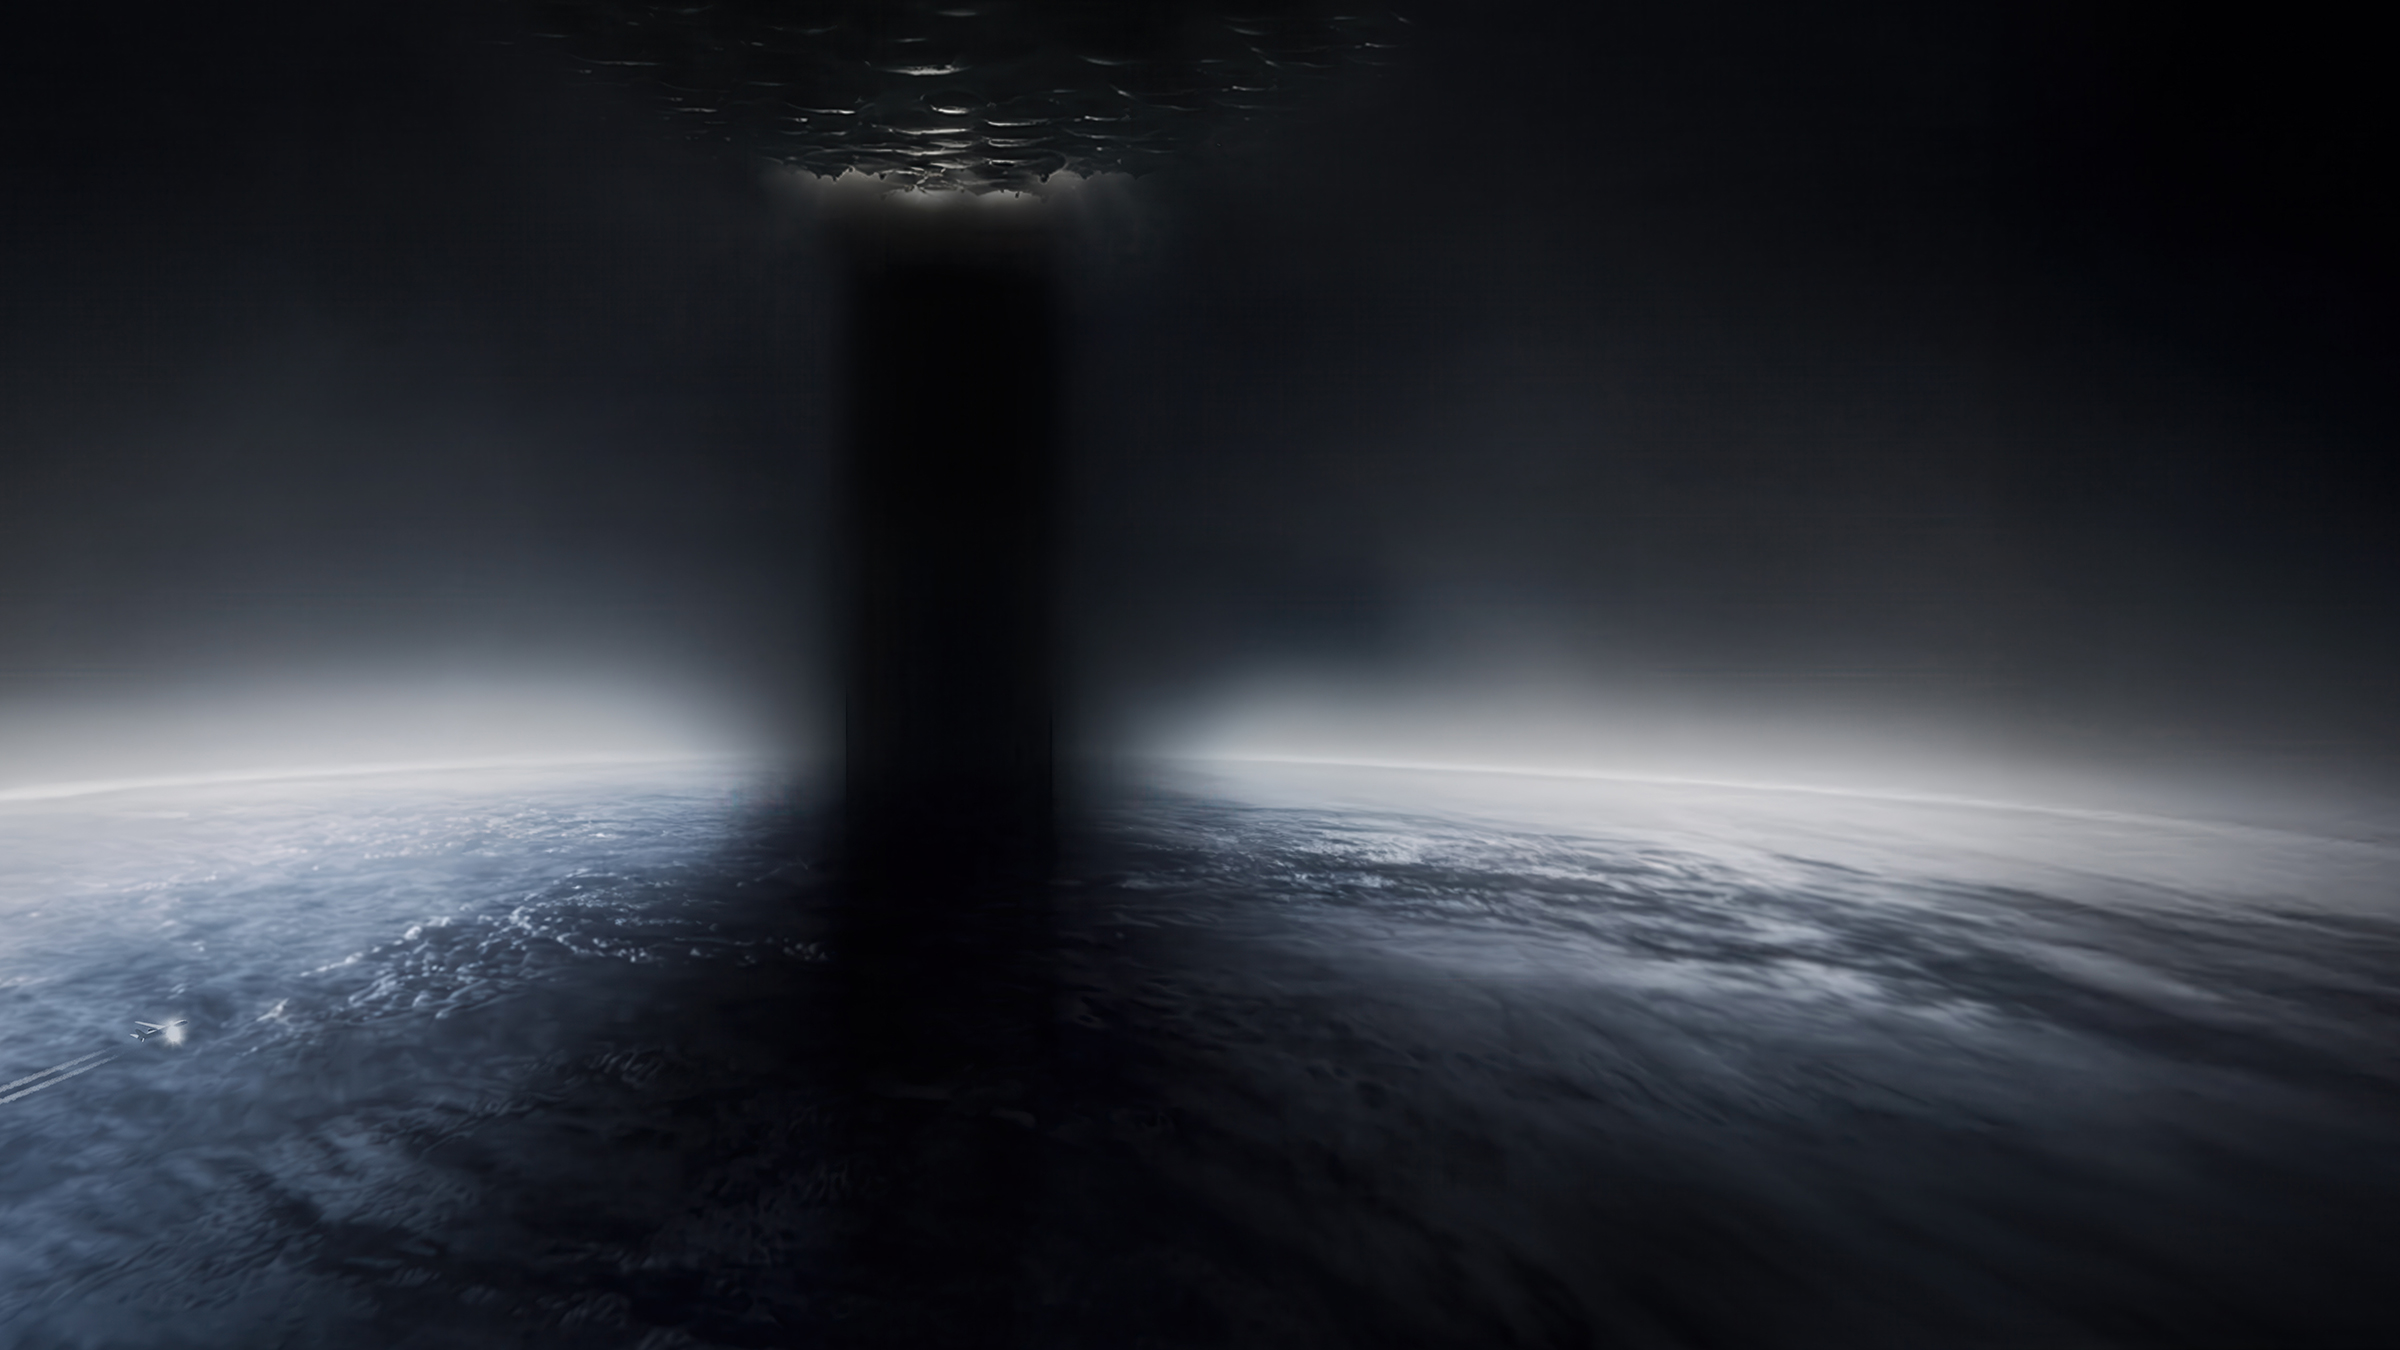
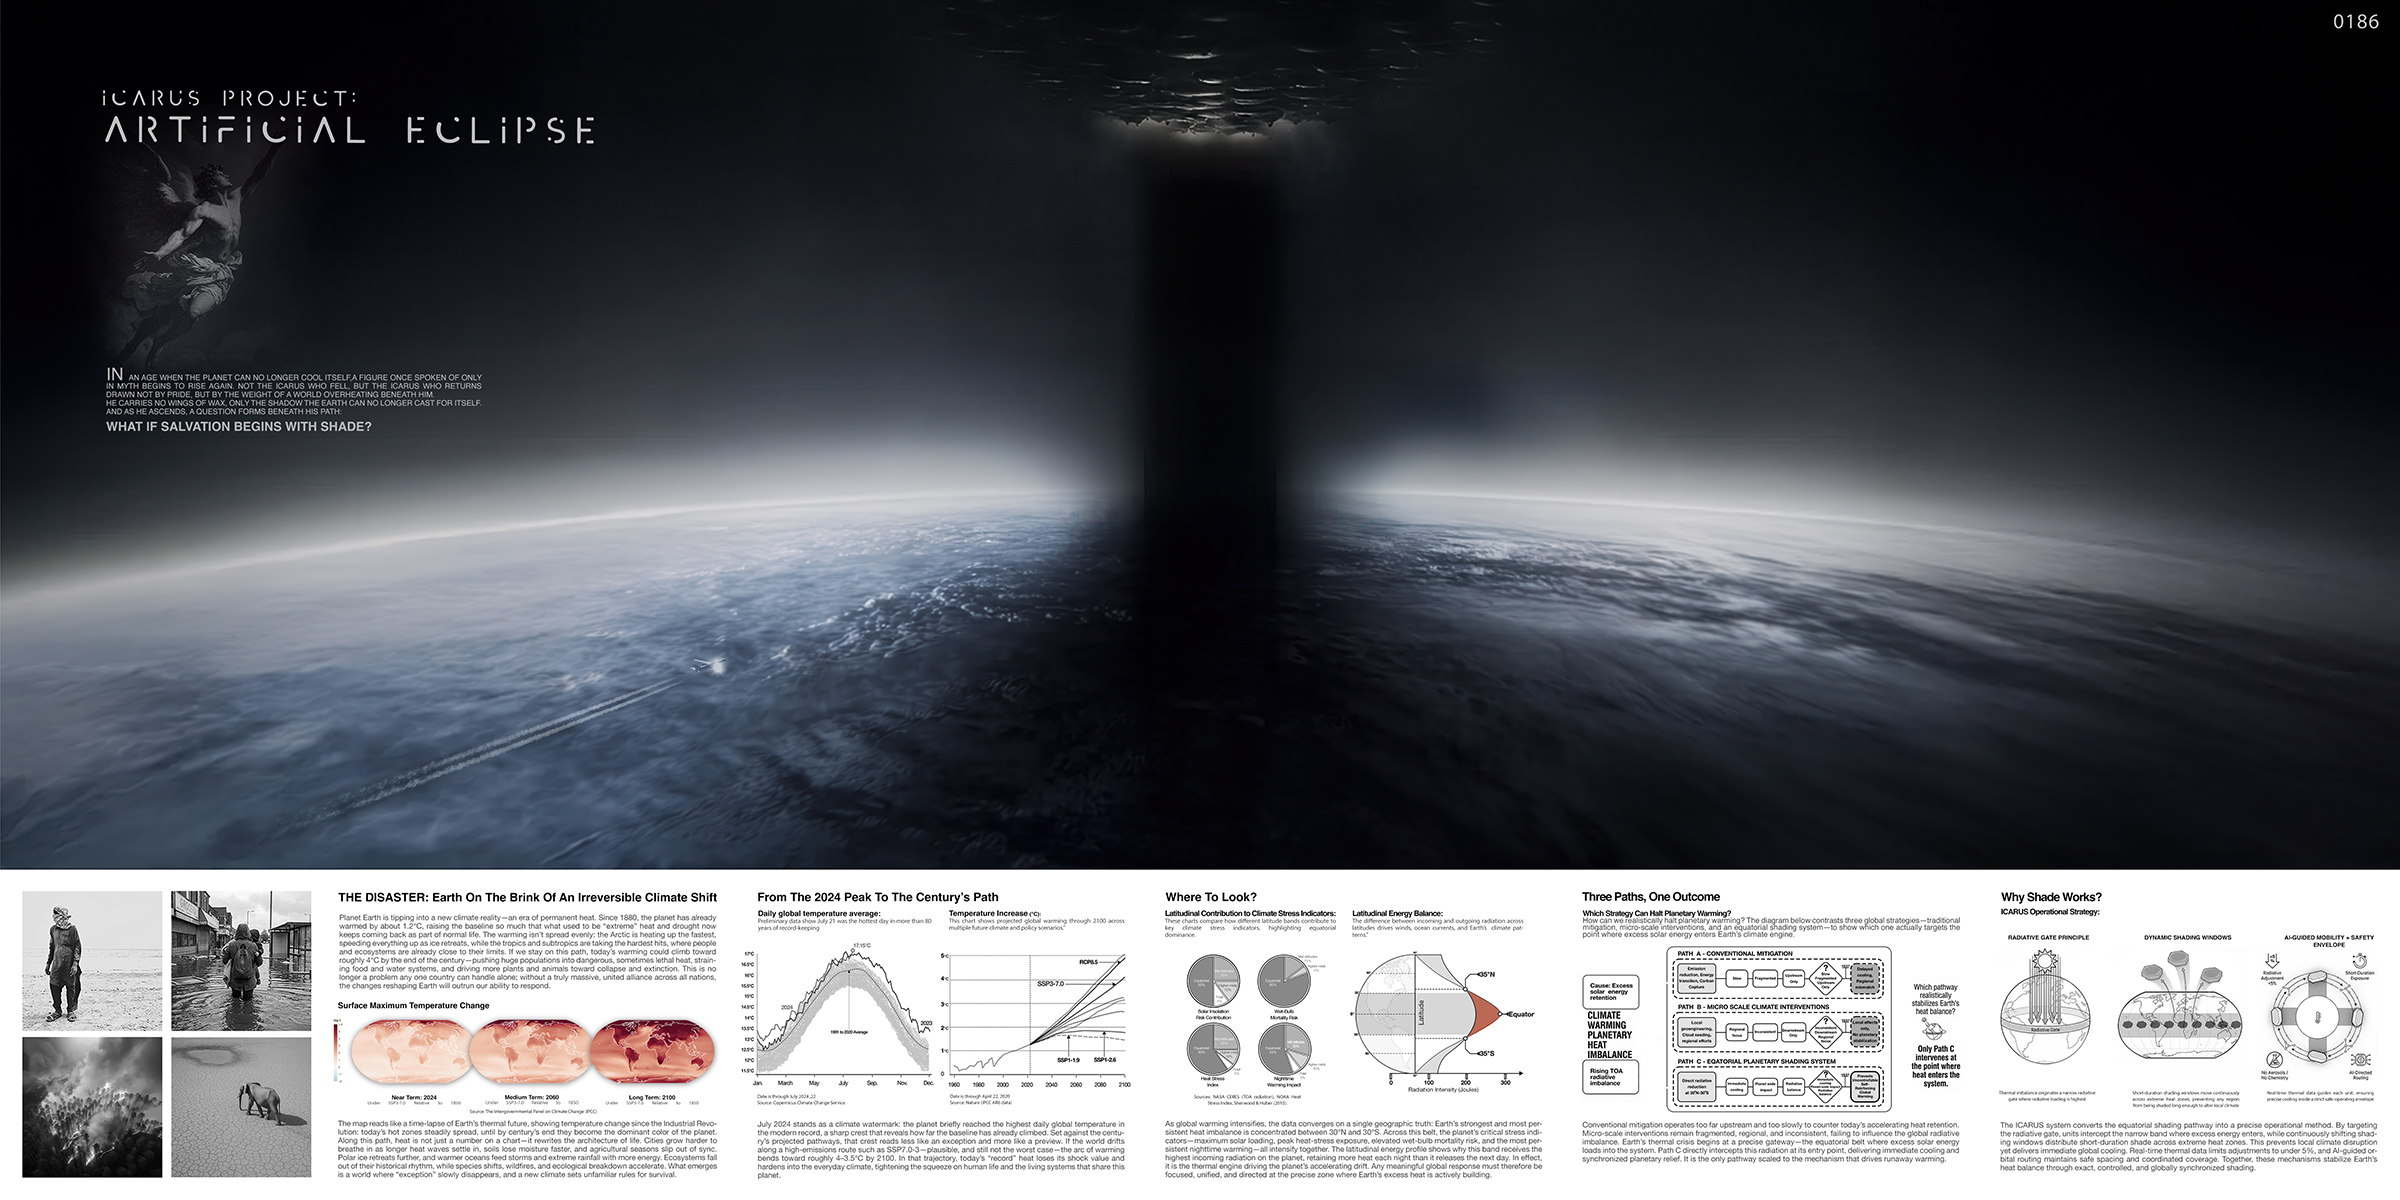
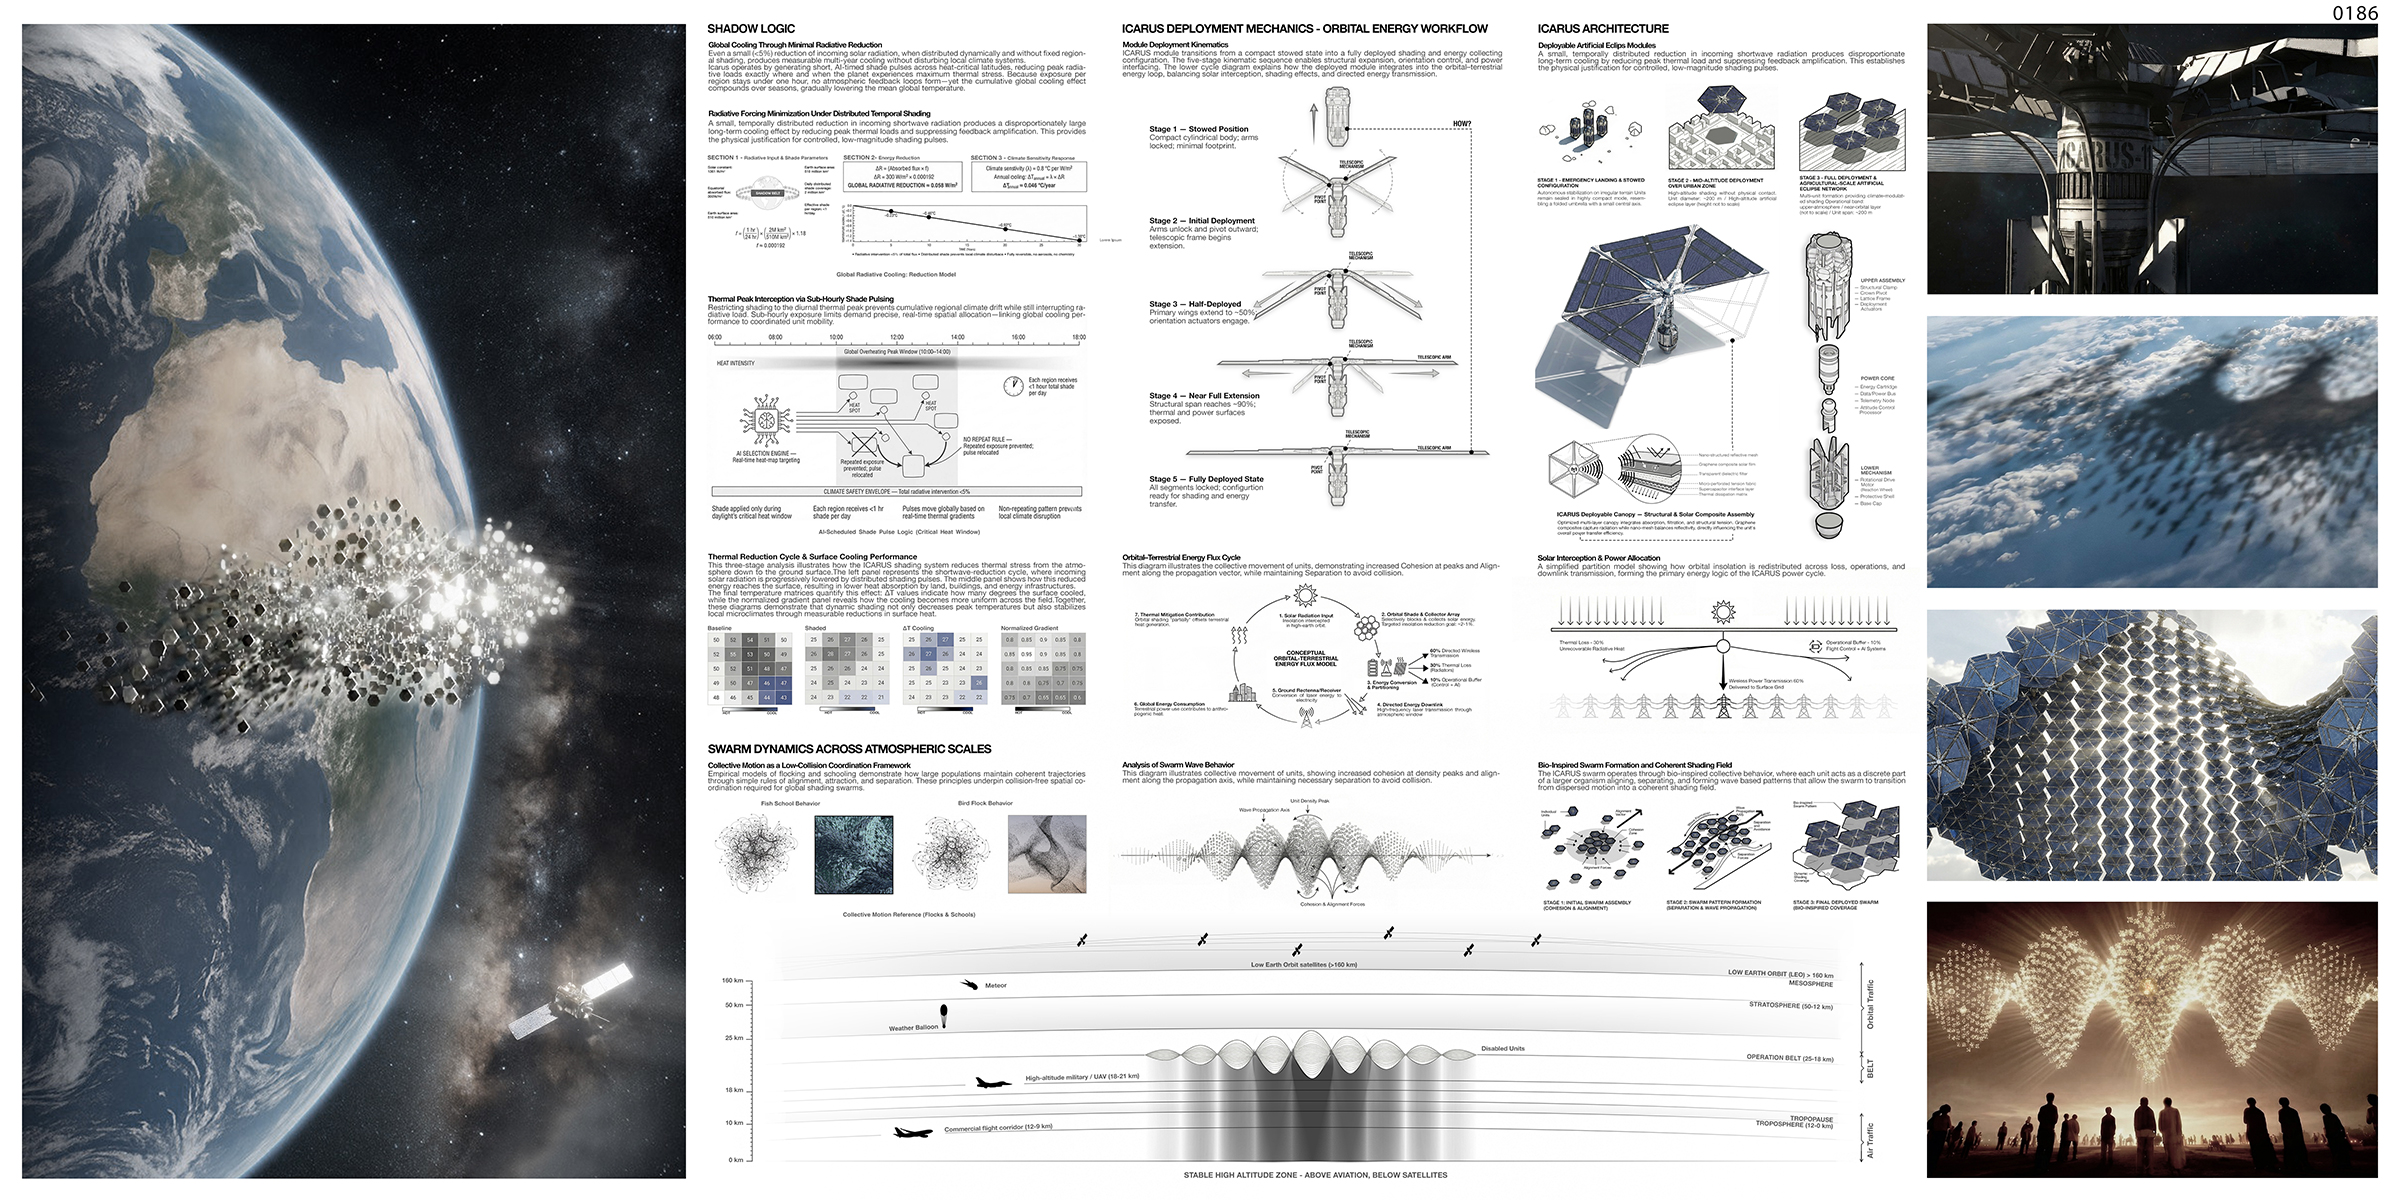
As rising temperatures, prolonged heat waves, and overstressed urban energy systems push cities beyond their limits, Icarus proposes a new kind of vertical intervention. It reimagines the skyscraper not as a fixed object but as a functional atmospheric column made of hundreds of lightweight autonomous units that operate 18 to 20 kilometers above the ground. Together they create a drifting, cloud like shading field moving across the sky.

This project introduces a new architectural typology: Skyscraper as Atmospheric Infrastructure. Icarus does not occupy land in the traditional sense. Instead, it inhabits the thermal layer between the Earth and the upper atmosphere where solar influence is strongest and climate impact is most effective.

Each Icarus unit is an intelligent module guided by AI assisted coordination. Simple behavioral rules like alignment, cohesion, and separation combine with distributed learning, allowing the units to behave as one adaptive organism. They generate a vertical shading system that constantly reconfigures itself in response to solar intensity, energy demand, and atmospheric conditions. These are actions beyond the ability of any ground based structure.

Icarus performs two primary functions:

1. Solar flux reduction through dynamic high altitude shading.

2. Wireless transmission of captured solar energy, turning atmospheric presence into a distributed power network.

In this model the vertical column, usually an energy consumer, becomes both a producer and a moderator of climate. Reflective membranes and ultra light mesh structures create a field condition architecture whose identity comes from movement rather than mass. Icarus is not a static tower. It is a pattern of coordinated behavior shaped by drift, accumulation, and collective response.

Thermal simulations indicate that rhythmic shading at 18 to 20 kilometers can lower surface temperature, soften thermal gradients, and create pockets of microclimatic stability in dense cities. This intervention acts above the skyline, outside the limits of conventional architecture, yet capable of influencing the climate where it matters most.

The skyscraper of the future is not a shape. It is a climate instrument. It moderates heat, directs energy, and interacts with planetary dynamics.
Icarus lifts architecture off the ground and places it in the atmospheric thermal column where it can engage directly with radiation, temperature, and global warming. It becomes a floating adaptive vertical field responding to the overheating of cities and the limits of terrestrial infrastructure.

Icarus transforms the skyscraper from an object into a function.

Architecture of shade. Architecture of energy. Architecture of swarm.

The Landfill-Scraper

By:  | February - 27 - 2026

Honorable Mention
2025 Skyscraper Competition

Kim Kyungmin, Hong Yewon, Lee Byeonghyeon
South Korea

1. The Landfill as a Forgotten Ground
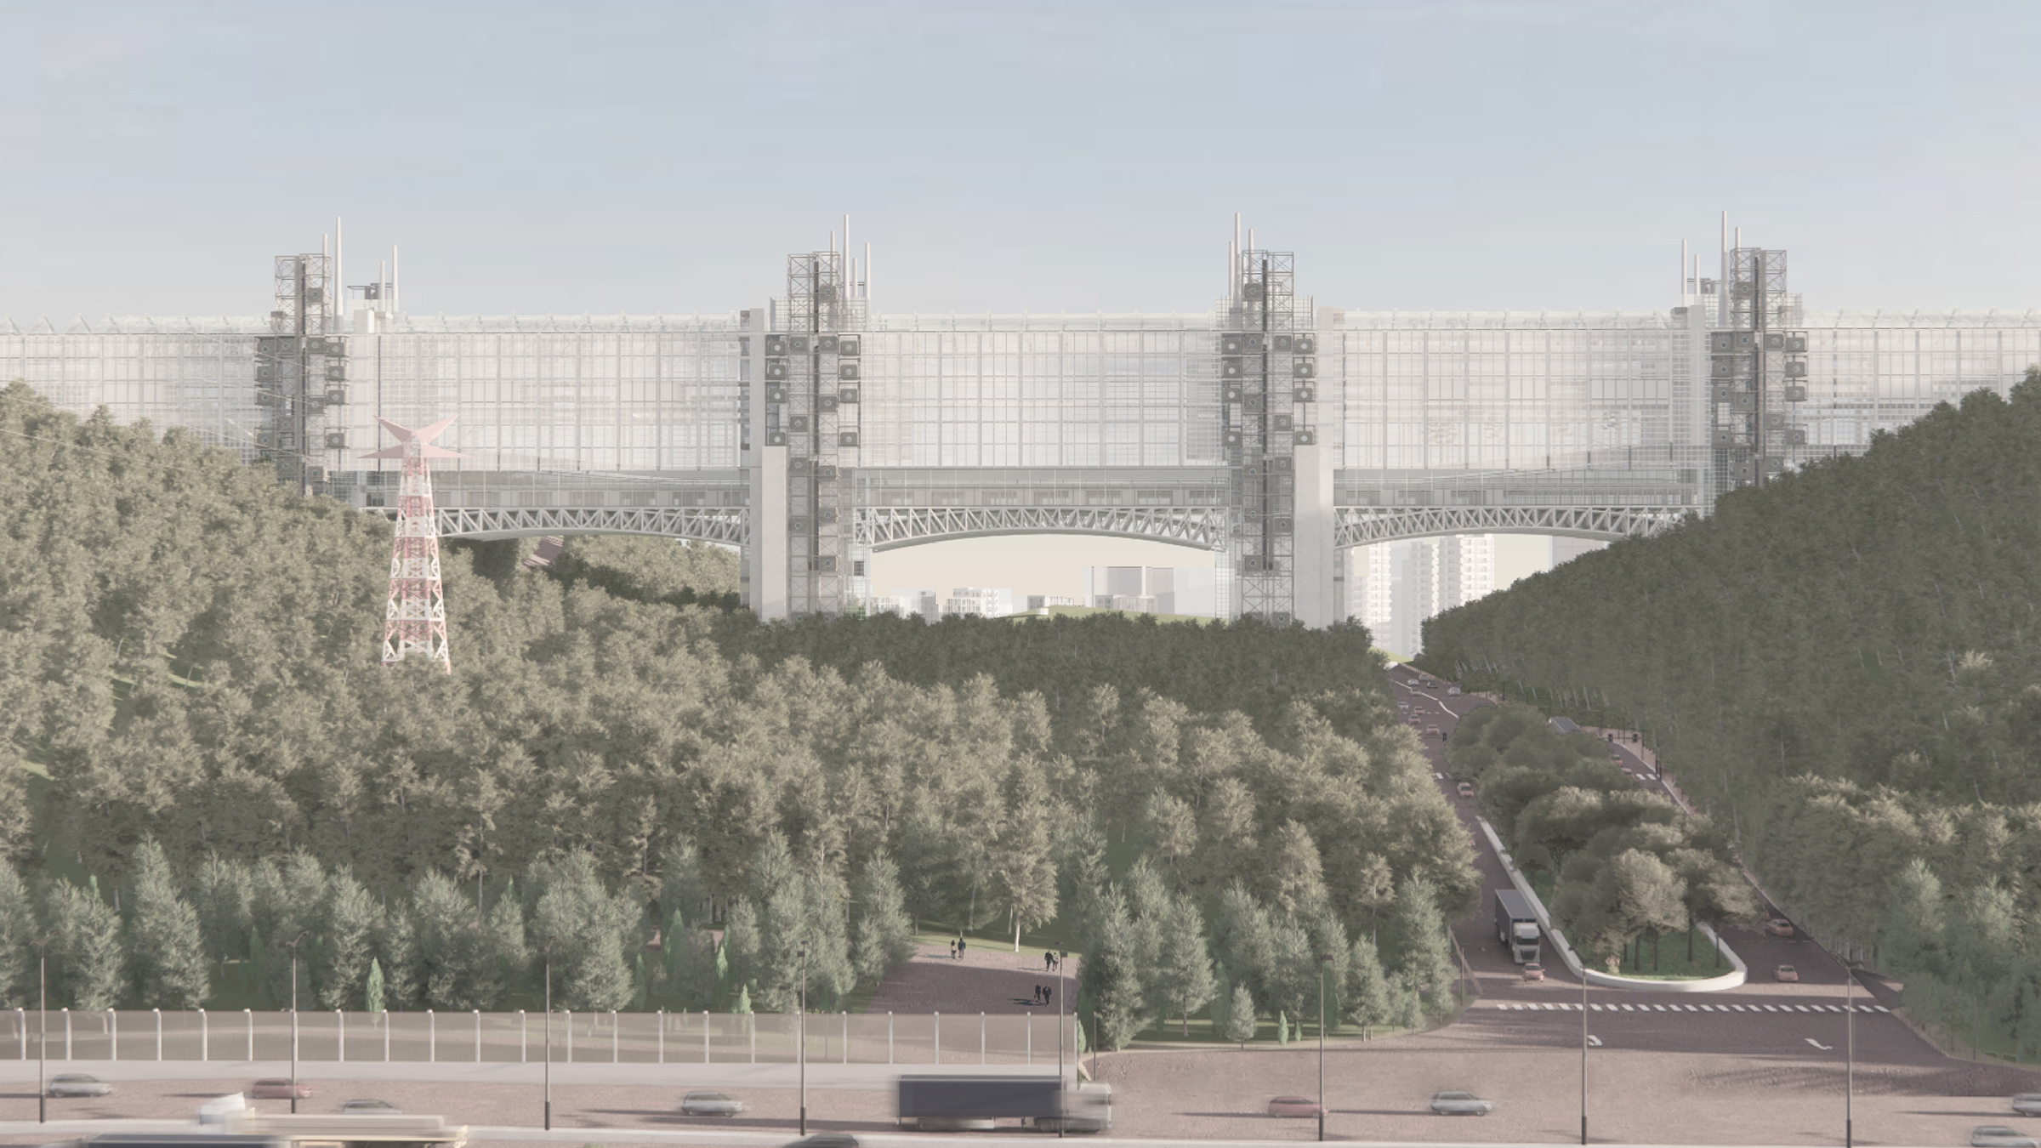
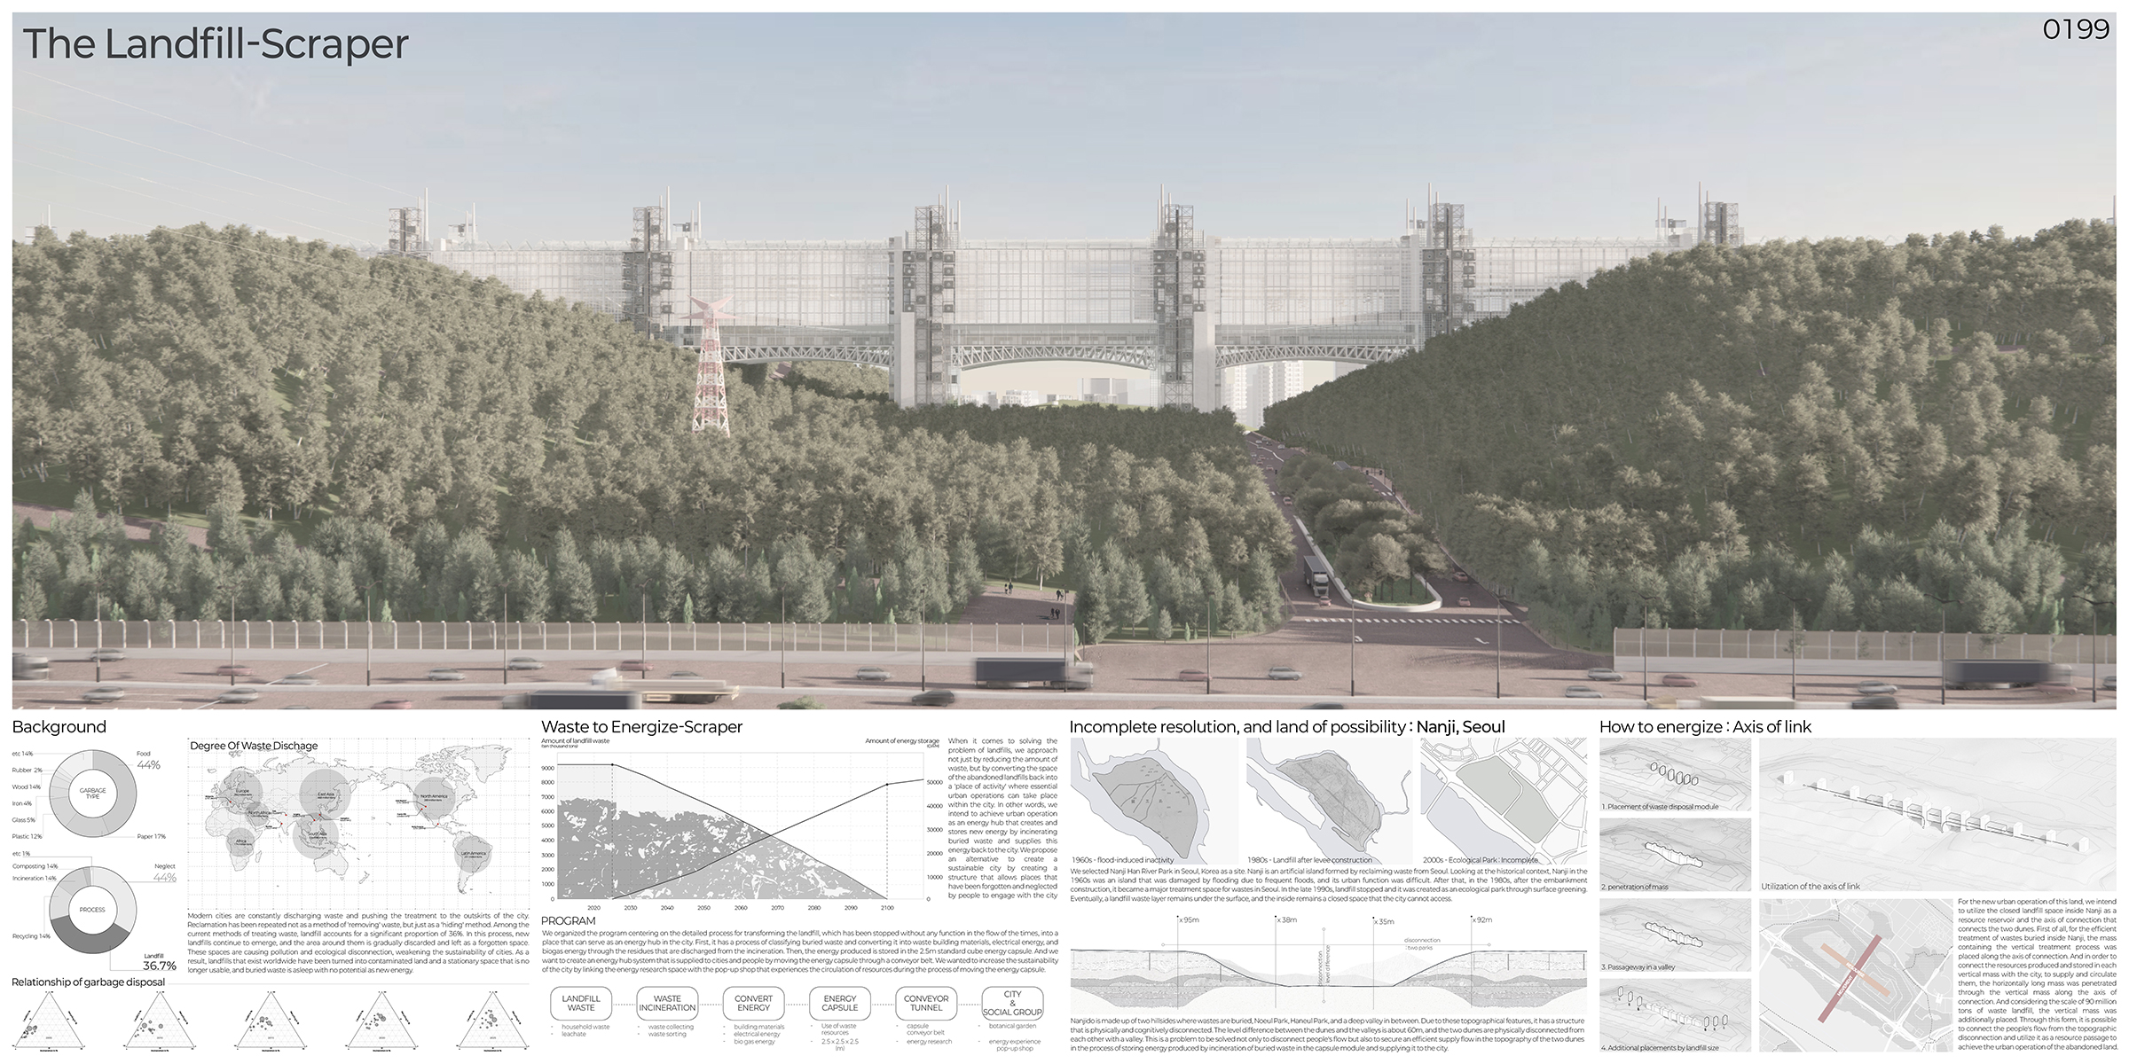
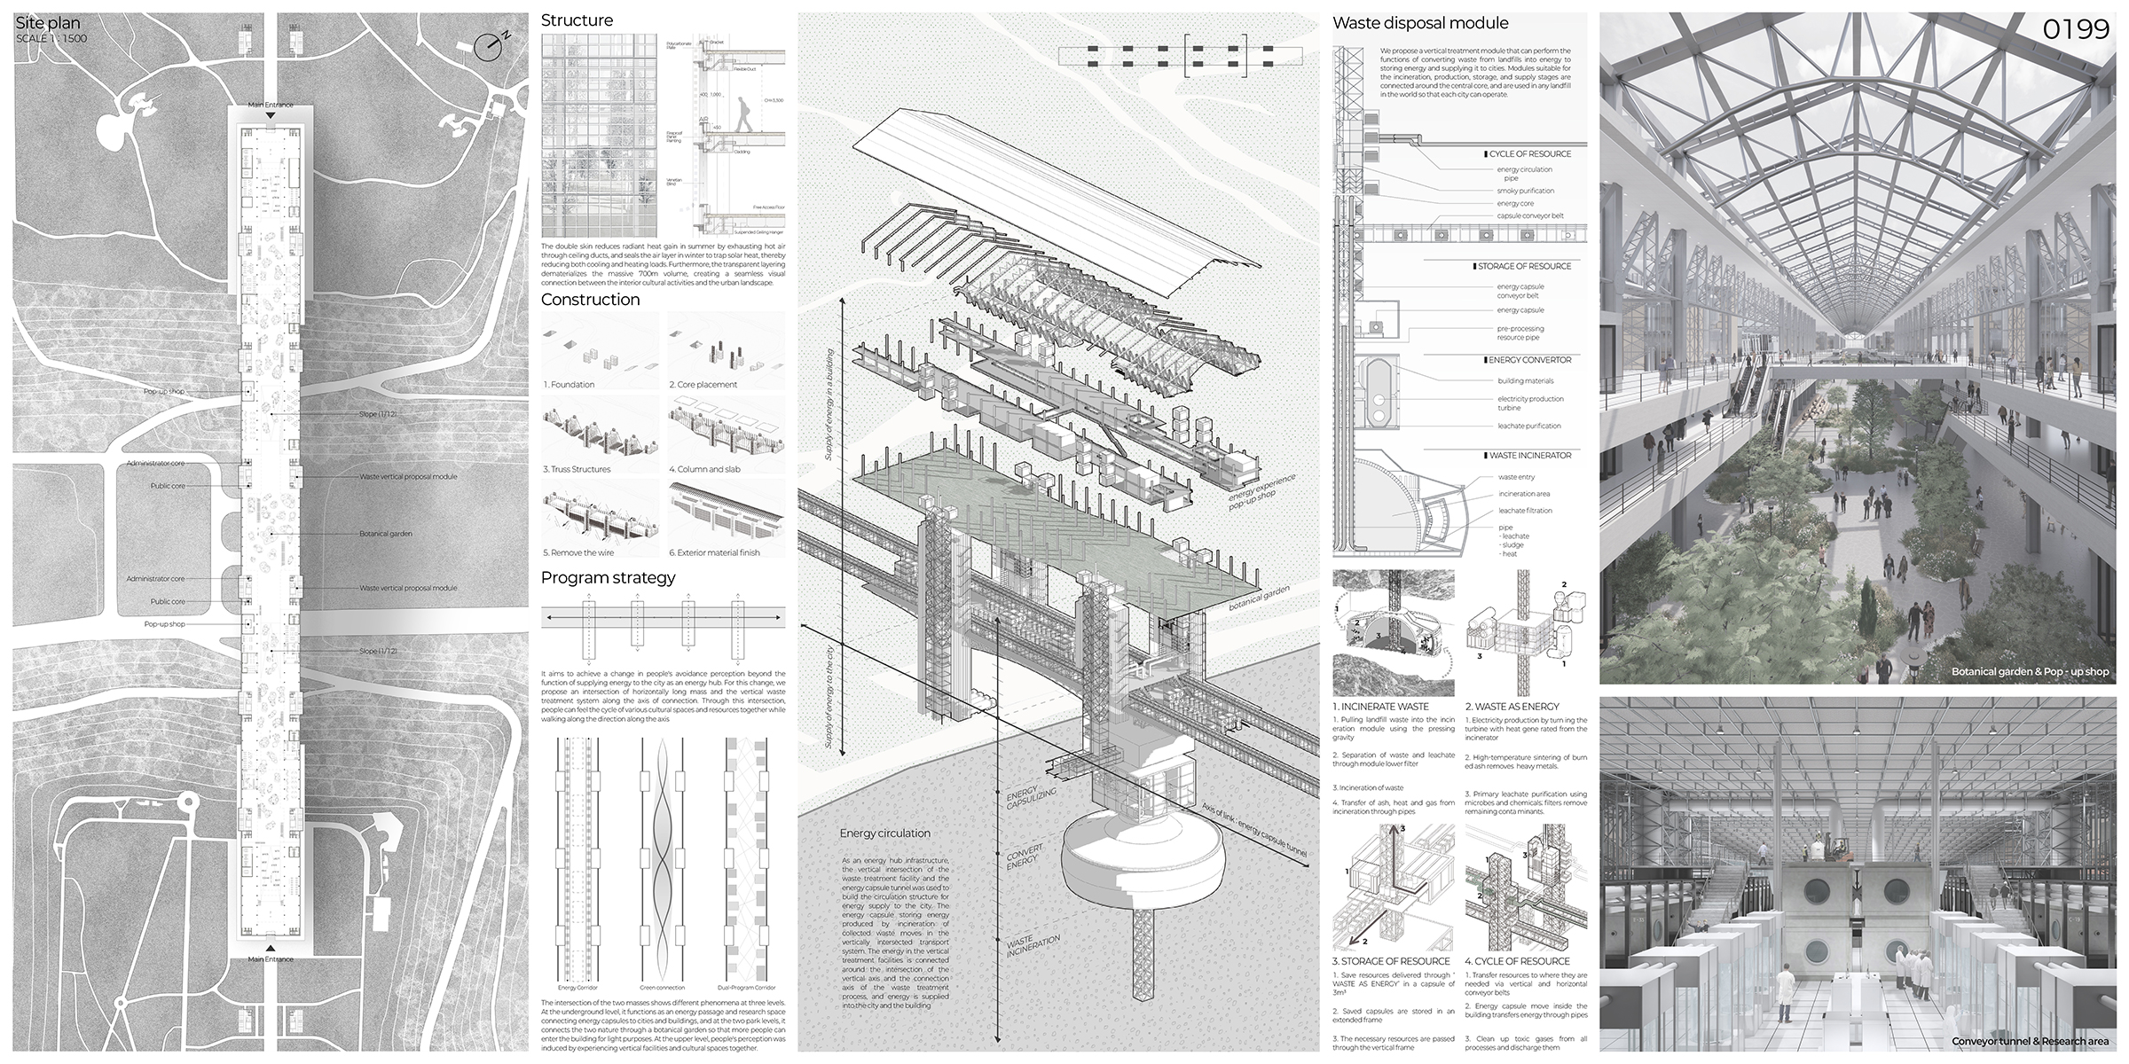
Cities continue to landfill nearly 36% of their waste, generating territories that remain polluted, ecologically severed, and functionally suspended. Although these sites hold latent energy potential, they exist as “frozen ground” detached from the urban system. The issue is not only the volume of waste but the inability of landfill land to return as active urban ground. This project reframes the landfill as an energy infrastructure: buried waste is incinerated, purified, converted, stored, and ultimately supplied back to the city. Through this transformation, the landfill shifts from a concealed burden to a productive urban engine.

2. Nanji: An Incomplete Resolution
Nanji in Seoul embodies unresolved layers—historic flooding, two decades of landfilling in the 1980–90s, and a later superficial ecological makeover. Despite its green surface, nearly 90 million tons of waste remain sealed beneath, preventing real ecological or urban recovery.
Two landfill mounds, Noeul park and Haneul park, are separated by a 60-meter height difference, producing a strong physical and perceptual rupture. This split disrupts pedestrian movement and blocks the formation of a continuous energy-processing and distribution system. The site demands a framework capable of binding fractured ground into a functional ecosystem.

3. The Axis of Link: A Framework for Reactivation
A linear Axis of Link is established along the crest lines of the two mounds. This axis reframes the sealed landfill interior as a reservoir of resources and organizes waste-to-energy operations into a continuous infrastructural spine.
Along this axis, a sequence of Vertical Waste Processing Modules is deployed. A long Horizontal Mass penetrates these modules, bridging the mounds and merging resource circulation with human movement into a single integrated system.

4. Vertical Waste Processing Modules
4.1 Incineration Module
Lower levels extract buried waste and leachate, then sort, crush, and feed them into high-temperature incineration chambers, exposing the first stage of the hidden cycle.
4.2 Energy Conversion Module
Middle zones contain boilers, heat-recovery devices, and purification systems that convert thermal energy into electricity, heat, and gas.
4.3 Energy Capsule Module
Upper levels store generated energy in standardized 2.5-meter cubic capsules. Automated carriers transfer these capsules toward the horizontal distribution spine.
4.4 Purification & Recirculation Module
Residual byproducts, gases, and leachate undergo additional filtration, with portions recirculated as secondary resources. The modules serve not only as processing devices but as exposed infrastructural towers that can be replicated at other landfill sites.

5. The Horizontal Mass: Three Layers of Integration
5.1 Underground Layer — Resource Convergence
This layer receives energy capsules from the vertical modules and distributes them through automated conveyors. It forms the infrastructural node where vertical production merges with horizontal urban supply.
5.2 Park Layer — Ecological Bridging
A linear botanical landscape reconnects the severed ecologies of the two mounds. Visitors enter with light, everyday purposes while moving along the same axis that carries energy, merging public experience with infrastructural performance.

5.3 Upper Layer — Cultural Perception Shift
Cultural and educational programs intersect with exposed capsules, structural systems, and parts of the machinery. Visitors repeatedly cross the flows of energy and infrastructure, encouraging a shift from fear and avoidance toward an informed understanding of resource cycles.

6. Conclusion: A Reactivated Urban Ground
By intersecting human programs with resource flows through vertical modules and a horizontal linking mass, the project transforms a forgotten landfill into an active energy-producing infrastructure. Physical fracture and social distance are repaired simultaneously, and Nanji emerges not as buried residue but as a functional landscape that strengthens urban sustainability and provides a model for future infrastructural architecture.


The Celestial Forge

By:  | February - 27 - 2026

2025 Skyscraper Competition
Honorable Mention

Maria Murokh, Daria Bondarchuk
Russia

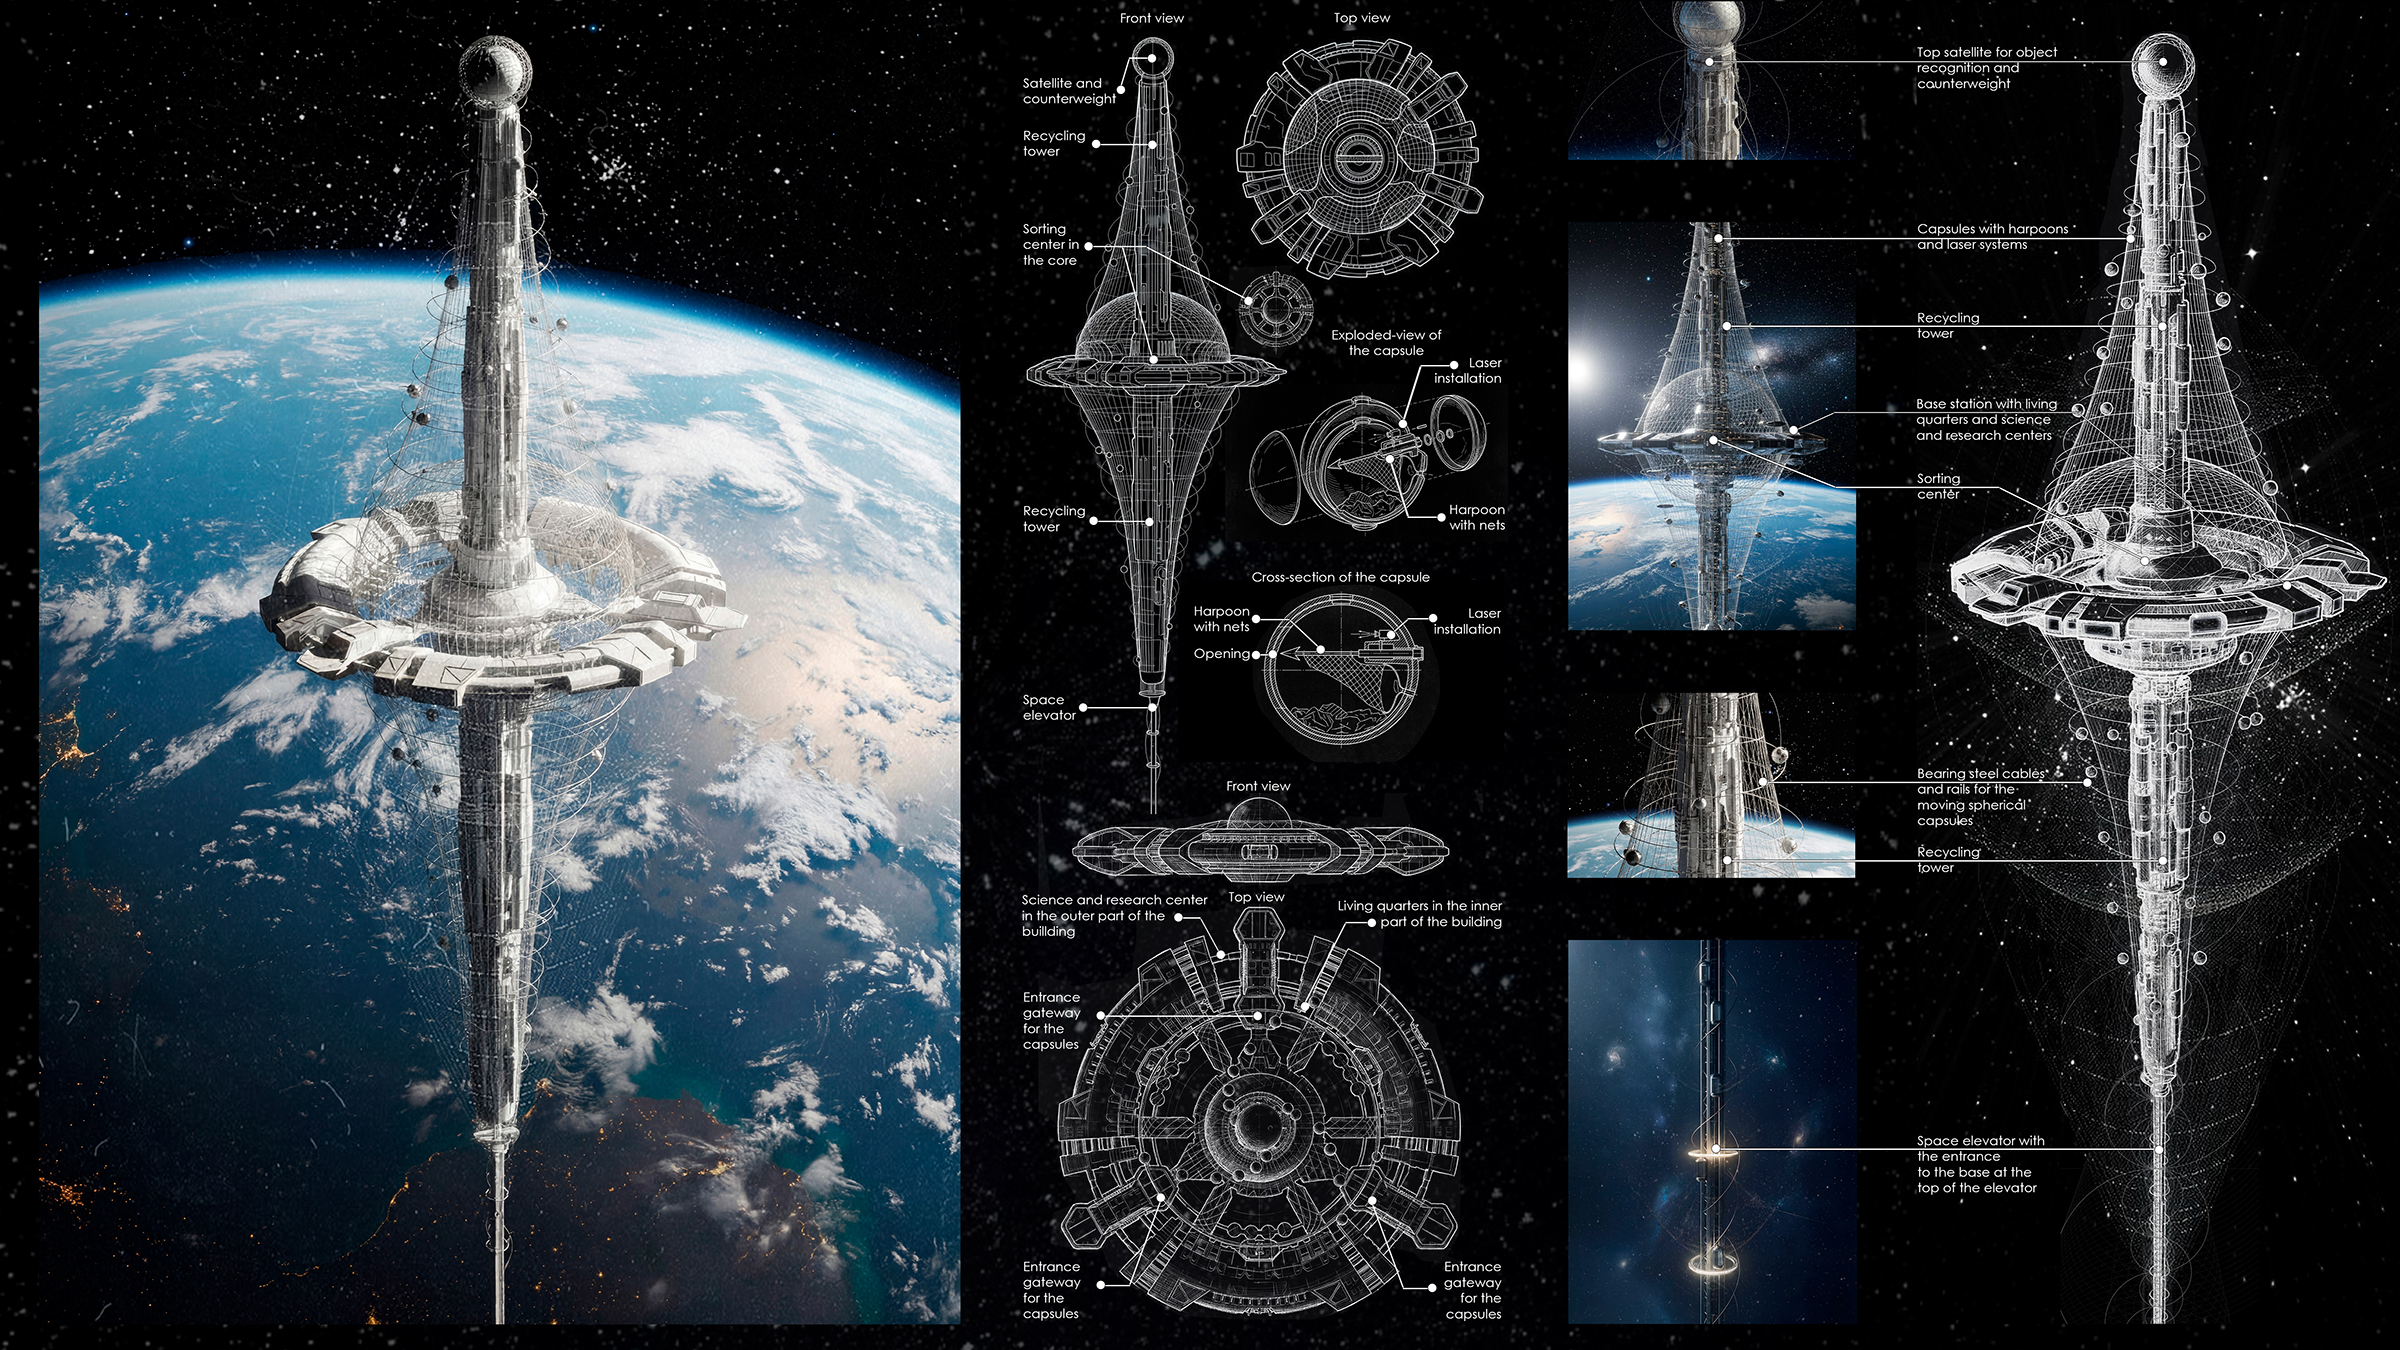
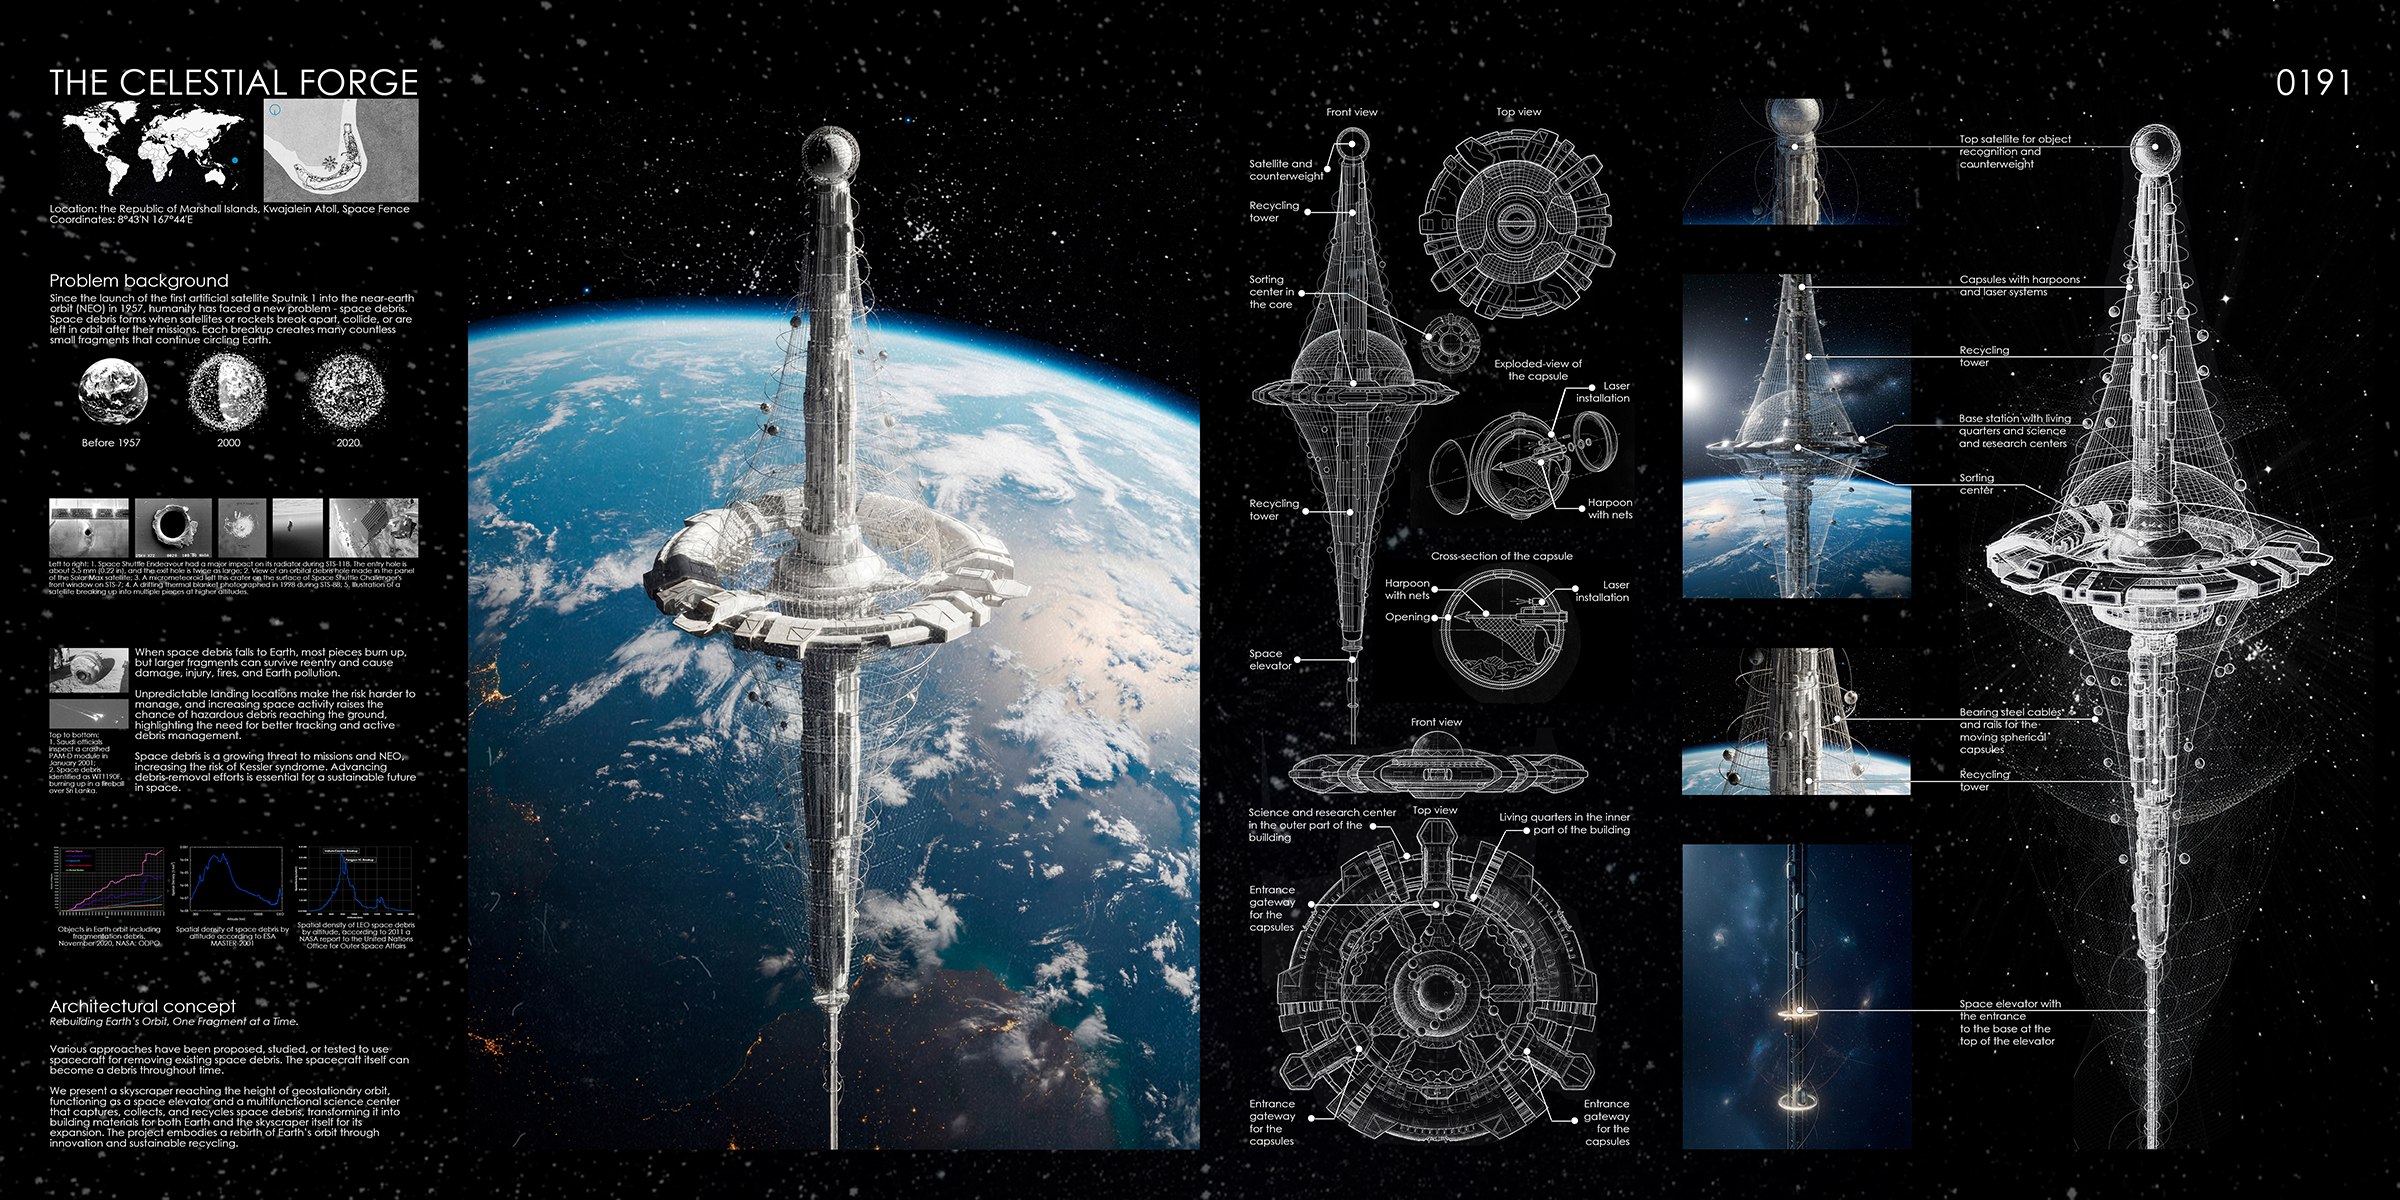
Humanity has entered an era in which its presence extends far beyond the boundaries of the atmosphere — yet our expansion into orbit has created an unintended and rapidly escalating crisis. Millions of fragments of old satellites and collision-generated debris now encircle the planet, forming a hazardous shell that threatens spacecraft, space stations, and future missions. The Celestial Forge proposes a radical architectural response to this planetary challenge: a vertical orbital infrastructure-skyscraper that captures, sorts, and recycles space debris while establishing a new typology of inhabitable architecture stretching from ocean to orbit. The project imagines a new architectural typology: a hybrid between a skyscraper, a space elevator, a scientific outpost, and a planetary-scale recycling facility.

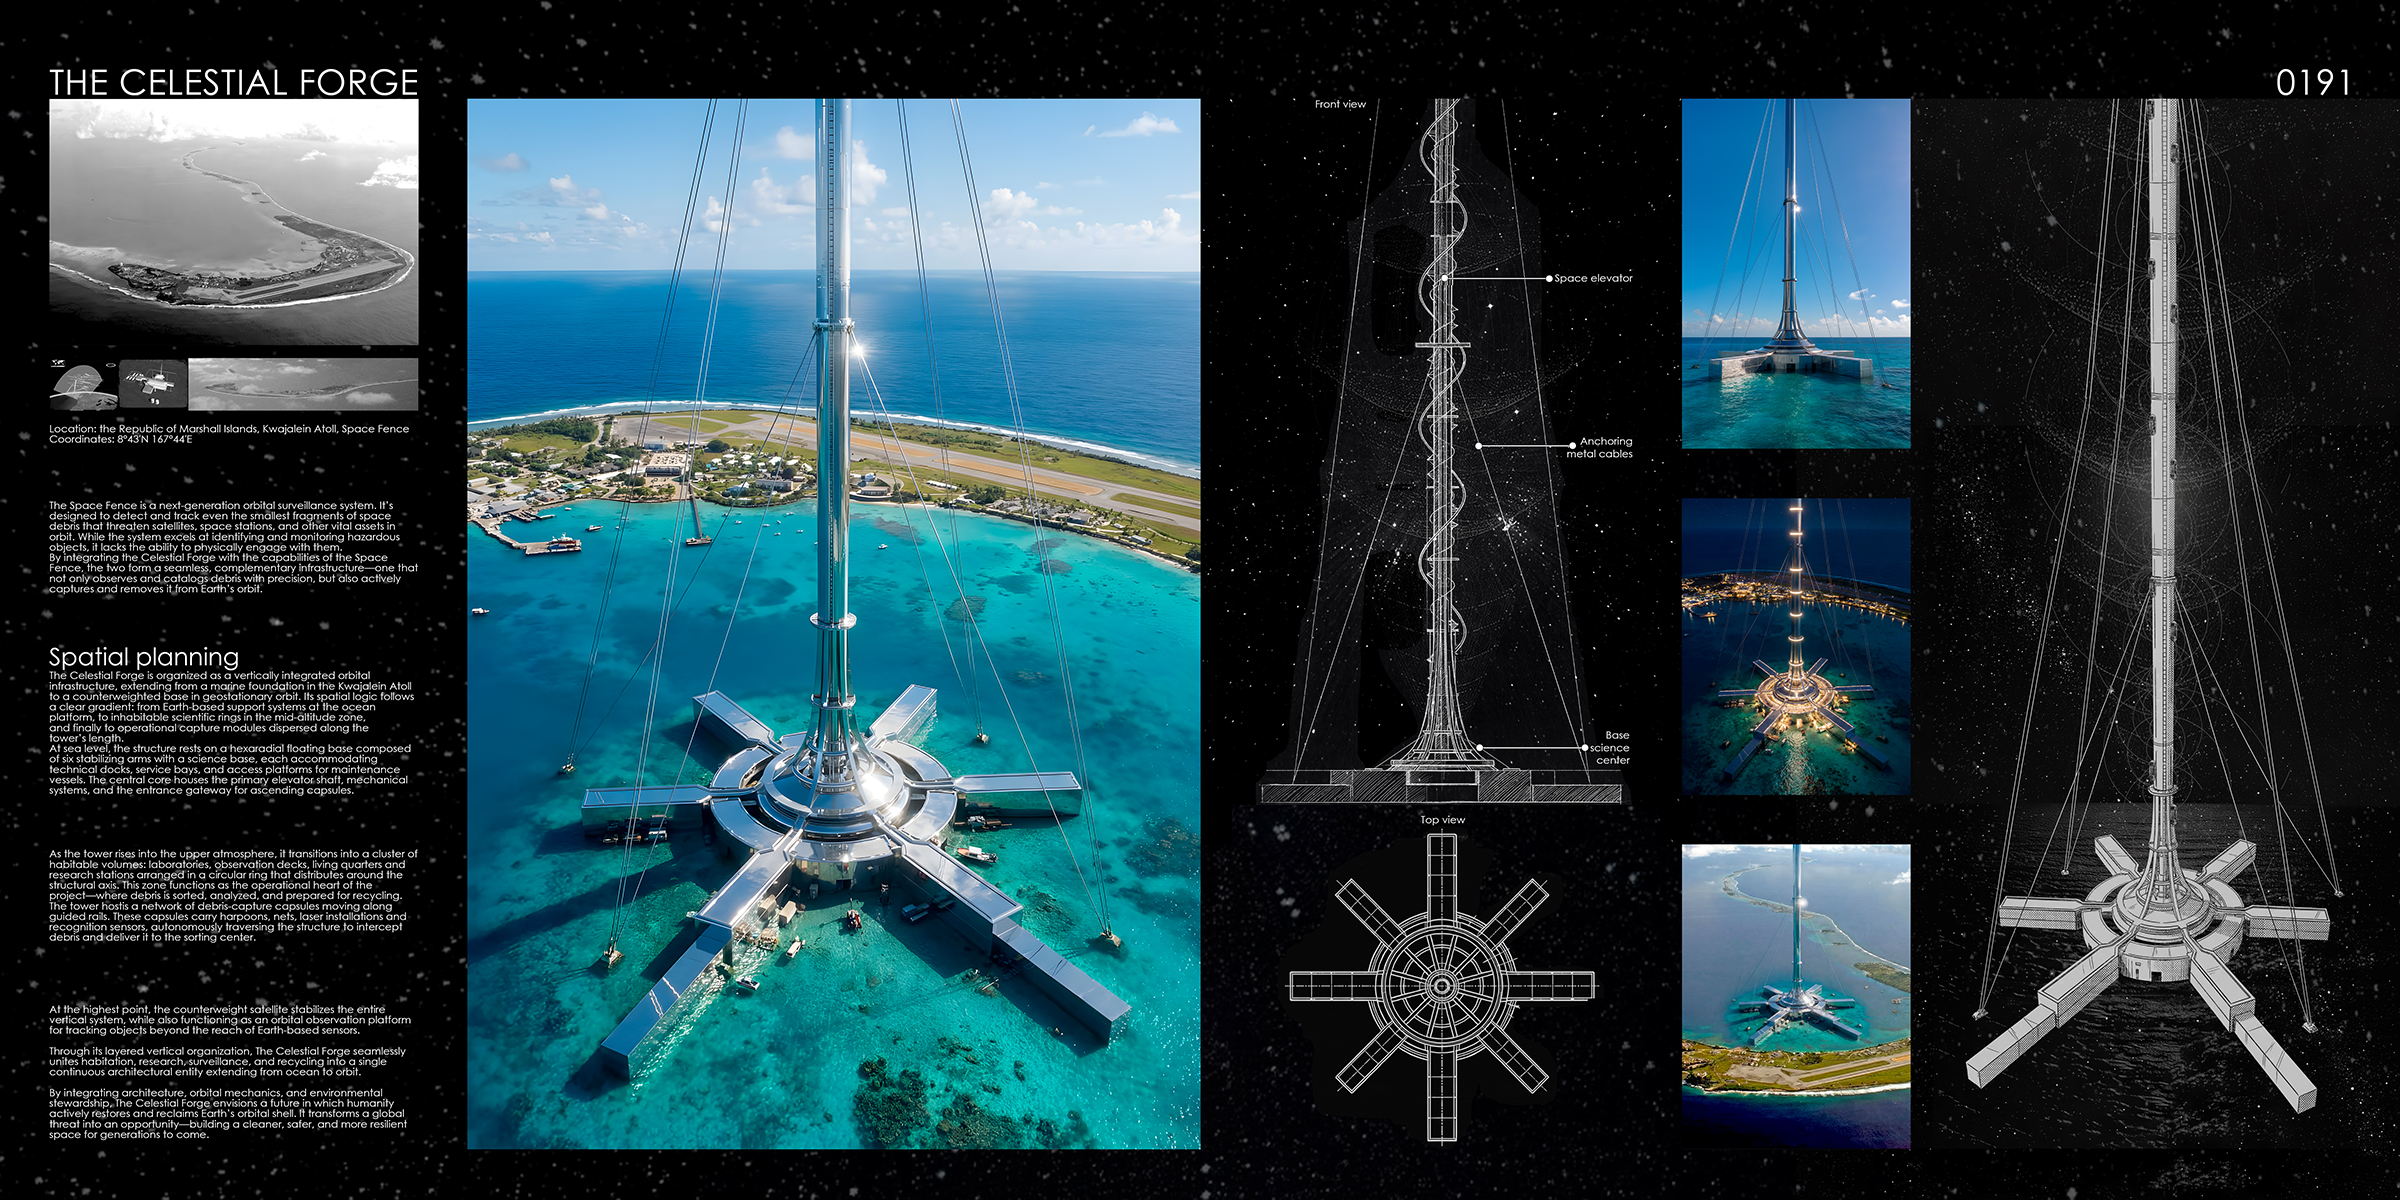
Anchored within the lagoon of Kwajalein Atoll in the Marshall Islands, the structure rises from a radial ocean platform engineered to stabilize the vertical load of the tower and serve as the terrestrial gateway to the system. The base building has maintenance docks, energy systems, a science center, and the entrance to the space elevator. From this point, the tower ascends continuously through the atmosphere, reaching geostationary altitude, where a counterweight satellite and base station maintain tension and structural equilibrium.

The Celestial Forge is conceived as a hybrid of space infrastructure, environmental remediation system, and research habitat. Its core function is debris management: intercepting hazardous fragments before they can collide and produce further scattering. Autonomous capsules equipped with harpoons, nets, laser-based recognition systems, and real-time navigation algorithms travel along the tower’s exterior by metal cables. Captured debris is transported to a sorting center housed in the center of the ring of laboratories and living quarters. Here, objects are analyzed, categorized by material, and either recycled on-site or transferred to Earth-based facilities for further re-use. Metals, composites, and rare elements — once considered waste — become valuable resources for future orbital manufacturing.

The project integrates closely with the Space Fence, a next-generation surveillance system capable of detecting even the smallest pieces of orbital debris. While the Space Fence excels in identifying and tracking hazardous objects, it cannot physically interact with them. The Celestial Forge transforms these digital observations into tangible action. Together, the systems form an interconnected, planetary-scale skyscraper infrastructure.

Beyond its industrial function, the tower incorporates zones for habitation, research, and long-term orbital living. At high altitudes, where gravity begins to decrease and the curvature of Earth becomes fully visible, a ring of scientific and residential modules forms a new liminal environment—neither Earth nor outer space, but an architectural threshold between the two. These modules house scientists, engineers, and researchers who oversee the system’s operation and study atmospheric and orbital phenomena in real time.

The Celestial Forge imagines architecture not as a static object but as an evolving instrument embedded within planetary processes. It transforms Earth’s orbit from a hazardous wasteland into a cyclical material ecosystem, where waste becomes raw material and surveillance becomes stewardship. As humanity moves deeper into the space age, the project argues that our responsibility extends beyond the ground we build on.

In addressing the growing threat of the Kessler Syndrome, The Celestial Forge positions architecture as a mediator between human ambition and environmental necessity. It proposes a future in which technological advancement and ecological responsibility coexist, and where architectural innovation becomes a foundation for planetary repair.

The Celestial Forge envisions a future in which humanity actively restores and reclaims Earth’s orbital shell. It transforms a global threat into an opportunity—building a cleaner, safer, and more resilient space for generations to come.

Ascending Archive

By:  | February - 27 - 2026

2025 Skyscraper Competition
Honorable Mention

Yuyi Shen, Ingrid Liu
United States

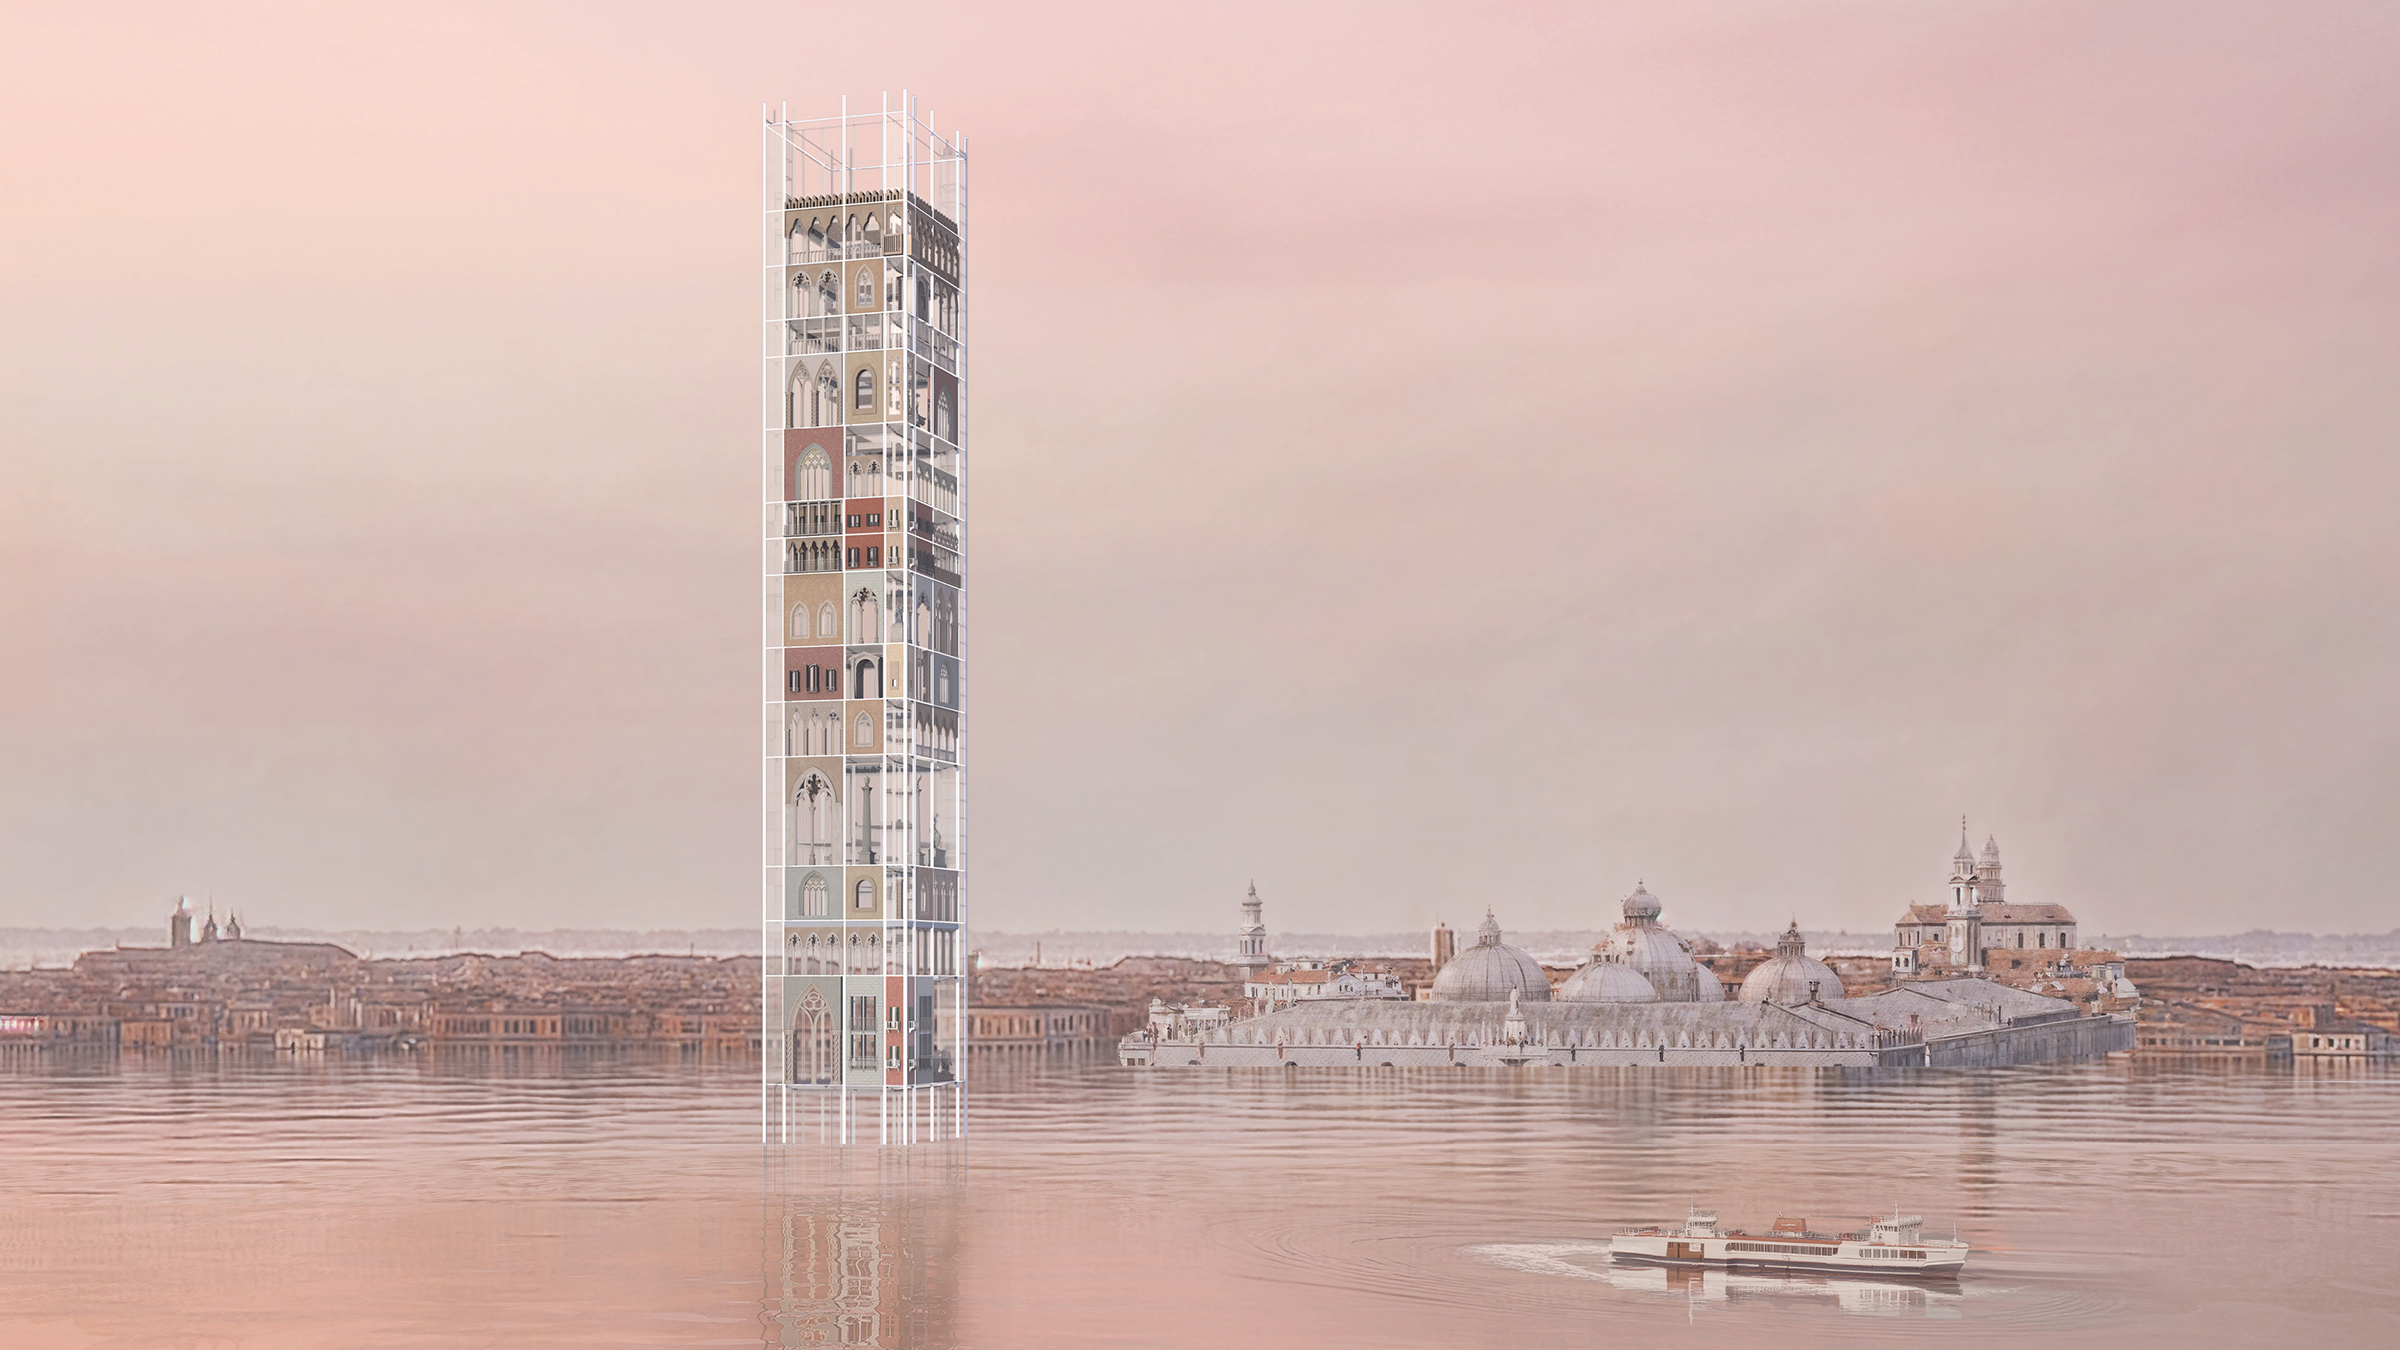
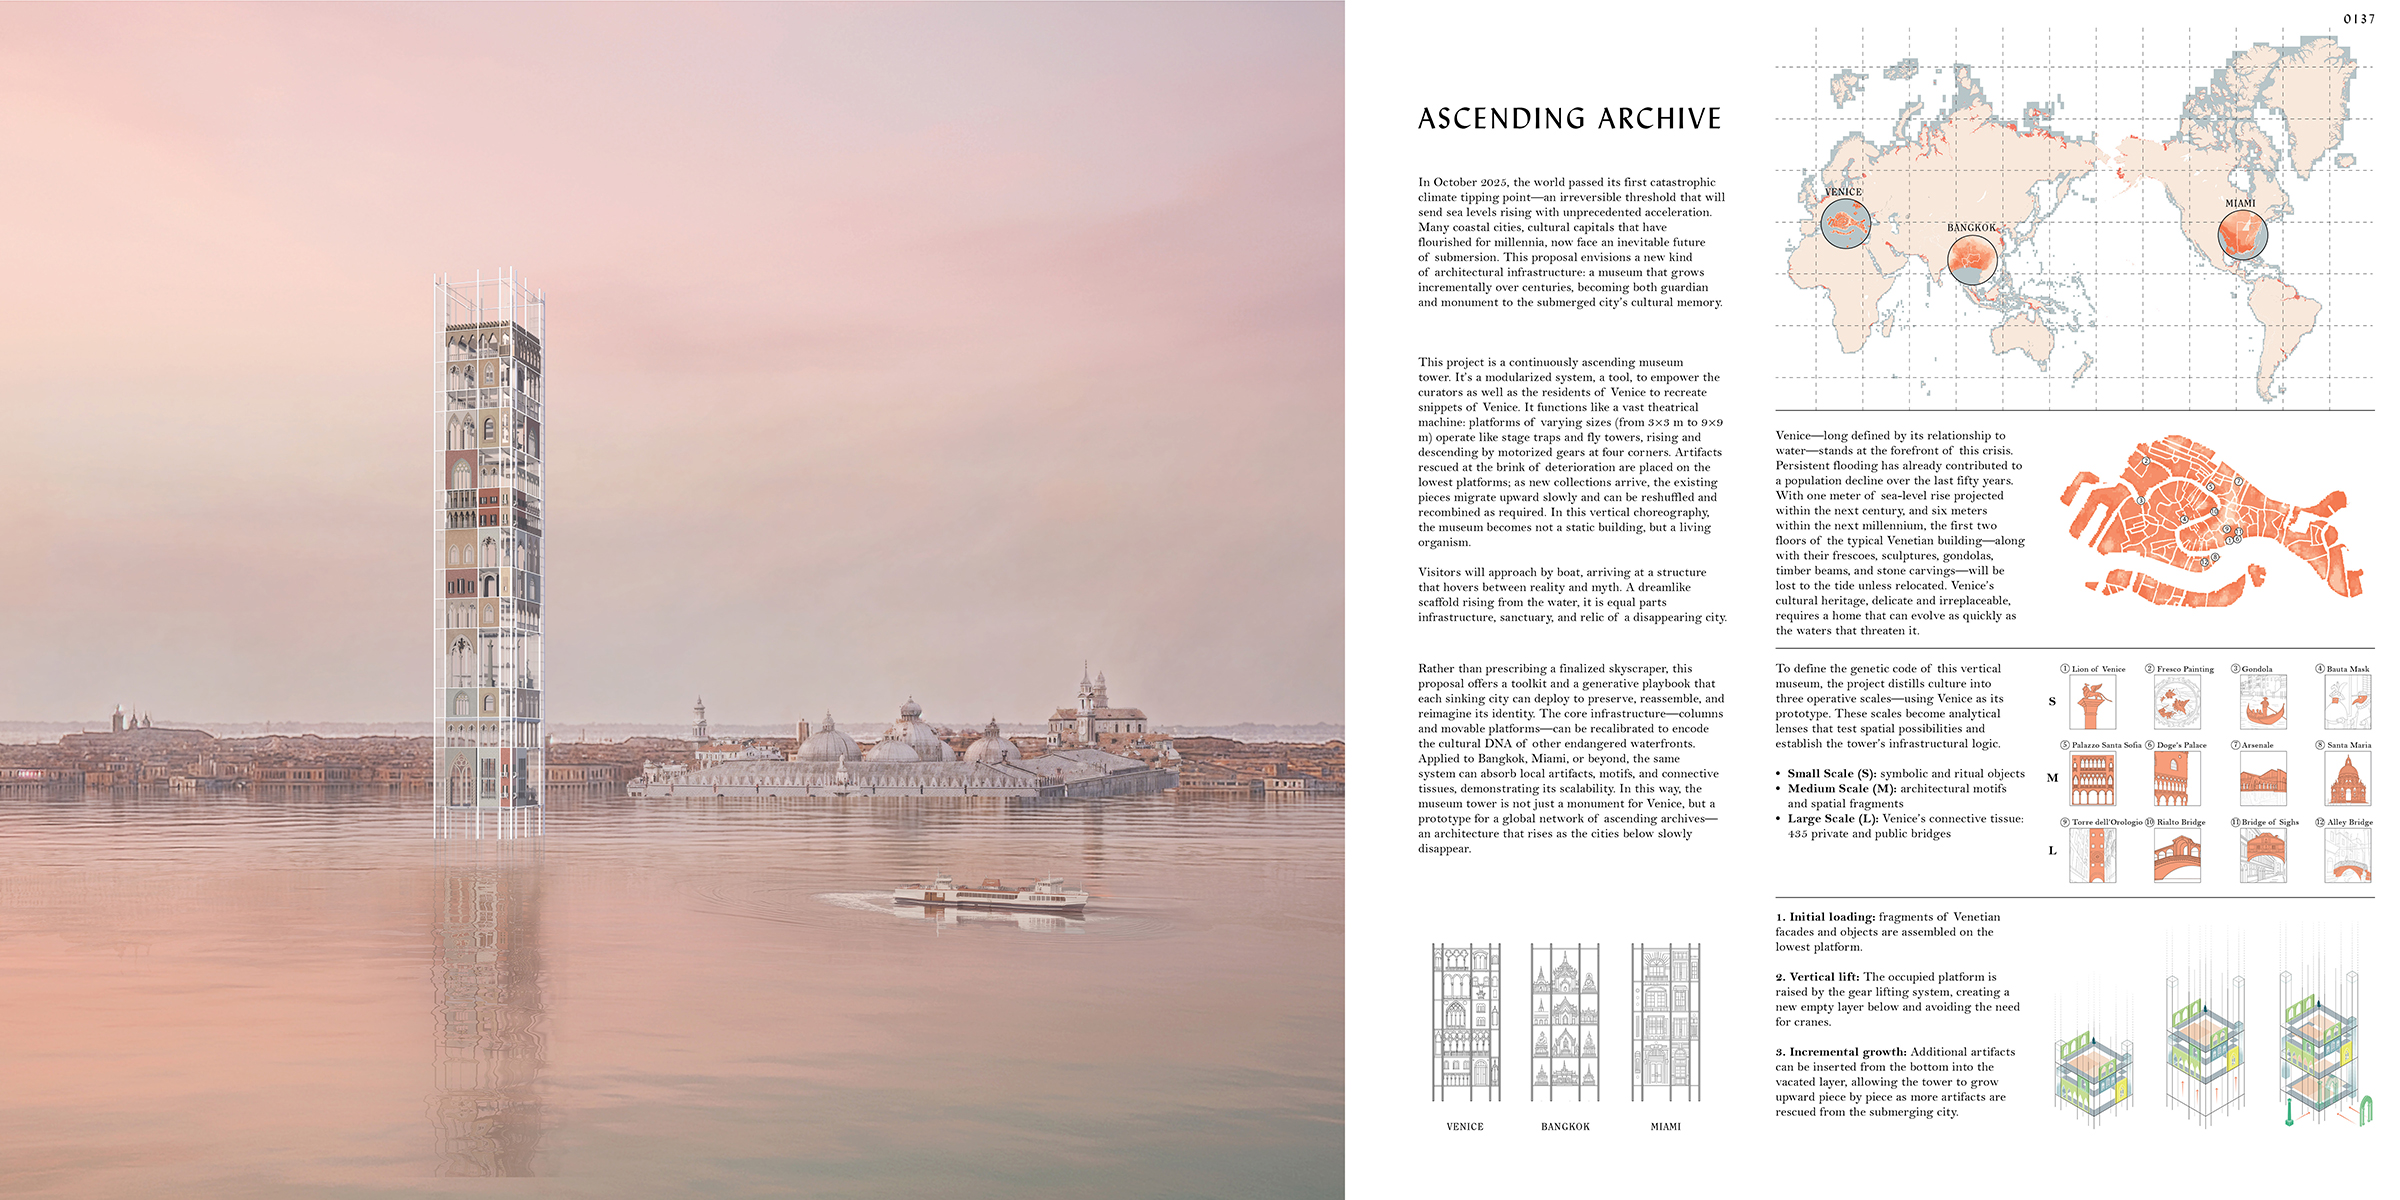
In October 2025, the world passed its first catastrophic climate tipping point—an irreversible threshold that will send sea levels rising with unprecedented acceleration. Many coastal cities, cultural capitals that have flourished for millennia, now face an inevitable future of submersion. Venice—long defined by its relationship to water—stands at the forefront of this crisis. Persistent flooding has already contributed to a population decline over the last fifty years. With one meter of sea-level rise projected within the next century and six meters within the next millennium, the first two floors of the typical Venetian building—along with their frescoes, sculptures, gondolas, timber beams, and stone carvings—will be lost to the tide unless relocated. Venice’s cultural heritage, delicate and irreplaceable, requires a home that can evolve as quickly as the waters that threaten it.

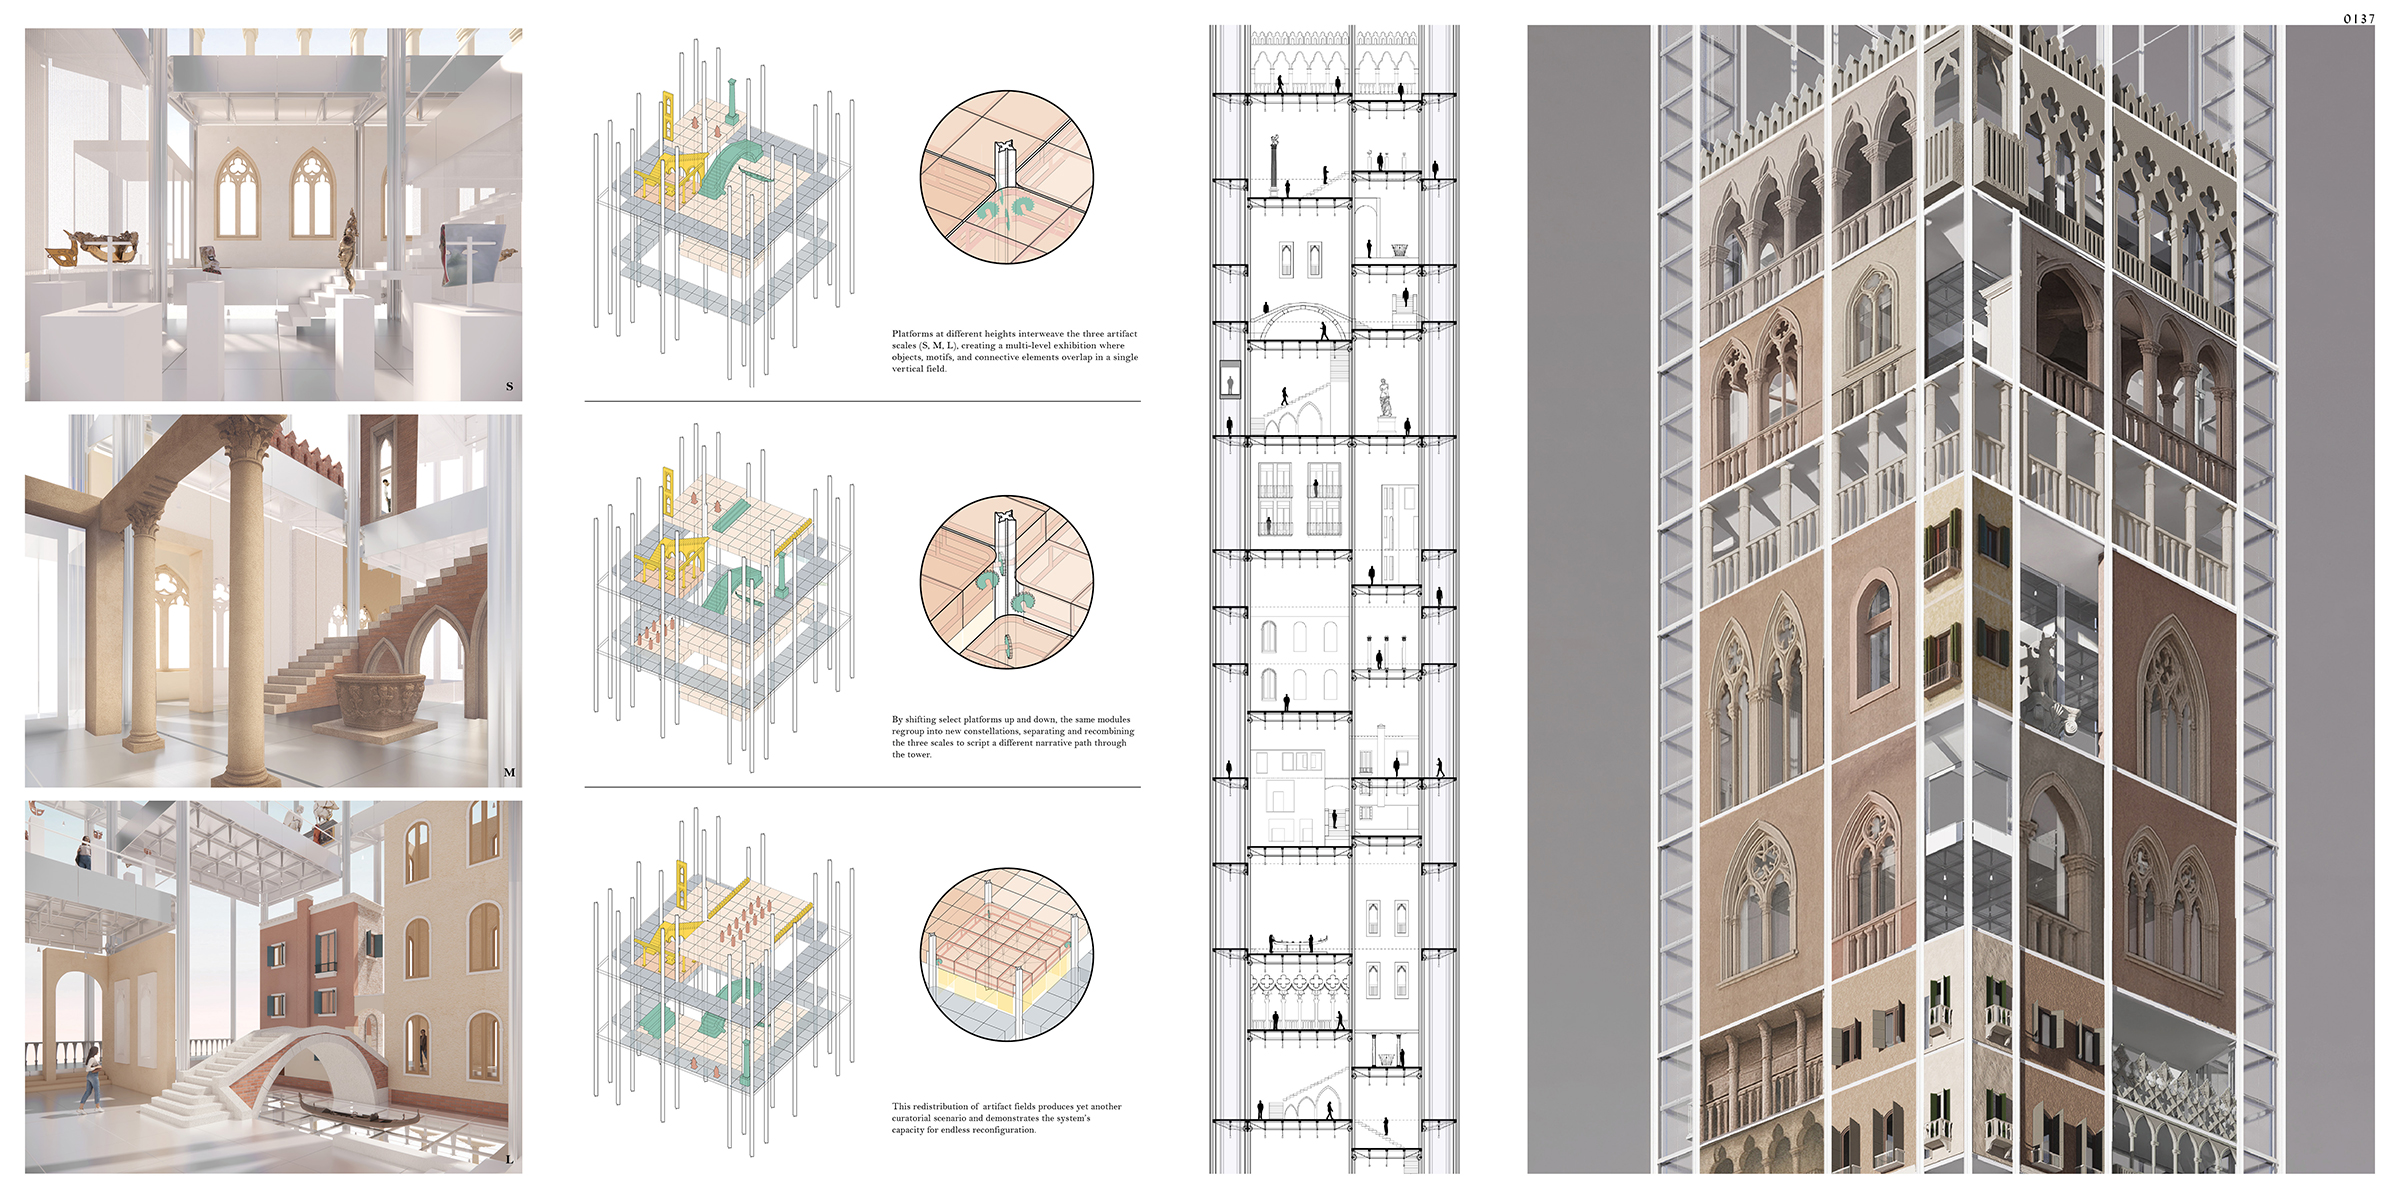
This proposal envisions a new kind of architectural infrastructure: a continuously ascending museum tower that grows incrementally over centuries, becoming both guardian and monument to the submerged city’s cultural memory. The project is a modularized system—a tool—to empower the curators as well as the residents of Venice to recreate snippets of the city. It functions like a vast theatrical machine: platforms of varying sizes (from 3×3 m to 9×9 m) operate like stage traps and fly towers, rising and descending by motorized gears at the four corners. Artifacts rescued at the brink of deterioration are placed on the lowest platforms; as new collections arrive, the existing pieces migrate upward slowly and can be reshuffled and recombined as required. Through this vertical choreography, the museum becomes not a static building, but a living organism.
To define the genetic code of this vertical museum, the project distills culture into three operative scales—using Venice as its prototype. These scales become analytical lenses that test spatial possibilities and establish the tower’s infrastructural logic:

Small Scale (S): symbolic and ritual objects

Medium Scale (M): architectural motifs and spatial fragments

Large Scale (L): Venice’s connective tissue, including its 435 private and public bridges

The three scales of cultural artifacts guide the tower’s infrastructural logic and shape countless possible curatorial scenarios. Platforms can recombine vertically and horizontally, creating unexpected spatial adjacencies that reinterpret cultural elements in new contexts. A gondola fragment might hover beside a reconstructed arcade; a bridge segment might frame a cluster of devotional objects. Over time, the tower becomes an ever-changing archive, continuously editing and re-staging the city’s memory as it sinks below the waterline.

Visitors will approach by boat, arriving at a structure that hovers between reality and myth. A dreamlike scaffold rising from the water, it is equal parts infrastructure, sanctuary, and relic of a disappearing city. Columns and movable platforms define a precise yet open framework: an architecture of mechanisms rather than fixed rooms, where the city’s remnants can be lifted, reassembled, and seen anew.

Rather than prescribing a finalized skyscraper, this proposal offers a toolkit and a generative playbook that each sinking city can deploy to preserve, reassemble, and reimagine its identity. The core infrastructure—columns and movable platforms—can be recalibrated to encode the cultural DNA of other endangered waterfronts. Applied to Bangkok, Miami, or beyond, the same system can absorb local artifacts, motifs, and connective tissues, demonstrating its scalability. In this way, the museum tower is not just a monument for Venice, but a prototype for a global network of ascending archives—an architecture that rises as the cities below slowly disappear.

Mechanical Reforestation

By:  | February - 27 - 2026

Honorable Mention
2025 Skyscraper Competition

Seonggeon Lee, Inseo Park, Yuran Jo, Beomseok Go, Seungeon Kim, Wonsup Lim
South Korea

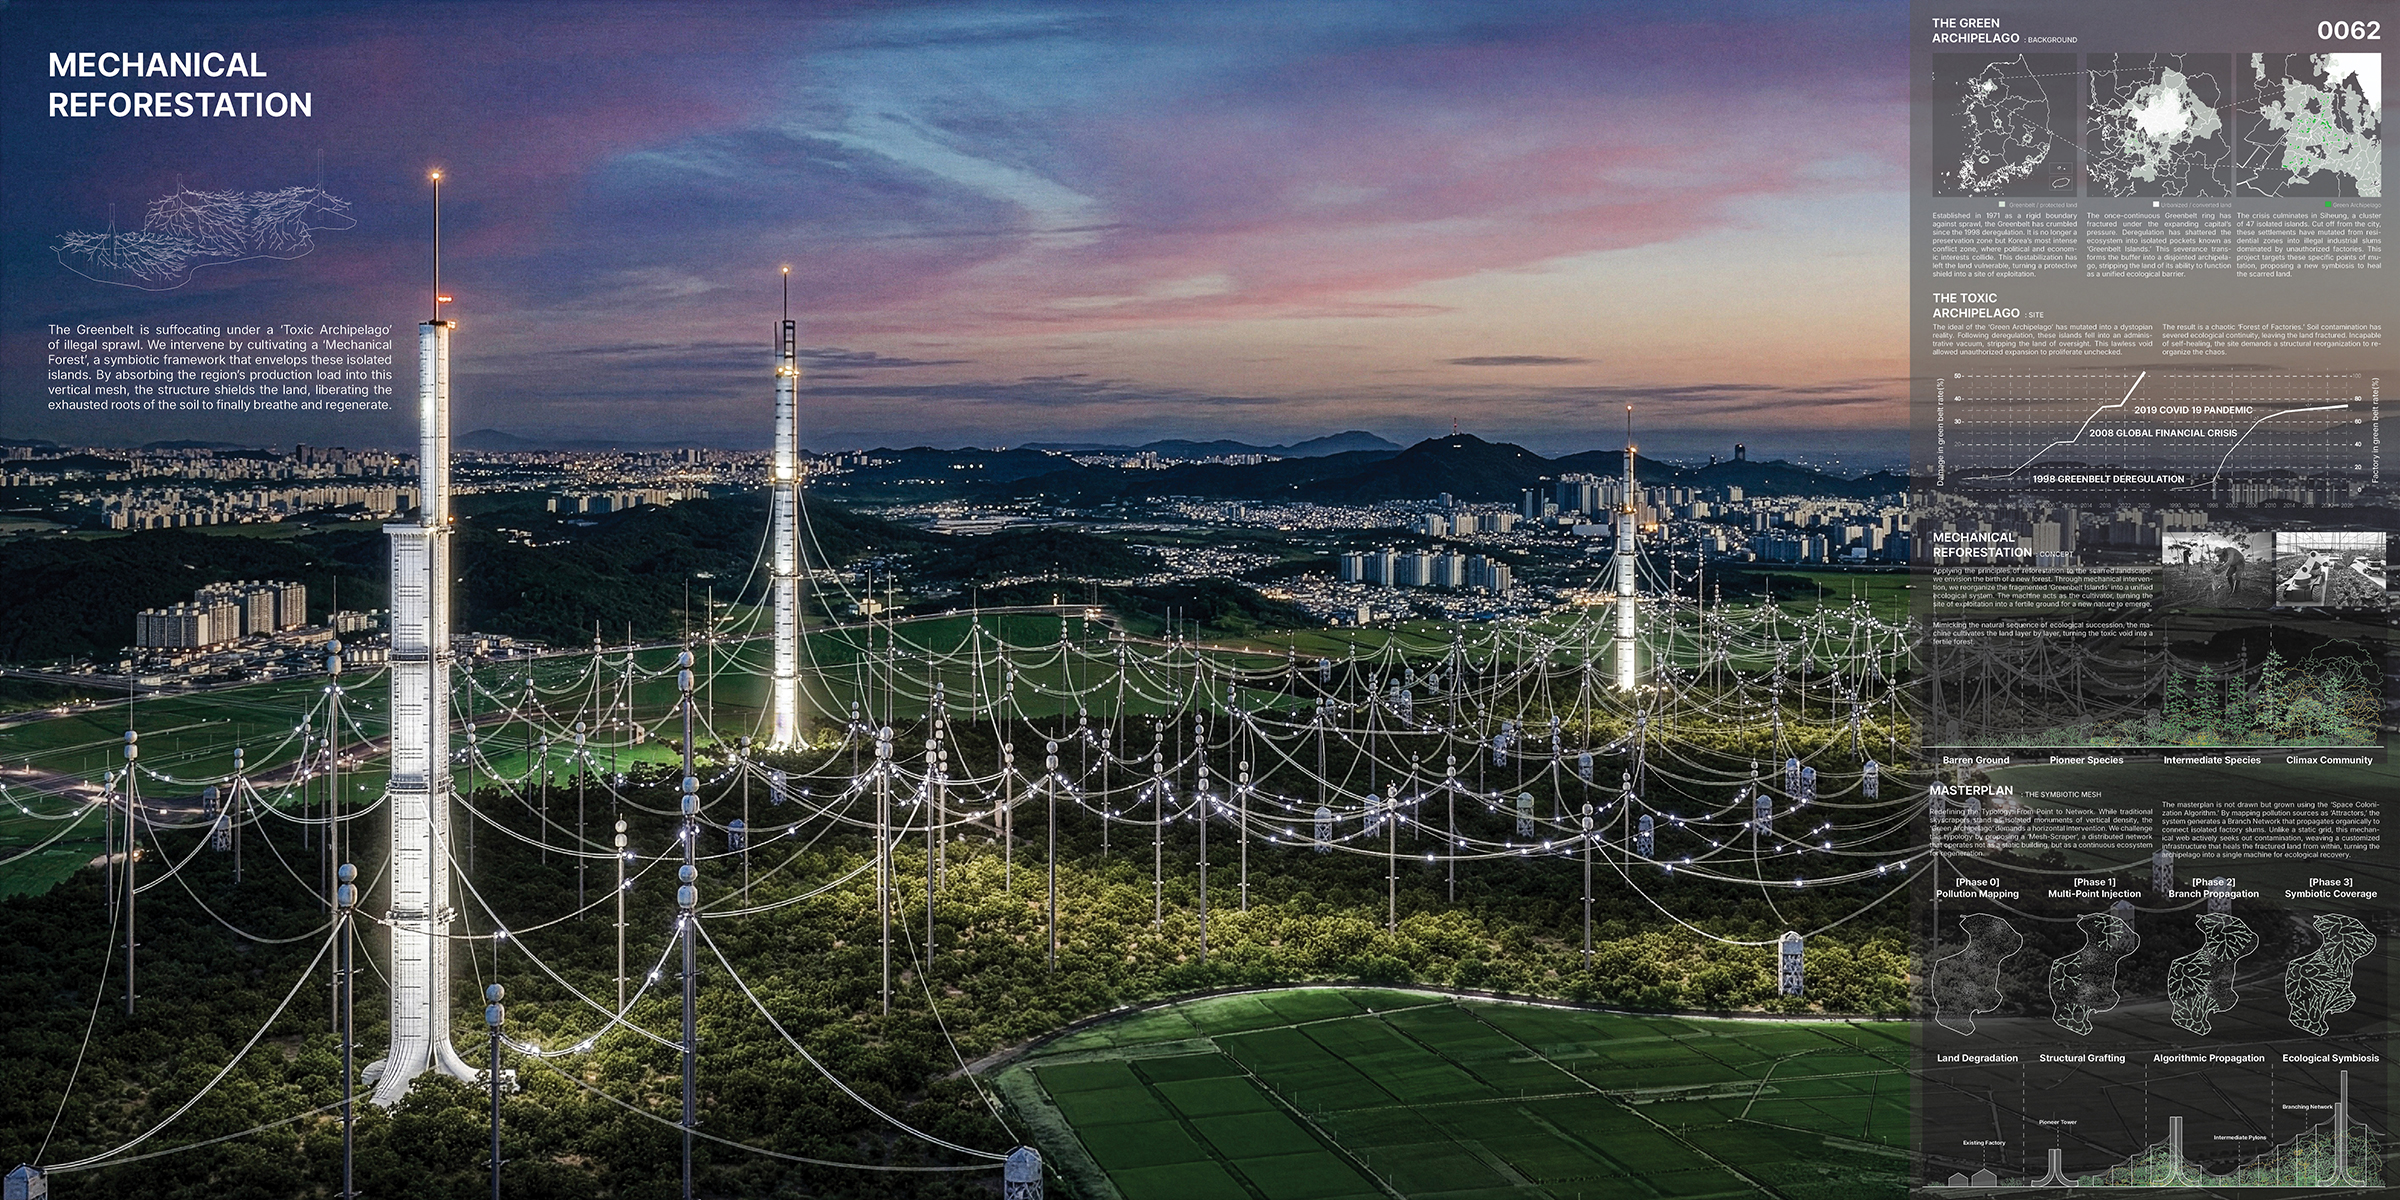
In the rapid urbanization of South Korea, the tension between metropolitan expansion and natural preservation has reached a critical tipping point. The Seoul Metropolitan Greenbelt, established in 1971 as a rigid boundary to contain urban sprawl, has paradoxically created a physical disconnection between the city and wilderness. This contradiction culminated in the 1998 Deregulation, a pivotal policy shift that fractured the continuous ecosystem into isolated pockets of development. To resolve this intense conflict, we propose ‘Mechanical Reforestation,’ a strategy of active ecological intervention that utilizes advanced technology to reconstruct a lost wilderness.

Nowhere is this crisis more evident than in Siheung, where 47 isolated settlements float within the green buffer. Far from the theoretical ideal of a ‘Green Archipelago,’ these islands have mutated into a ‘Toxic Archipelago.’ In the absence of proper administrative management, these settlements have transformed into illegal industrial slums dominated by unauthorized factories and plastic greenhouses. The land, trapped in a deadlock between conservation laws and economic exploitation, has lost its self-healing capacity. We recognize that this soil is too contaminated for natural recovery; therefore, nature requires a prosthetic.

The design emphasizes a paradigm shift from preservation to construction. Rather than displacing the existing industrial footprint, we transplant this activity into a hyper-efficient vertical infrastructure. By lifting the burden of human production into the sky, the scarred ground is finally liberated. This allows the soil to be mechanically treated and regenerated, turning a site of exploitation into a fertile foundation for a new forest.

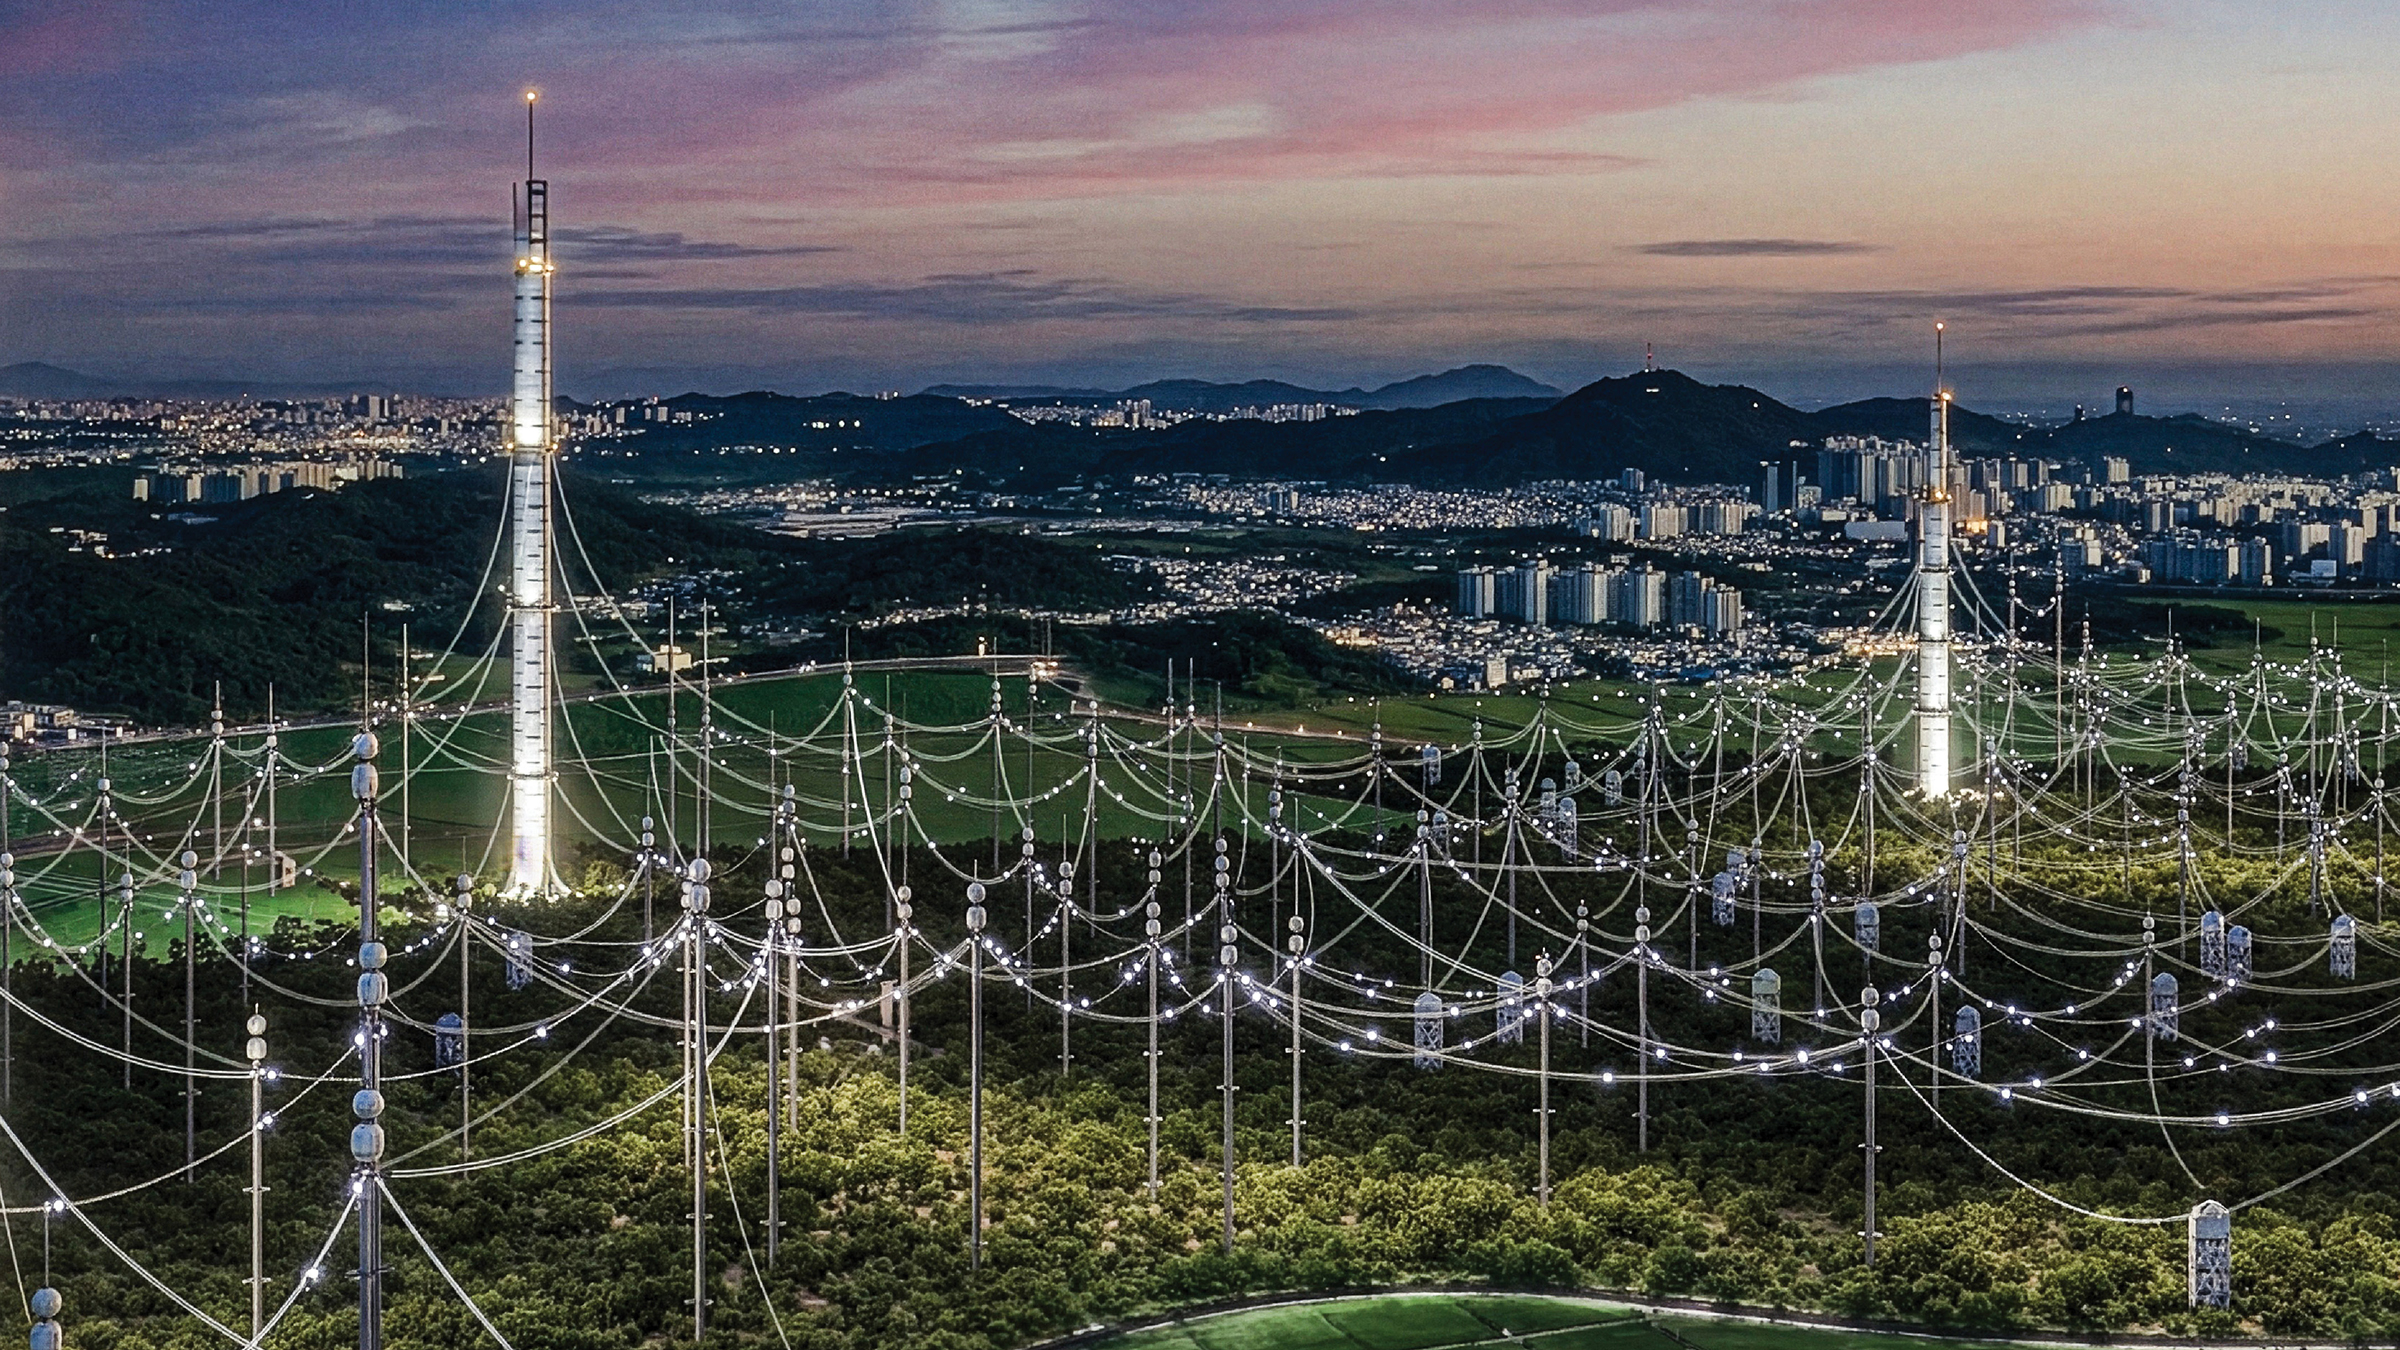
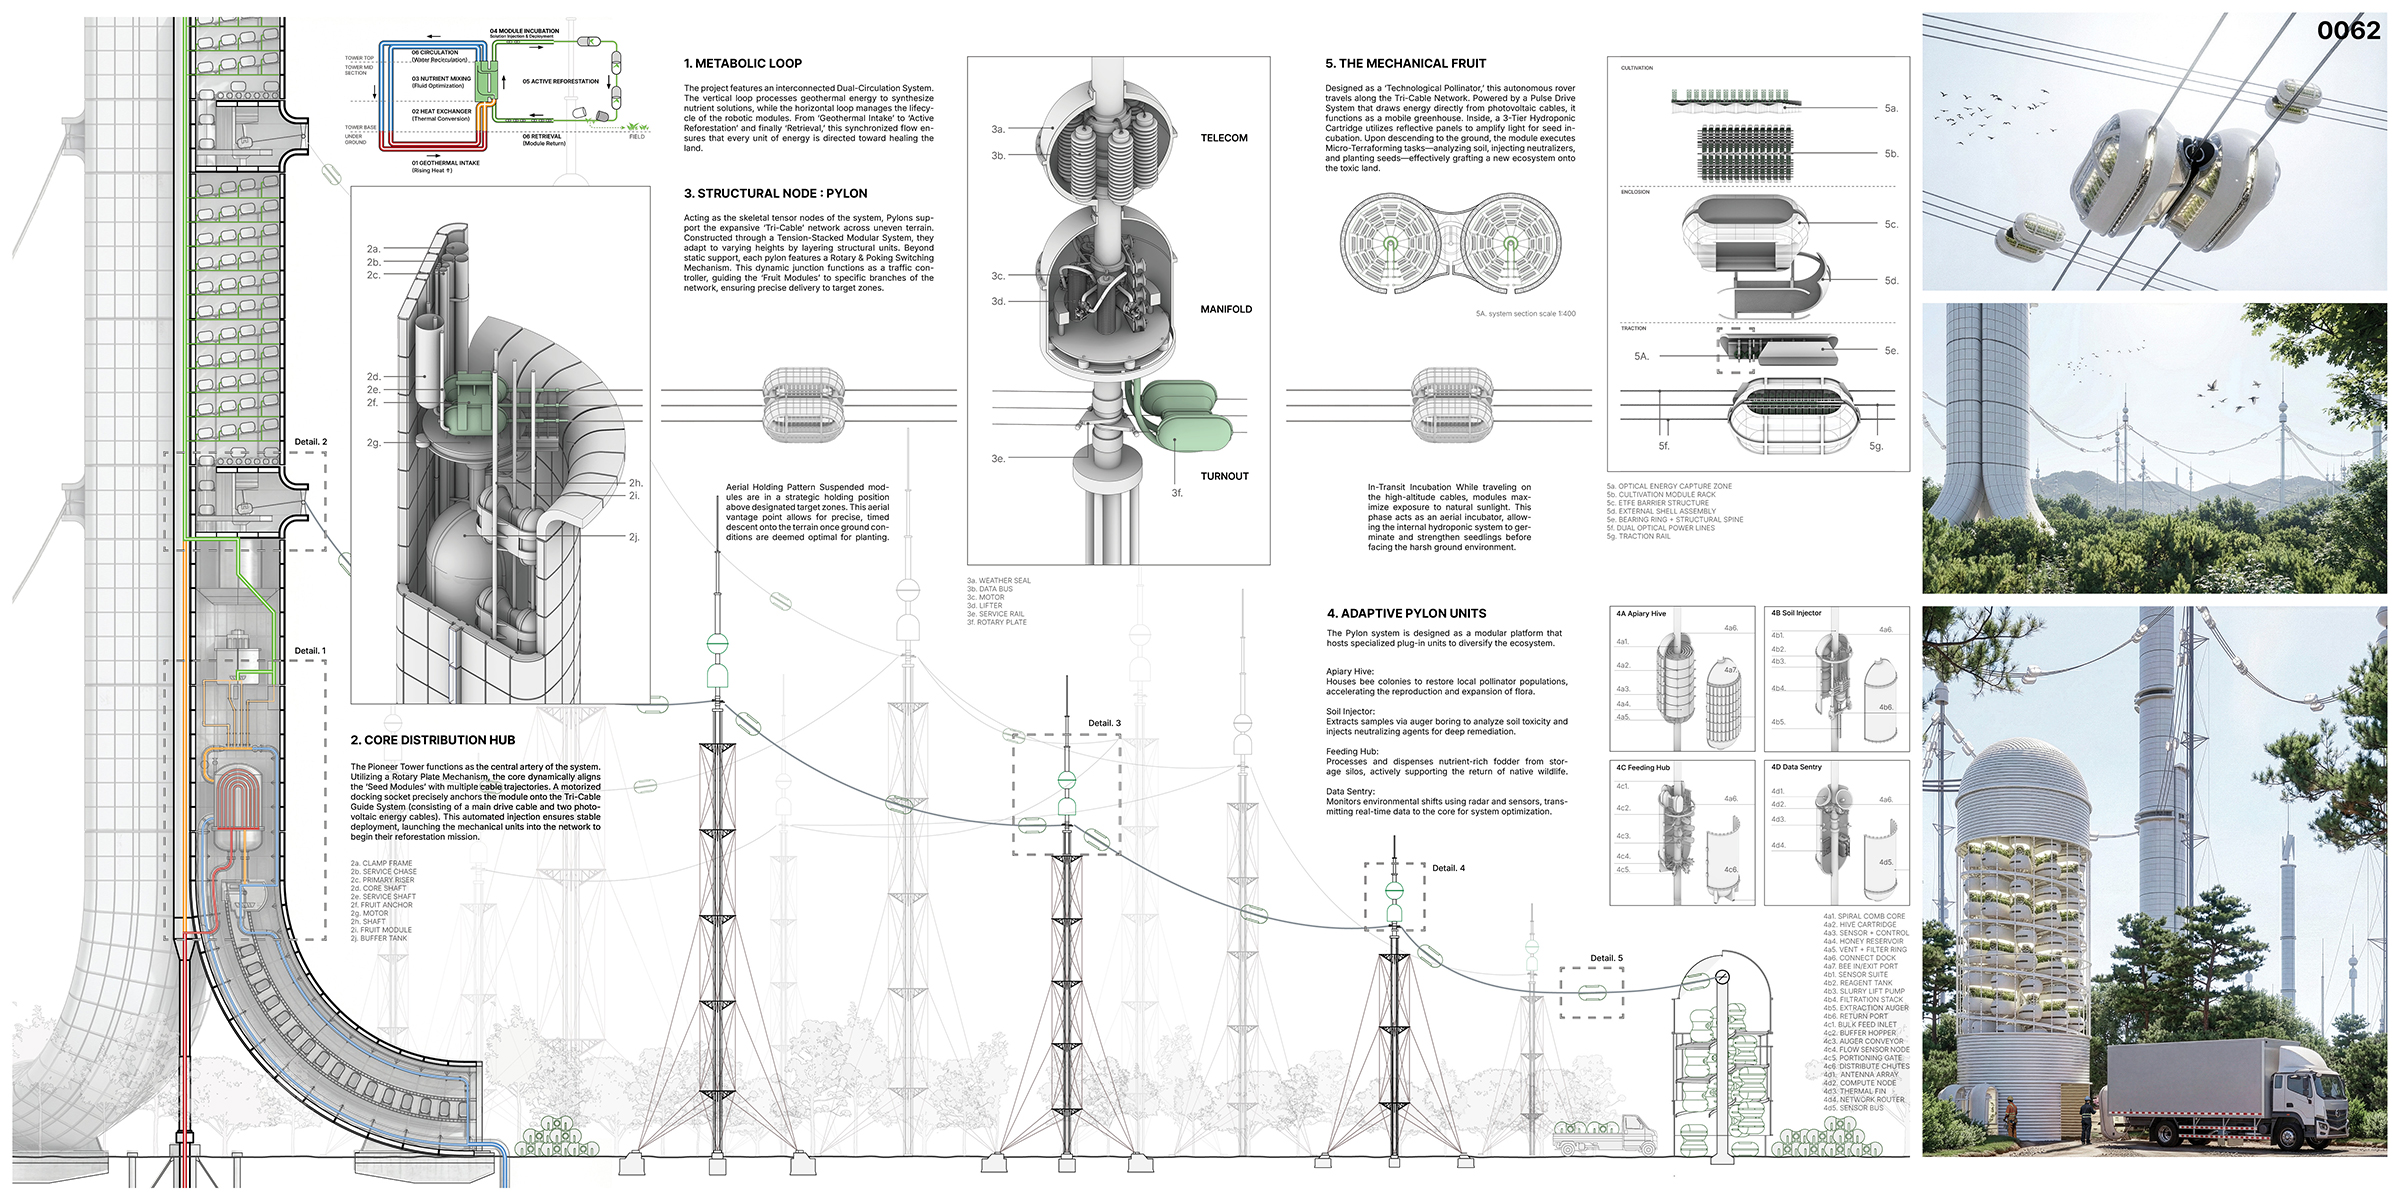
The masterplan redefines the skyscraper typology from a singular point to a distributed network, termed the ‘Mesh-Scraper.’ The form is not designed but grown using the ‘Space Colonization Algorithm.’ By mapping pollution sources as ‘Attractors,’ the system generates a Branch Network that propagates organically toward high-risk areas. This creates a rhizomatic infrastructure that physically adapts to the contamination map, ensuring optimized coverage for purification.

The system is composed of Pioneer Towers that anchor the structure and autonomous ‘Mechanical Fruits’ that travel along the Tri-Cable network. These mobile modules facilitate a cycle of production and recovery: analyzing soil, injecting neutralizers, and planting seeds. Powered by a self-sustaining ‘Metabolic Loop’ utilizing geothermal energy, the system operates as a closed circuit of regeneration. As the network expands, it transforms the fragmented ‘Greenbelt Islands’ into a cohesive, breathing organism. Ultimately, Mechanical Reforestation provides a sustainable model for the urban fringe, proving that advanced technology can serve as the most effective engine for constructing a new wilderness.


Riverborne Citadel

By:  | February - 27 - 2026

2025 Skyscraper Competition
Honorable Mention

Nam Anh Nguyen, Gia Linh Pham, Cat Tuong Tran
Australia

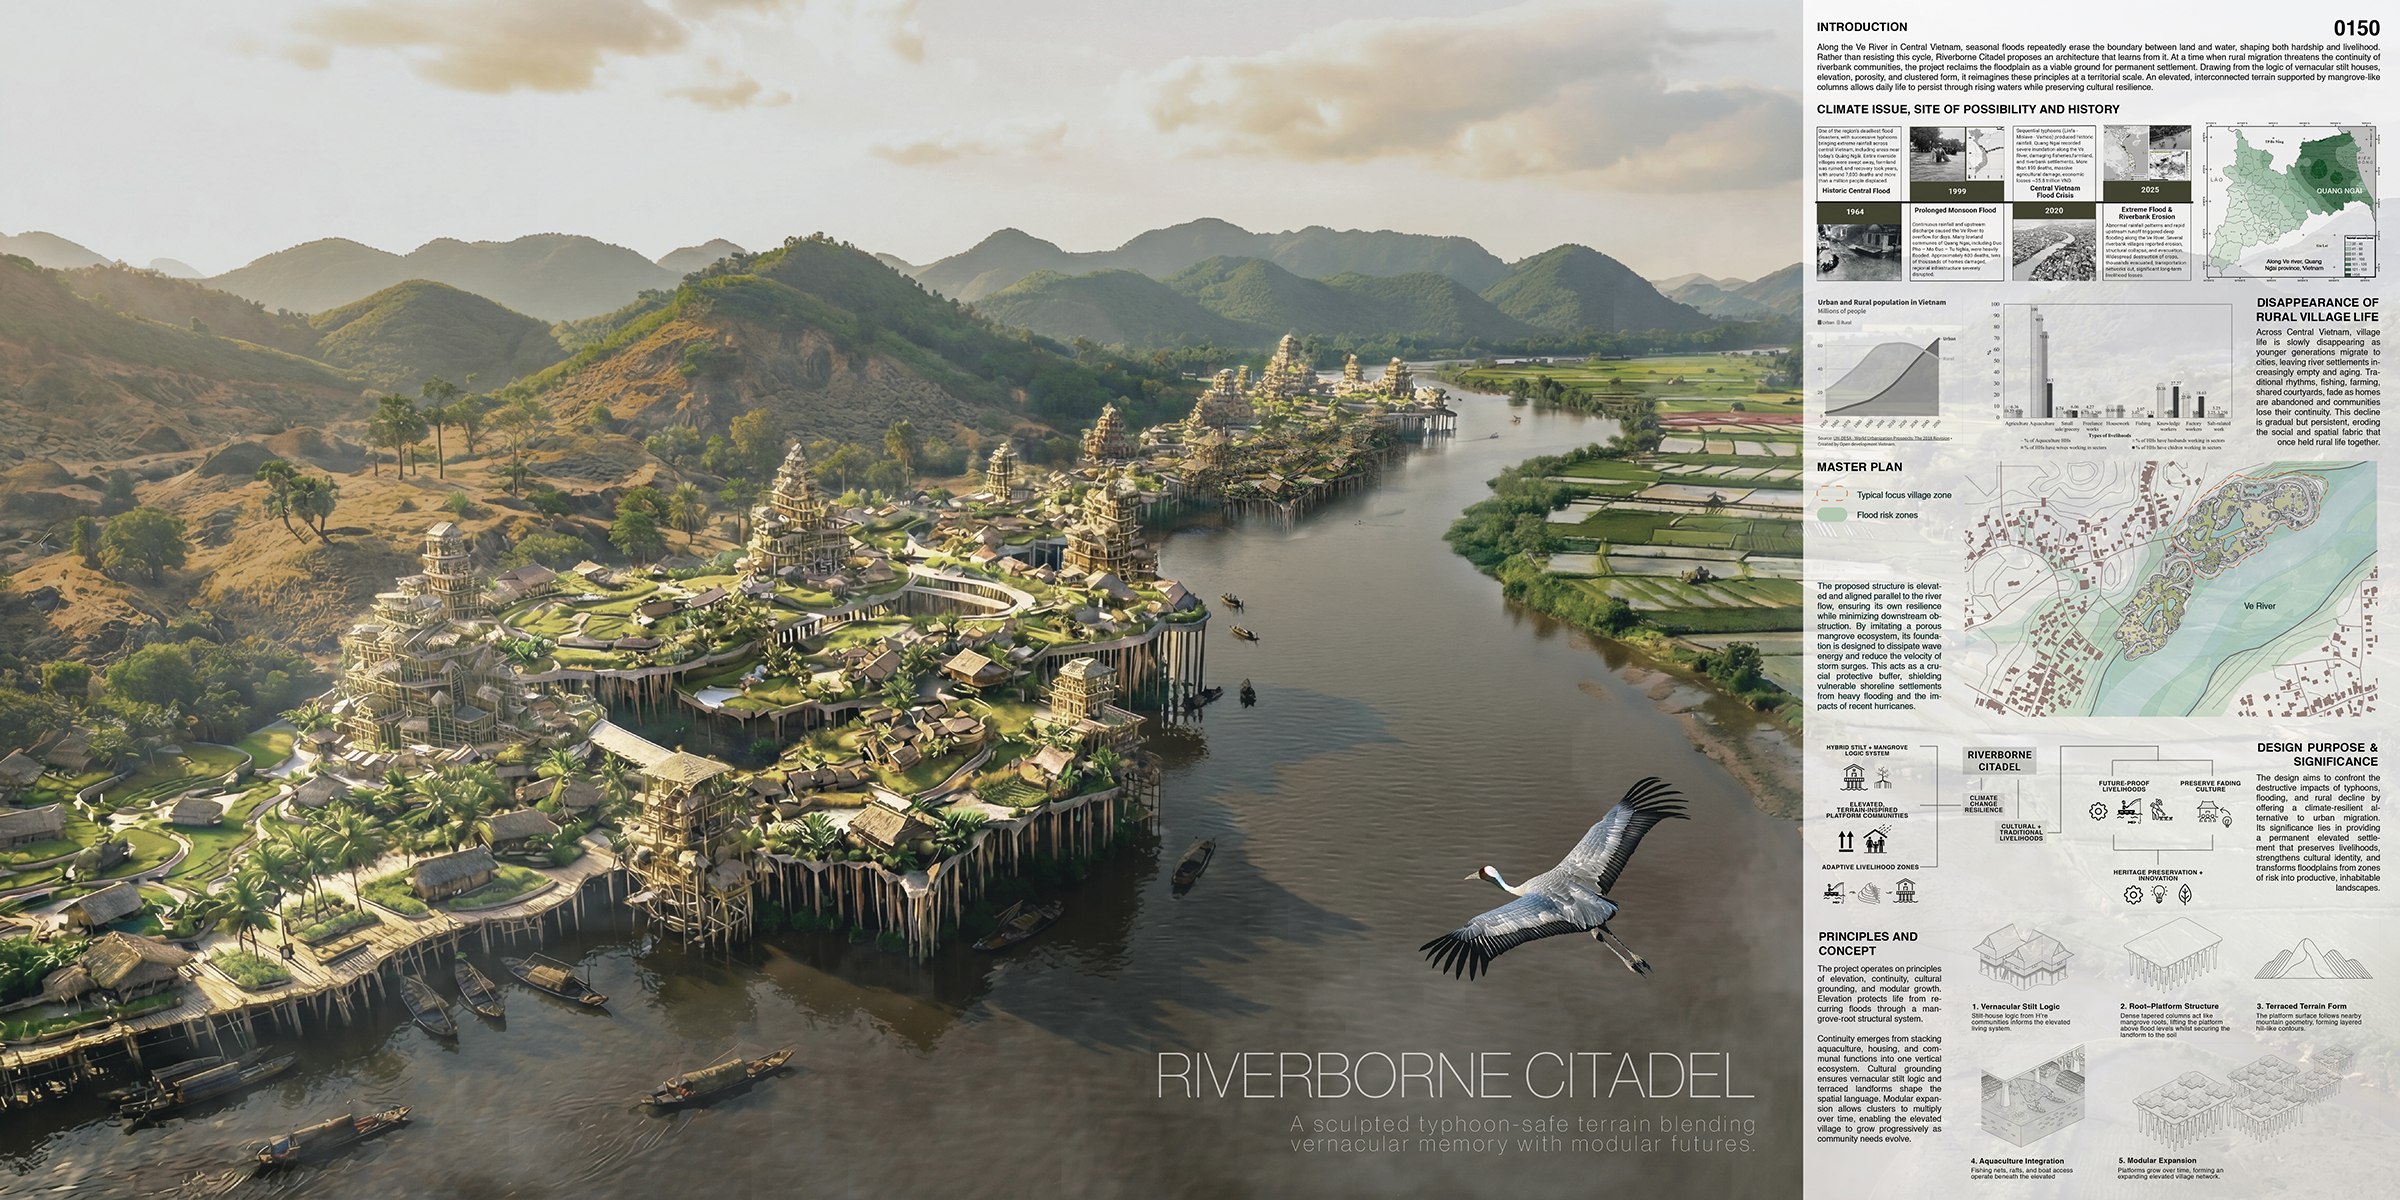
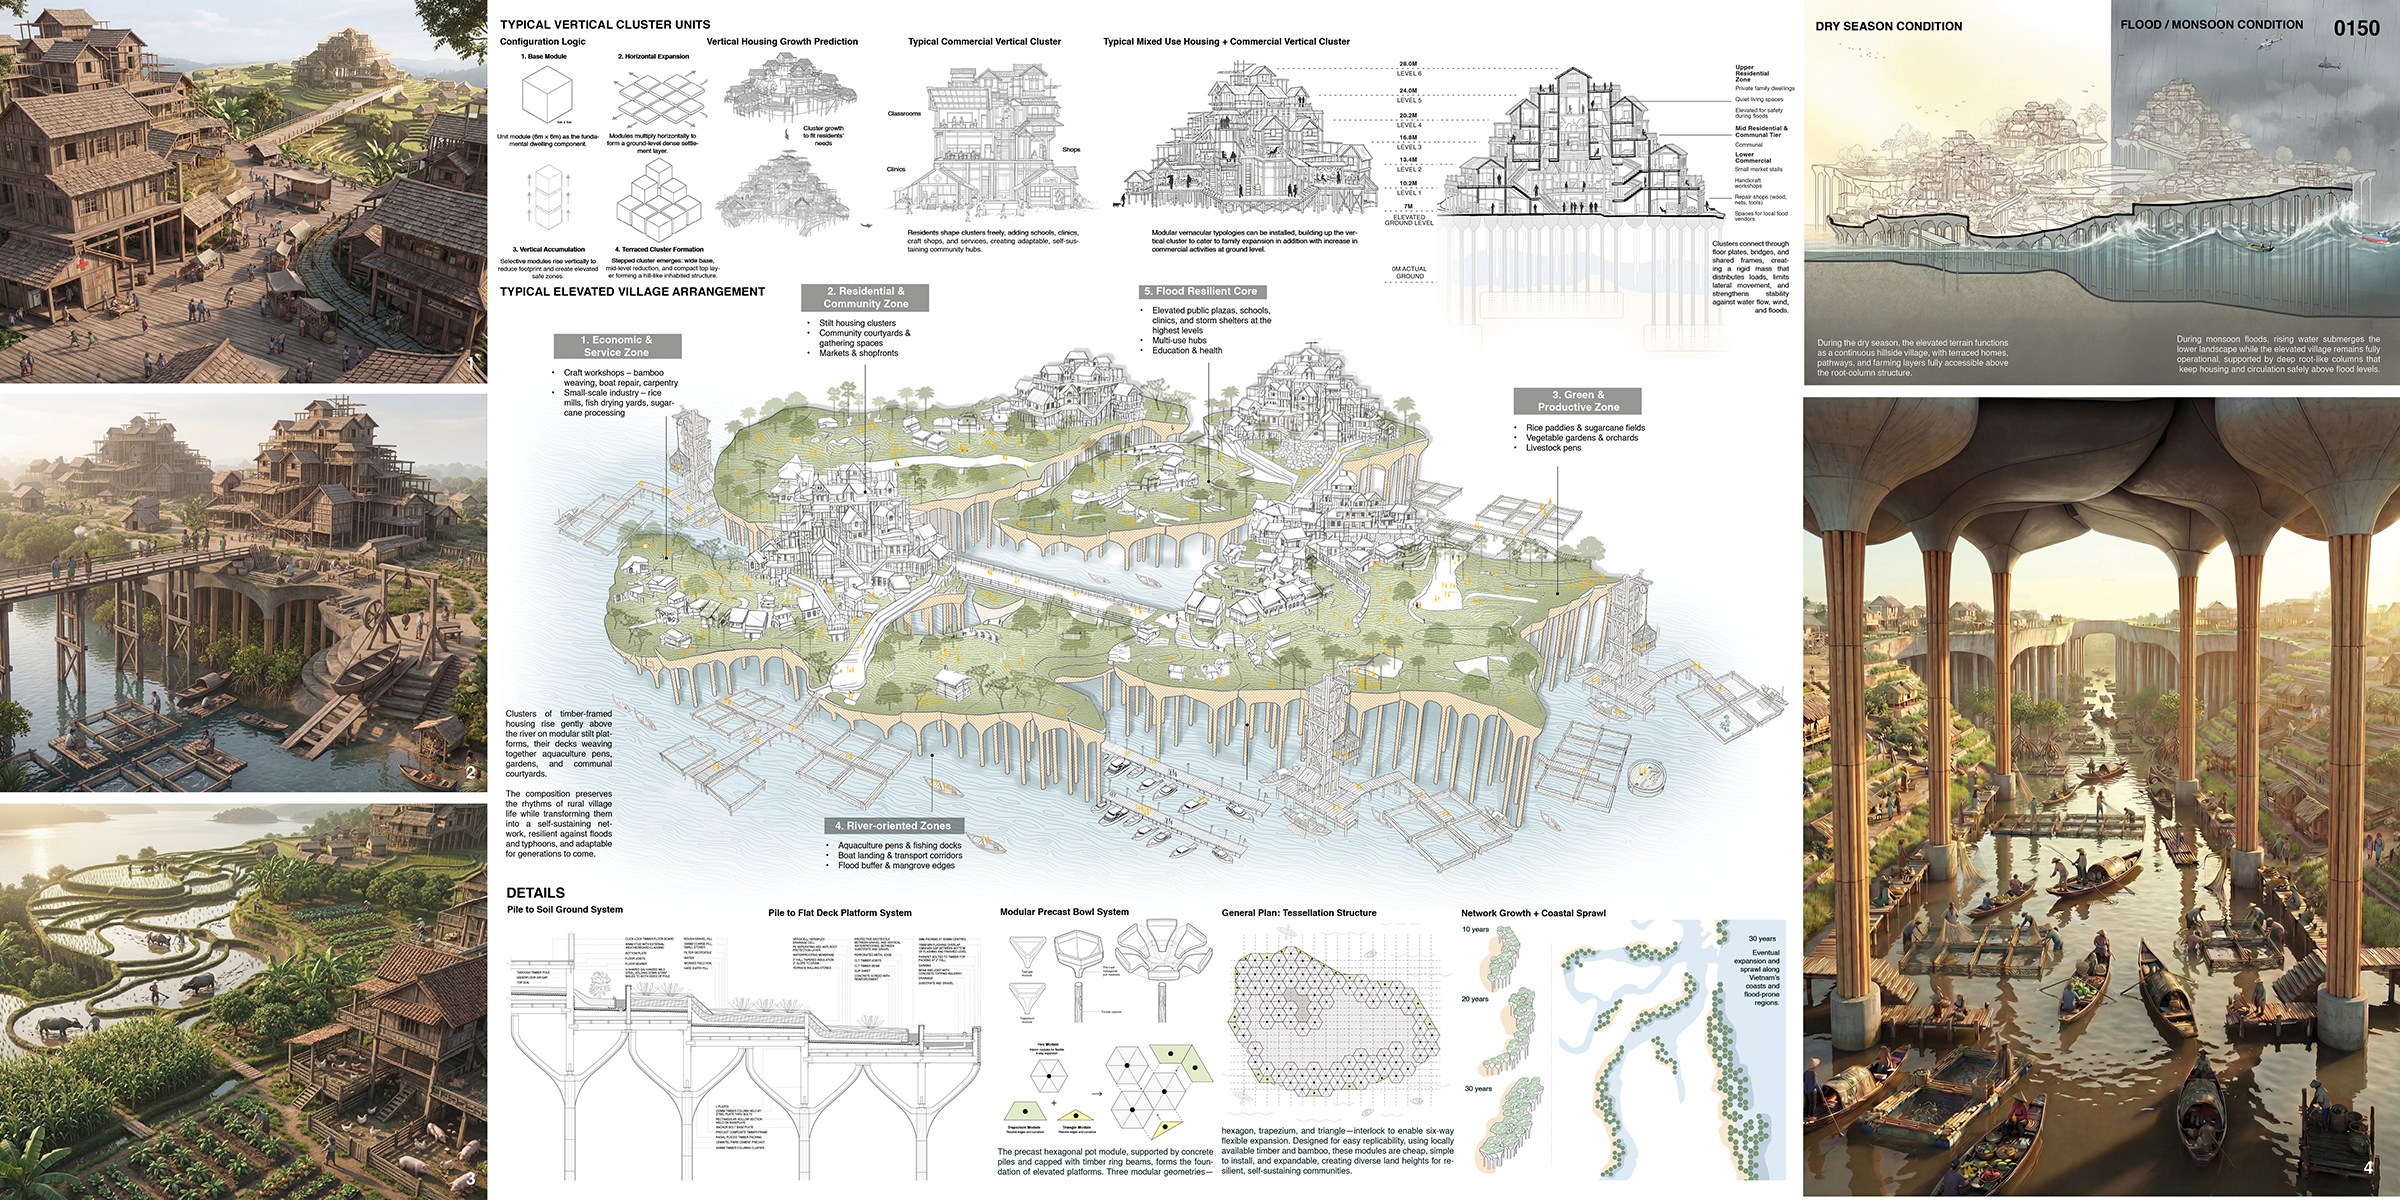
Positioned along the Ve River in Quang Ngai, the project responds directly to the region’s annual cycle of monsoon flooding. Each year, riverbanks transform into wide floodplains as rains, upstream runoff, and tidal backflow converge. These waters repeatedly damage settlements yet also enrich the land, supporting long-standing agricultural and aquaculture practices. Riverborne Citadel avoids the binary choice between abandonment and constant rebuilding, instead, it positions architecture as a mediator, allowing life to continue in both dry and inundated seasons by lifting essential habitats above water while preserving livelihoods that depend on the river below.

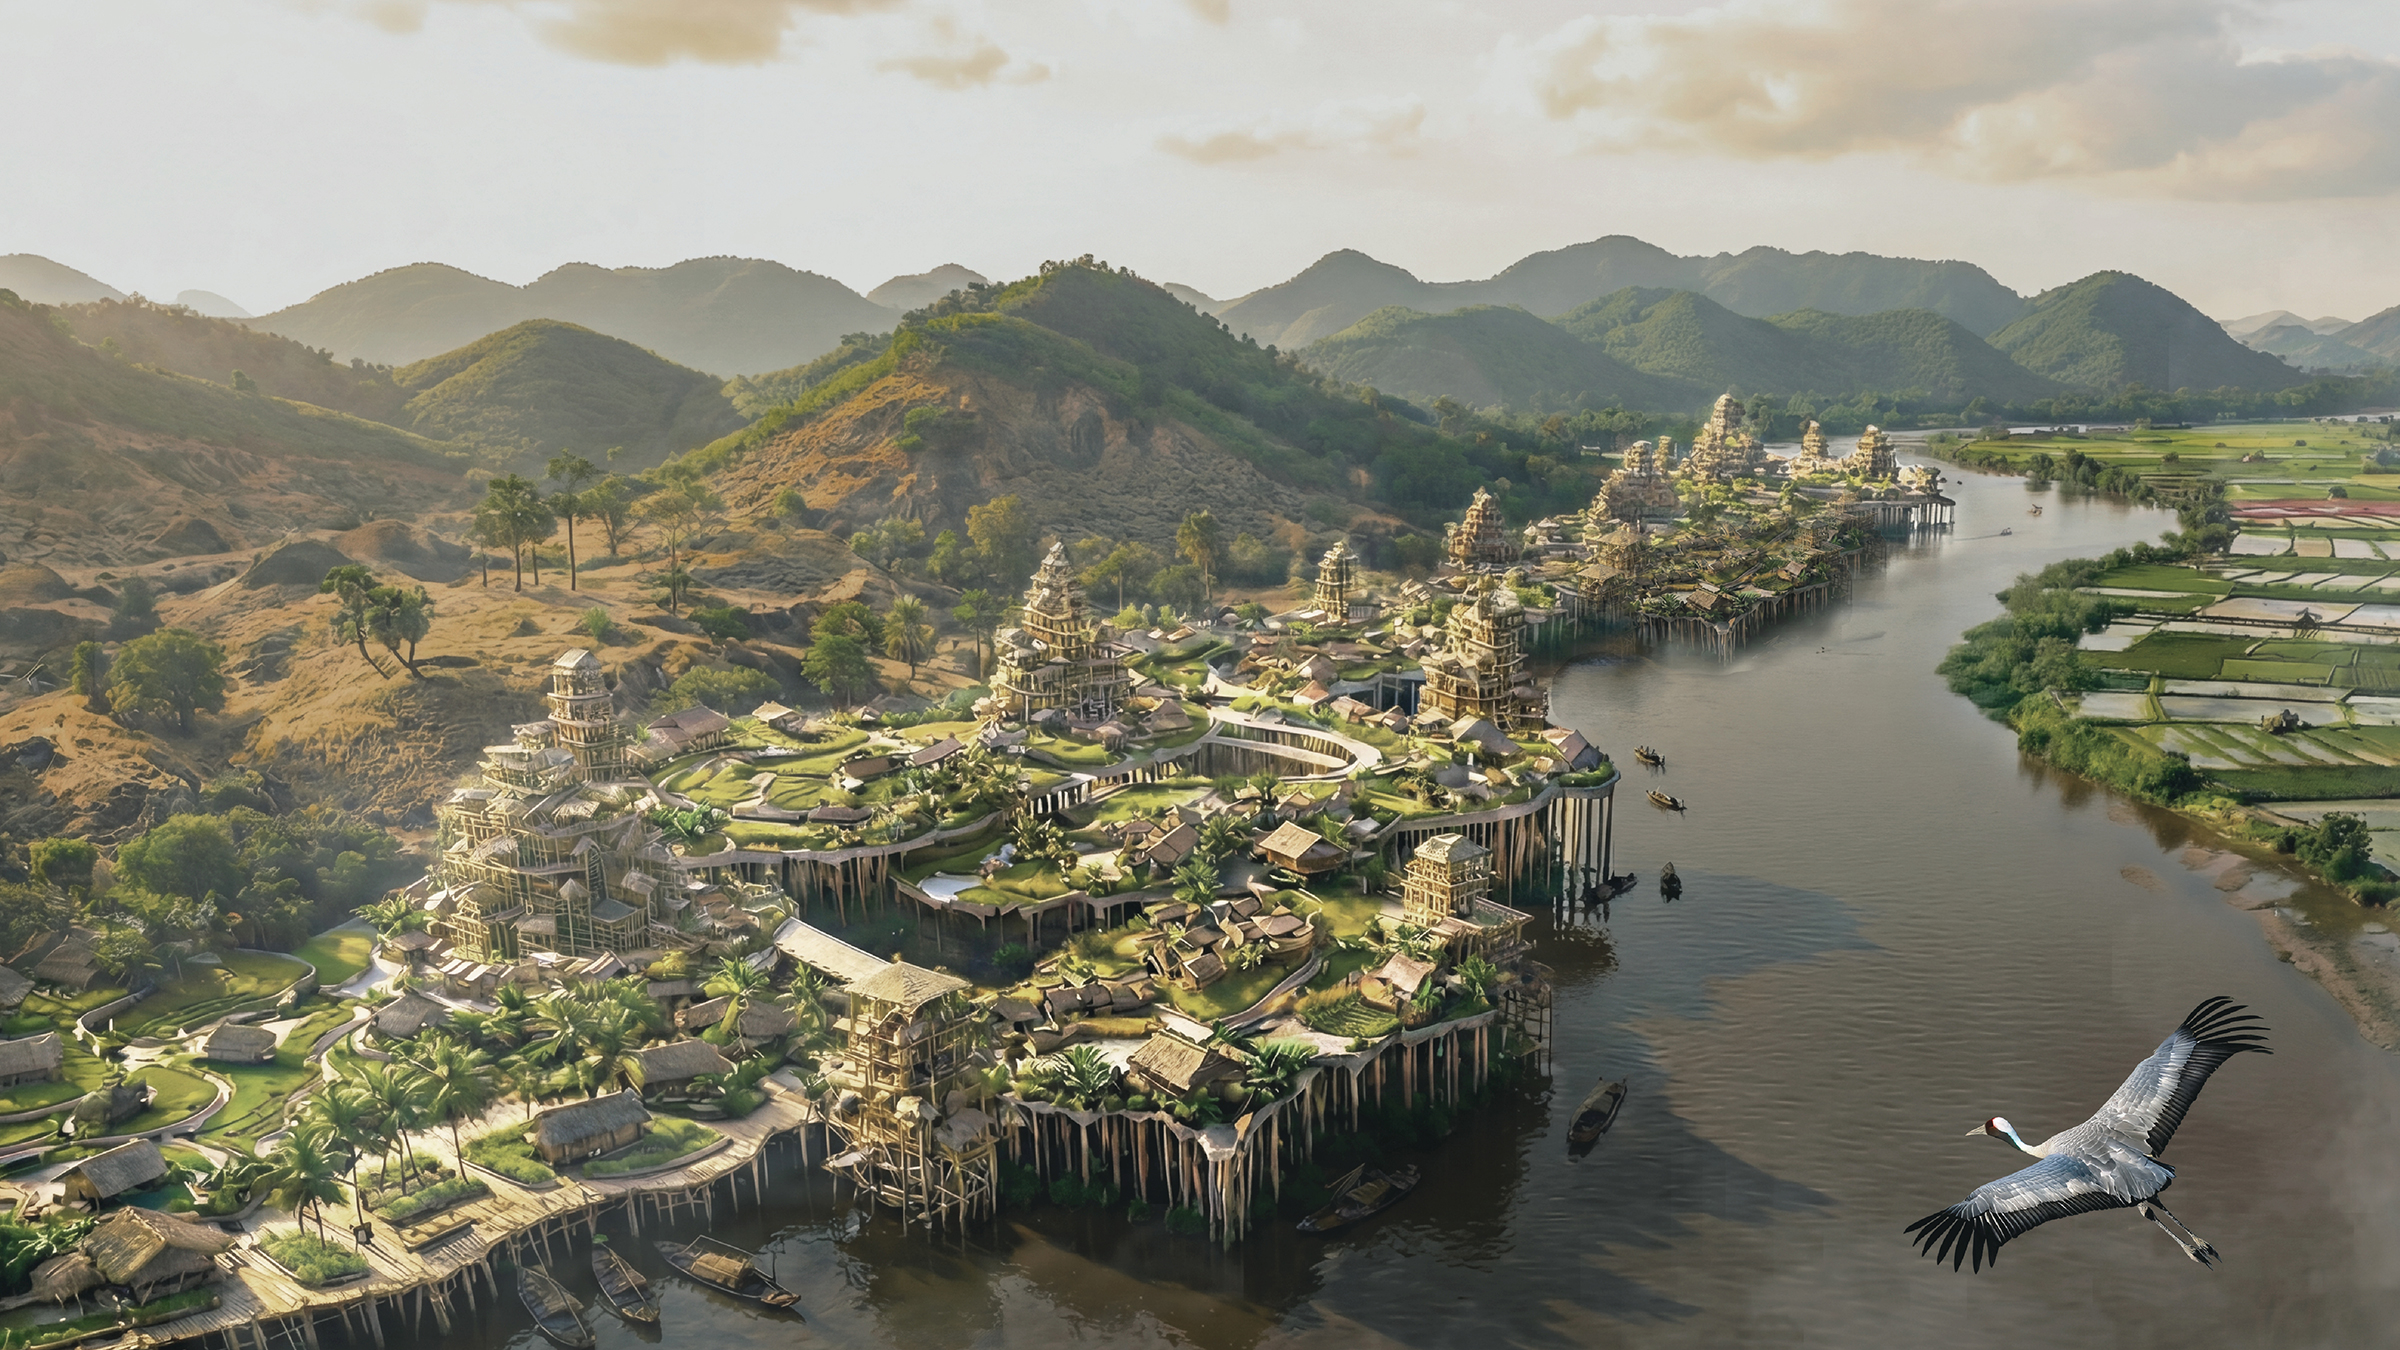
Riverborne Citadel then proposes a new architectural organism for the floodplains of Central Vietnam, an elevated, continuous terrain rising above the Ve River while remaining inseparably linked to the ground and water systems that sustain local life. Neither tower, bridge, nor conventional megastructure, it operates as an inhabited canopy: a suspended landscape shaped by climate, culture, hydrology, and ecology functioning as one.
The design draws from vernacular intelligence found across highland and riverine cultures of Central Vietnam, especially the elevated living traditions of the H’re communities in Son Ha, Ba To, and Minh Long. Their stilt houses and longhouses, raised above damp soil and sudden valley floods, reveal a logic of resilience grounded in elevation, porosity, and adaptability. Lightweight timber frames, ventilated platforms, flexible roofs, and clustered communal layouts provide principles that are reinterpreted here at an expanded territorial scale.

Above the riverbank, the project forms a gently undulating sky-ground whose profile echoes the nearby mountain ranges. This elevated terrain rests on a dense field of stilt columns inspired by mangrove root systems. The root-like supports combine durable shafts for flood resistance with lighter branching structures for permeability and low-maintenance repair. Integrated vertical access cores allow fishermen, farmers, and residents to move directly from water or land to the elevated village. At water level, aquaculture zones, fish rafts, and docking platforms strengthen existing river economies without obstructing natural flows.

On the platform, clusters of modular timber-frame dwellings accumulate like small hills. Their composition draws directly from the silhouettes of surrounding mountains: platforms rise and fall in terraced layers, creating an inhabited topography that feels grown from the land rather than placed upon it. Homes step upward like miniature peaks, forming stratified neighbourhoods that mirror the logic of mountainous terrain. Roofs are oriented to catch breezes, shed monsoon rain, and cast deep shade. Terraces support small-scale farming, while shaded paths weave across the surface to form a continuous, walkable village shaped by both landscape memory and climatic necessity.

Crucially, Riverborne Citadel is not an emergency refuge. It is a permanent, evolving settlement designed for coexistence with a dynamic river system. In dry months, it functions as a productive elevated community, during flood seasons, it becomes a seamless safe haven that protects daily life without displacement. By merging vernacular wisdom, biomimetic structure, and climate-adaptive spatial systems, Riverborne Citadel reframes the skyscraper as a vertical ecological organism, an architecture that grows from the river, anchors into the landscape, and defines resilience as an integrated, everyday condition for Vietnam’s communities.

The Regenerative Tower

By:  | February - 26 - 2026

2025 Skyscraper Competition
Honorable Mention

Pardis Taji, Movahede Amirmijani, Milad Shahin, Niloufar Rezaei, Shahin Etminan, Mohsen Shabani Ravari, Amir Tahmoures
Italy

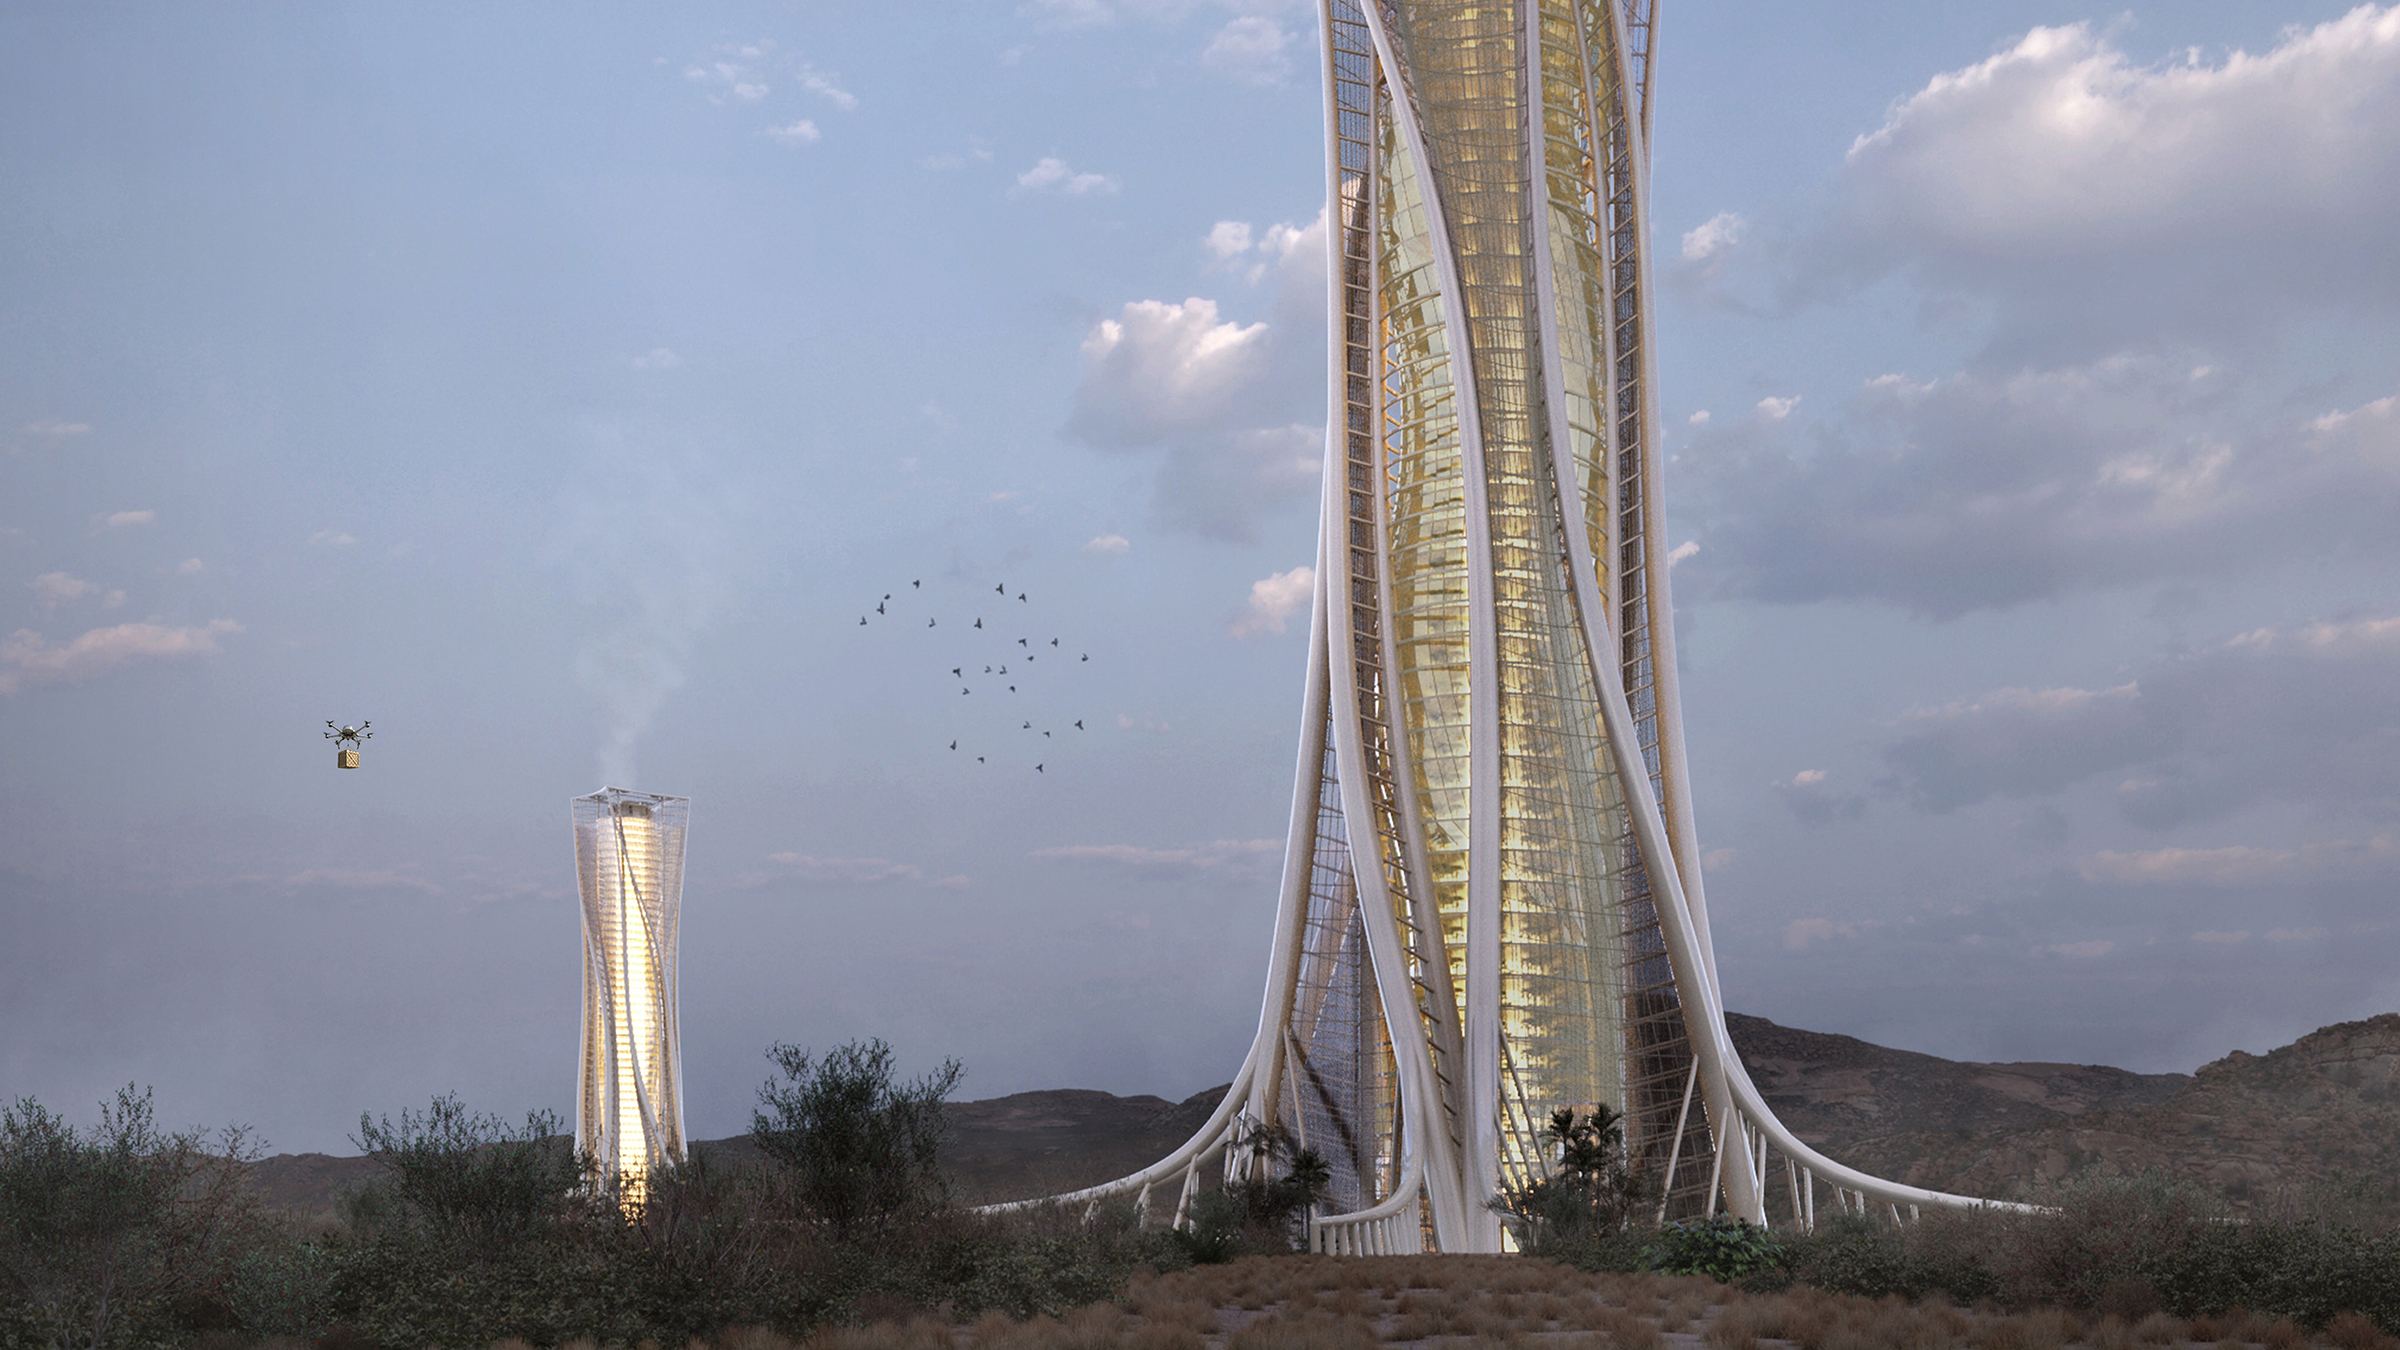
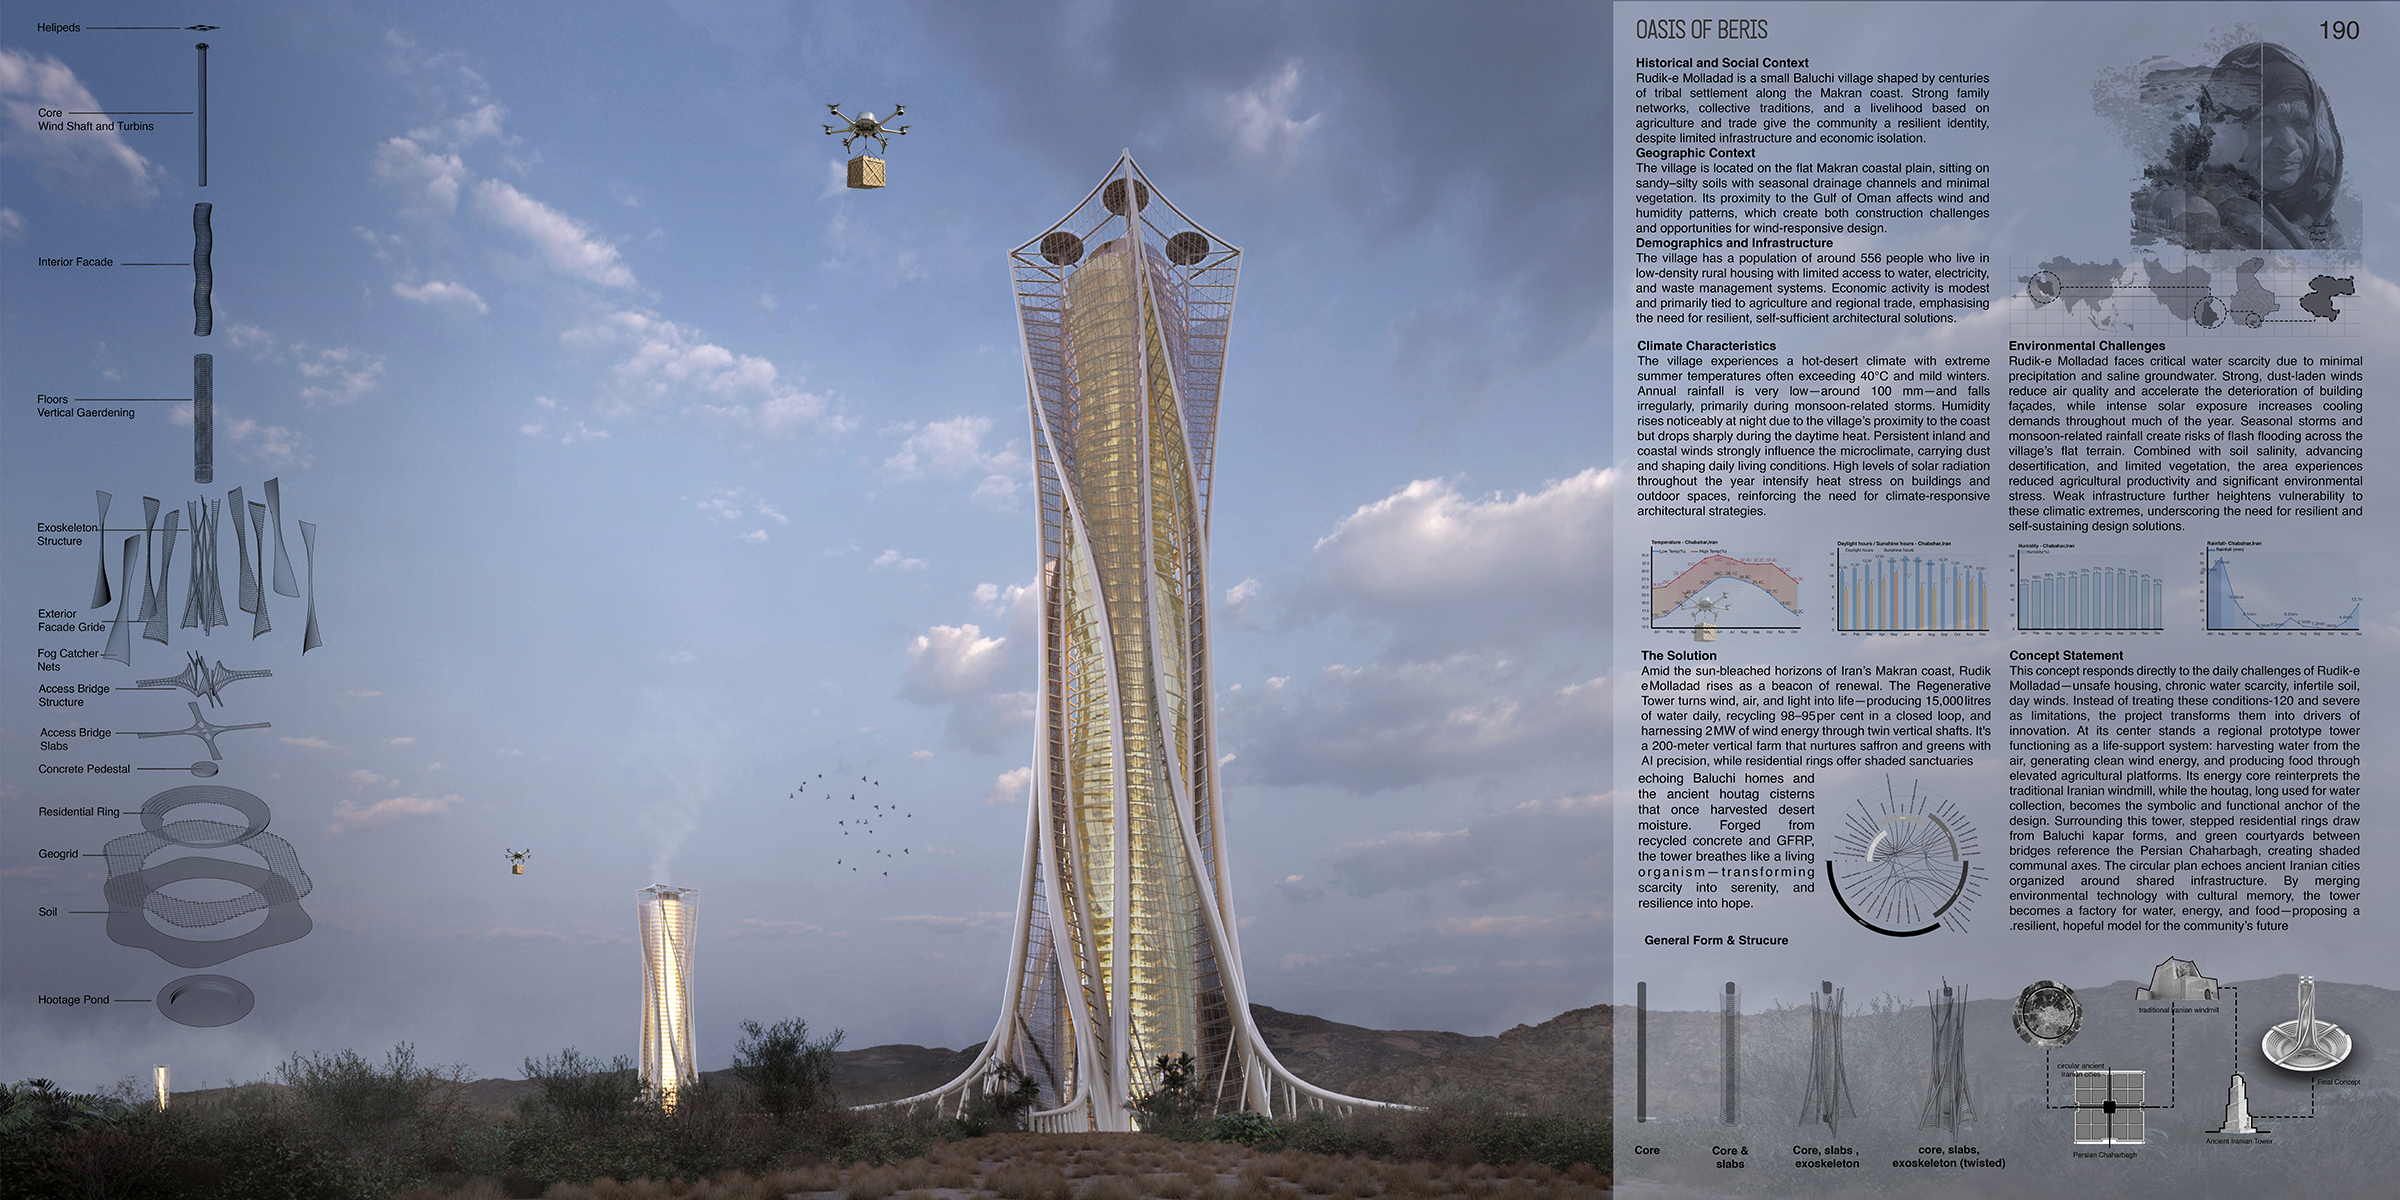
Amid the sun-bleached horizons of Iran’s Makran coast, Rudik-e Molladad rises as a beacon of renewal. The Regenerative Tower turns wind, air, and light into life—producing 15,000 litres of water daily, recycling 95–98 per cent in a closed loop, and harnessing 2 MW of wind energy through twin vertical shafts. It’s a 200-meter vertical farm that nurtures saffron and greens with AI precision, while residential rings offer shaded sanctuaries echoing Baluchi homes and the ancient houtag cisterns that once harvested desert moisture. Forged from recycled concrete and GFRP, the tower breathes like a living organism—transforming scarcity into serenity, and resilience into hope.

Site Analysis

Historical and Social Context

Rudik-e Molladad is a small Baluchi village shaped by centuries of tribal settlement along the Makran coast. Strong family networks, collective traditions, and a livelihood based on agriculture and trade give the community a resilient identity, despite limited infrastructure and economic isolation.

Geographic Context

The village is located on the flat Makran coastal plain, sitting on sandy–silty soils with seasonal drainage channels and minimal vegetation. Its proximity to the Gulf of Oman affects wind and humidity patterns, which create both construction challenges and opportunities for wind-responsive design.

Climate Characteristics

Rudik-e Molladad experiences a hot desert climate, with summer temperatures exceeding 40°C, mild winters, and very low annual rainfall. Humidity levels fluctuate sharply, and strong coastal and inland winds carry dust, while high solar radiation increases heat stress throughout the year.

Environmental Challenges

The village faces severe water scarcity, saline groundwater, dust-laden winds, and intense solar exposure. Seasonal storms pose flooding risks, while soil salinity and desertification reduce agricultural potential. Weak infrastructure heightens the community’s vulnerability to these climatic stresses.

Demographics and Infrastructure 

The village has a population of around 556 people who live in low-density rural housing with limited access to water, electricity, and waste management systems. Economic activity is modest and primarily tied to agriculture and regional trade, emphasising the need for resilient, self-sufficient architectural solutions.

Concept Statement 

This concept responds to the daily challenges of Rudik-e Molladad—unsafe housing, water scarcity, infertile soil, and severe 120-day winds. Instead of treating these conditions as limitations, the project turns them into opportunities. At its centre stands a regional prototype tower functioning as a life-support system: harvesting atmospheric water, generating wind energy, and producing food through elevated agricultural platforms. Its energy core reinterprets the traditional Iranian windmill, while the houtag, long used for water collection, becomes the symbolic and functional anchor of the design. Around this tower, stepped residential rings draw from Baluchi kapar geometry, and green courtyards between bridges reference the Persian Chaharbagh, forming shaded communal axes. The circular plan echoes ancient Iranian cities organized around shared infrastructure. By merging environmental technology with cultural memory, the tower becomes a factory for water, energy, and food—proposing a resilient, hopeful future for the community.

Structural and Environmental Systems

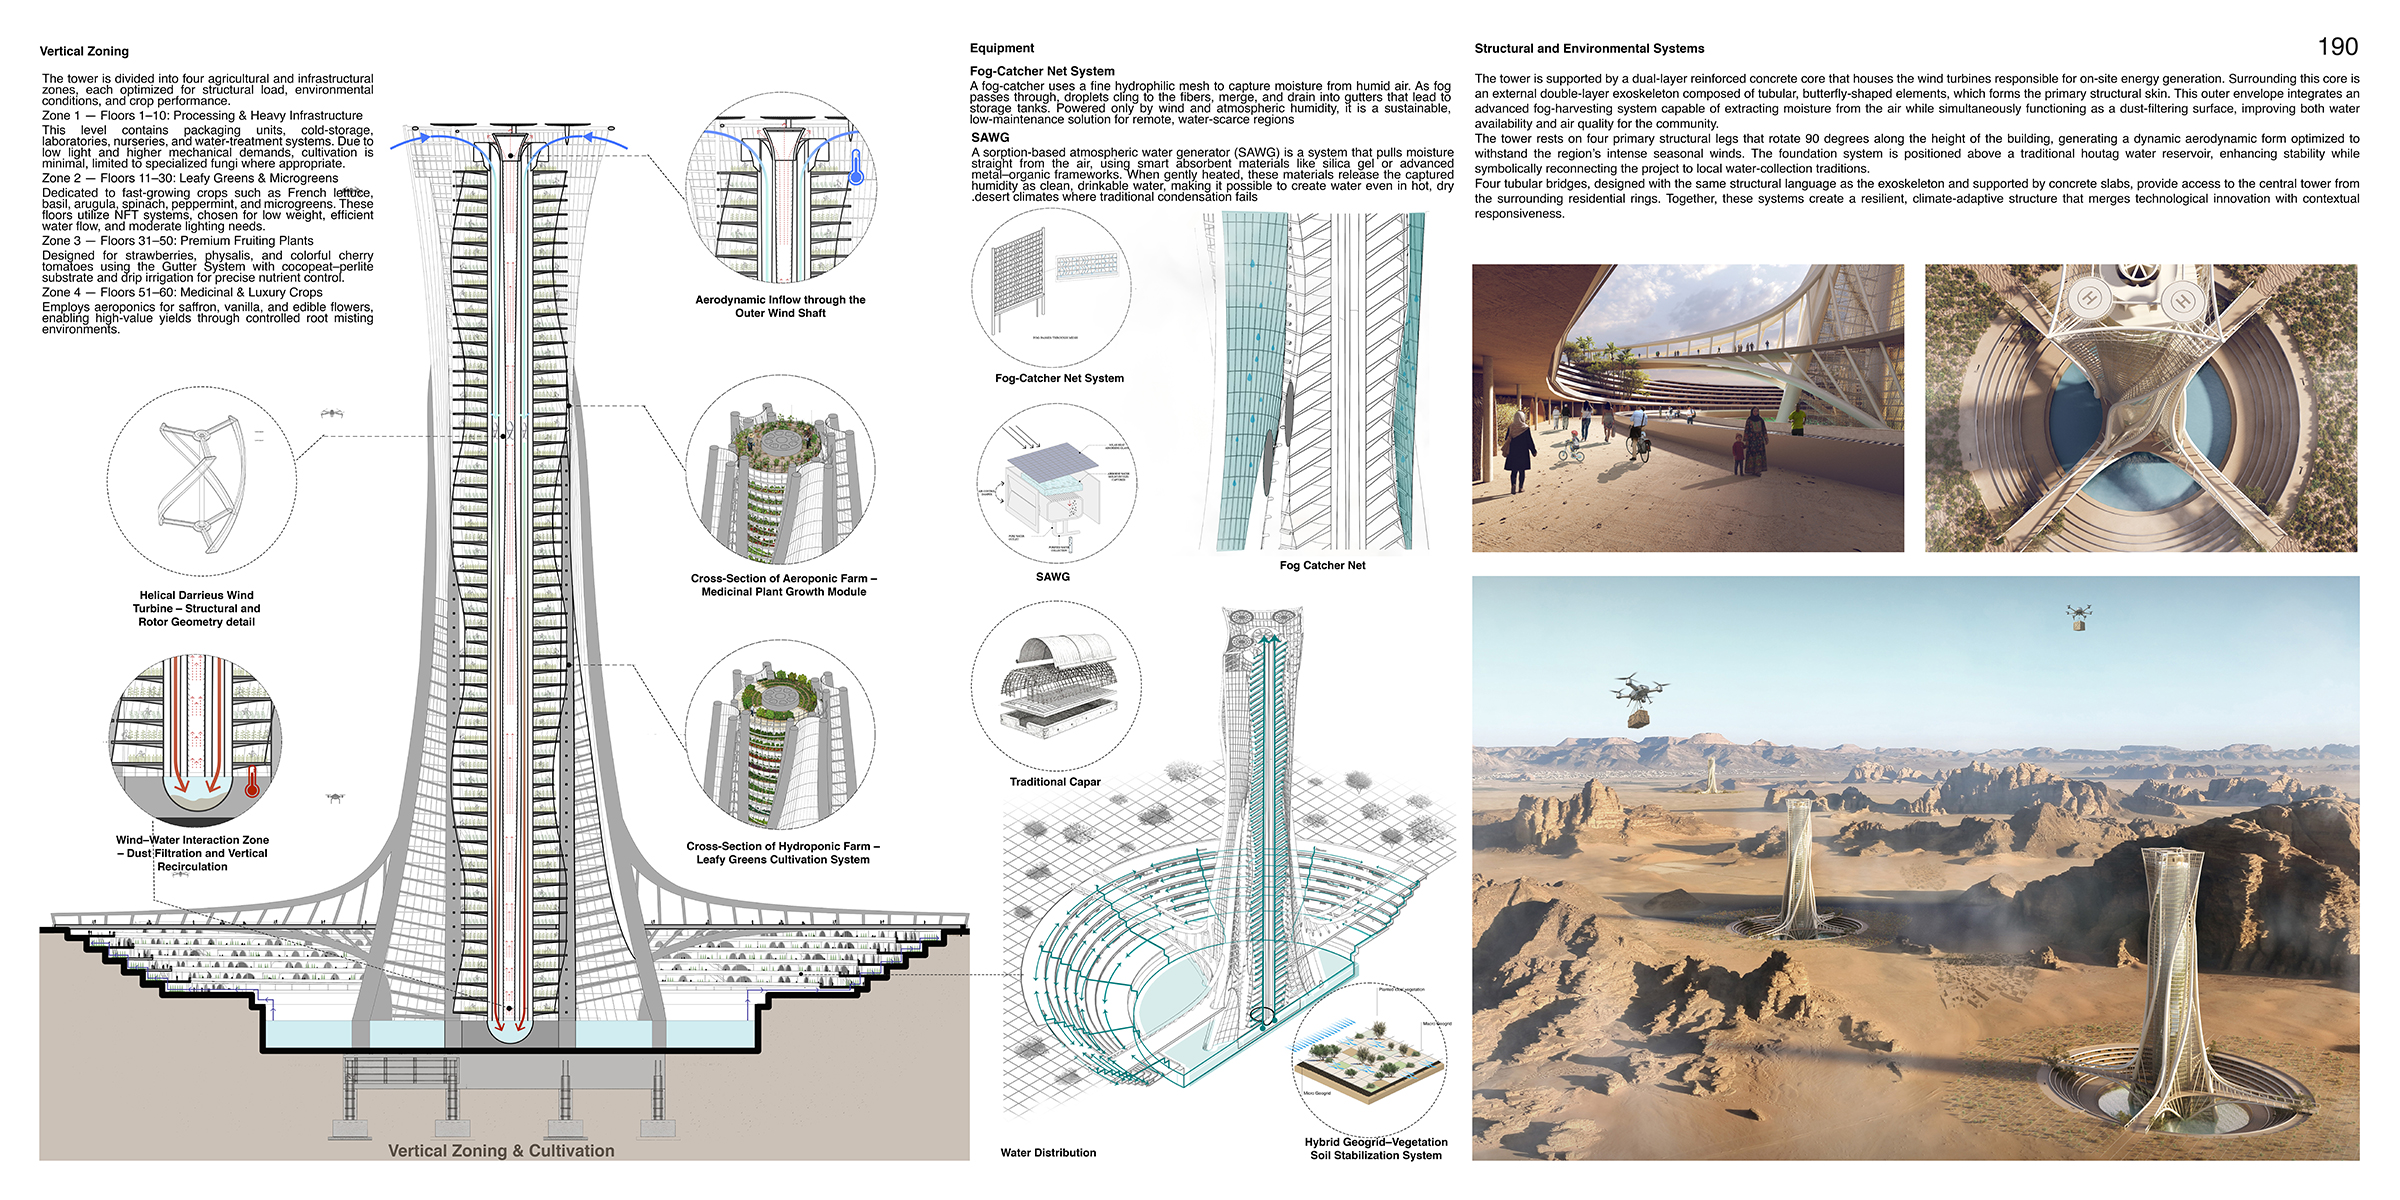
The tower is anchored by a dual-layer reinforced concrete core that houses wind turbines for on-site energy generation. Around it, a double-layer tubular exoskeleton with butterfly-shaped elements forms the primary structural skin and incorporates a fog-harvesting system that captures atmospheric moisture and filters dust. The tower stands on four structural legs that rotate 90 degrees along its height, creating an aerodynamic form capable of resisting intense seasonal winds. Its foundation is positioned above a traditional houtag, reinforcing both stability and cultural continuity. Four tubular bridges connect the residential rings to the central tower, completing a resilient, climate-adaptive architectural system.

Vertical Zoning 

Zone 1 (floors 1–10) processing and water systems. Zone 2 (11–30) leafy greens via NFT. Zone 3 (31–50) premium fruiting plants using gutter–drip systems. Zone 4 (51–60) high-value medicinal crops grown through aeroponics


2025 Skyscraper Competition
Honorable Mention

Calvin Ho Sze Yin
Hong Kong

Overview
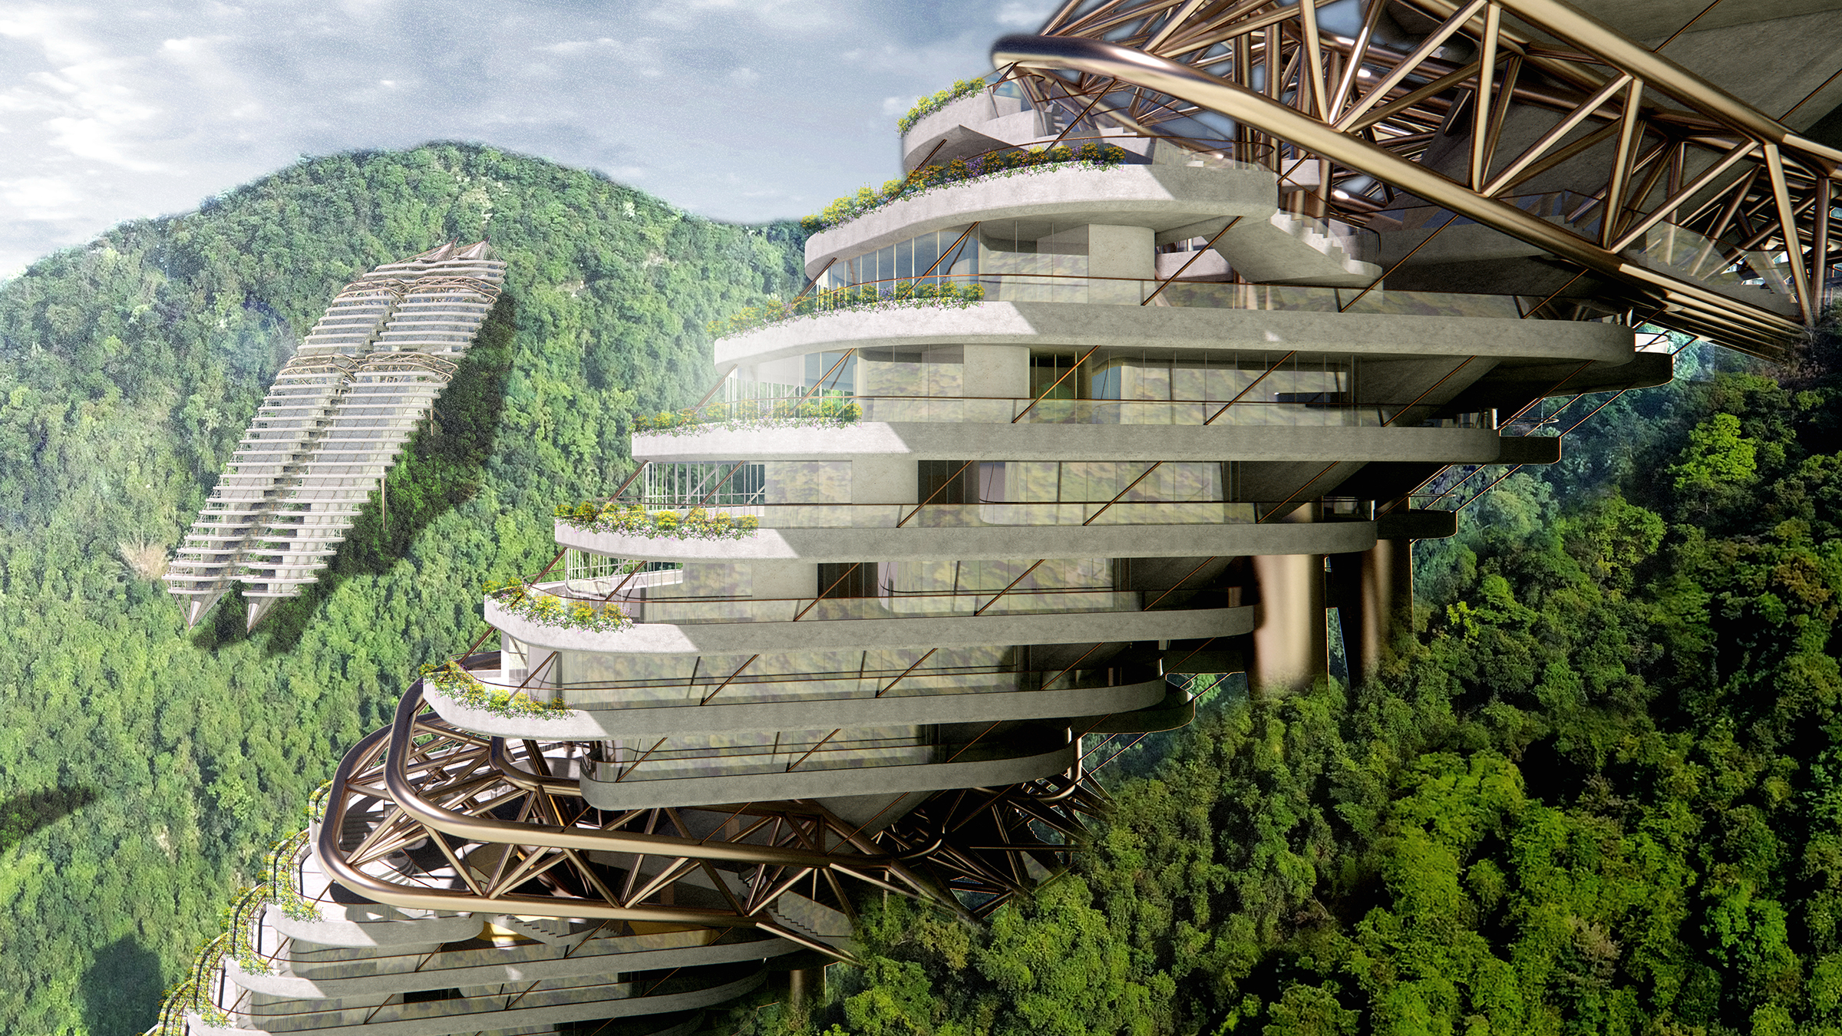
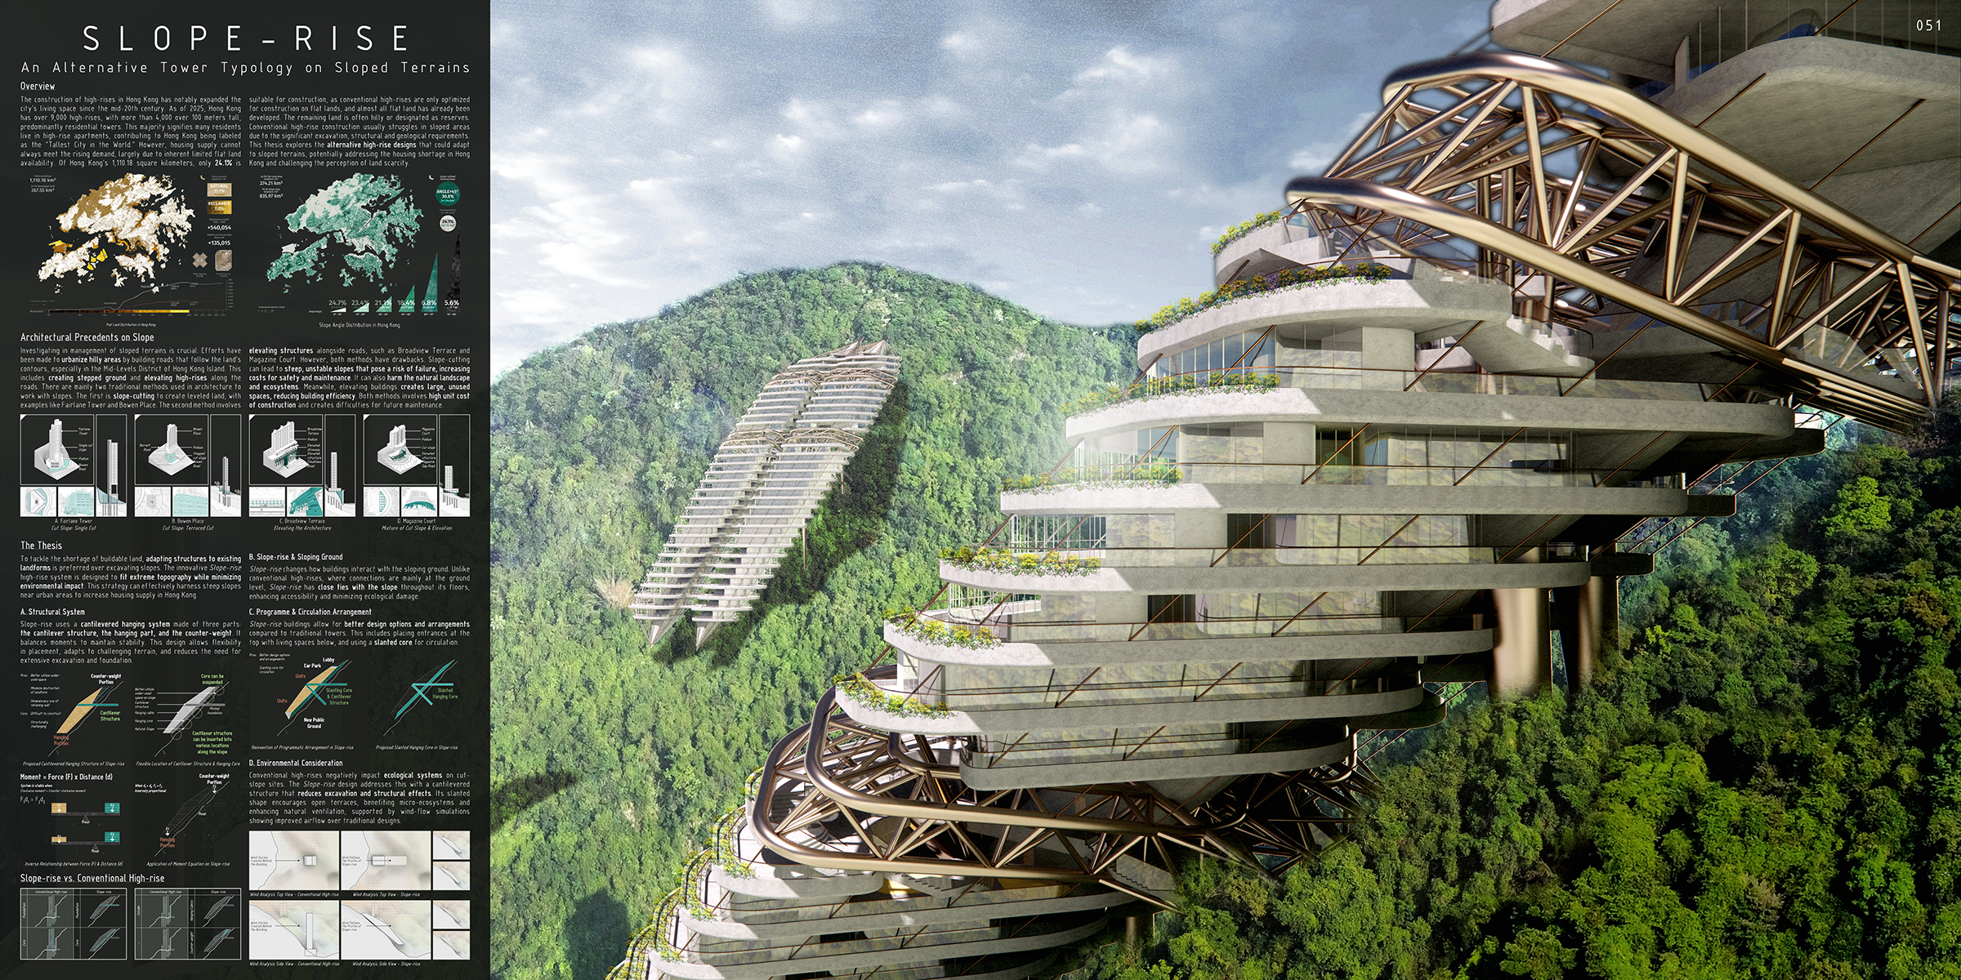
The construction of high-rises in Hong Kong has greatly increased the city’s living space since the mid-20th century. As of 2025, there are over 9,000 high-rises, with more than 4,000 of them taller than 100 meters, predominantly for residential use. However, the housing supply often cannot match demand since only 24.1% of Hong Kong’s land is suitable for construction. Much of the remaining land is hilly or designated as natural reserves. Conventional high-rise construction usually struggles in sloped areas due to the significant excavation, structural and geological requirements. This thesis explores the alternative high-rise designs that could adapt to sloped terrains, potentially addressing the housing shortage in Hong Kong and challenging the perception of land scarcity.

Architectural Precedents on Slope
Investigating the management of sloped terrains is important, especially for urbanizing hilly areas like the Mid-Levels District of Hong Kong Island. Roads are built to follow land contours, with high-rises along these routes. Two traditional methods are slope-cutting, which levels land but can create unstable slopes and harm ecosystems; and elevating structures alongside roads, which leads to unused spaces and reduces efficiency. Both methods have high construction costs and maintenance challenges.

The Thesis
To tackle the shortage of buildable land, adapting structures to existing landforms is preferred over excavating slopes. This thesis proposed an innovative Slope-rise high-rise system, which is designed to fit extreme topography while minimizing environmental impact. This strategy can effectively harness steep slopes near urban areas to increase housing supply in Hong Kong. The design considerations are as follows: –

A. Structural System
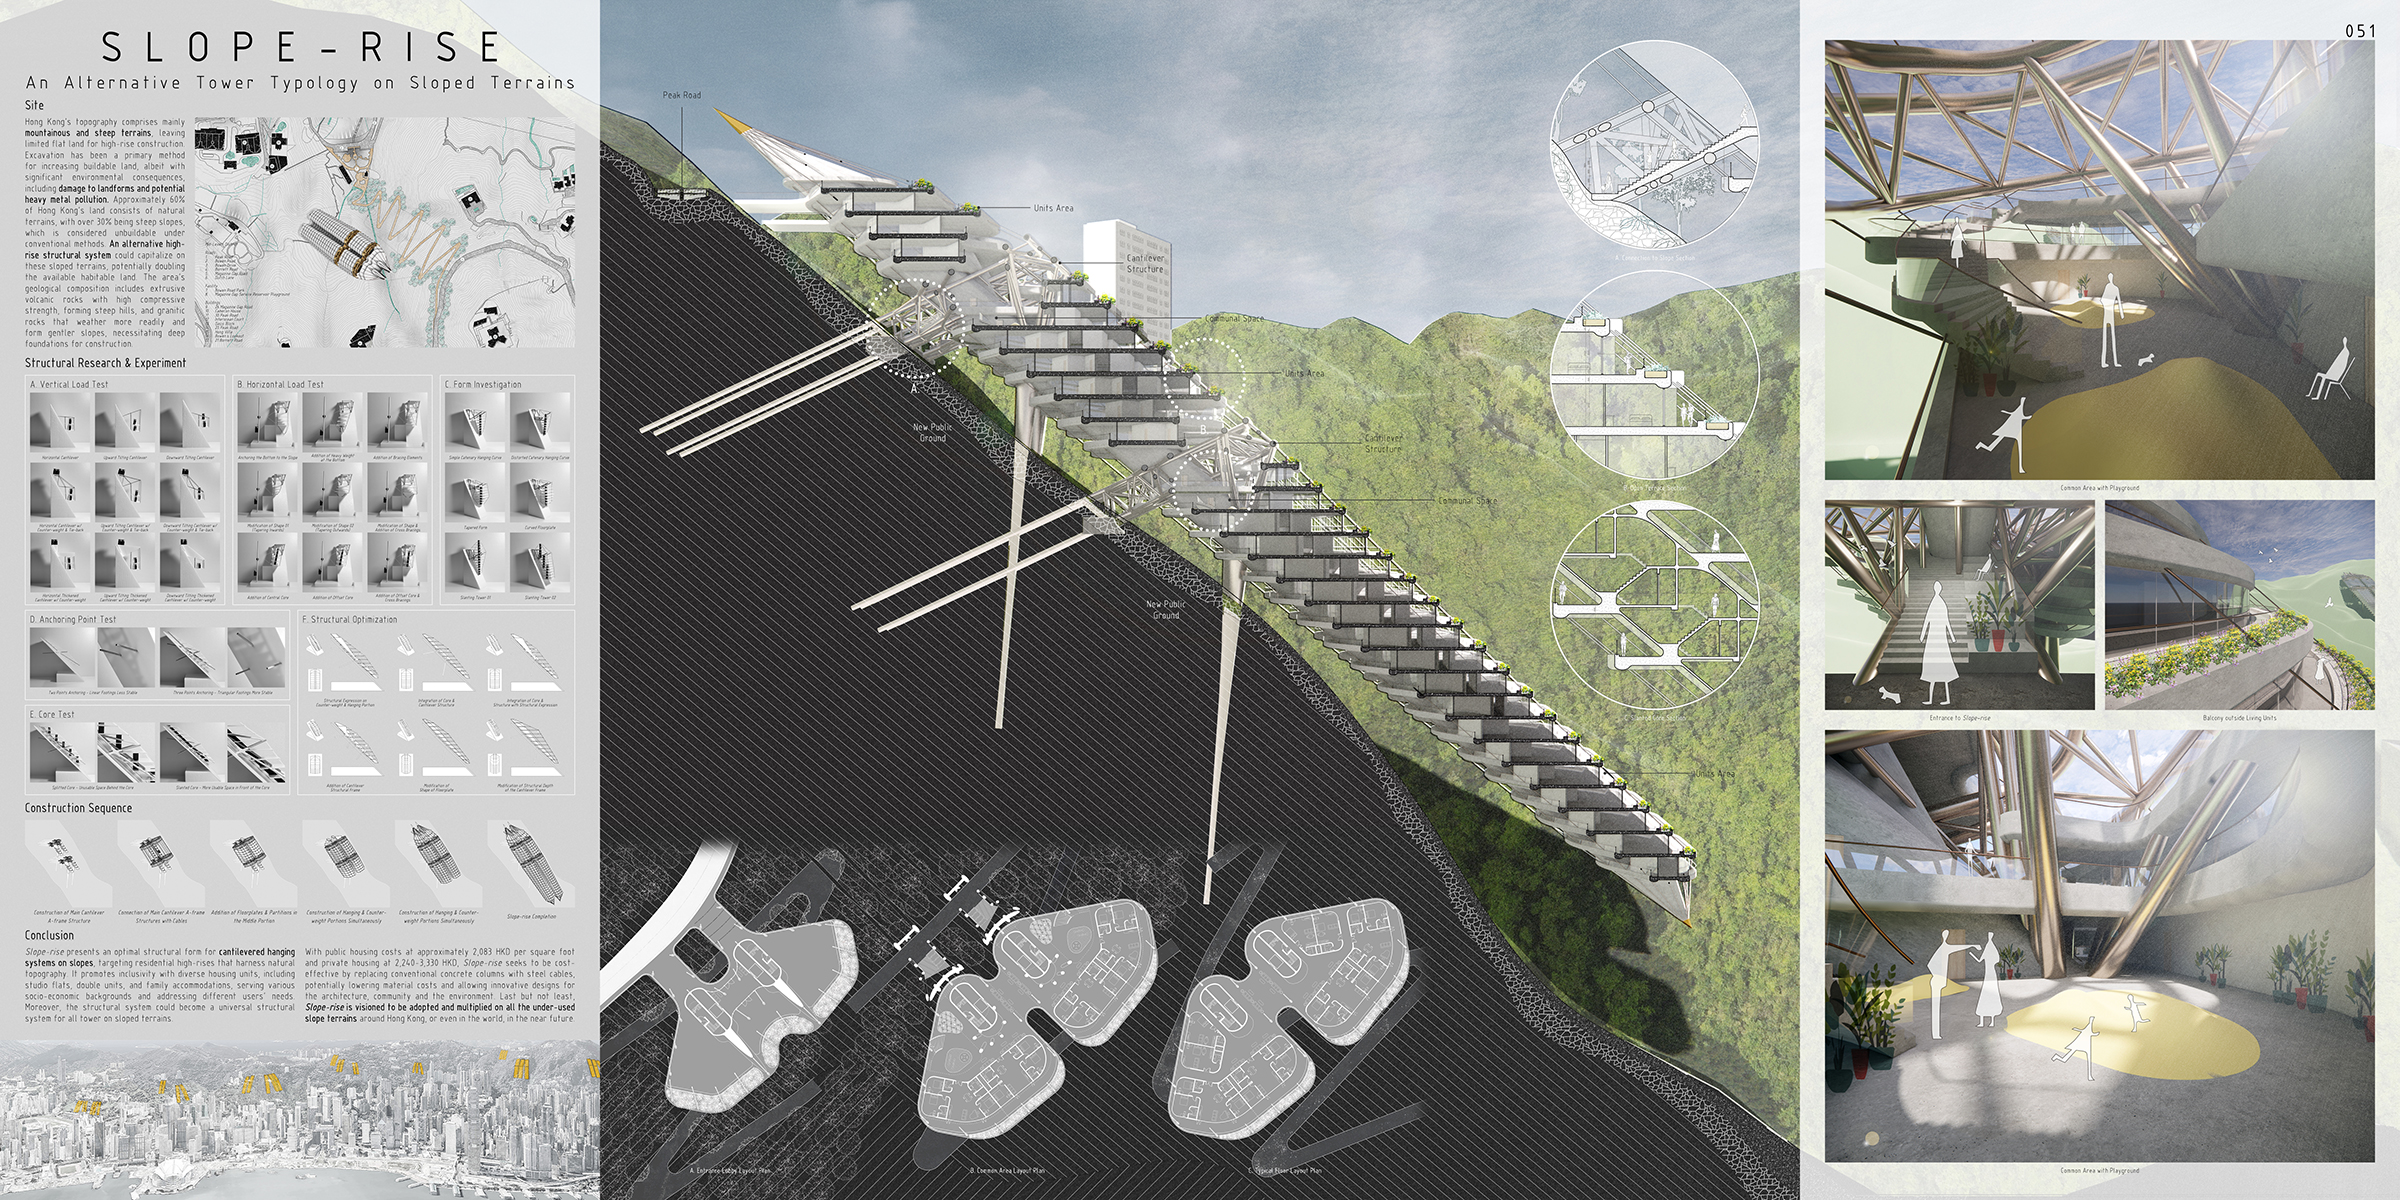
Slope-rise uses a cantilevered hanging system made of three parts: the cantilever structure, the hanging part, and the counter-weight. It balances moments to maintain stability. This design allows flexibility in placement, adapts to challenging terrain, and reduces the need for extensive excavation and foundation.

B. Slope-rise & Sloping Ground
Slope-rise changes how buildings interact with the sloping ground. Unlike conventional high-rises, where connections are mainly at ground level, Slope-rise has close ties with the slope throughout its floors, enhancing accessibility and minimizing ecological damage.

C. Programme & Circulation Arrangement
Slope-rise allow for better design options and arrangements compared to traditional towers. This includes placing entrances at the top with living spaces below, and using a slanted core for circulation.

D. Environmental Consideration
Conventional high-rises negatively impact ecological systems on cut-slope sites. Slope-rise design addresses this with a cantilevered structure that reduces excavation and structural effects. Its slanted shape encourages open terraces, benefiting micro-ecosystems and enhancing natural ventilation, supported by wind-flow simulations showing improved airflow over traditional designs.

Conclusion
Slope-rise presents an optimal structural form for cantilevered hanging systems on slopes, targeting residential high-rises that harness natural topography. It promotes inclusivity with diverse housing units, including studio flats, double units, and family accommodations, serving various socio-economic backgrounds and addressing different users’ needs. Moreover, the structural system could become a universal structural system for all tower on sloped terrains.

With public housing costs at approximately 2,083 HKD per square foot and private housing at 2,240-3,330 HKD, Slope-rise seeks to be cost-effective by replacing conventional concrete columns with steel cables, potentially lowering material costs and allowing innovative designs for the architecture, community and the environment. Last but not least, Slope-rise is vision to be adopted and multiplied on all the under-used slope terrains around Hong Kong, or even in the world, in the near future.