Longtang Skyscraper

By:  | August - 19 - 2026

Editors’ Choice
2025 Skyscraper Competition

XiuMing Cui
China

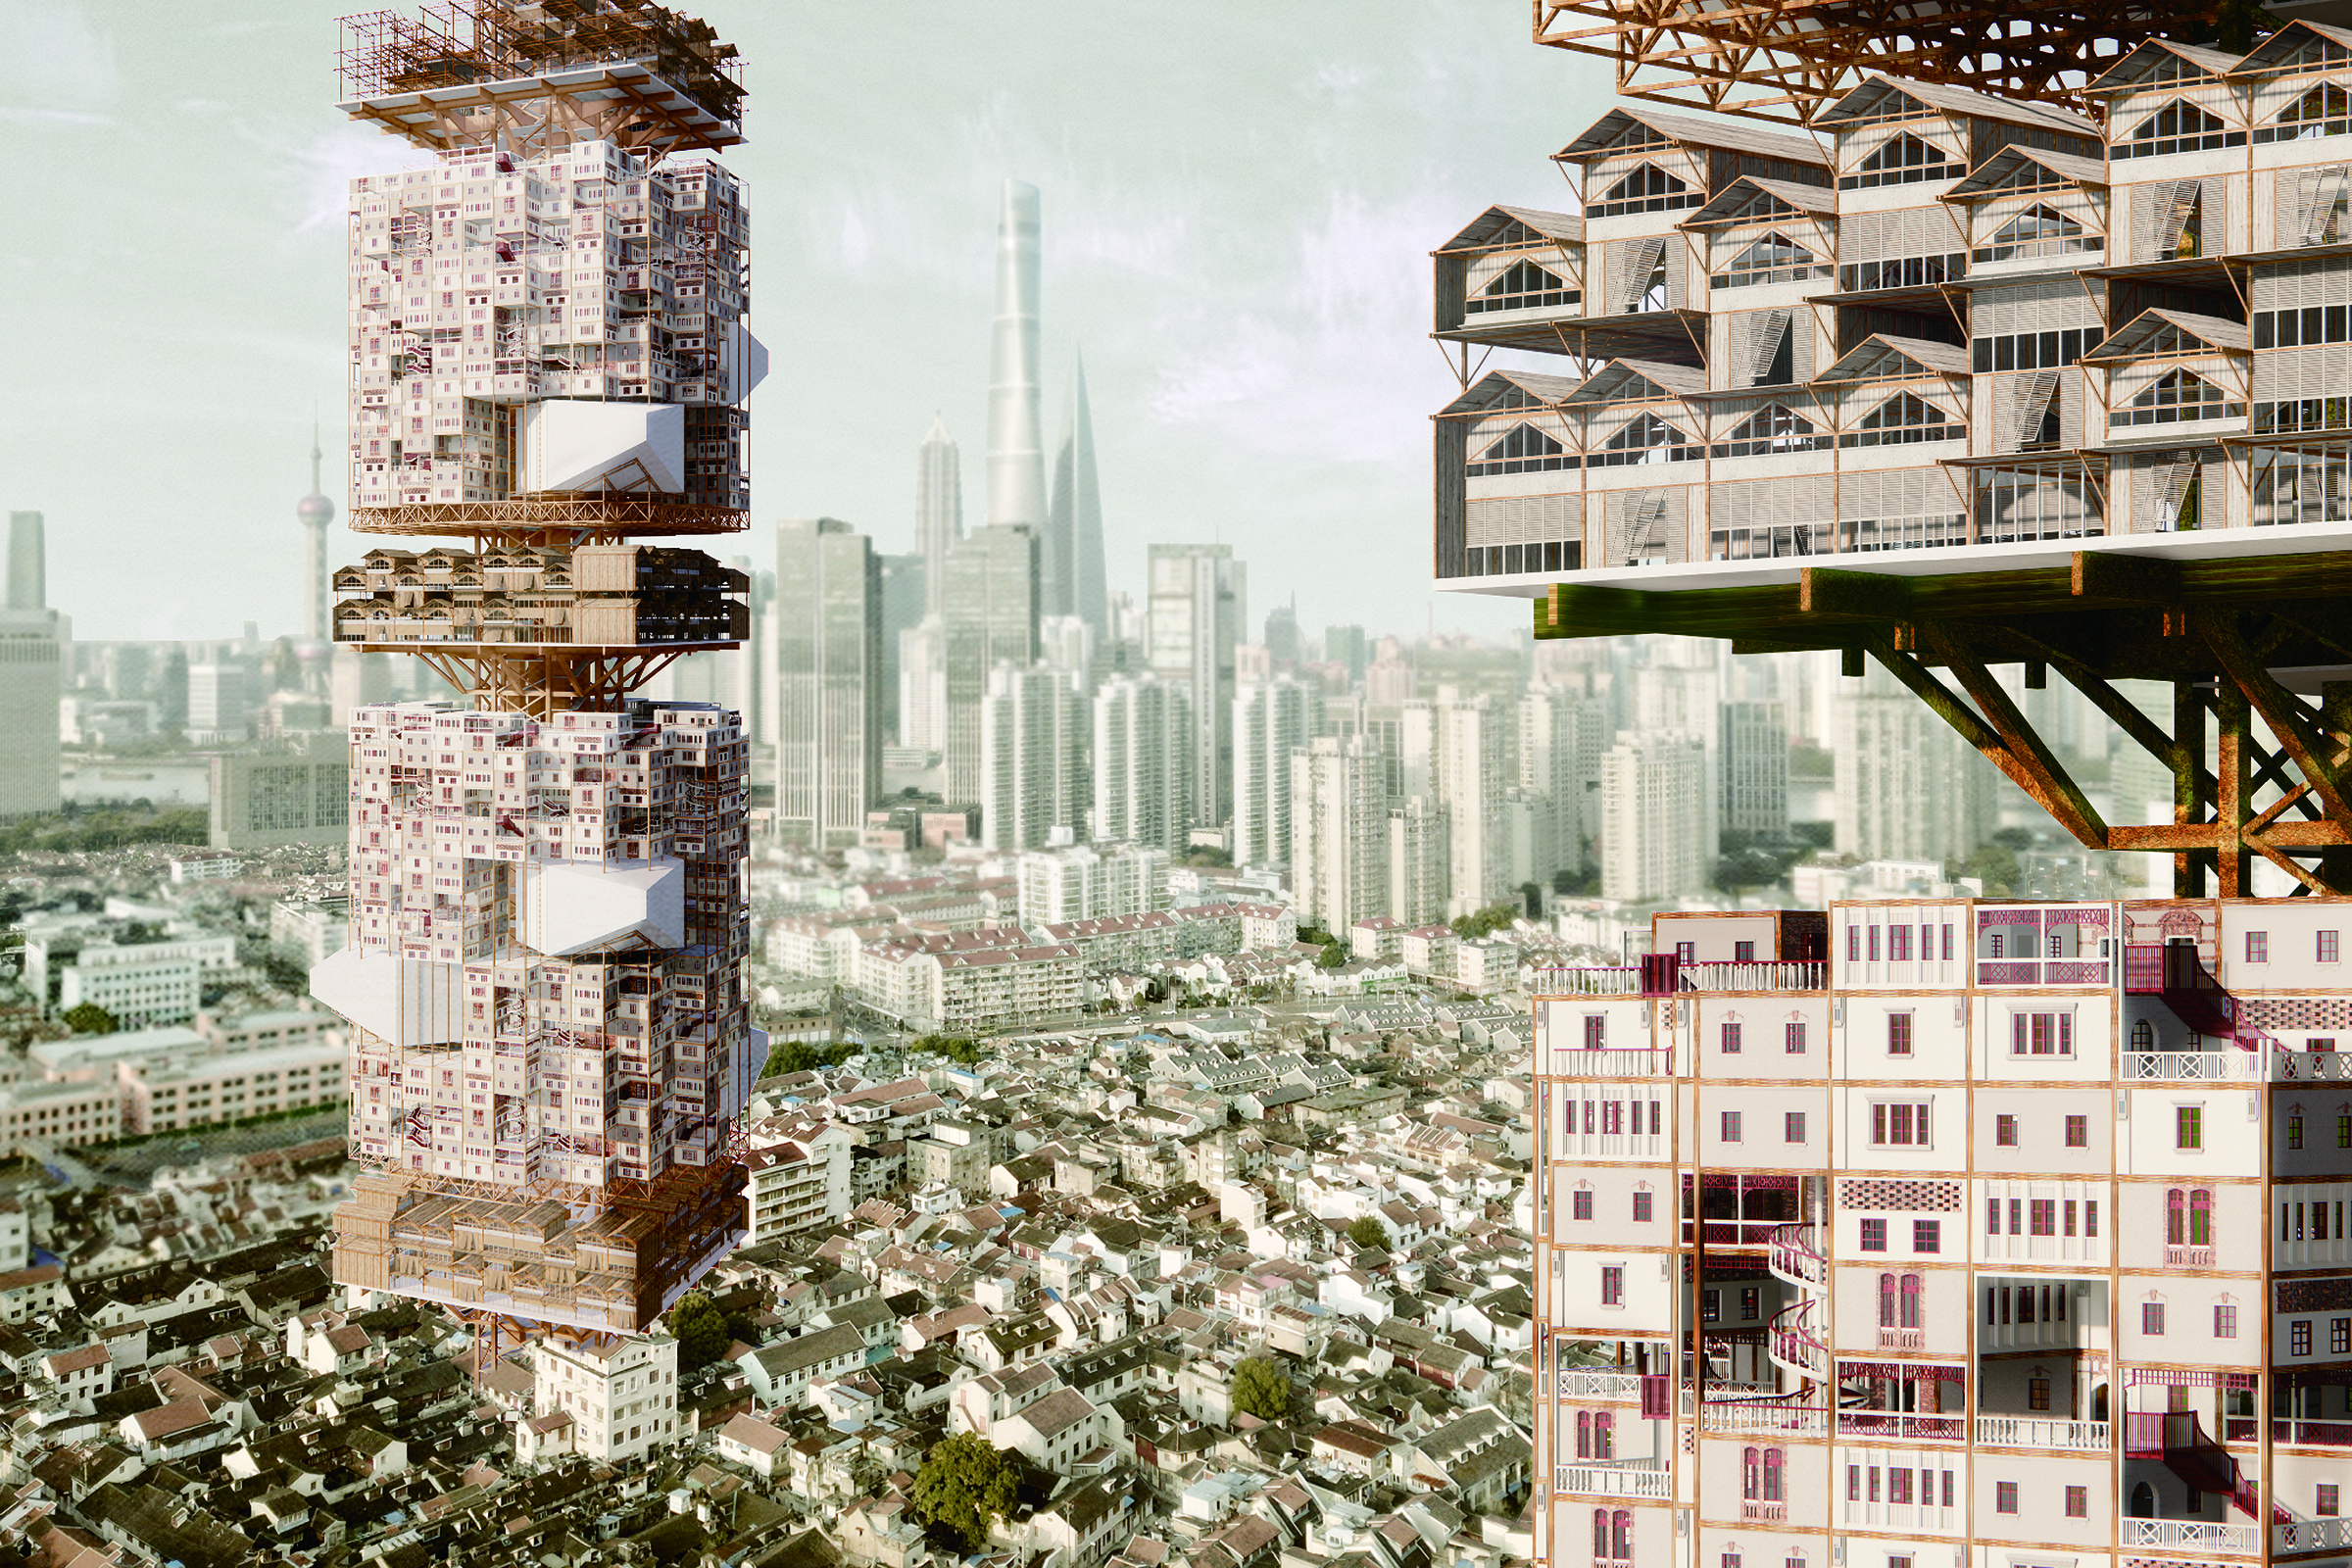
As Shanghai Longtang, a symbol of the middle-class life in the 20th century, gradually faded away amid the roar of bulldozers, this high-rise complex attempted to preserve a fading memory for the city with a vertical narrative. The design systematically hoisted, migrated and recombined the demolished Shikumen door heads, bricks and components, so that they can break away from the original horizontal texture and re-collage, superimpose and grow in the vertical dimension. As time goes by, this building will continue to “grow up”, like a constantly writing city archive, analyzing and translating typical building types such as traditional Chinese houses, Colonial Style houses by western adventurers, and Grand Theatre of early 20th century , and completing a “folding” of space and time in the vertical field.

The project attempts to reconstruct the internal logic of Longtang life in the high-level form-through the public courtyards, vertical streets and alleys and semi-private transitional spaces between the platform floors, not only to achieve the recurrence of past life, but also to reproduce the traditional social form of neighborhood communication in the post-modern context and reconstruct the Jane Jacobs-style street-eye. Read the rest of this entry »

Floating Sun

By:  | August - 19 - 2026

Editors’ Choice
2025 Skyscraper Competition

Junyang Chen, Xiaoqi Cheng, Huaiyu Li, Tonghao Liu
China

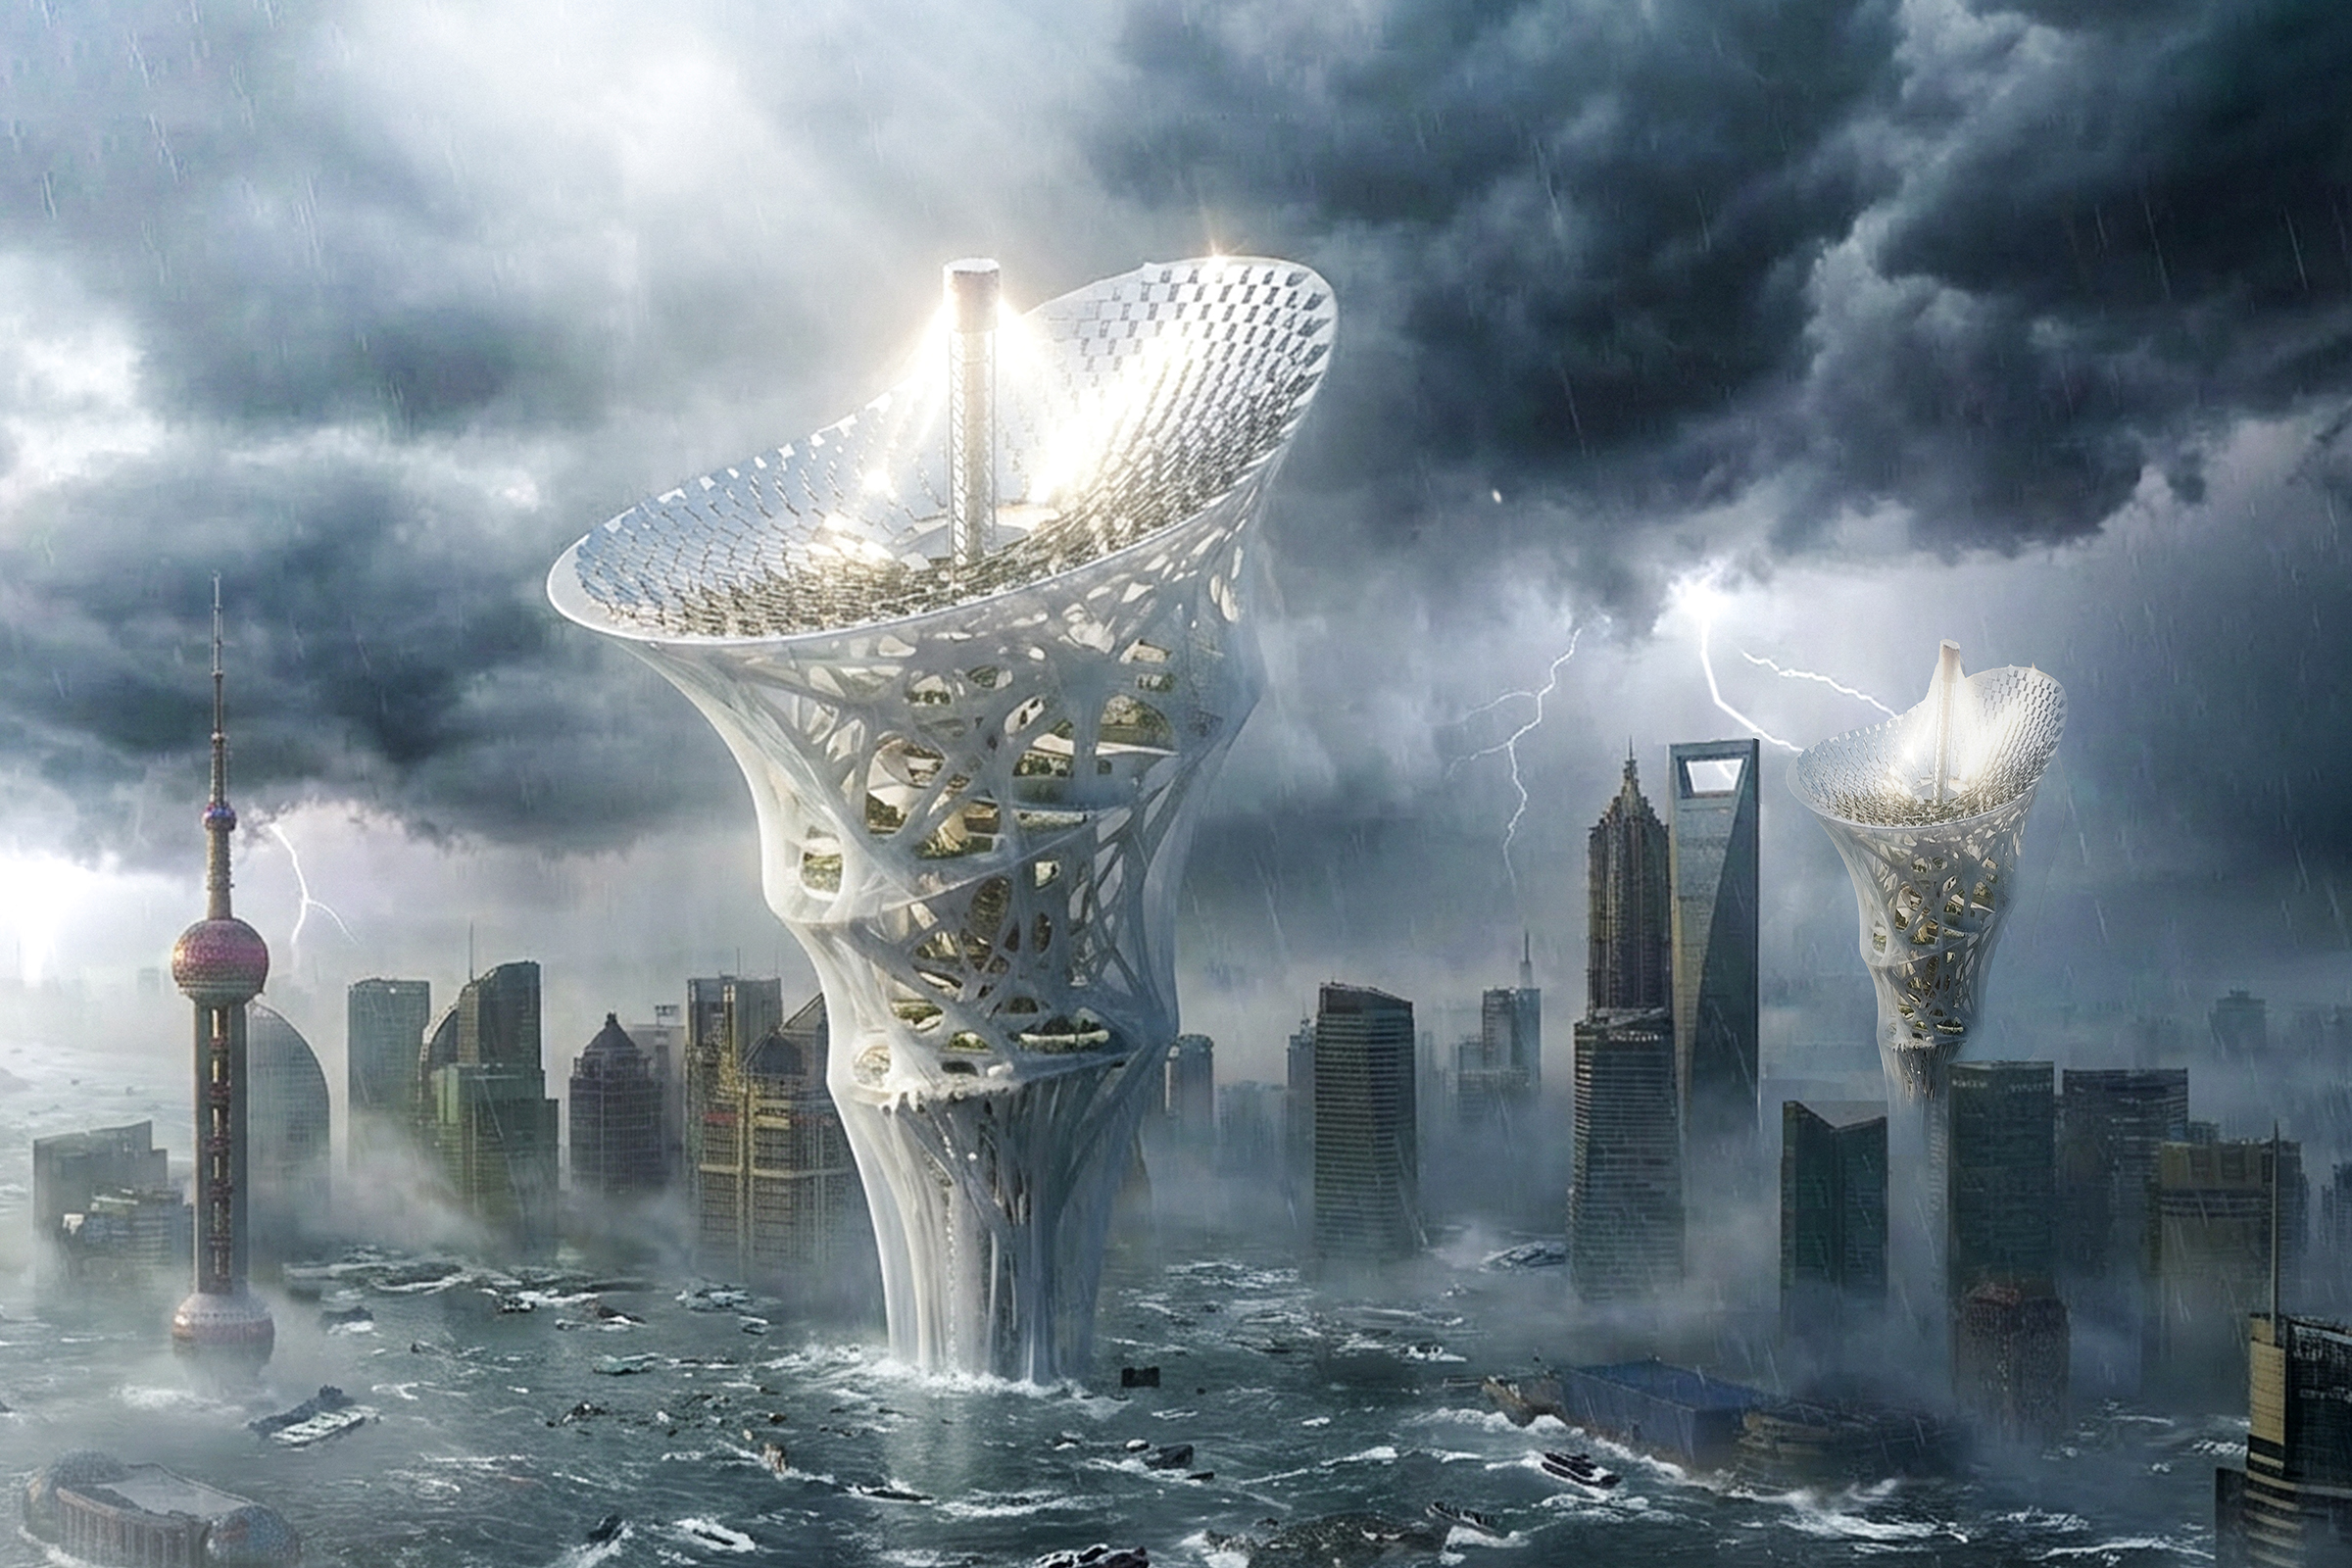
In a future scenario where global warming causes sea levels to keep rising, existing coastal cities are gradually swallowed by surging seawater. Yet humanity cannot easily abandon its established urban infrastructure and deep-rooted cultural memories. In response, an “umbrella-shaped city” rising from the water’s surface is envisioned as a new prototype of habitation.

The tower is entirely lifted above sea level, presenting an organic form somewhere between natural growth and artificial construction: a slender “stem” rises from the submerged old city, gradually spreading outward and upward to support a vast, concave canopy at the top. Inside the tower, a three-dimensional network structure organizes multi-layered spaces for housing, public activities, urban agriculture, and infrastructure, shifting everyday life from traditional horizontal neighborhoods to a vertically stacked, three-dimensional city. At the same time, fragments of iconic buildings from the original city are extracted, scaled, recomposed, and embedded at key nodes within the tower. Appearing as viewing halls, aerial streets, or memory gardens, these elements allow residents to maintain an ongoing connection with the images and stories of the old city within a new spatial order. Read the rest of this entry »

Editors’ Choice
2025 Skyscraper Competition

Chen Zhengwen, Zhang Hexiang, Chen Chi, Jiang Jiang
China

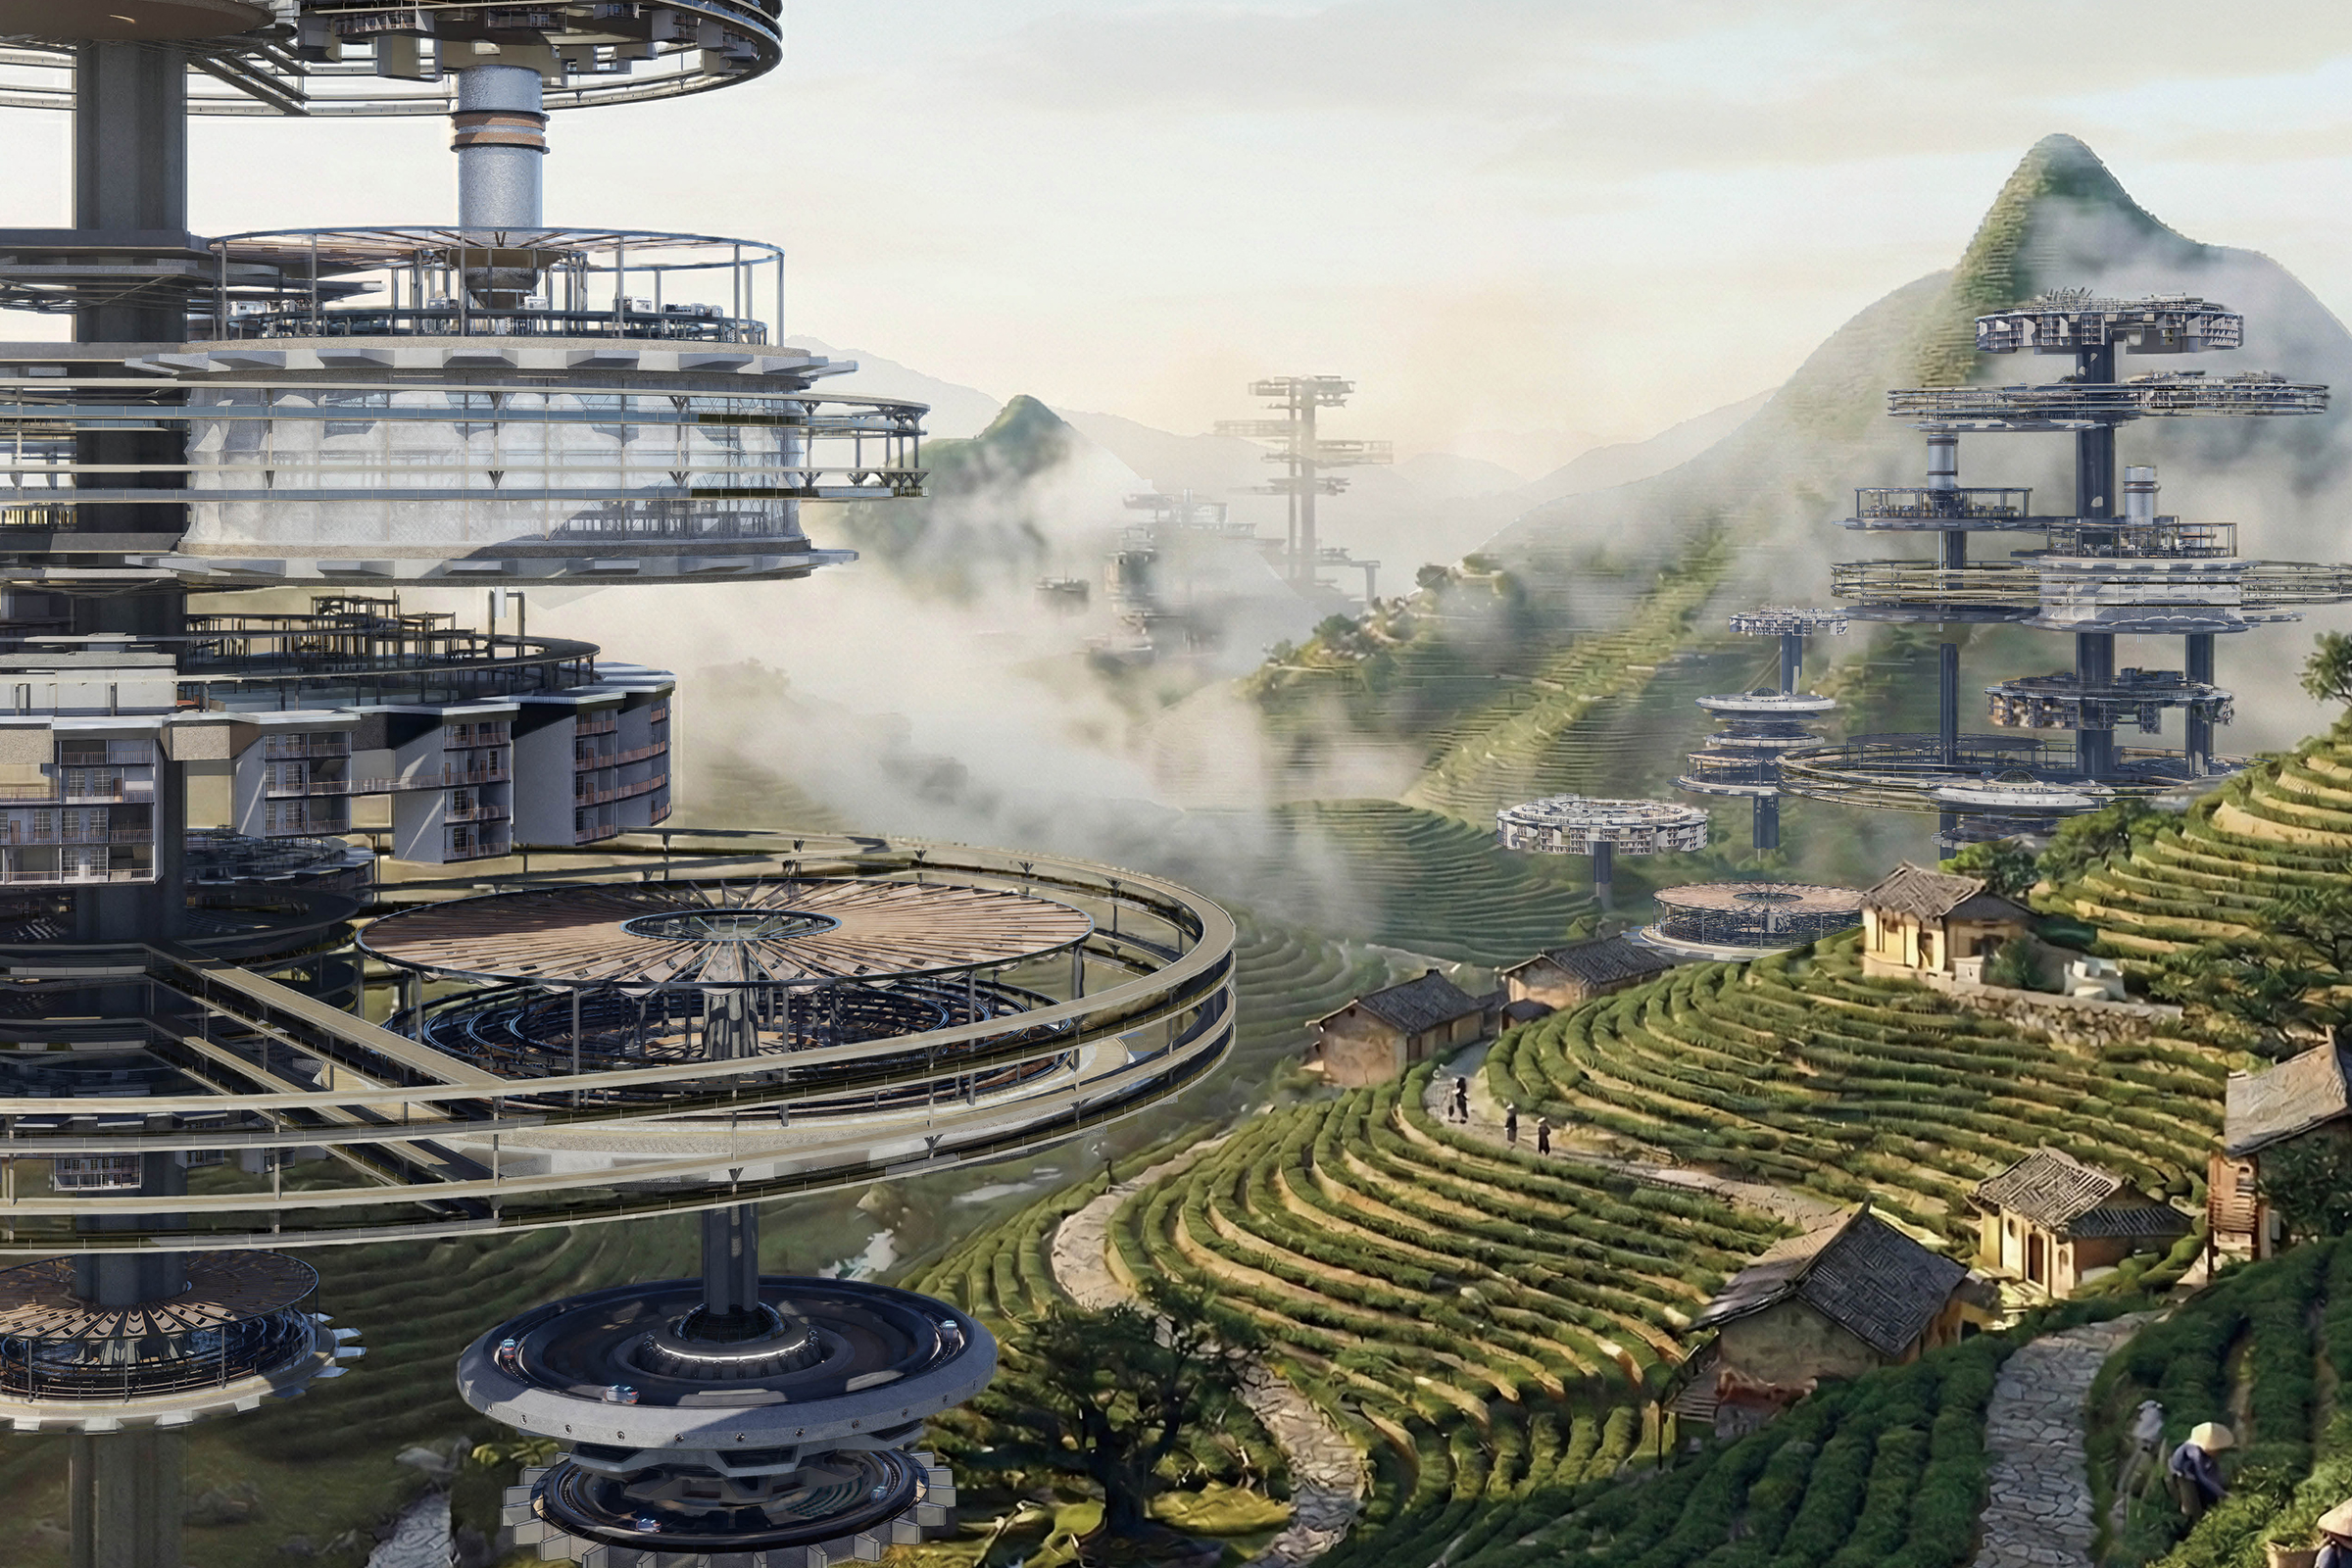
Under counter-urbanization trends, population growth in natural areas is driving the emergence of agricultural towns. Currently, such towns often prioritize farming conditions at the expense of living quality. For example, in Ningbo’s tea region, tea thrives in the humid mountaintop environment, while farmers typically live at the foothills. During harvests, they reside in temporary sheds, and processing occupies household space. This context creates an urgent need for an innovative vertical spatial model that reconciles optimal growing conditions with dignified living, resolving the inherent conflict in traditional horizontal layouts and meeting future demand for vertical farming villages.

This proposal explores a new adaptive vertical farming settlement system, using Ningbo tea cultivation as a case study to inform future agricultural communities. To balance living and farming, the system must dynamically integrate various functions within a vertical structure. Inspired by the interlocking logic of mechanical gears, we translate precise coordination into spatial relationships among farming, living, and processing, proposing the concept of a “Dynamic Adaptive Vertical Farming Settlement.”

The settlement core is an organic system capable of intelligent growth through self-regulation. Inspired by precisely meshed mechanisms, we establish a digitally coordinated relationship among three movable unit types: farming, residential, and processing. The farming unit, as the system’s core, is a highly mechanized intelligent device that autonomously manages light and water. Its surface panels unfold on cloudy days to capture diffuse light and close to provide shade; they also channel rainwater to storage for drip irrigation during dry periods, achieving fully mechanized climate control. The residential unit uses a fan-shaped rotatable modular design, allowing housing units to slide along the structure to adapt to varying seasonal needs, exploring new relationships between public and private spaces in a dynamic vertical community. The processing unit follows a mechanized workflow for tea production—drying, sorting, rolling—with a flexible position linked to farming areas via efficient logistics. Connected by a vertical circulation system, these units form a coherent organic whole operating like interlocking gears. Read the rest of this entry »

Editors’ Choice
2025 Skyscraper Competition

Abolfazl Malaijerdi
Iran

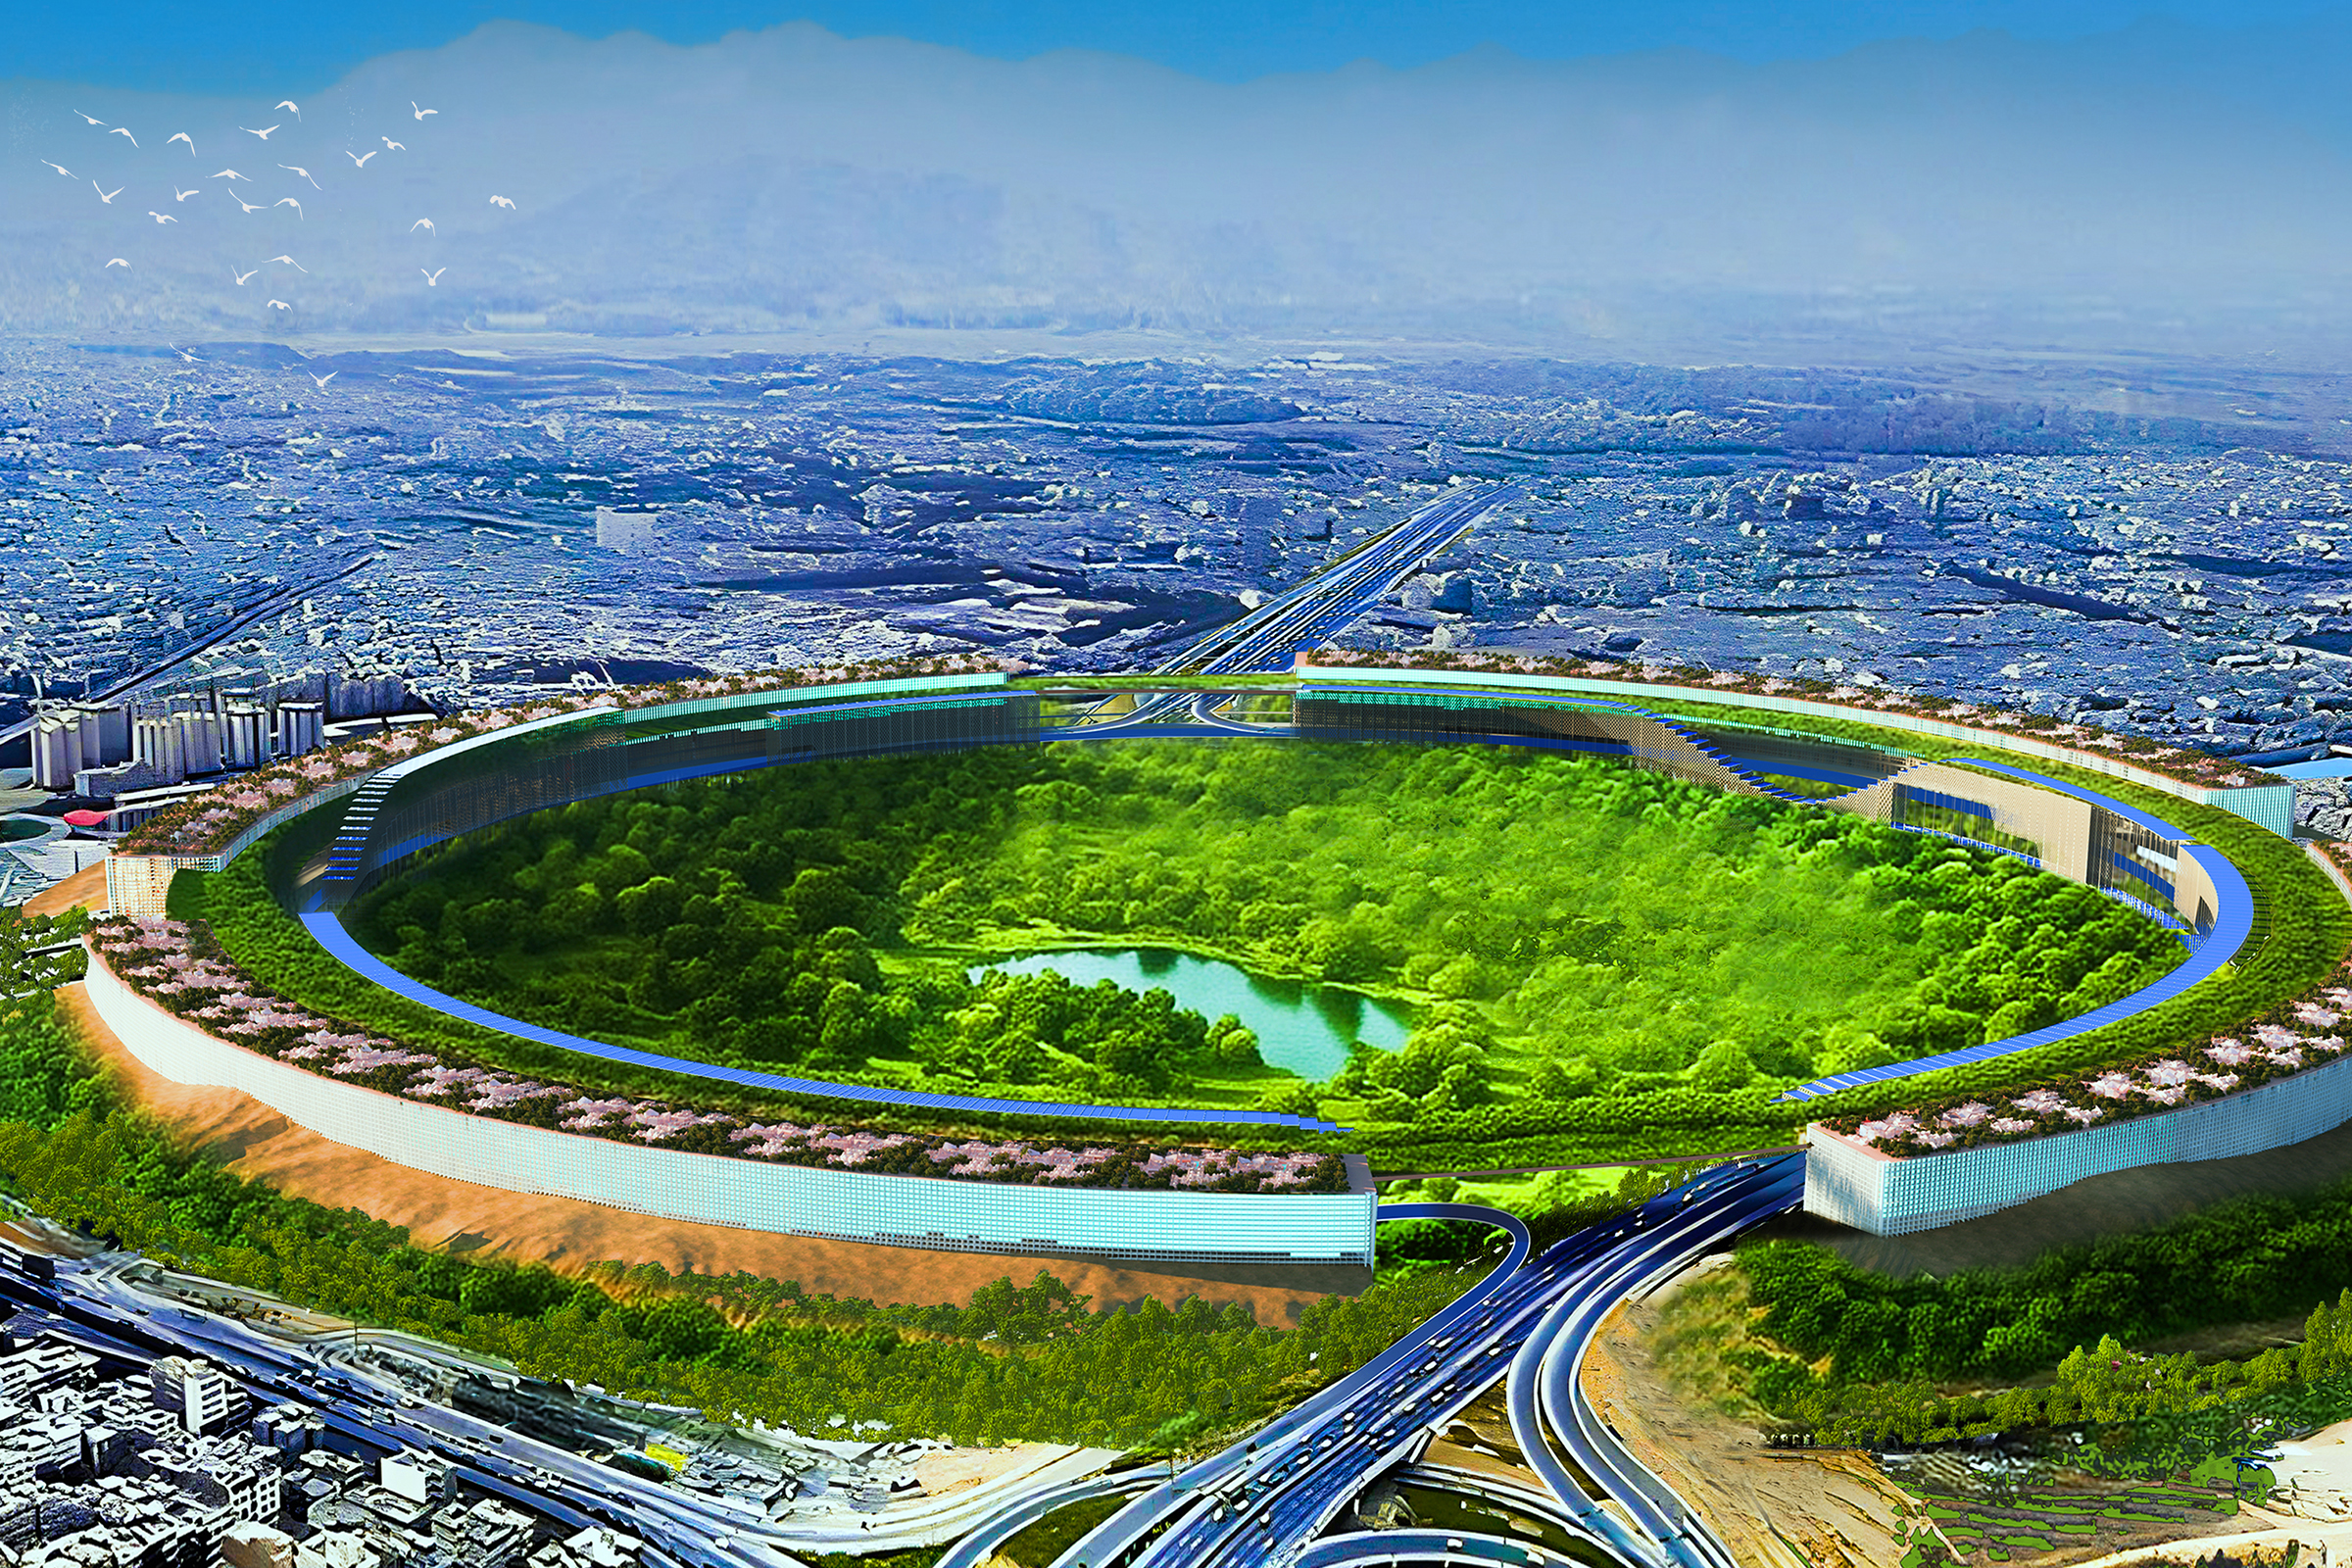
Contemporary urbanization has reached a geometric and ecological breaking point. Cities expand horizontally in a pattern that resembles an infinite open line—consuming land, erasing rural identity, destroying biodiversity, and exhausting infrastructures far beyond their intended limits. This project proposes a radical, mathematically defined alternative: a circular megastructure that transforms uncontrolled sprawl into a self-regulating urban boundary, allowing nature, agriculture, and community to re-emerge within a protected central territory.

The proposal is set at the edge of Reyshahr, a region where the city grows aggressively toward remaining agricultural grounds and historical rural settlements. The aim is not to design a vertical object but to redefine the skyscraper as a territorial system—one that reorganizes land consumption, energy cycles, and human settlement patterns. Instead of extending outward, the city becomes a continuous ring that contains its own growth. The interior, once threatened by expansion, is reclaimed as a large-scale ecological reserve: forest, productive farmland, natural water systems, and restored wildlife.

The circular geometry is not symbolic. It originates from the principles of pure mathematics. In topology, a circle is a compact set—finite, closed, and self-containing—an exact opposite of a divergent line. In Euclidean geometry, the circle distributes distance uniformly, enabling equal access, symmetric organization, and coherent spatial hierarchy. In real analysis, the circle represents the elimination of infinity: the act of turning limitless extension into a closed, stable, regulated form. These mathematical characteristics become architectural logic: the circular skyscraper becomes a limit, a boundary that stops sprawl, and a framework that reconnects the fragmented systems of modern metropolitan life. Read the rest of this entry »

Editors’ Choice
2025 Skyscraper Competition

Kavitha Vaishnavi
India

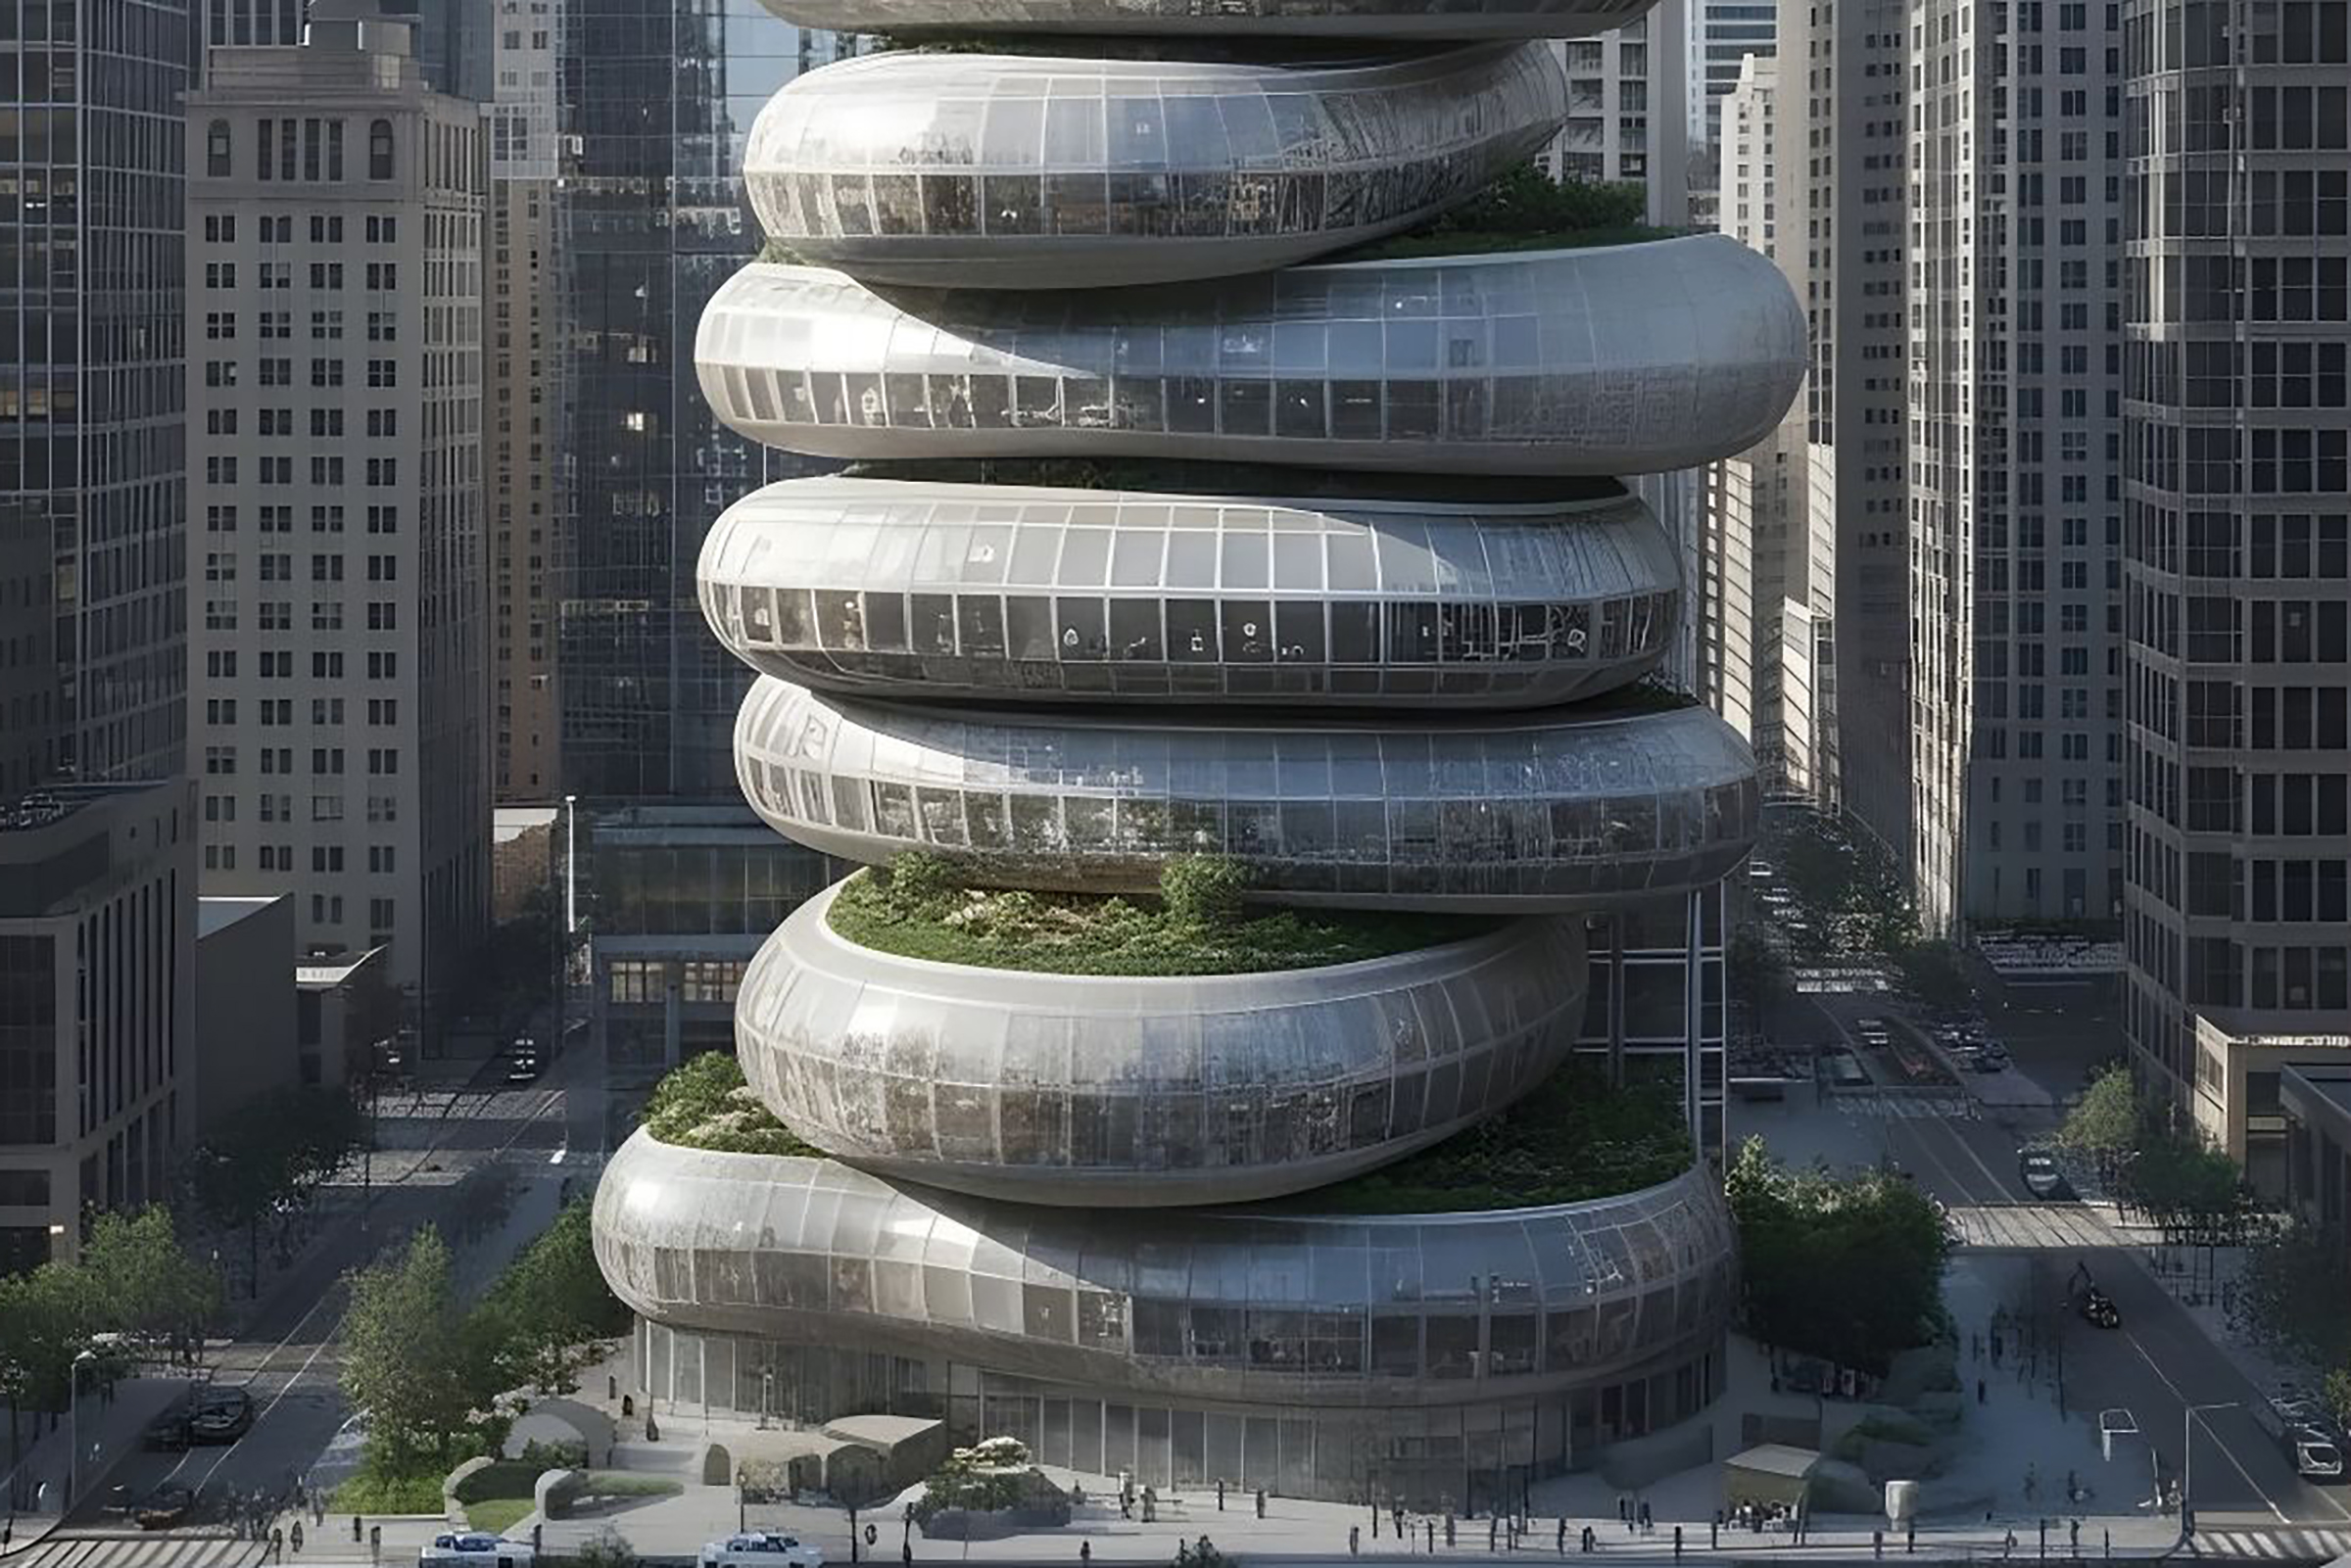
The Zen Wellness Retreat reimagines the skyscraper as a vertical sanctuary—an architectural organism shaped by nature’s quiet intelligence rather than urban aggression. Rising in the heart of New York City, the tower is conceived as a sculpted stack of river stones. Each level expands, contracts, and balances delicately upon the next, forming a rhythmic vertical landscape of soft, rounded volumes. This stacked-stone morphology not only creates an iconic skyline presence but reflects the project’s deeper purpose: a space where humans reconnect with water, light, air, and the grounding calm of nature.

Inside these gently curved forms, the floor plates follow organic, oval geometries reminiscent of naturally eroded stone chambers. Circulation paths flow without corners, creating a soft spatial rhythm that encourages slow movement and intuitive wandering. Wellness studios, private alcoves, communal areas, and ecological systems nest within the curvature of each level like natural cavities, allowing architecture, structure, and landscape to merge seamlessly.
Central to the tower is its three-level water-body ecosystem, functioning simultaneously as a wellness experience, a climate regulator, and a closed-loop hydrological system. The first is the Cool Water Dip Level, a landscape of temperature-controlled plunge pools framed by stone-edged depressions inspired by riverbeds. Mist-cooled walkways and shaded courts provide thermal comfort while stimulating circulation and rejuvenation. Above it, the Hot Water Dip Level continues the stone language through warm basins heated by geothermal and waste-heat recovery systems. Steam alcoves and thermal chambers carved into the massing create spaces of muscle therapy, relaxation, and emotional grounding, supported by microclimate-controlled ventilation. Read the rest of this entry »

Editors’ Choice
2025 Skyscraper Competition

Ian Zang
United States

Gold has always been valuable in history. Johannesburg in South Africa is a city that developed because of gold mines. However, resources like gold will eventually run out, and the problems caused by gold mining will also erupt. In the center of the city, there is a long and eye-catching golden ore belt, which is the scar left by mining for the city. It not only divides the city, but also has an indelible impact on the environment of the entire city. At the same time, the problems left over from history have also made it difficult for the city to develop. The racial disharmony left by the apartheid policy has led to serious divisions among the people in the city. Read the rest of this entry »

Winners 2025 Skyscraper Competition

By:  | February - 27 - 2026


eVolo Magazine is pleased to announce the winners of the 2025 Skyscraper Competition. The Jury selected 3 winners and 14 honorable mentions from 149 projects received. The annual award established in 2006 recognizes visionary ideas that through the novel use of technology, materials, programs, aesthetics, and spatial organizations, challenge the way we understand vertical architecture and its relationship with the natural and built environments.

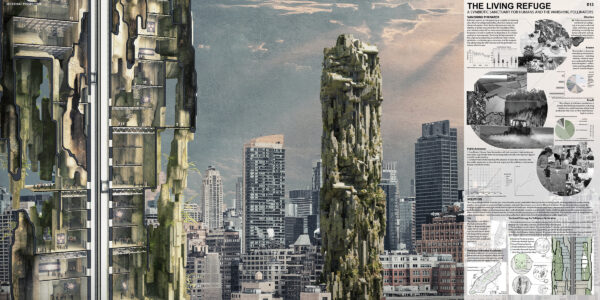
The FIRST PLACE was awarded to Changsi Wang from the United States for the project THE LIVING REFUGE– a skyscraper in Manhattan designed as a habitat for humans and endangered pollinators.

The recipients of the SECOND PLACE are Nasim Bakhshinejad, Sheida Ghelichkhany, Alireza Agah, Negar Hashemol Hosseini, Fatemeh Peysepar, and Fatemeh Malemir from Canada, Italy, and UAE for their project MICROBIOME SWARM NET, which imagines an aquatic skyscraper designed to clean microplastics from oceans.

The THIRD PLACE was awarded to Danny Elachi Elsaadi and Dima Elachi Elsaadi from Saudi Arabia for their project THE RETURN– a skyscraper conceived as an open structure with amenities for nomad Bedouin communities.

The Jury was formed by Nici Long [Co-Founder, Cave Urban], Davide Macullo [Director, Davide Macullo Architects], Juan Pablo Pinto [Co-Founder, Cave Urban], Wenyuan Peng [Director, Yuan Architects], and Leonid Slonimskiy [Director, Kosmos Architects].

First Place
2025 Skyscraper Competition

Changsi Wang
United States
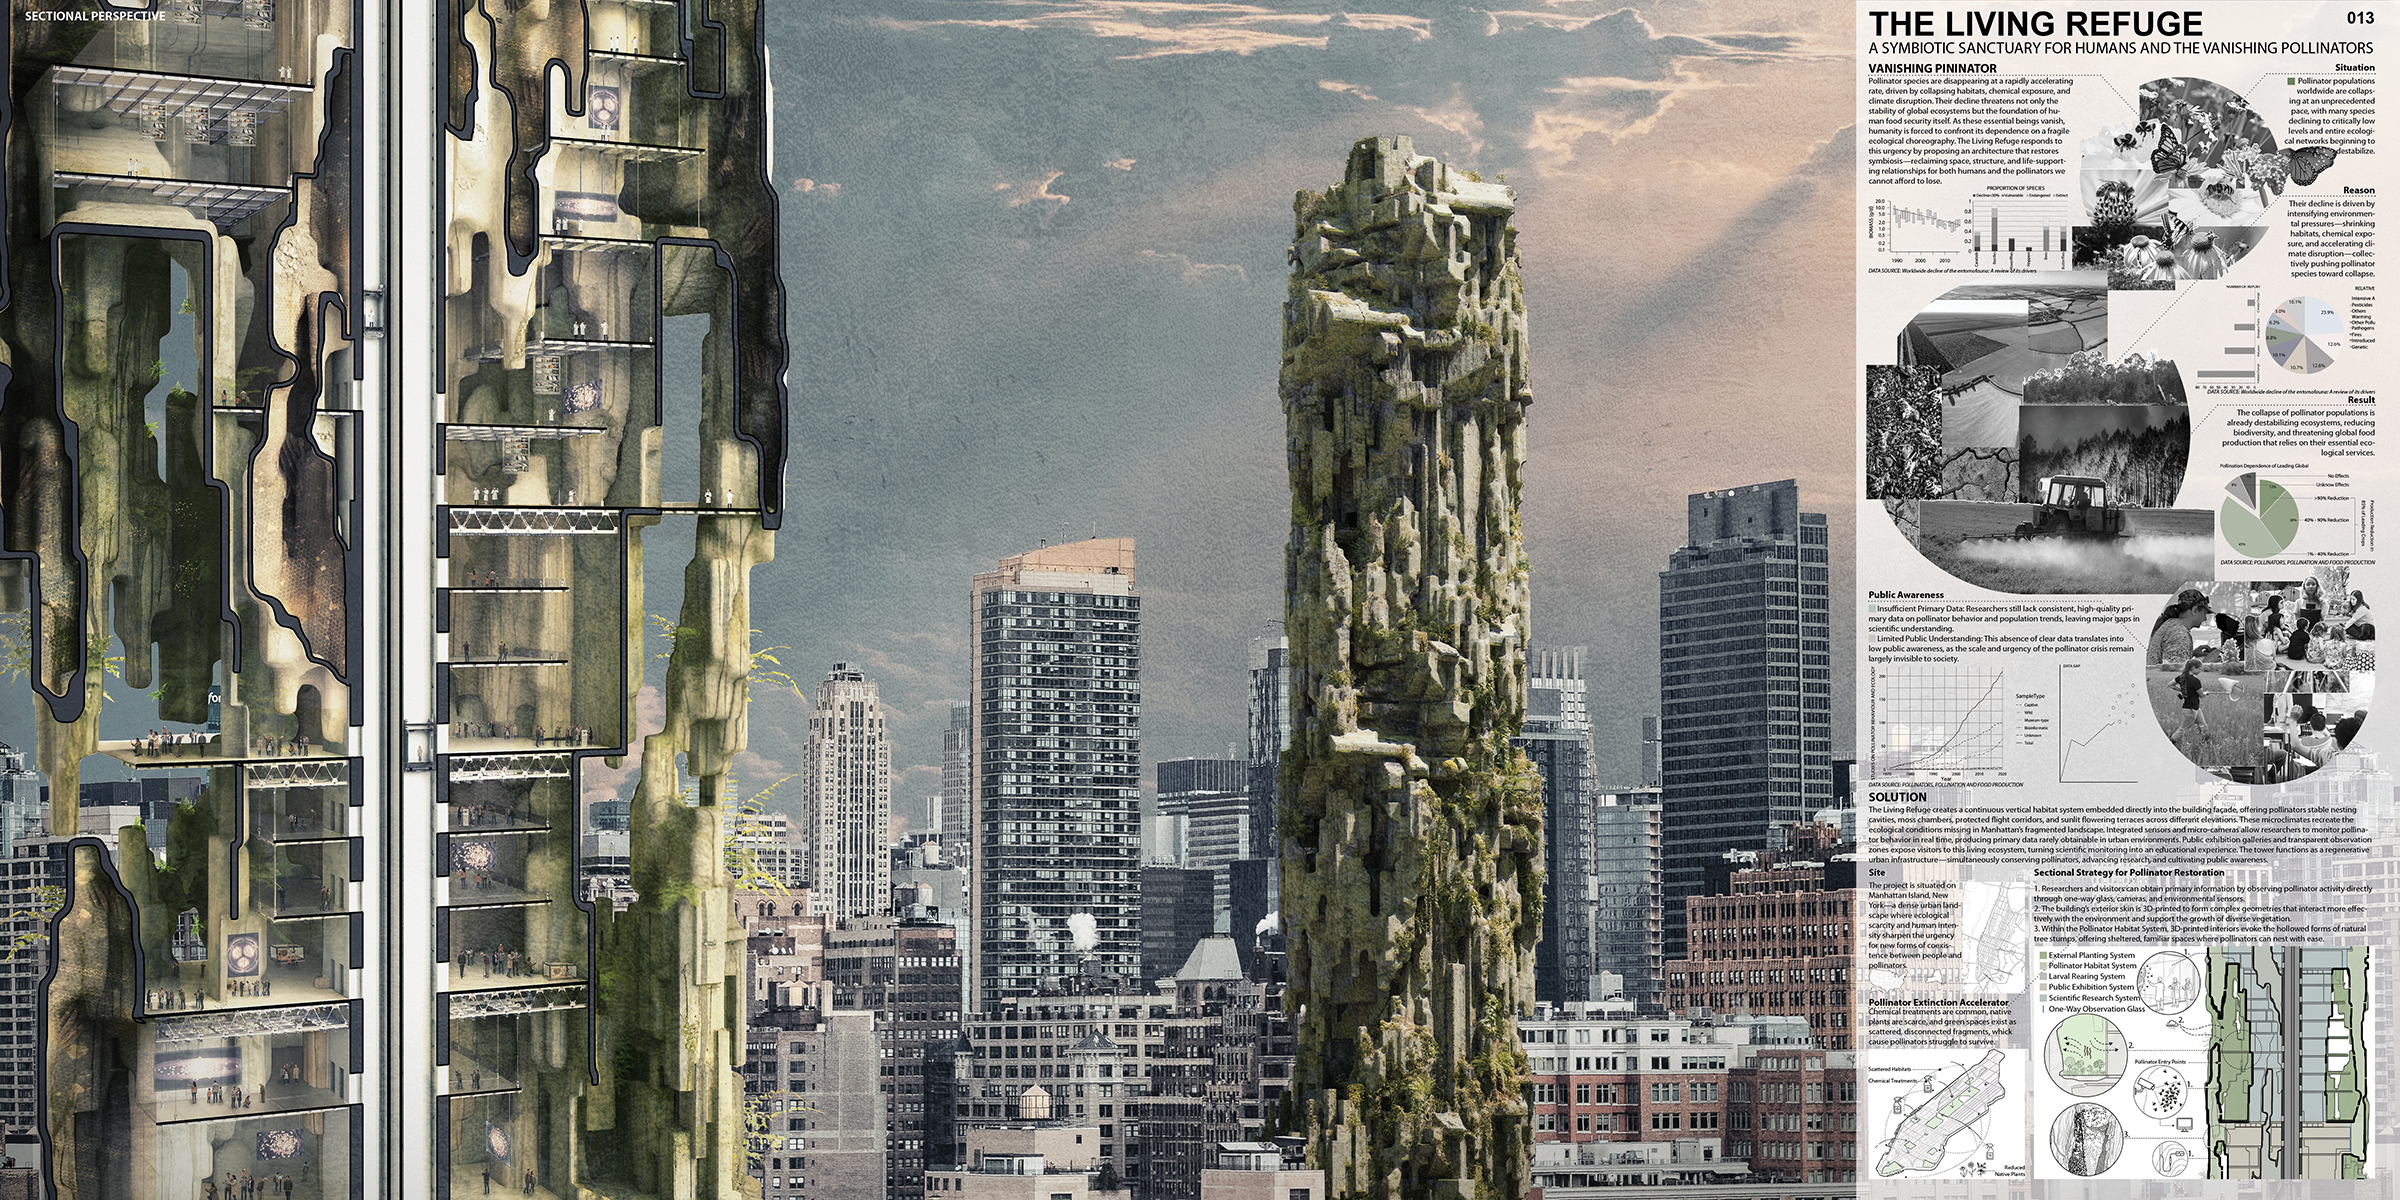
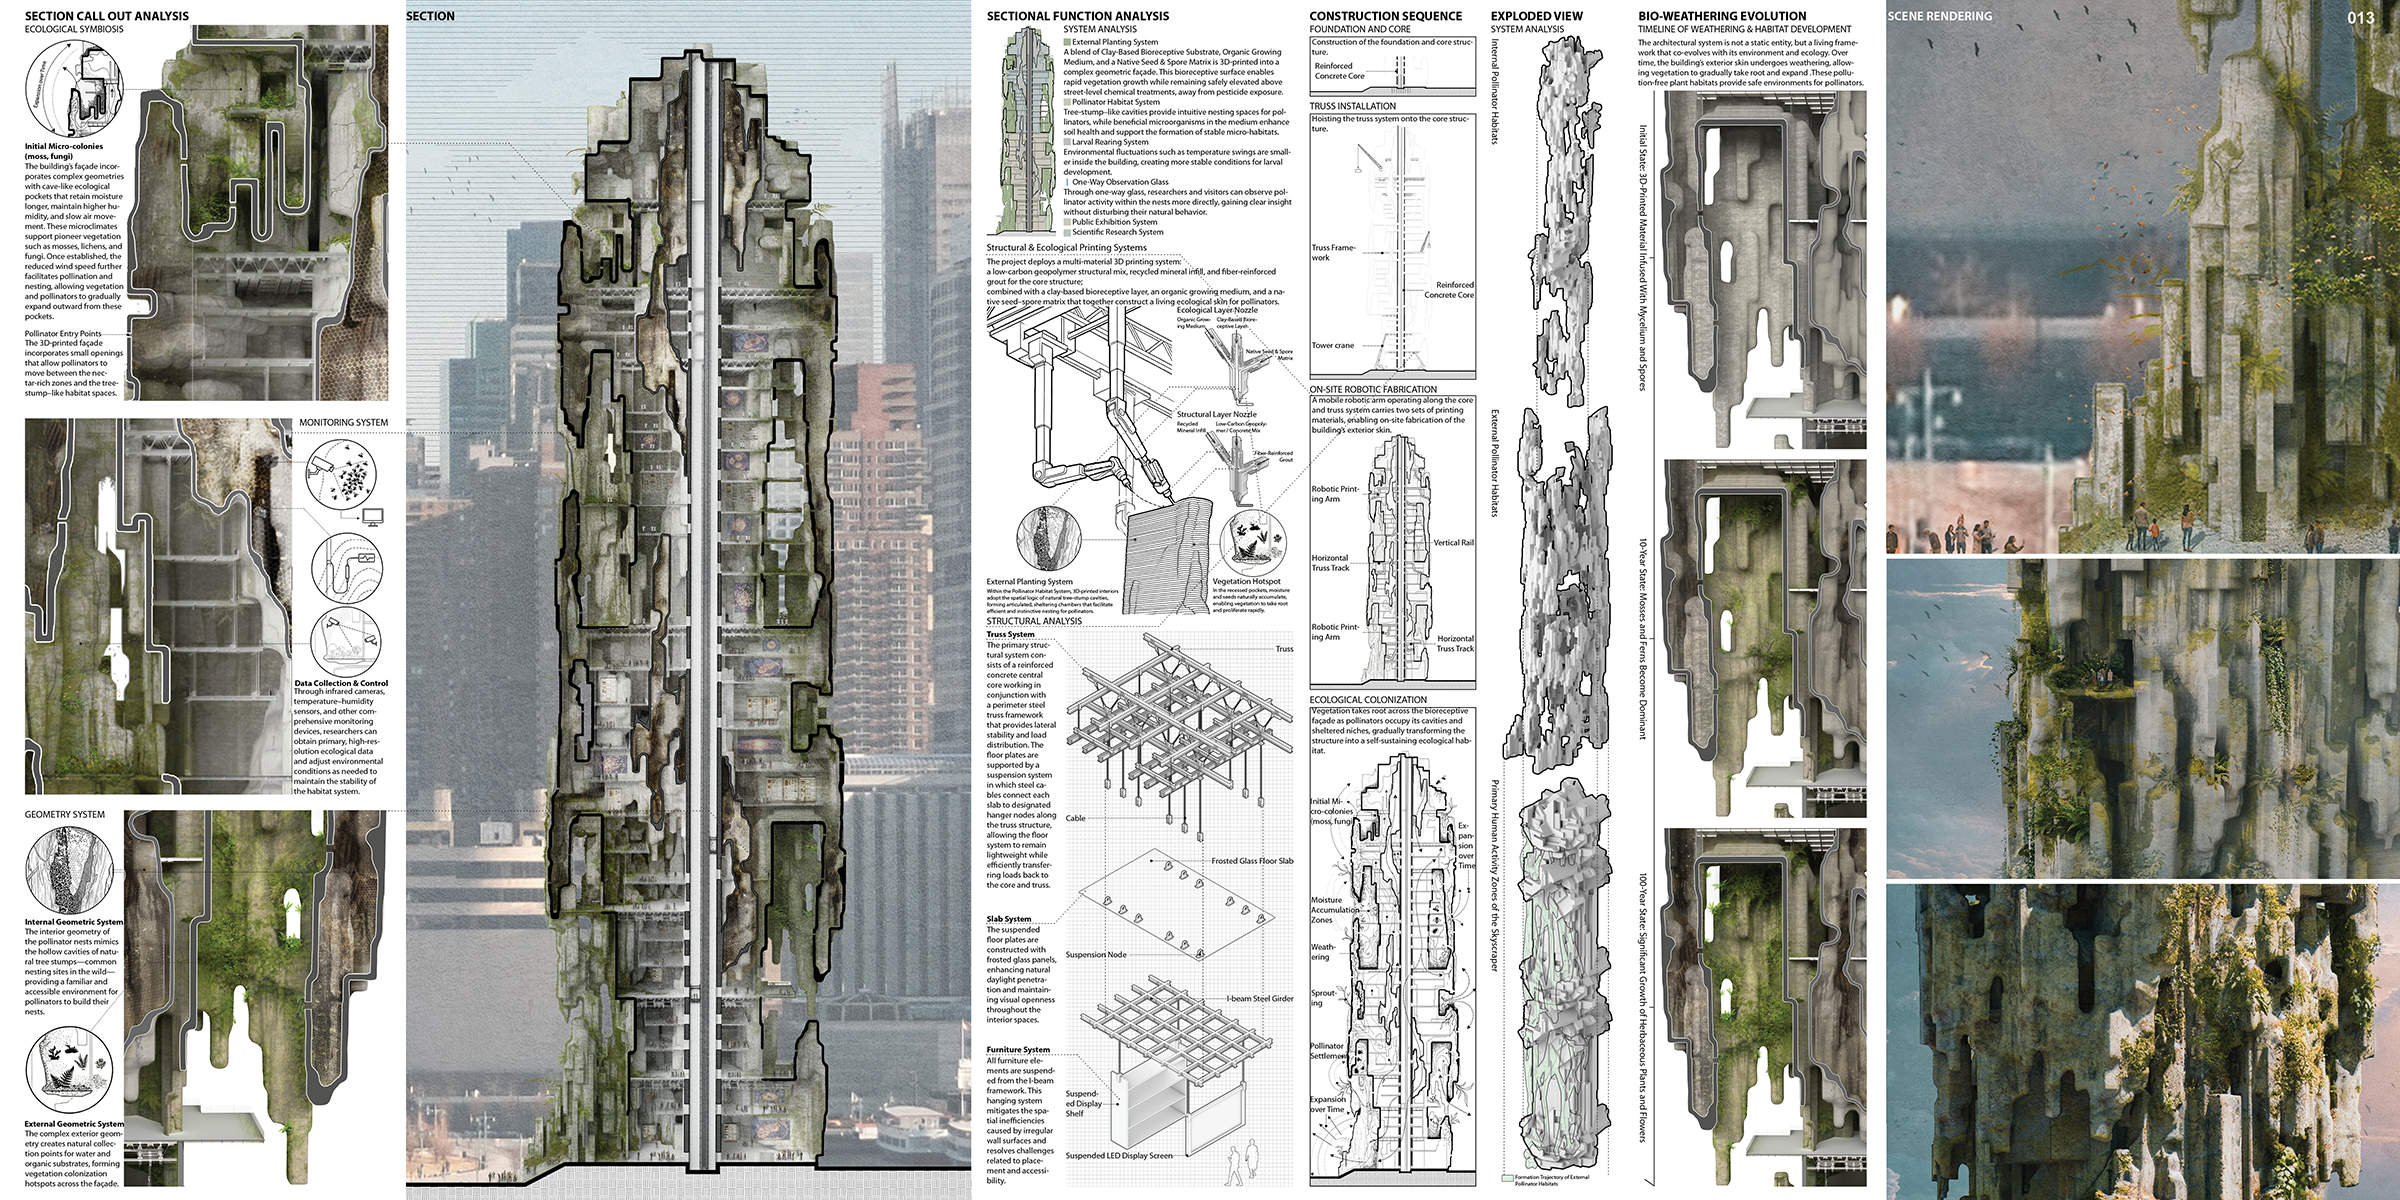
The Living Refuge addresses one of the most urgent ecological crises in dense urban environments: the accelerating endangerment of pollinator species. In Manhattan—where habitat fragmentation, chemical exposure, and extreme urbanization sharply amplify this decline—the project reframes the skyscraper as a vertical ecological, scientific, and educational infrastructure. The proposal operates through three integrated strategies: restoring habitat, advancing scientific knowledge, and raising public awareness.

REGENERATIVE POLLINATOR HABITAT SYSTEM
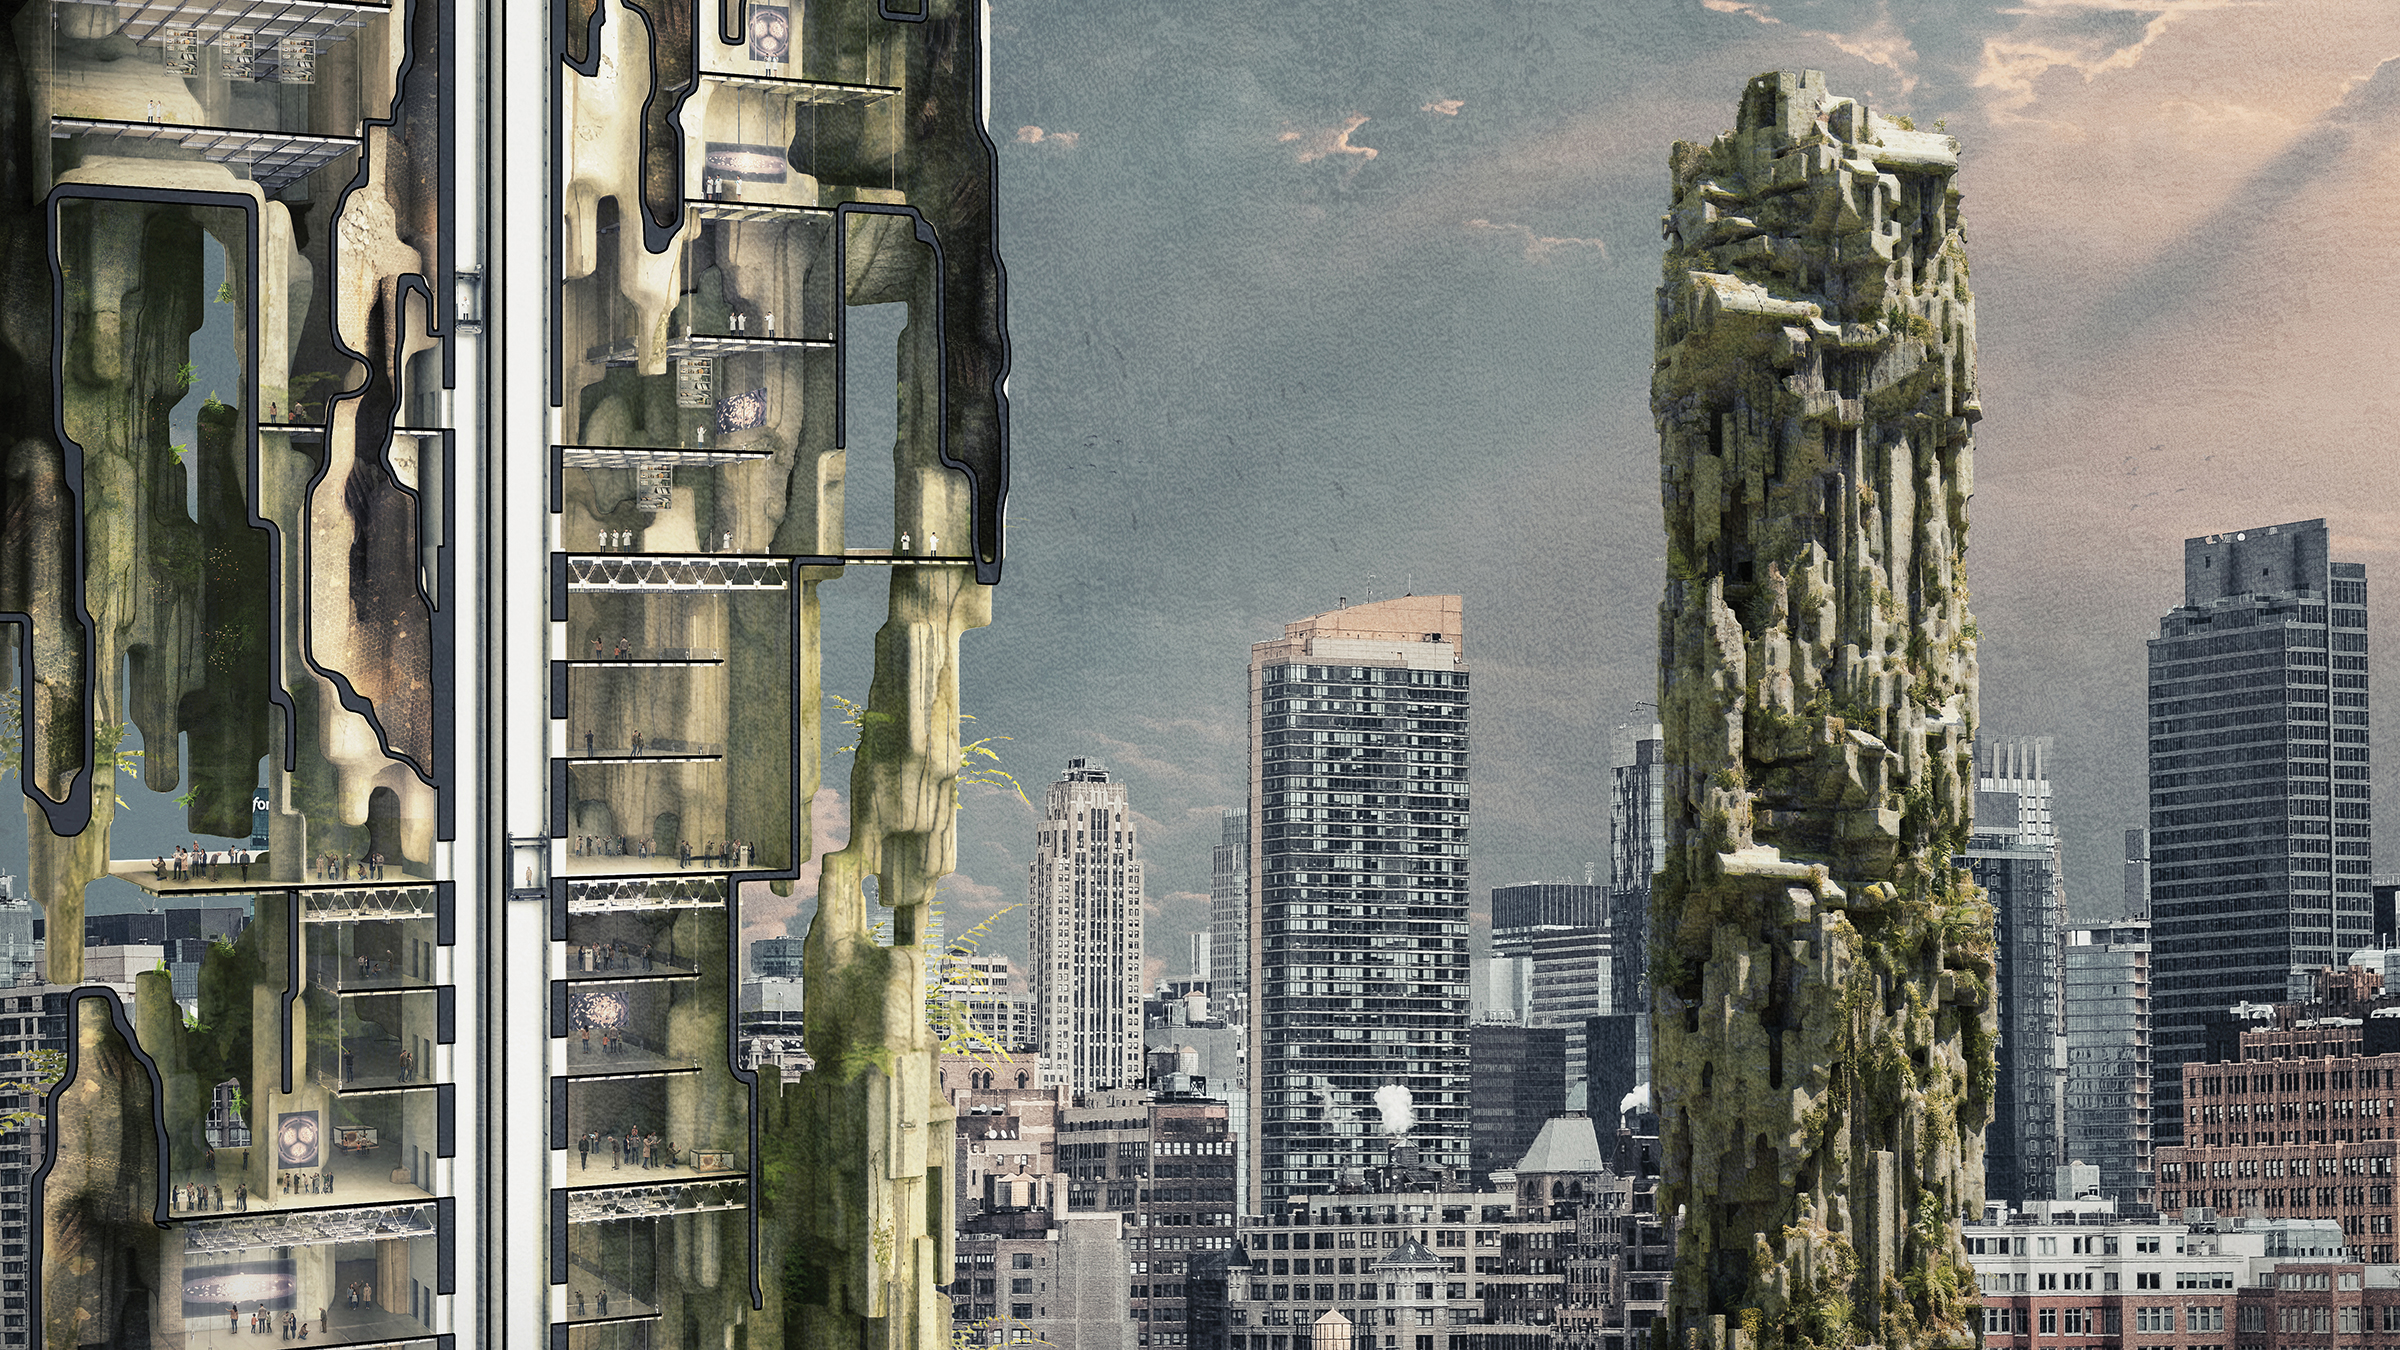
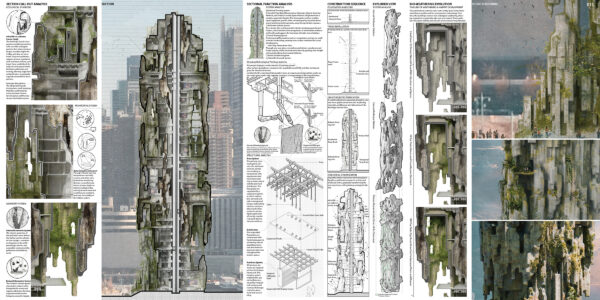
The first goal of The Living Refuge is to reconstruct stable, continuous habitats for pollinators high above the chemical-treated and fragmented ground plane of Manhattan. The 3D-printed façade becomes a vertical ecological landscape. A dual-material system—composed of a structural mix and an ecological mix—is deposited by a mobile robotic printing arm operating along vertical rails and horizontal truss tracks.

The complex façade geometry forms ecological pockets that retain moisture, accumulate organic matter, and slow air movement. These microclimates become vegetation colonization hotspots, allowing pioneer species such as mosses, lichens, and fungi to establish. As vegetation grows, reduced wind speeds support pollinator landing, foraging, and nesting. Small façade openings allow pollinators to move freely between nectar-rich exterior vegetation zones and the tree-stump–like interior cavities of the pollinator habitat system, whose 3D-printed geometries replicate natural hollow stump nests ideal for larval development.
Separated from chemical pollutants and supported by stable microclimates, the skyscraper transforms into a protected vertical sanctuary where plants, microorganisms, and pollinators can gradually colonize and co-evolve.

SCIENTIFIC OBSERVATION & DATA COLLECTION SYSTEM
A second core objective is to address the global shortage of primary scientific data on pollinators. Compared to mammals or birds, pollinator species remain understudied largely because reliable, real-time field observations are extremely difficult to obtain.

To counter this, the tower integrates an internal scientific observation and data collection system. Infrared cameras, temperature–humidity sensors, and other monitoring devices allow researchers to study pollinators directly within the ecological façade. One-way observation glass enables non-intrusive viewing of nesting behavior, foraging cycles, and larval development. Environmental conditions can be adjusted based on collected data, allowing scientists to actively maintain ecological stability while generating unprecedented, high-resolution records of urban pollinator life.

The building thus operates as a research institution embedded within a living ecosystem, turning the skyscraper into a continuous generator of primary ecological knowledge.

PUBLIC EXHIBITION & AWARENESS SYSTEM
A third critical issue is the lack of public awareness surrounding the pollinator crisis. Most urban residents have limited understanding of pollinators, their ecological roles, and the severity of their decline. This knowledge gap contributes directly to the worsening crisis.

To confront this, the tower incorporates a public exhibition system, functioning as a vertical natural history museum. Visitors experience live pollinator activity through observation chambers, transparent ecological corridors, and curated displays explaining how extinction risks threaten global food systems and biodiversity. By providing real-time, visceral encounters with pollinators, the building fosters public empathy, awareness, and long-term engagement in conservation efforts.
Through education, transparency, and immersive ecological storytelling, the skyscraper becomes a civic platform for environmental literacy.

ECOLOGICAL COLONIZATION & SYMBIOSIS
In its mature state, The Living Refuge becomes a site of ecological colonization and symbiosis. Vegetation takes root across the façade, microorganisms enrich the substrate, and pollinators occupy the interior cavities—forming a dynamic, evolving network of habitats. Positioned far above pesticide exposure and insulated from ground-level habitat fragmentation, the skyscraper operates as a regenerative ecological engine for Manhattan.

By merging construction technology, habitat formation, scientific research, and public education, The Living Refuge imagines a future where architecture actively repairs, supports, and regenerates the ecological systems.
Microbiome Swarm Net

By:  | February - 27 - 2026

Second Place
2025 Skyscraper Competition

Nasim Bakhshinejad, Sheida Ghelichkhany, Alireza Agah, Negar Hashemol Hosseini, Fatemeh Peysepar, Fatemeh Malemir
Canada, Italy, United Arab Emirates

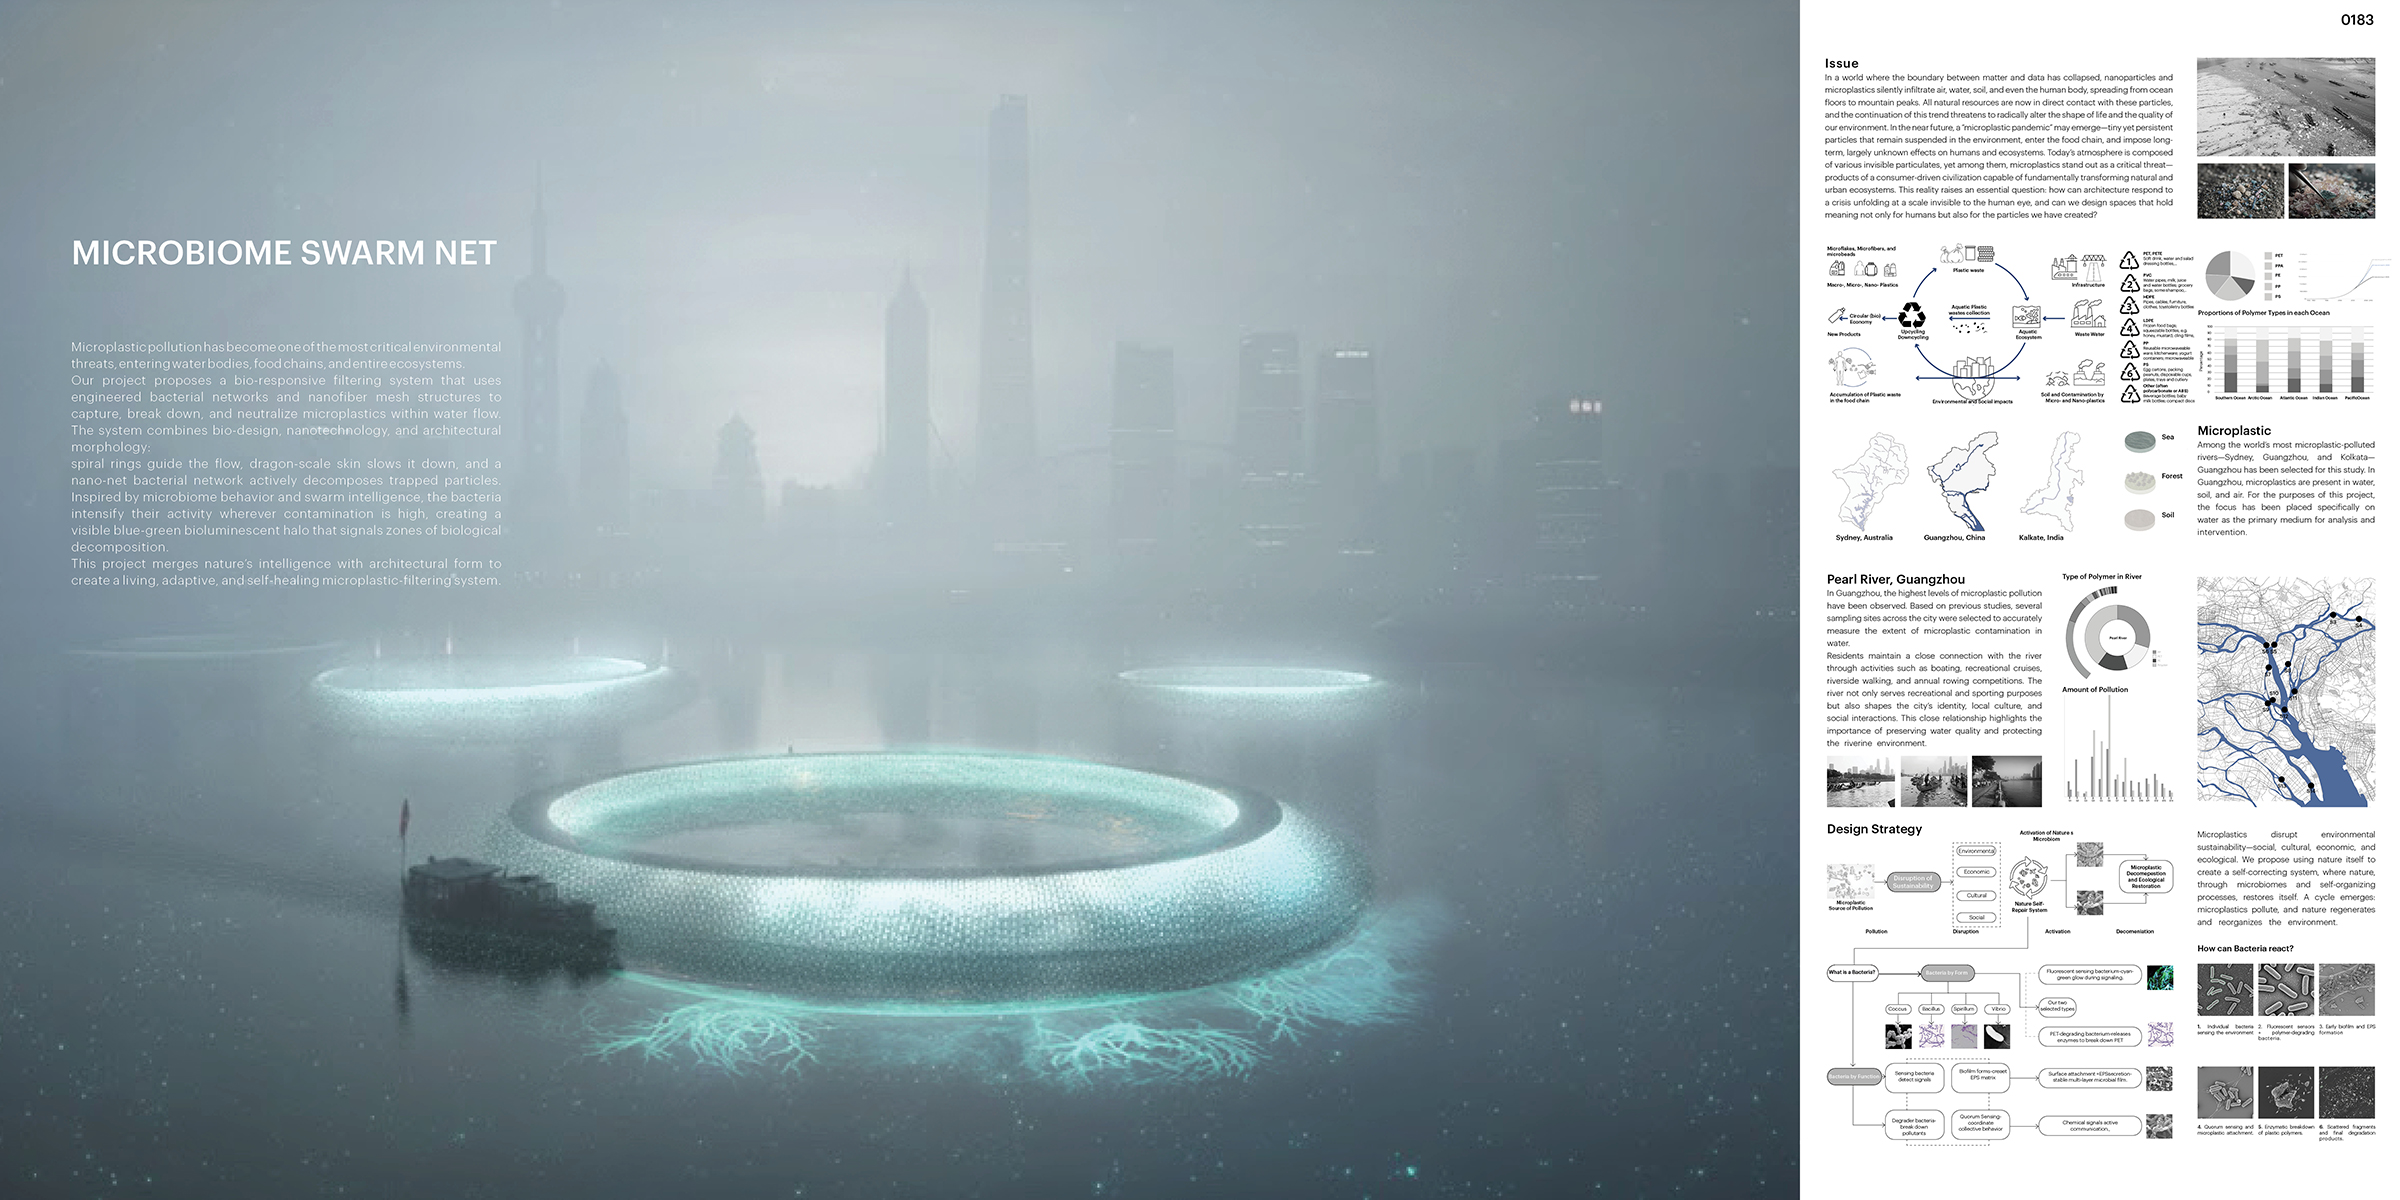
In an era when the boundary between matter and data has blurred, particles smaller than our imagination can conceive are quietly shaping and eroding the future. Nanoparticles, resulting from the coexistence of humans and machines, now permeate every layer of life: in the air, water, soil, and even within the human body.  This crisis does not arise from scarcity but rather from an excess of artificial presence. Urban rivers are currently facing a growing environmental crisis. Microplastic pollution, once too small to see and easy to overlook, has infiltrated every part of aquatic life, damaging ecosystems in ways that modern cities are unprepared to address. Guangzhou, home to one of the most polluted rivers in Asia, now stands at a critical intersection of urban expansion, industrial history, and ecological decline. Here, microscopic plastic fragments travel freely through the water, evading conventional filtering systems. These particles do not decompose, and with every rainfall wave and river flow, they infiltrate deeper into the ecosystems that sustain both human and non-human life.

The project begins with a fundamental question: Can architecture function like a living organism, capable of sensing, responding to, and actively combating microplastic pollution? To explore this idea, we studied microbiomes, biofilms, and the collective behavior of Bacteria. In nature, bacteria have remarkable swarm-like intelligence. They move toward polluted areas, gather together, multiply rapidly, and enhance their metabolic degradation of these pollutants. This adaptive intelligence became the conceptual foundation for our proposal: an architecture that acts not as a mechanical machine, but as a living filter.

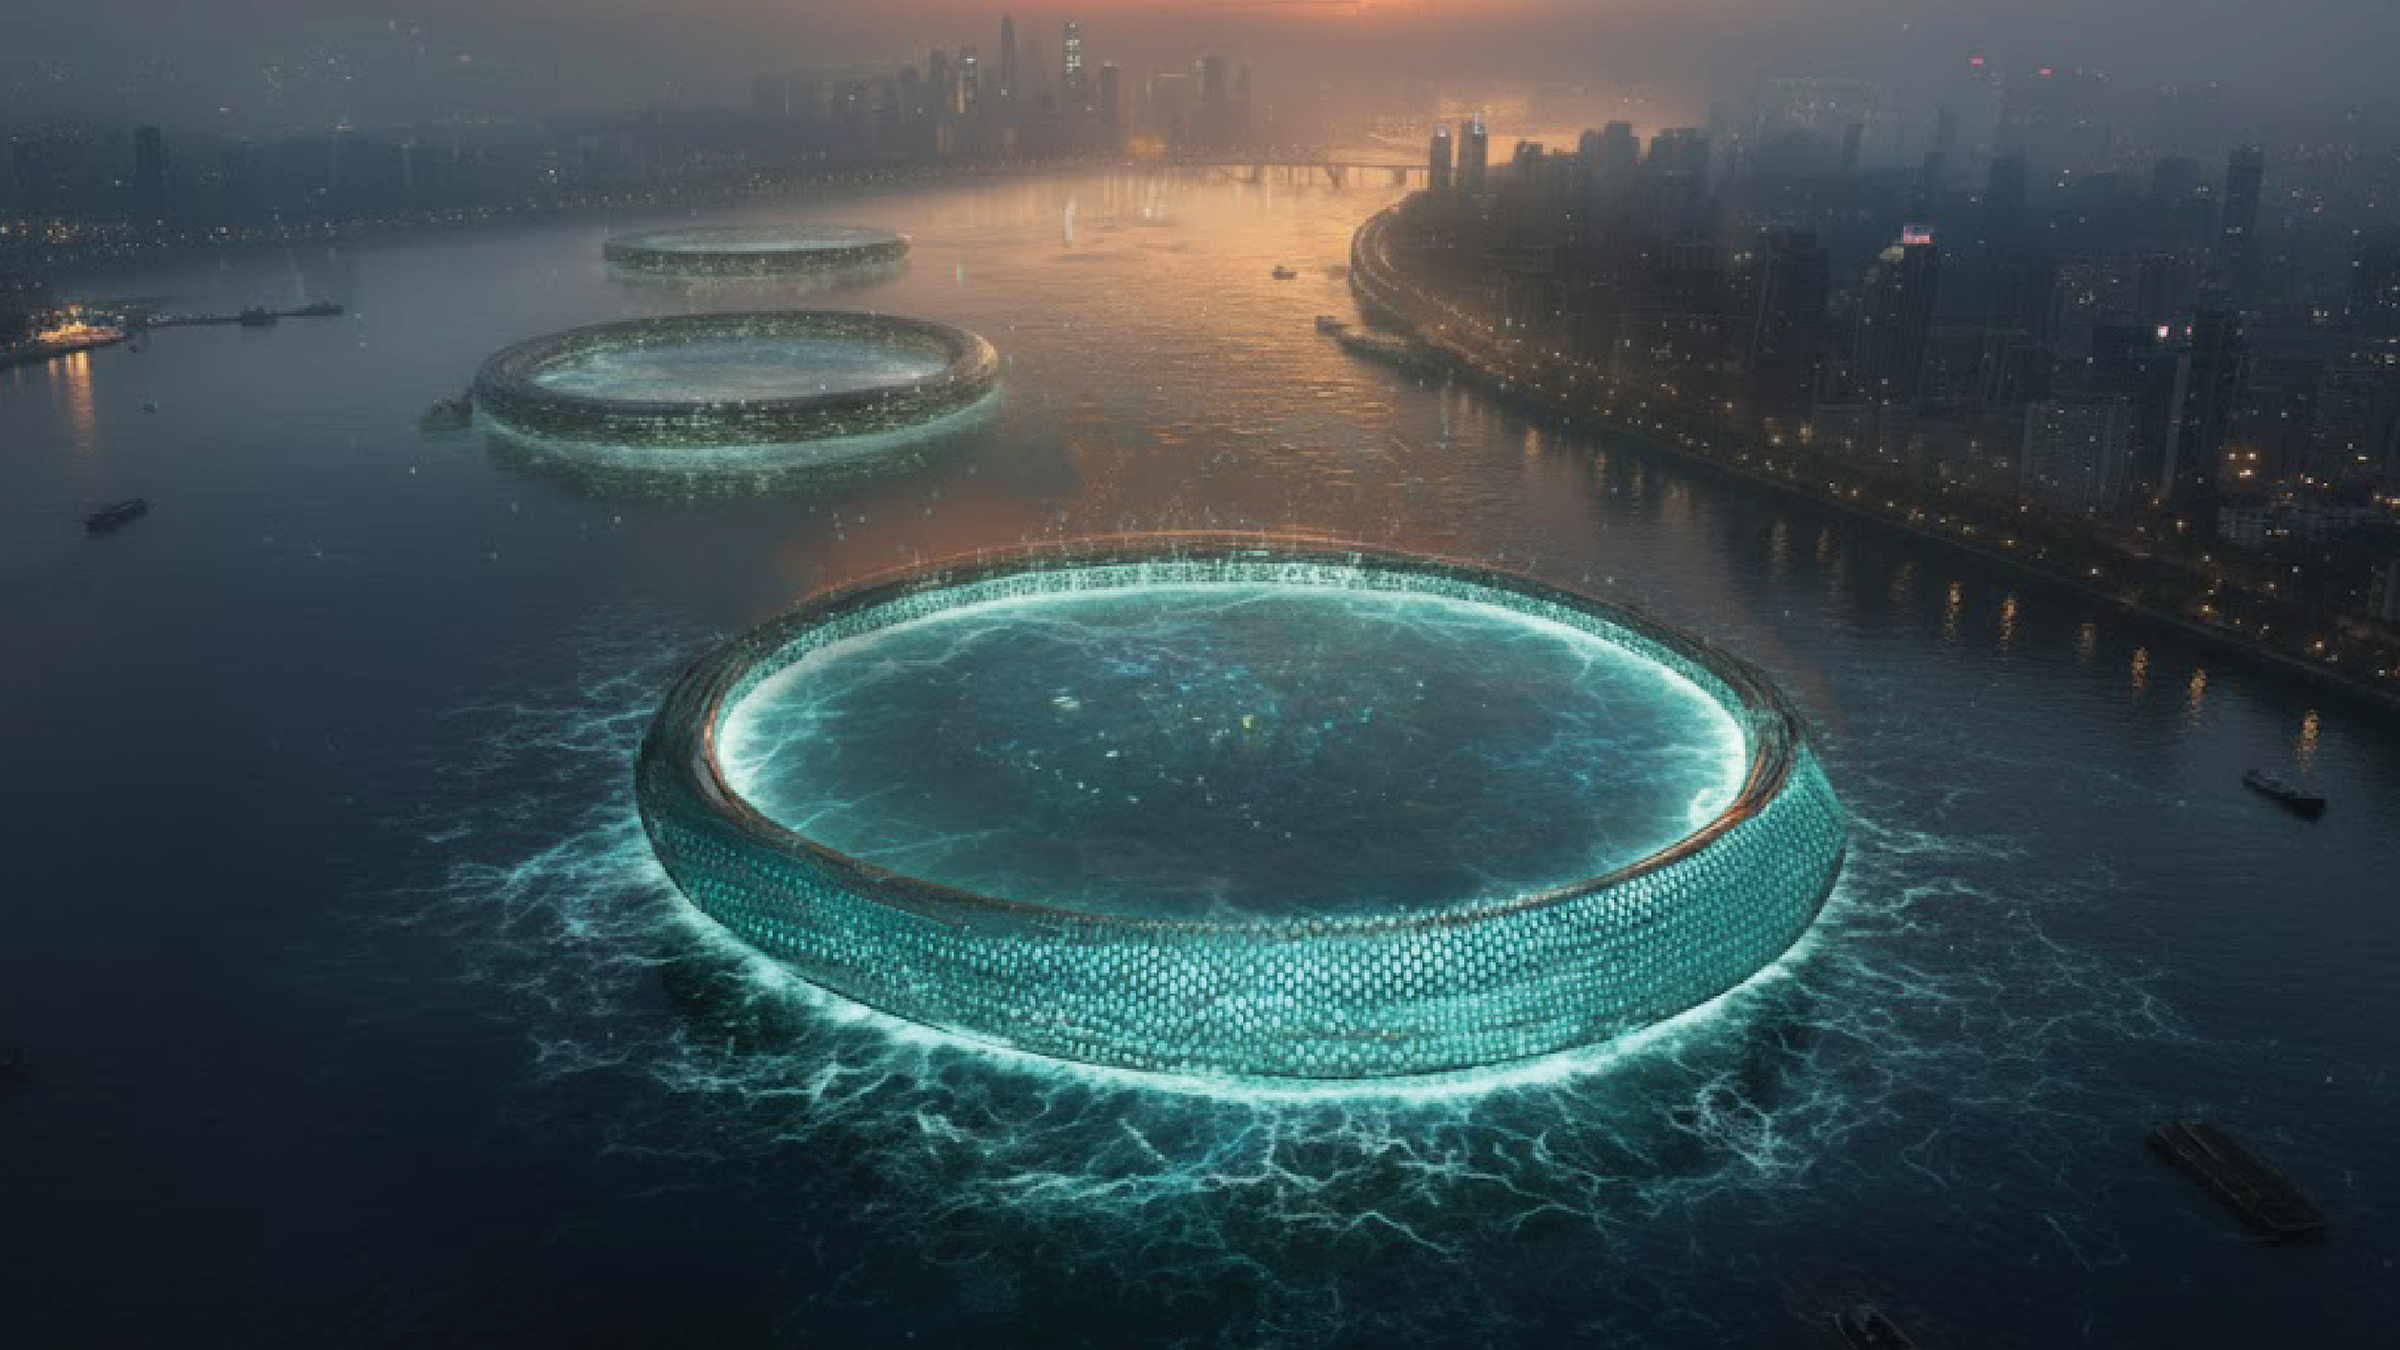
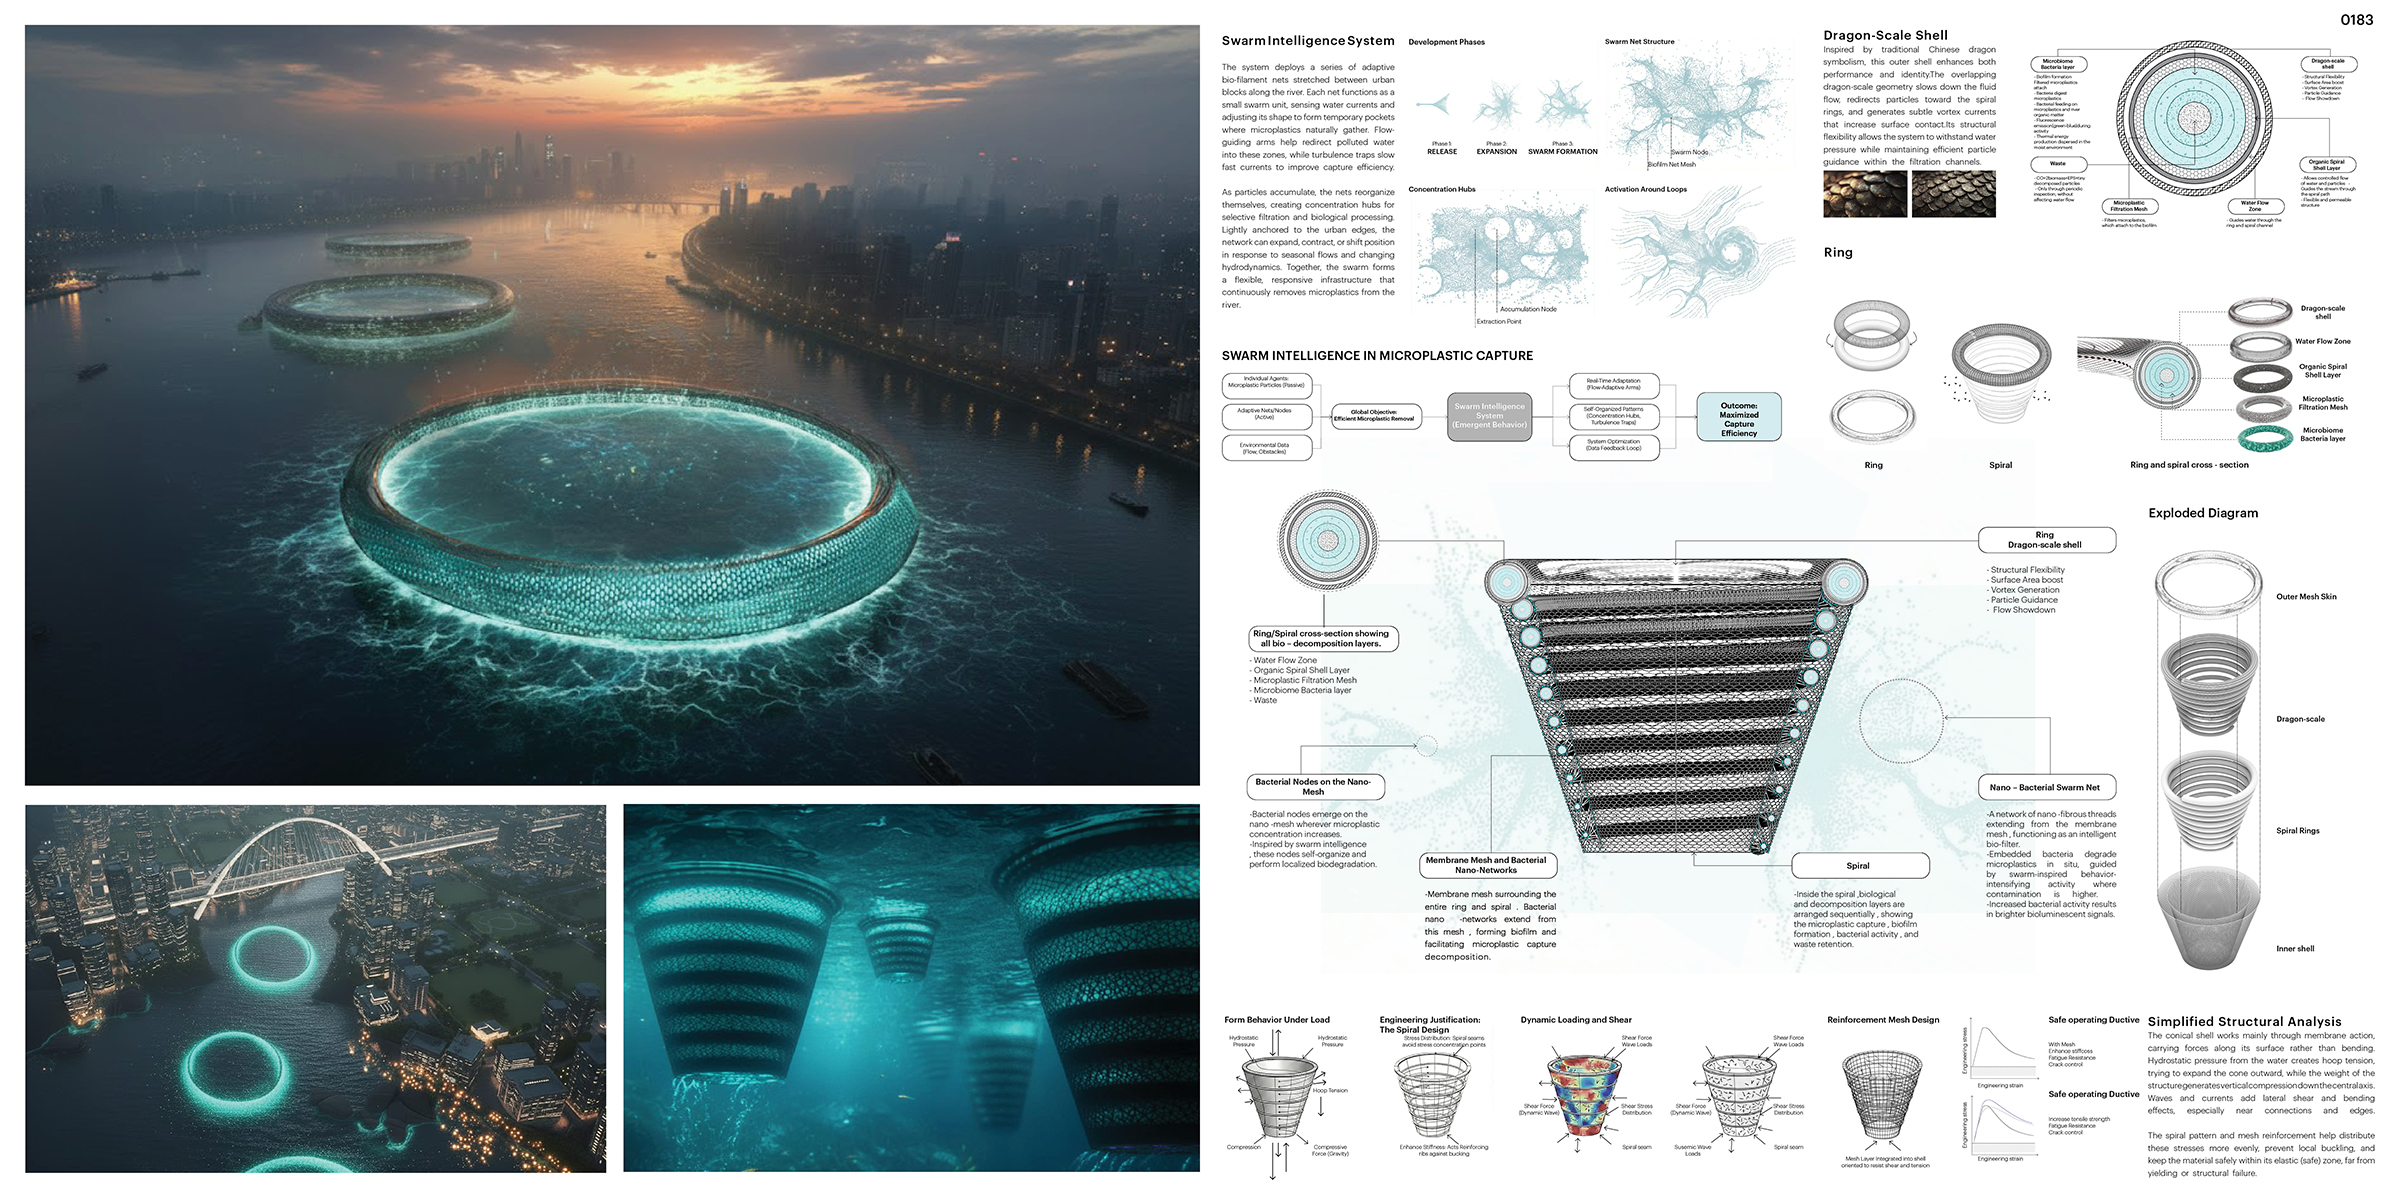
The system consists of three main architectural and biological concepts. The first is an external layer resembling dragon scales, inspired by Chinese symbolism and natural protective surfaces. This textured layer slows the river’s flow, creating soft whirlpools, directing particles toward the interior, and increasing contact between the water and the filtration layers. It functions like a sensitive outer membrane that feels alive.

Inside its protective shells, spiral rings create a complex pathway for water. This unique geometry increases the time the water spends in contact with microplastic particles and the system’s active layers. The spiral motion emulates natural filtration processes seen in shells, ocean currents, and vortex patterns, transforming the chaotic movement of the river into a more organized and efficient cleaning cycle.

At the center of the system lies an intelligent bacterial nano-net: a fine, adaptable mesh woven between the spiral rings. Acting like a living fabric, it traps microplastics that pass through it while hosting colonies of degradative bacteria that form biofilms over time. These colonies amplify their activity in areas with the highest pollution concentration, following the logic of swarm behavior. As they metabolize plastic particles, their biochemical processes produce a soft green-blue bioluminescence, an organic signal indicating the zones where the architecture is actively purifying the water.

Overall, the project does not represent a skyscraper in the traditional sense; it is an underwater organ of purification, a structure that breathes in rhythm with the river. Drawing from microbiome science, biomimicry, Chinese cultural motifs, and material innovation, it addresses one of the most urgent yet overlooked environmental threats of our time. More than a singular intervention, it provides a replicable model for global cities facing similar crises, an architecture that adapts, senses, and collaborates with nature in the ongoing battle against microplastic pollution.

Third Place
2025 Skyscraper Competition

Danny Elachi Elsaadi, Dima Elachi Elsaadi
Saudi Arabia

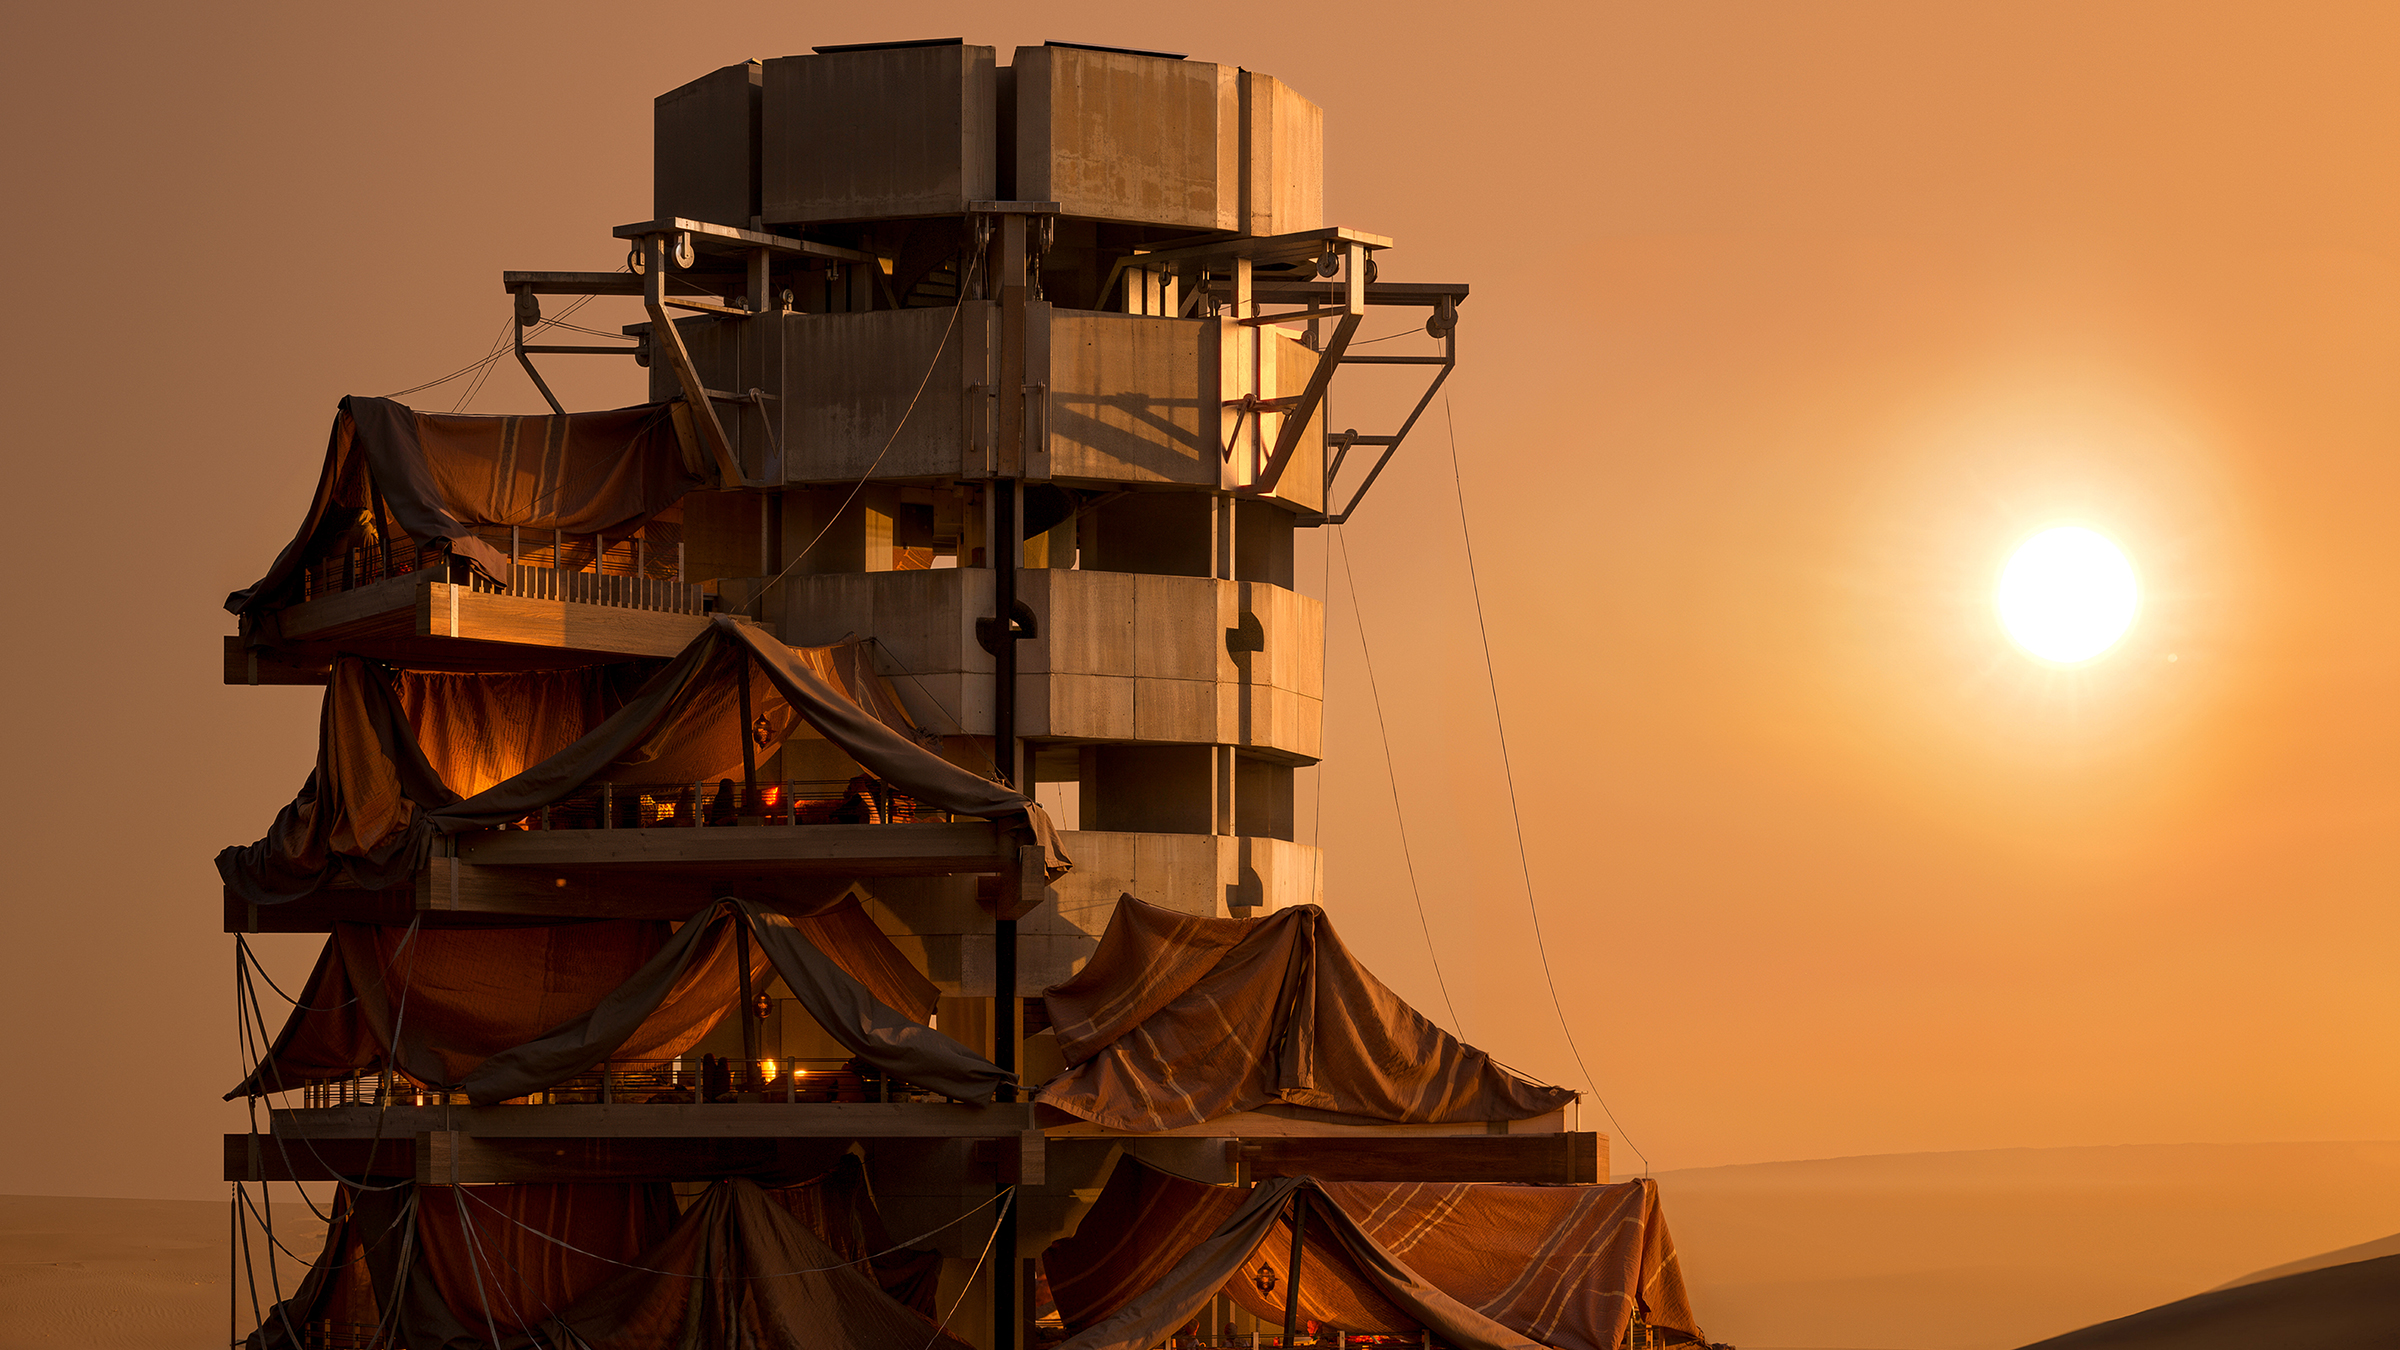
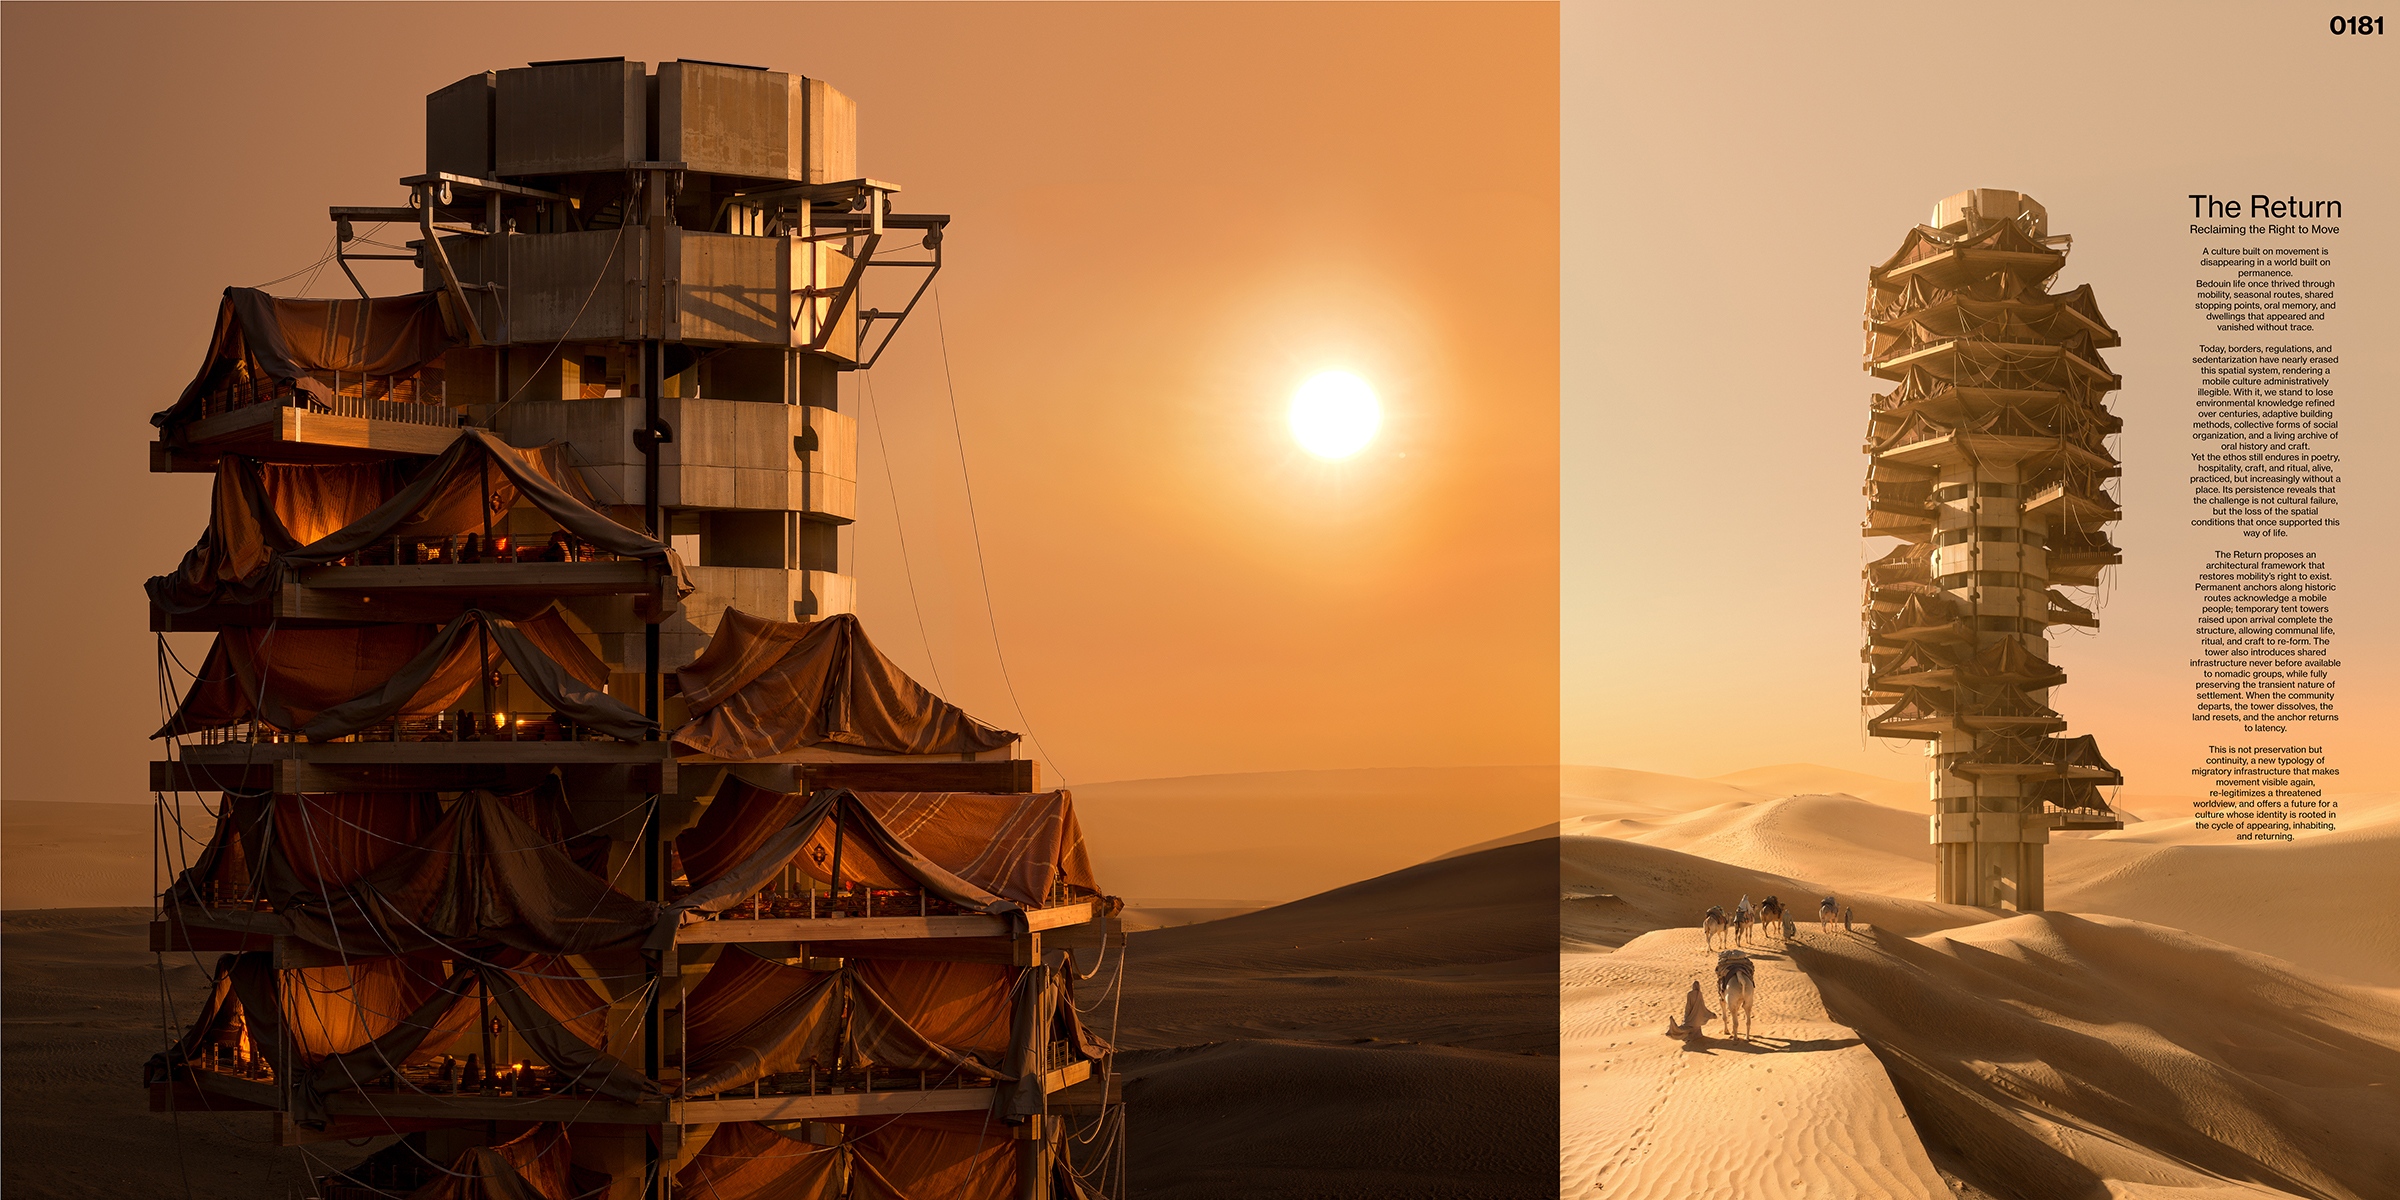
For centuries, Bedouin communities shaped their lives through a deliberate rhythm of movement. Seasonal routes, shared stopping points, and portable dwellings formed a refined spatial system grounded in environmental knowledge and reinforced through oral tradition and craft. Mobility organized social life around cooperation, hospitality, and mutual responsibility, an intentional and adaptive way of inhabiting the land, never a product of limitation.

Today, the spatial conditions that once sustained this worldview have been largely erased. Fixed borders, land ownership, and permanent settlement have rendered nomadic routes almost invisible and stripped historic stopping points of recognition. Yet the Bedouin ethos persists in poetry, hospitality, craftsmanship, and tents still raised during gatherings and seasonal rituals. What threatens is not cultural irrelevance, but the spatial framework that once allowed it to be lived.

What stands to be lost is not only a dwelling tradition, but a knowledge system, ecological intelligence, resource-light construction, oral memory, and a social ethic rooted in dignity and hospitality. These rely on cycles of gathering and returning; without spatial conditions that support them, a living culture risks becoming static heritage.

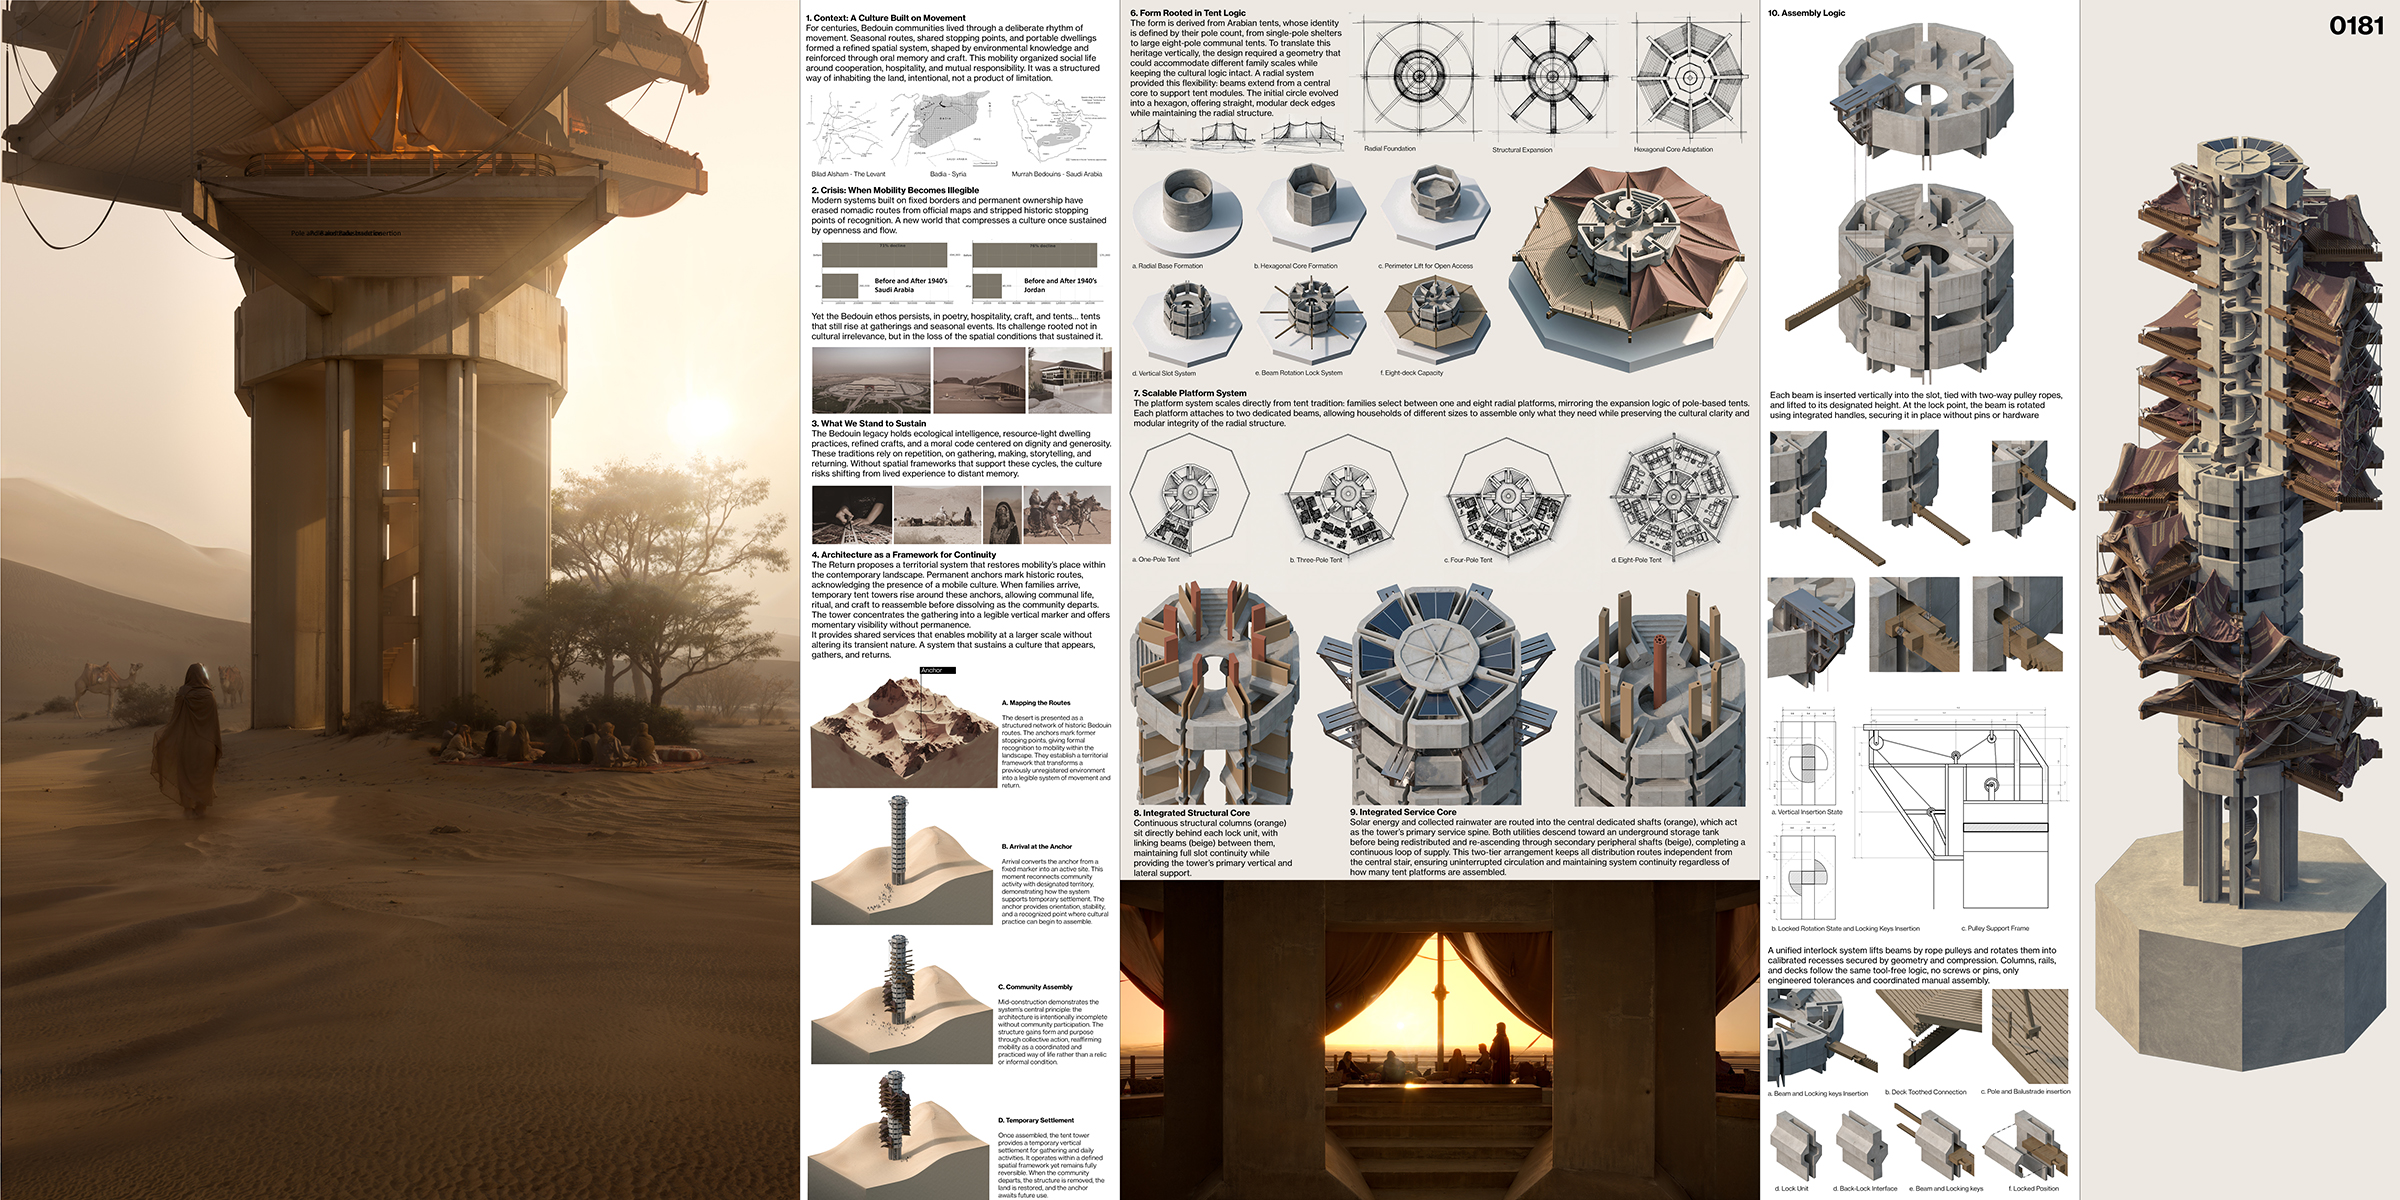
The Return proposes a territorial system that restores mobility’s place within the contemporary landscape. Permanent anchors placed along historic routes acknowledge a mobile people, reinstating a network long absent from contemporary mapping. When families arrive, temporary tent towers rise around these anchors, enabling communal life, ritual, and craft to reassemble before dissolving as the community departs. The tower consolidates shared services, energy, water routing, and essential support, introducing a level of mobile infrastructure never before available to nomadic communities while preserving the transient character of settlement. It sustains a culture that appears, gathers, and returns.

The spatial logic unfolds through four states of activation.
First, “Mapping the Routes” presents the desert as a network defined by historic movement, with anchors re-establishing former stopping points as recognized elements of the landscape.
Second, “Arrival at the Anchor” activates each site for temporary use, providing orientation and initiating community assembly.
Third, “Community Assembly” expresses the proposal’s core principle: the architecture is intentionally incomplete without the people who activate it. Through coordinated construction, the tower gains form and meaning.
Finally, “Temporary Settlement” describes the tower in its inhabited state, a reversible vertical camp for gathering, activity, and ritual. When the community departs, the structures are removed, the land resets, and the anchor returns to latency.

The architectural form draws directly from Arabian Bedouin tent typologies defined by pole count, from single-pole shelters to eight-pole communal structures. Translating this heritage vertically required a geometry capable of accommodating different family scales while preserving cultural clarity. A radial system provided this adaptability: beams extend from a central core to support tent modules. The initial circular geometry evolved into a hexagon to align with straight modular platforms while retaining the radial logic. Families select between one and eight platforms, mirroring the expansion logic of pole-based tents; each platform attaches to two dedicated beams, allowing households to assemble only what they need while maintaining modular integrity.

The tower is built entirely by hand through a passive mechanical system: carefully engineered slots receive the beams, pulleys lift them, and each beam rotates into a specially designed geometric lock that secures it without hardware. Platforms and rails follow the same tool-free logic, allowing the tower to be erected, inhabited, and dismantled without machinery.
The Return offers an architectural framework through which Bedouin culture can remain legible and enduring, an infrastructure that restores mobility to visibility and supports a people whose identity is rooted in the cycle of appearing, inhabiting, and returning.