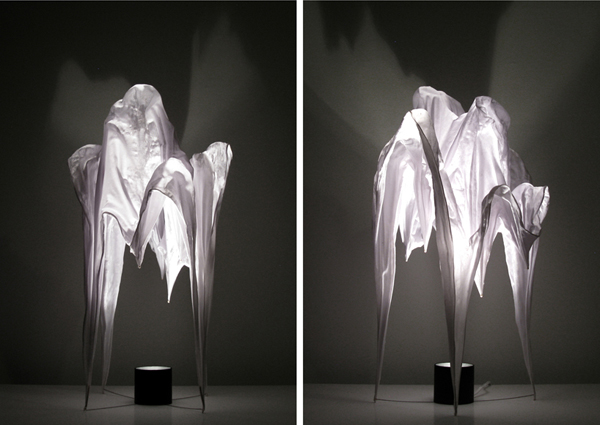
“pina” is a part of the series of exploration by Taeg Nishimoto of fabric’s behavior in lighting, with three variations (#1 – #3.) The shade uses the fabric 95% cotton and 5% spandex. The fabric is hardened to structure itself while it is configured to make specific creases for light and shadow effects as the lamp shade. Fabric is cut into square and dipped into fabric hardener, then hung in a framed structure from four corners of the fabric. This hung fabric is pulled upwards from certain points by thread with spherical weight placed in between the pulled points so the fabric will create specific creases as well as stretch itself. This crease effect follows the way how the fabric behaves itself in relationship to the pulled points and different amount of weights. The hung fabric is left to dry until it is completely hardened. The resulting creased fabric is then placed upside down to create a lamp shade with the initial four corners of the fabric functioning as legs of the shade. When the light is not turned on, the object presents itself as a certain organic object. When it’s lit from below, the lamp shade creates light and shadow effects not only within the fabric creases but also on the adjoining wall. Read the rest of this entry »

Digital And Parametric Architecture
Carlo Aiello
Digital Copy
300 pages

eVolo_06: Digital & Parametric Architecture


Digital And Parametric Architecture explores the development of the latest digital tools including advance-modeling software and computer aided design in the production of architecture. It is a journey through the most fascinating projects, digitally designed and fabricated, during the second decade of the 21st century. The book highlights the use of these technologies to explore tectonic operations such as sectioning, folding, contouring, and tessellating. A wide variety of projects that range in scale and location offer an insight into the architecture of the future.

Contributors: Benjamin Ball, Philip Beesley, Marcos Betanzos, Francesco Brenta, Dongyan Chen, Brandon Clifford, Raffaello D’Andrea, Cristina Díaz Moreno, Efrén García Grinda, Nataly Gattegno, Mark Goulthorpe, Michael Hansmeyer, Alvin Huang, Lisa Iwamoto, Jason Johnson, Alex Kaiser, Christoph Klemmt, Jan Knippers, Andrew Kudless, Magnis Larsson, Ilona Lénrd, Caroline Littlefield, Xiaodu Liu, Iain Maxwell, Wesley Mcgee, Yan Meng, Achim Menges, Andrew Michler, Kristine Mun, Gaston Nogues, Arthur Olson, Kas Oosterhuis, David Pigram, Steffen Reichert, Benjamin Rice, Craig Scott, Rajat Sodhi, Doris Sung, Ming Tang, Geoffrey Thun, Skylar Tibbits, Kathy Velikov, Dihua Yang.

eVolo_06: Digital & Parametric Architecture

eVolo_06: Digital & Parametric Architecture

eVolo_06: Digital & Parametric Architecture

eVolo_06: Digital & Parametric Architecture

eVolo_06: Digital & Parametric Architecture

eVolo_06: Digital & Parametric Architecture

eVolo_06: Digital & Parametric Architecture

eVolo_06: Digital & Parametric Architecture

eVolo_06: Digital & Parametric Architecture

eVolo_06: Digital & Parametric Architecture

FLOS String Light. Photo: Graham Carlow

The appeal of FLOS STRING LIGHTS by Michael Anastassiades should not be lost on anyone who appreciates a clean and modern construction. A subtle utilitarian appearance belies the sleek architectural design that brings functional, beautiful illumination to any space that appreciates a geometric aesthetic. STRING LIGHTS were available in limited quantities in Europe throughout 2013; however, made their debut in the USA this summer after winning the prestigious EDIDA 2014 award in the lighting category.

“They are inspired by three things,” Anastassiades comments on his inspiration. “When I sit on a train, traveling, and I look out of the window, I always see these strings of electricity that connect the pylons. And as we move through at high speed, I see these perfectly parallel strings and find myself transfixed by the amazing sense of discipline.” STRING LIGHTS reflect his ability to translate the idea of a divided orderly landscape into an interior living space.

The design concept is meant to evoke the image of lights found in a quaint village square, where people gather to socialize and celebrate. Inherent in the brilliance of the design is the allowance of movement which encourages the user to fashion this stylish lighting as they wish. One may express their own creative vision, delineating space with geometric angles, clean, and sleek lines within a minimalist contemporary decor.

The lights are accompanied by an instruction booklet and smartphone app to guide self expressionists through the easy installation process, and an inspiring but short tutorial video shows just how quickly these lights can become a focal point of your interior design. Today, after a year’s wait, the lights are finally available at the FLOS USA online store.

FLOS String Light. Photo: Graham Carlow

FLOS String Light. Photo: Giuseppe Brancato

FLOS String Light. Photo: Giuseppe Brancato

FLOS String Light. Cone

FLOS String Light. Sphere

The AA Visiting School is a worldwide network of design workshops and other programmes organised by the Architectural Association School of Architecture. The event will take place in Bilbao from July 23rd to August 5th, focusing on new lectures over territorial macro and micro scales.

We have 20 scholarships for our readers interested on this activity, you just need to send us your CV/portfolio and a statement explaining why you would like to participate in this event. For more details read below.

The workshop will explore the question of ‘place’ or ‘topos’ and its radical transformation in the recent years due to the proliferation and availability of environmental parameters. Departing from the notion of ‘computing,’ understood as information processing, strategies of ‘data mining’ and ‘indexing’ will be proposed as sensible readings of the site and the territory.

The breeding of local environmental parameters will generate new forms of architectural agency and expression. Diverse mechanisms will be used to materialize ‘invisible’ information such as environmental and social conditions, users’ preferences, digital information, etc. The capture of ‘local’ data will be done through the use of sensors, site specific simulations and rss feeds which will be used to capture information in the ‘network’. The workshop will provide the students with technical support to use microprocessors and sensing technologies. Each team will be looking at one main environmental parameter, in its broader sense, such as sun light, programmatic densification, urban flux, users’ data collected from urban behavioural patterns, potential energetic consumption/production, etc to synthesize ‘Datascapes’ that will feed into the projects. These ‘Datascapes’ will be built from the following devices, software and strategies. Read the rest of this entry »

Apertures by B+U. photo: Joshua White

Within the discipline of Architecture, the discussion of fields, networks, and smooth transitions has dominated the dialogue over the past 15 years. Rooted in philosophical models by Deleuze, systems theory, and parametricism, it has influenced many generations of architects. Parametricism promotes a relational ontology in which entities have no autonomous reality and are based on “continuous differentiation;” everything is connected, everything flows.

This position of an architecture rooted in dynamism and deterritoriali-zation is being opposed by a radically different approach, giving way to a contemporary design practice working with discrete figures that cannot be entirely understood through its pristine digital relations. This position is one that is obsessed with capturing qualities that would appear to be incongruous by incorporating analog features into a digital design process. The installation Apertures, designed for the SCI-Arc Gallery, is firmly positioned within this approach.

Apertures are the architectural catalysts for the installation design, being defined as objects within a larger building object that differ from its host in terms of morphology and performance. They are disruptive features to the overall building mass, but are able to interact with their environment, focusing on a symbiotic relationship between nature, building morphologies, and material expression.

Apertures have been an ongoing topic in our work, challenging the notion of an architectural opening as a static object by re-defining the DNA of a window, both in terms of its appearance and materiality, as well as its nature as an object in continuous flux, responding to its environment through movement or sound.

The 16-foot-tall, thin shell structure was designed to solely rely on its extremely thin surface (1/8”) as support, requiring no additional structural elements. Structure and surface are collapsed into a single component supported through its shape, creased surfaces and material strength only. Each one of the 172 panels is unique in terms of its shape. They are CNC milled from polyurethane foam, heat formed out of thermoplastic polymer resin, and then laminated together into a single object.

Unique to this project is the proposal of building as organism, challenging how architecture can interface with its users and its environment in a much more intuitive way. This entails both the use of technology to augment its performance and a design aesthetic that is incongruous and can incorporate analog features into a digital design process.

The project also offers a radically new design approach to sustainable design, emphasizing an Architecture in-between nature and technology that can operate as an interactive building organism where multiple discrete features operate simultaneously and independently. In this case sound is used to bridge the gap between the natural and the artificial, allowing the visitor to experience their own biorhythms.

Baumgartner+Uriu (B+U) Herwig Baumgartner and Scott Uriu, the founders of Baumgartner+Uriu (B+U), are an internationally recognized design duo operating at the forefront of contemporary design. Their design process can be described as driven by digital techniques and advanced computation that utilizes new technologies and material resources. B+U’s work consistently pushes the boundaries of architecture and urban design, experimenting with new spatial concepts, and intensifying existing urban landscapes in pursuit of a visionary aesthetic that encompasses all fields of design.

B+U recently exhibited at the FRAC Center in Orleans, France; the Centre Pompidou in Paris, France; the Museum of Contemporary Art (MOCA) in Los Angeles, California; and the 12th Architecture Biennale in Venice, Italy.

Two monographs have been published on Baumgartner and Uriu’s work. It has also been widely published and discussed in books, magazines and newspapers. The firm was recently awarded with the Maxine Frankel Award for design research, the AIA national award for emerging professionals and the Architizer A+Award for sustainability and the Graham Grant for advanced studies in Fine Arts. Read the rest of this entry »

Acapulco Chair 60th Anniversary Limited Edition

The Acapulco Chair is one of the most iconic chairs of the 20th Century. This year The Common project is celebrating the chair’s 60th Anniversary with a very special Limited Edition. The 60th Anniversary Edition consists of a chrome-plated frame with a translucent shell. The choice of materials evokes refinement and sophistication and brings the classic design into the 21st Century. It has been transformed from a fun patio chair into luxury indoor and outdoor seating. Only 600 chairs were produced.

The Common Project produces the authentic classic born in 1953 in Acapulco, Mexico and highlights its rich history in the world of design. The chair is also available in the 4 classic colors: black, white, mustard, and turquoise.

The 60th Anniversary Acapulco Chair is available for a limited time at The Common Project. Read the rest of this entry »

DEZACT is pleased to announce Extra Fabrica 2014, a design & build studio-based workshop in Taipei, Taiwan from 28th June 2014 to 09th July 2014.

ExtraFabrica2014, a workshop on digital design and fabrication procedures, is being conducted in June-July 2014 in association with Shih Chien University and Tamkang University in Taipei, Taiwan. The interdisciplinary workshop provides an opportunity to architects and designers to be a part of the 12 day studio and investigate interactive design and fabrication solutions for dynamic socio-cultural fabrics.

The studio will investigate digital design and fabrication procedures in relation to the condition and context of Asian cities , Taipei in particular. The aim of the design studio will be to introduce computational design through using generative, algorithmic, data simulation and parametric design based techniques. Design proposals to develop new systems of mass customised building systems will be investigated through both physical and computational methods. Participants will use multiple software platforms for modelling, simulation and fabrication, towards multiple, variable and recursive prototypes for a range of urban conditions, driven by scenarios of future incremental, adaptive growth and change. Scaled prototypes will be fabricated in the studio and selected designs will be constructed at 1:1 scale based on the building systems developed. Participants will get the opportunity to explore advanced fabrication techniques and gain the knowledge of the workflow from design to production. Read the rest of this entry »

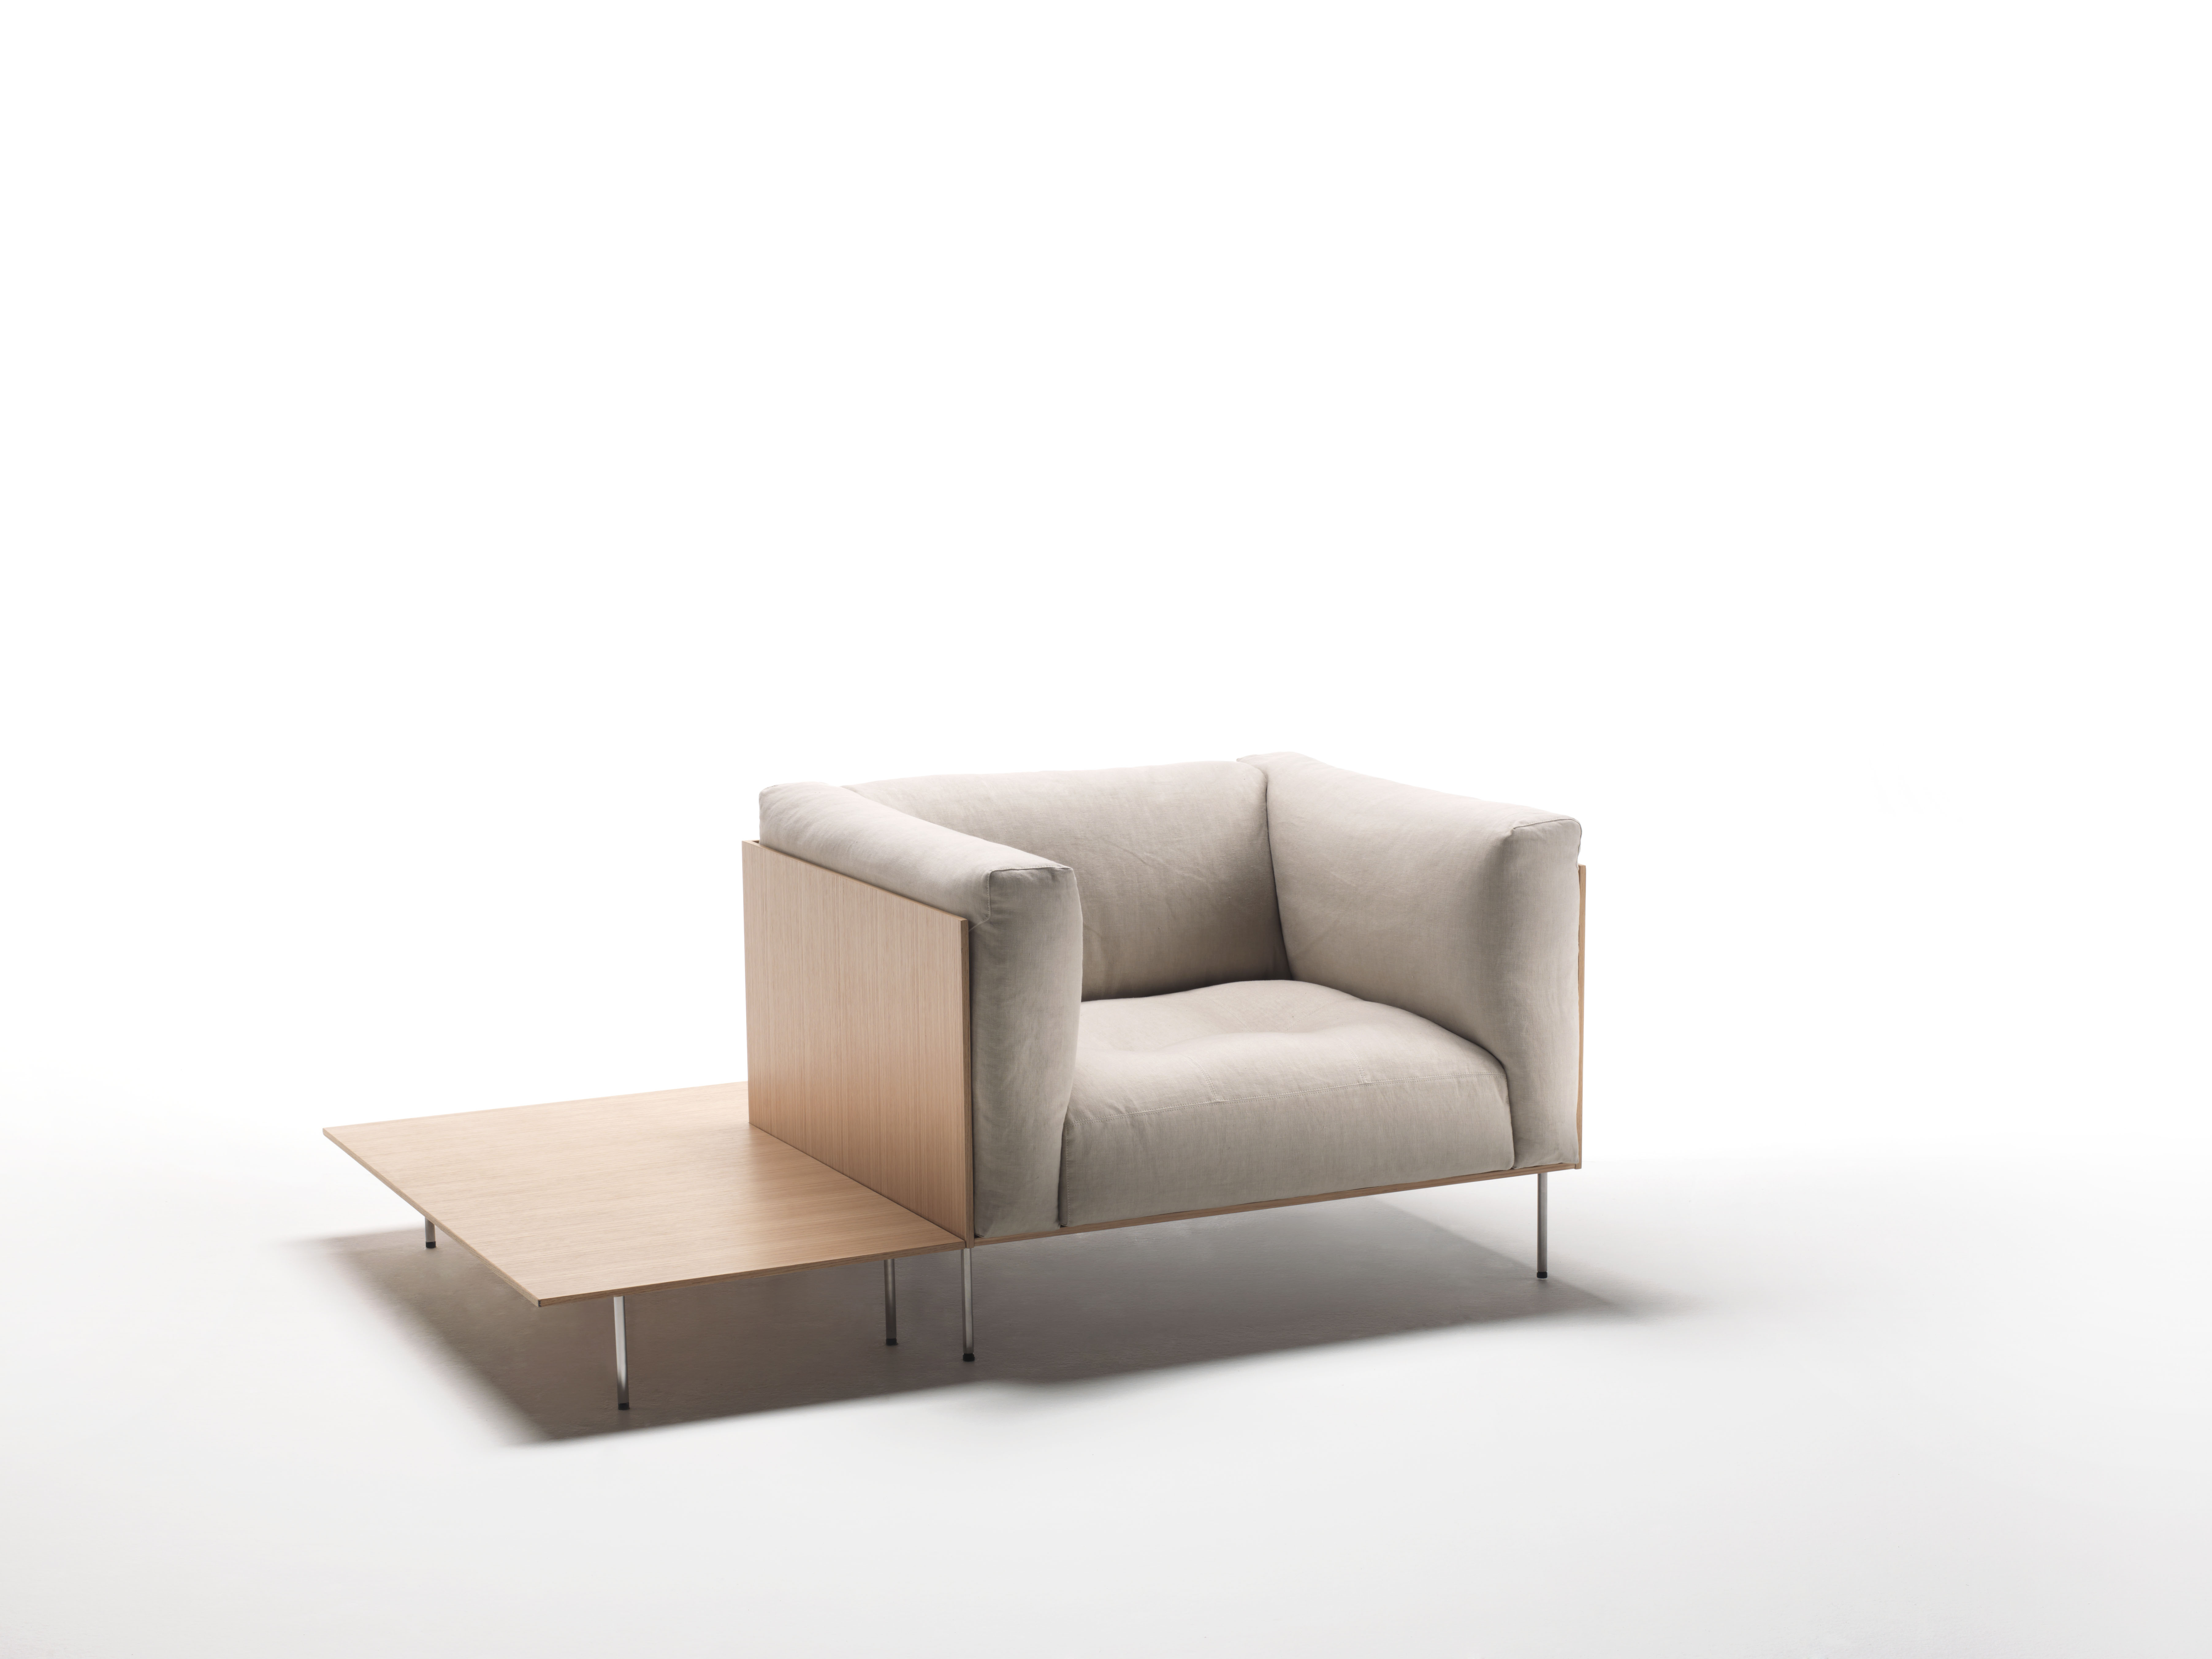
Rodwood

Celebrating 40 years of enduring partnerships and commitment to bringing the best in contemporary design to the public, Luminaire is honored to host the internationally renowned architect and designer Piero Lissoni.

The co-founder of Lissoni Associati, as well as the creative director of Living Divani, Glas Italia and Porro, Mr. Lissoni has brought forth a mastery of proportion and insightful sensibility to all his designs.

Lissoni has established himself as one of most notable names is contemporary design for his clean, industrial aesthetics while collaborating with many of the world’s most notable design companies. His approach begins from a humanistic vision which, for him, is the only one that would make sense to a true designer no matter the medium. Lissoni approaches his work with a mastery of proportion and an acute sensitivity for the subtlety that distinguishes the common from the insightful; clear lines, subtle forms and an eye for special materials surround his designs with sophisticated simplicity.

Piero Lissoni, as main interpreter of Porro design, year after year studies new eye-catching compositions of the company’s three systems – Modern day system of containers and suspended tops, Storage system of wardrobes, open wardrobes and walk-in closets and System day system of bookcases and equipped walls – and revamps the codes of esthetics for the living area and sleeping area enriching the brand’s collection with new products. Among them, some of the company’s iconic pieces, such as the Reflection Mirror, Tiller and the brand-new table Ipe, are exhibited inside Luminaire showroom.

Porro stands out for its essential and immediately identifiable language, with minimal geometries and shapes, without forgetting its unique company philosophy: simplicity above all. All Porro products are the result of a subtraction and derive from a progressive simplification process. Even the systems, which are complex in themselves, are the result of a very simple aesthetic vision, based on consistency and simplification without forgetting the highest quality.

Inspired by the pure geometry of the square, Piero Lissoni’s Modern is a diverse and versatile storage system based on the movement of the square through space. By utilizing a module that repeats itself to generate objects different in materials, colors and functional purposes, Modern becomes an adaptable and modular system. These functional aspects are combined with Lissoni’s mastery of proportion and detail, ensuring that the resulting designs – no matter the combination of elements – remains consistent and harmonious in form. From wall units to free standing storage, Modern is appropriate for every habitat.

In the designing process of mirrors, furniture, accessories, shelves, bookcases, tables and low tables, Glas Italia avails itself of the collaboration of renowned designers who – experimenting in full freedom on the technologically advanced productive plants made available by the Company – can express their creative talent, pointing out the inexhaustible potentialities of such a pure, noble and refined material as glass. Lissoni designed truly magnificent mirrors with Murano glass frame, achieved through a complex and refined hand-made production process, making each piece unique and unrepeatable.

With an attentive eye to materials, form and proportion, Piero Lissoni’s designs represent a form of modernism. His Verglas Table for Glas Italia, constructed from boxed transparent tempered glass, builds upon his trademark aesthetics. Thanks to a complex gluing and manufacturing process, the table has a visual lightness which dissolves the boundary between sculpture and furniture. The result is a table of great strength and formal purity and at the same time characterized by the great volumetric presence.

Piero Lissoni approaches his work for Living Divani with modularity and subtlety. His mastery of proportion distinguishes the common from the insightful; clear lines, subtle forms and an eye for special materials surround his designs with sophisticated simplicity. The Extrawall sofa has a distinctive, regimented style featuring a square design and prominent corners. The seats, backs and arms of sofa are innovatively dimensioned and form the elements that can be freely mixed and matched to shape and outline the product. The island-like design of the Extrawall astonishes for the many combination and covering possibilities that make it hugely adaptable and versatile, able to show its endless faces with elegance and refinement.

Piero Lissoni and Luminaire have joined forces on a new collaboration, initially started many years ago. The exhibition “1:1 PIERO LISSONI” will introduce Lissoni architectural and design language to United States, bringing a section of the Milanese studio to Chicago. Read the rest of this entry »

Jungle Watts
4-13 August 2014
Mamori Lake, Amazon, Brazil.

The Architectural Association Visiting School Amazon is organizing a 10-day workshop in the Brazilian Amazon rainforest that will analise the impact of the recent arrival of electricity to the Mamori Lake community, 65 km. south of Manaus. Participants will speculate about future scenarios for the sustainable development of the area as well as propose architectural interventions that explore creatively the opportunities and risks of having electricity in the middle of the jungle.

The registration is now open and there are only 12 places available. The deadline for applications is 4 July 2014. The workshop is open to current architecture, engineering and design students, PhD candidates and young professionals and will take place in a simple but comfortable wooden lodge by the Mamori lake shore, in the middle of the Amazon rainforest.

The initial exploratory days of analysis and data collection will offer the participants the possibility to discover the Amazon ecosystem and interact with the local communities. Different layers of the Mamori lake reality will be analyzed and measured. The social, the mythological, the economical, the natural and the climatological will be overlaid with the electricity network to discover emerging patterns that could inform the design process. Through the use of quantifiable data collection, parametric modeling, computational analysis and simulation, students will propose architectural strategies that can shed some light on this critical conjuncture. The strategies of some plants, insects and animals will be studied to trace parallels between nature and architecture.

AA Visiting School Amazon is kindly sponsored by Luminaid.com and Bareconductive.com.

More information can be found on:

http://amazon.aaschool.ac.uk
http://www.aaschool.ac.uk/STUDY/VISITING/amazon
http://www.facebook.com/aavsamazon
http://www.vimeo.com/aavsamazon
http://aavsamazon.tumblr.com Read the rest of this entry »