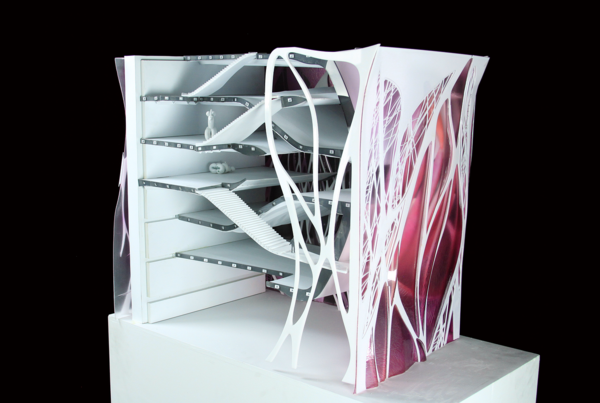
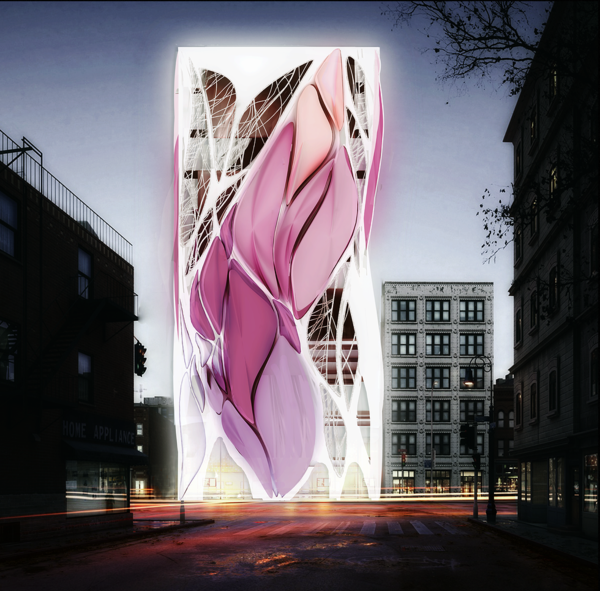
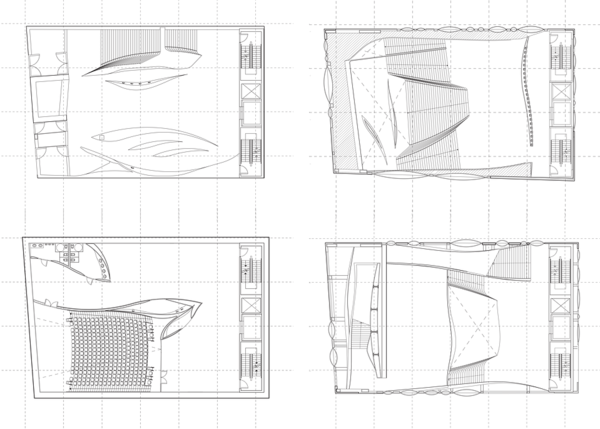
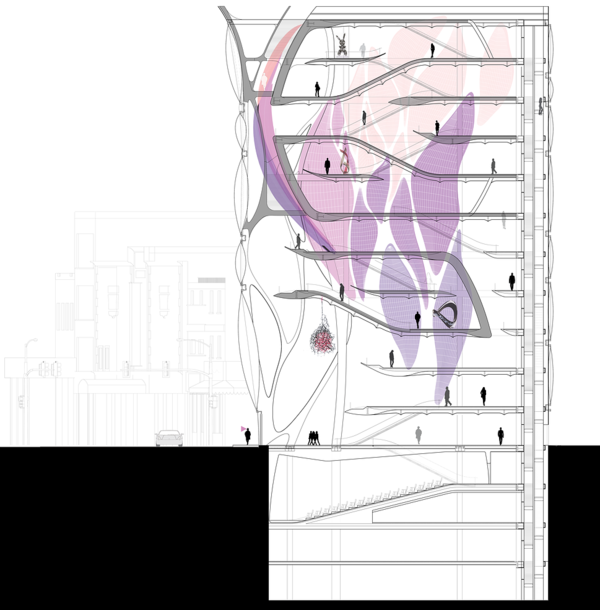
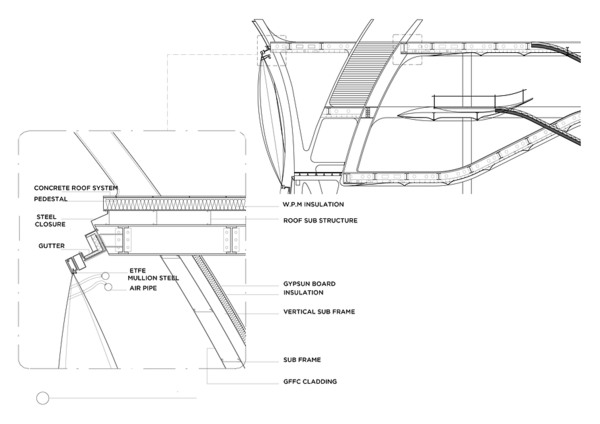
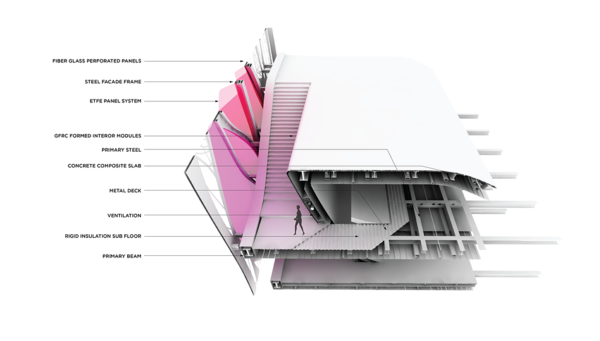
This museum, designed by Kyle Branchesi and Larisa Rus of the Southern California Insitute of Architecture examines interrelated systems which both modify the spatial structure of the building, and articulate expectations of the performance structurally, thermally, acoustically and environmentally. This project creates a contextualized assemblage of spaces for contemporary art to be explored.
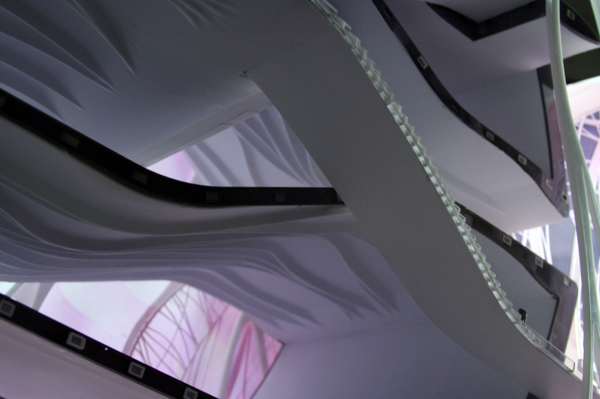
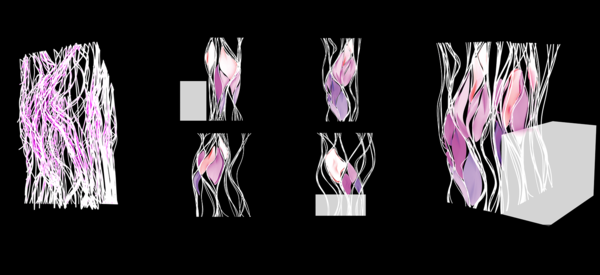
The interior is formed through a series of morphologies looking at the juxtaposition of larger and smaller galleries. The spaces formed between connecting galleries creates a surface which wraps through the museum. This gesture fades the transition between floor and wall. Circulation wraps into and out of the gallery spaces in a similar motion which can be observed in section.The continual motion expands to the facade of the building. A series of design explorations focus on the organization of splines. The facade couples and expands which creates surfaces aligning to interior conditions.
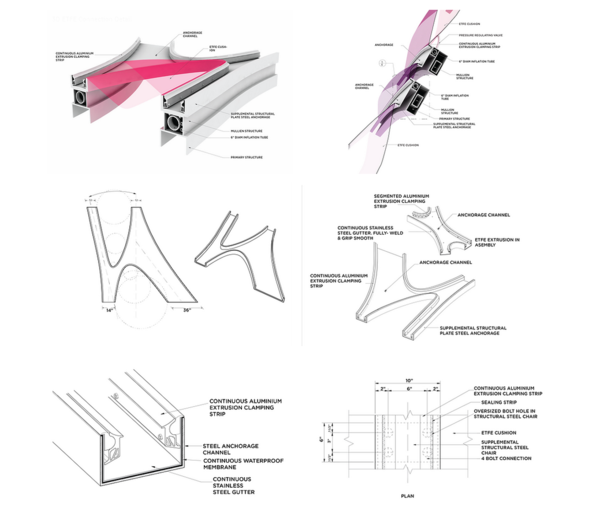
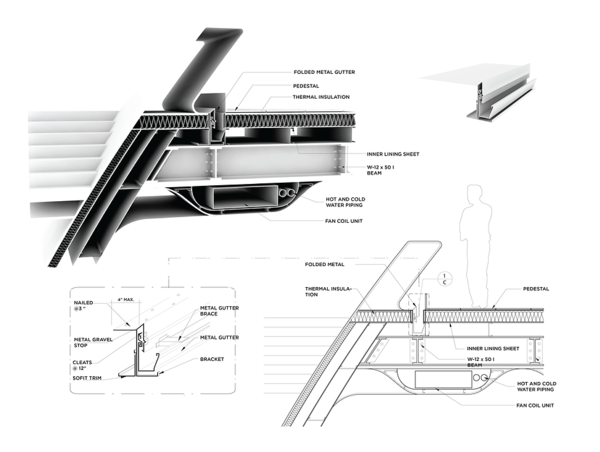
The facade is comprised of multi-layered ETFE panels that are coated and pumped with air. The panels expand both inwards and outwards; filtering sunlight and act in relation to seasonal weather patterns to allow natural ventilation.
New Museum’s Kinetic Muscle-Like Facade Reacts To Seasonal Weather Patterns
David Trubridge: Nature-Inspired Design
The story of New Zealand-based designer David Trubridge is that of a man discovering, experimenting, and understanding nature. David’s professional journey is linked to his ongoing relationship with the landscape as a source of energy and inspiration.
Trained as a naval architect in England, David Trubridge began his career as what he describes a “craftsman-designer-maker” submerged in the study of materials properties and capabilities. His first furniture designs borrowed from the admiration of artists like Brancusi and the Art Noveau movement – a period in his career of interpretation and translation rather than experimentation.
In 1981 David set sail around the world to finally settle in 1985 in the Bay of Islands, New Zealand. The five-year experience transformed his vision as a designer; he started to focus on the concept and process behind a product rather than the final outcome. This is the story of one of his most celebrated designs, Body Raft, which borrowed from his nautical background. The rocking chaise lounge fabricated in steam-bent American ash and Australian Hoop Pine plywood was exhibited in 2001 in Milan, Italy becoming an instant success among the media and critics. Italian design powerhouse, Cappellini, licensed and began manufacturing the design, which put Trubridge on top of the international design scene. Read the rest of this entry »
Apply Now For The 1st Ever AA Visiting School Los Angeles
Registration is open to students and professionals alike, who are interested in participating in a 10 day AA Visiting School design workshop focused on exploring the legacy of experimental housing in Los Angeles through the lens of contemporary design methodologies.
Expect to explore computational design strategies, implement digital fabrication processes, work with a global network of like-minded designers, researchers, and educators, and experience the iconic legacy of Los Angele’s mid-century modernist homes.
Confirmed design instructors:
- Principal – TheVeryMany
- Lecturer- Harvard Graduate School of Design
- Partner – Oyler Wu Collaborative
- Design Faculty – SCI-Arc
- Principal – Variable Projects
- Assistant Professor – CCA
- Principal – Freeland Buck Architecture
- Design Faculty – SCI-Arc
- Director – TexFab
- Adjunct Professor – University of Texas San Antonio
- Principal – Synthesis Design + Architecture
- Assistant Professor, USC Architecture Read the rest of this entry »
Jangir Maddadi Unveils Captain Chair And Grace Table
Award-winning Swedish designer Jangir Maddadi unveiled his new collections for 2014. The first design is the Captain – an extremely comfortable chair with a clean and refined lines. The second design is the Grace table which comes in different diameters and two types of legs. Grace is an elegant piece that revives the legacy of Swedish traditional yacht-making.
Captain Chair
It took us two years to create something so simple – yet fascinating – when all we had to do was to sit and feel. We created Captain for people that sits down all day, in all positions: meetings that never end, hotel lobbies and coffee shops with that perfect espresso.
The curved back and high armrests relieves shoulders and arms of any strain. Its wide seat makes it easy to find a comfortable position. Or five. Captain’s main body is composed of an antibacterial surface ABS plastic. Genuine leather upholstered version available on request. Soft cushioned seating available in leather or fabric.
Natural oak legs. Steel reinforcement. Read the rest of this entry »
Blindspot Initiative
The ‘Blindspot Initiative‘ is a group exhibition in Los Angeles, being funded via a Kickstarter campaign. The exhibition will showcase work by cutting edge interdisciplinary designers based in Los Angeles.
Backers of the campaign can attend up to 10 workshops, which are being offered by each of the participating designers. Each workshop aims to share the techniques and ideas at play in the production of the work. They include: fabrication, gaming, programming, 3D printing, data visualization and much more.
The exhibition has been conceived as an alternative means of design production to the traditional competition that designers frequently enter to develop and show new work.
The 10 exhibiting designers have come together to produce new work with a strong commitment to sharing their knowledge and production techniques, through the exhibition, catalogues and most significantly, workshops. Read the rest of this entry »
EVOLO SKYSCRAPERS 2
eVolo Skyscrapers 2: 150 New Projects Redefine Building High
Carlo Aiello
Hardcover
628 pages
This publication is the follow-up to the highly acclaimed book “eVolo Skyscrapers”. 150 new skyscrapers submitted to the eVolo Skyscraper Competition are categorized and examined. These super-tall structures take into consideration the advances in technology, the exploration of sustainable systems, and the establishment of new urban and architectural methods to solve economic, social, and cultural problems of the contemporary city; including the scarcity of natural resources and infrastructure and the exponential increase of inhabitants, pollution, economic division, and unplanned urban sprawl.
The book is also an investigation on the public and private space and the role of the individual and the collective in the creation of dynamic and adaptive vertical communities. The designs respond to the exploration and adaptation of new habitats and territories based on a dynamic equilibrium between man and nature – a new kind of adaptive design capable of intelligent growth through the self-regulation of its own systems.
The success of the competition relied on the expertise of world renowned jurors including: Chris Bosse, Vincent Callebaut, Julien De Smedt, Hernan Diaz Alonso, Marc Fornes, Florian Idenburg, Mitchell Joachim, Edward Keller, Jing Liu, Alexander Rieck, Francois Roche, Michel Rojkind, Roland Snooks, Tobias Wallisser, Tom Wiscombe, and Ma Yansong among many others.
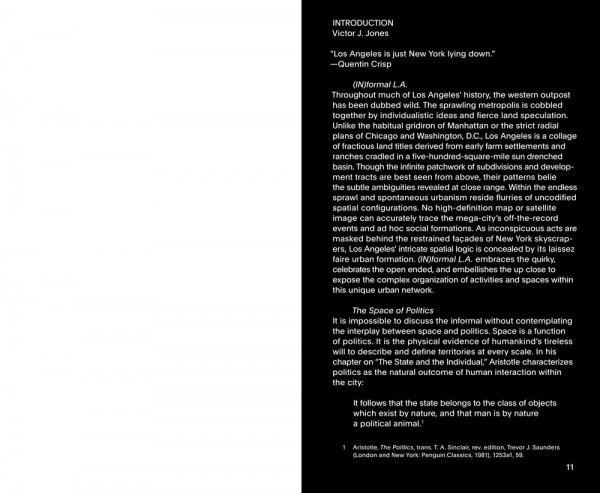
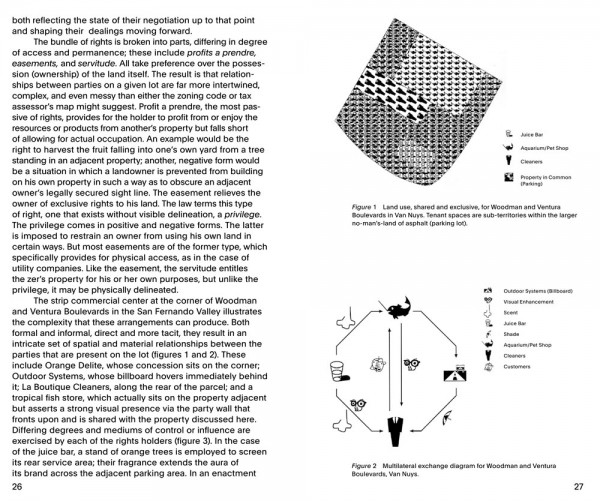
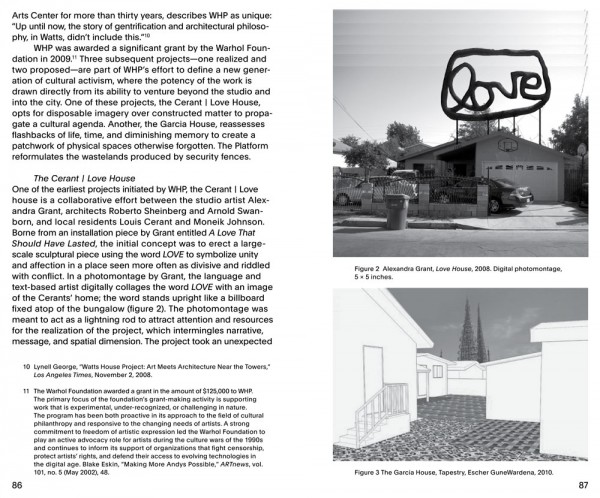
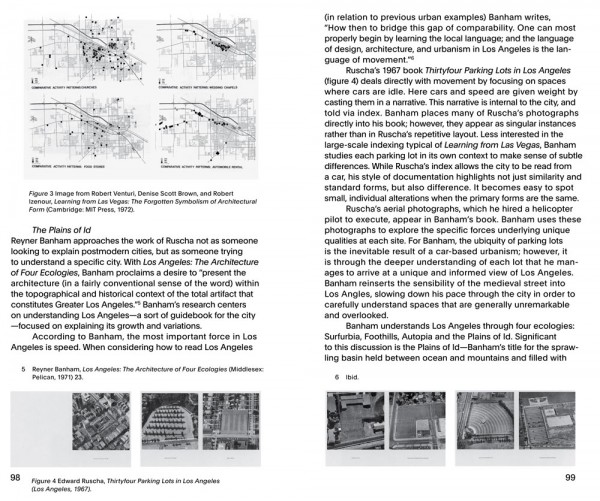
(IN)formal LA: The Space of Politics
(IN)FORMAL L.A.: The Space Of Politics
Victor J. Jones
Perfect Bound
136 pages
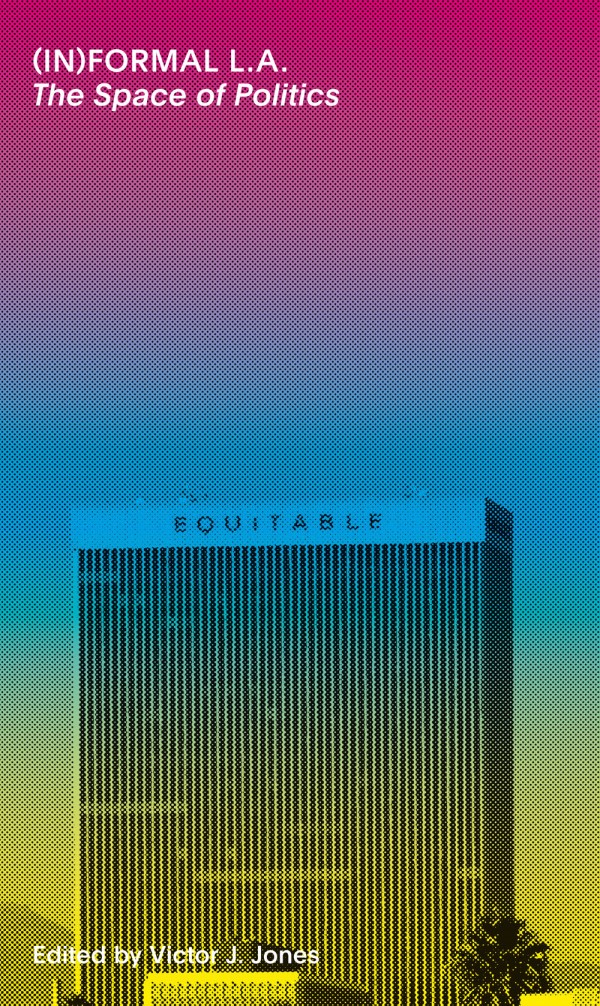
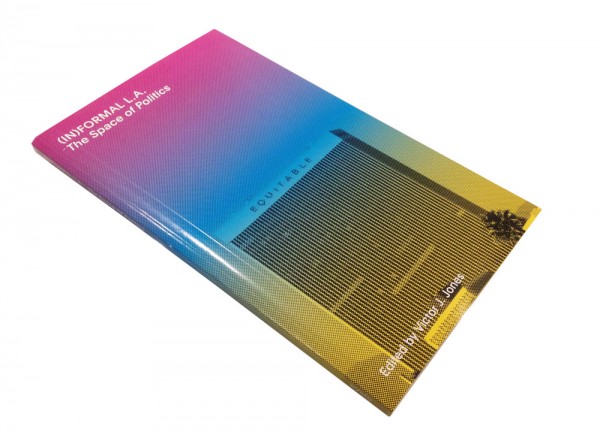
Often portrayed as a confluence of cars and movies, this book traces another course to uncover Los Angeles’ primal sources of creation – land and opportunity. Within the endless sprawl there reside flurries of uncodified spatial configurations that no high-definition map or satellite image can accurately capture nor present. (IN)formal LA explores a range of unique spatial practices and pedagogies through the lens of politics in Los Angeles. While this book articulates growing skepticism in current design discourse and education, it also provides a spatial awareness that is culturally rooted, socially responsive and vitally connected to the city. Composed of essays, photos, projects and interviews, (IN)formal LA embraces the quirky, celebrates the wide and embellishes the close range to expose the complex social organizations within this contemporary urban network. (IN)formal LA serves as both a textbook for classes in art and architecture, urban design, planning and theory in addition to responding to the increasing interest in the study of Los Angeles by scholars in other fields. The book provides an extended overview of the range and variety of urban issues that are critical to understanding present-day Los Angeles.
“As hard as it is to wrap the mind around the urban mosh pit known as Los Angeles, it is always comforting to think someone has given a knowing push toward deciphering its DNA. Victor Jones’s compilation of critical essays and native observations does just that. Every L.A. explorer needs a copy in his or her back pocket.” — Craig Hodgetts, partner of Hodgetts+Fung and professor of architecture, University of California, Los Angeles
“What form will the contemporary city, with all its fugitive qualities, continue to take? This book, with Los Angeles as the backdrop, tackles the question head on, adding ideas and dimension that will be relevant to the debates concerning all emerging cities.” — Michael Maltzan, principal of MMA and architect of Innercity Arts, Los Angeles
“The studio at the heart of this book, and the essays that circle around it, show how architectural practice and pedagogy can open up a space of possibility for more democratic and just forms of political life to emerge if we are willing to embrace and build upon their fragile yet persistent reverberations.” — Aron Vinegar, Director of Art History and Visual Culture, University of Exeter, UK and author of I AM A MONUMENT: On Learning from Las Vegas
Victor J. Jones is assistant professor of architecture at the University of Southern California. His research lies at the intersection of architecture, infrastructure and community building within cities.
X|Ornamentism: Advanced Architectural Design Workshop In Athens, Greece. Winter 2013
X|Atelier is organizing an international intensive workshop of Advanced Architectural Design. The X|A Winter Workshop 2013 is led by X|A principals Erick Carcamo (SCI-ARC) and Nefeli Chatzimina (USC) both Graduates of Columbia University in New York City, GSAPP AAD.
The X|Ornamentism Workshop is organized under the auspices of the Hellenic Institute of Architecture and the Athens School of Fine Arts. Selected Participants will attend the Computation Workshop, the Final Review and Exhibition at Benaki Museum of Athens from the 15th -23rd of July 2013. Daily meetings will take place from 10am to 6pm at the Benaki museum of Pireos 138.
As part of an ongoing academic research,X|A workshops introduce participants into contemporary discussions of formal exploration in Architecture and Art. Through technical attainment of design and digital production the X|A Workshops give the opportunity to students of Architecture and Art, Professional Architects, Designers and Artists to challenge new design territories. Our goal is to explore innovative, potential architectural expressions of the current discourse around Form through computational tools (Autodesk MAYA). We will focus on technique elaboration, material intelligence, formal logic eefficiencies and precision assemblies as an ultimate condition of design. The workshop will develop and investigate the notion of proficient geometric variations at a level of complexity, so that questions towards geometrical eeffectiveness, accuracy and performance can begin to be understood in a contemporary setting. The workshop is a discourse based in the use of multi-layered techniques and production processes that allow for control over intelligent geometries, calibration of parts, and behavioral taxonomies, normalizing an innovative held of predictability.
X|A Winter Workshop 2013: workshop@xatelier.com
For more information www.xatelier.com/workshop
Participation cost is 350 euros
Design Excellence In All Conceivable Areas: Red Dot Is looking For The Best Products In 2014
For almost 60 years now, Red Dot stands for belonging to the best products from various areas of the industry. A new round is about to start for evaluating which products are ground-breaking in an international comparison and will receive the sought-after quality seal. The starting signal for the Red Dot Award: Product Design 2014 will be given on 11 November 2013 – companies and designers are encouraged to enter their current achievements.
In the Red Dot Award: Product Design 2013, designers, architects and manufacturing companies from 54 countries submitted almost 4,700 of their best products – clear proof of the international relevance of the competition. In 2014, a total of 23 product categories ranging from interior design to “Babies and children” and consumer electronics cover the entire spectrum of modern design.
To stand out from the crowd, every participant has to fascinate the international Red Dot jury with outstanding design quality and innovative solutions. In a conscientious jury session, the more than 30 experts discuss and evaluate every single product live and on site in Essen, Germany. Only the most convincing projects receive the renowned Red Dot and play in the top league of design.
Red Dot initiator and CEO Prof. Dr. Peter Zec: “The importance of a competition is defined only by its credibility. Clear criteria for granting awards, jury members with integrity as well as excellent framework conditions for product presentation are the characteristics of the Red Dot. With the great reliability that these factors ensure, our award has been uncovering design excellence in all conceivable product areas for a period of almost 60 years now.”
The laureates of the Red Dot Award: Product Design 2014 will gain the respect of the international design scene as well as the highest degree of attention for outstanding design quality: On 7 July 2014, Red Dot will officially honour the best achievements during the traditional Red Dot Gala in Essen’s opera house. Afterwards, all products will be presented in the four-week winner exhibition “Design on Stage – Winners Red Dot Award: Product Design 2014” in the Red Dot Design Museum Essen. Surrounded by the historical industrial architecture of the UNESCO World Heritage Site Zollverein, they will be put in the spotlight against an impressive backdrop.
Red Dot Award: Product Design 2014 – Dates and Facts
Early Bird: 6 December 2013
Regular: 28 January 2014
Latecomers: 5 February 2014
Jury session: February 2014
Awards ceremony: 7 July 2014
Special exhibition of the award-winning products: 8 July – 3 August 2014
Further information and registration
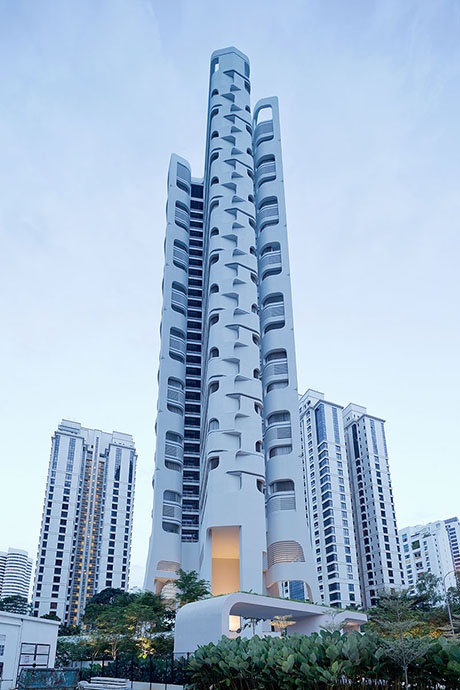
Ardmore Residence In Singapore Completed / UNStudio
In recent years high-rise residential towers is Asia have undergone a significant transformation. No longer only mass replicated tower blocks dot the skyline of most Asian cities, a new generation of bespoke towers now provide aesthetic, singular silhouettes and incorporate comfortable living spaces, attractive landscaped gardens and an array of amenities for residents.
The Ardmore Residence at 7 Ardmore Park in Singapore is one of this new breed of residential towers. Located in a prime location close to the Orchard Road luxury shopping district the Ardmore Residence enjoys both expansive views of the panoramic cityscape of Singapore City and the vast green areas of its immediate western and eastern surroundings.
Living landscape
The primary concept for the design of the 36 storey, 17.178 m² residential tower is a multi-layered architectural response to the natural landscape inherent to the ‘Garden City’ of Singapore. This landscape concept is integrated into the design by means of four large details: the articulation of the facade, which through its detailing creates various organic textures and patterns; expansive views across the city made possible by large glazed areas, bay windows and double-height balconies; the interior ‘living landscape’ concept adopted for the design of the two apartment types and the introduction of transparency and connectivity to the ground level gardens by means of a raised structure supported by an open framework.
Textured facade
The facade of the Ardmore Residence is derived from micro-design features which interweave structural elements, such as bay windows and balconies into one continuous line. The façade pattern is repeated for every four storeys of the building, whilst rounded glass creates column-free corners, visually merging the internal spaces with the external balconies. Intertwining lines and surfaces wrap the apartments, seamlessly incorporating sun screening, whilst also ensuring that the inner qualities of the apartments and the outer appearance of the building together form a unified whole. Read the rest of this entry »