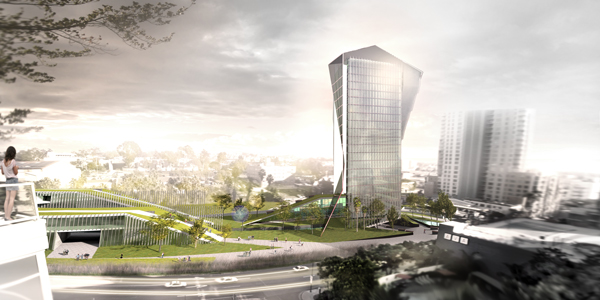
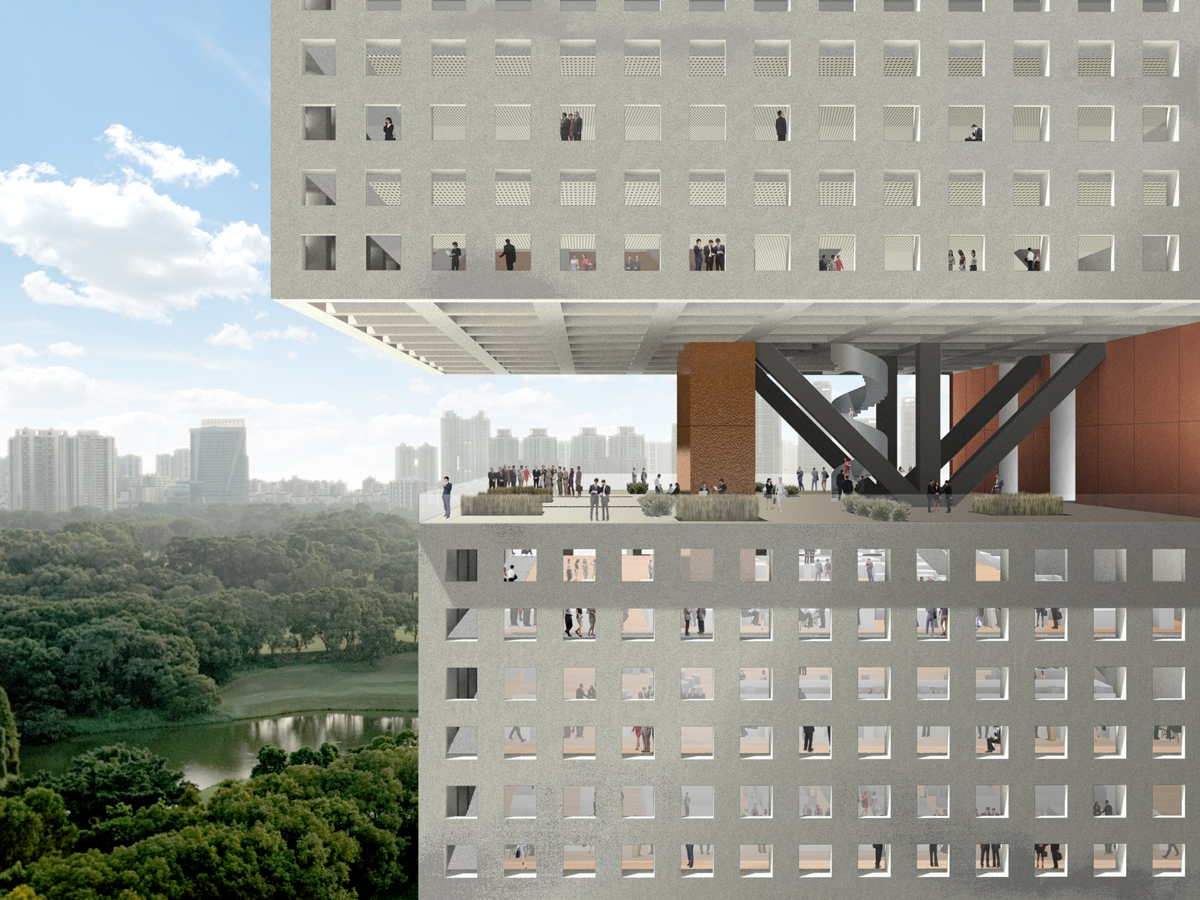
OMA has won the design competition for the Essence Financial Building in Shenzhen. The project, led by OMA Partners David Gianotten and Rem Koolhaas, and designed as a new generation office tower for Shenzhen, was selected from entries by four competing international and Chinese architectural practices.

The Essence Financial Building, located in the Financial Development Area of Shenzhen, reflects on how the emergent forces in business and society could shape a contemporary office tower typology. The building challenges the many conventions that govern office tower designs, in particular the prevailing central core plan and curtain wall systems.

David Gianotten commented: “OMA is very excited about its continuous and deepening participation in Shenzhen’s development, especially as the city makes its latest evolution: from a manufacturing city into a services hub. This next generation of urbanism calls for a new generation of office towers, of which the Essence Financial Building could be one.” The Essence Financial Building will be OMA’s second building in Shenzhen: the Shenzhen Stock Exchange, for which OMA won the competition in 2006, will be completed in April this year. Read the rest of this entry »

“Lotus Dome,” interactive artwork by artist and architect Daan Roosegaarde, is a living dome made out of hundreds of ultralight aluminum flowers that fold open in response to human behavior.

When approached, the big silver dome lights up and opens its flowers. Its behavior moves from soft breathing to dynamic mood when more people interact. The light slowly follows people, creating an interactive play of light and shadow. The graphic representations of the lotus flower on the walls, and the deep bass sound, transforms the Renaissance environment into a “Techno-Church.”

The smart Lotus foil is specially developed by Studio Roosegaarde and their manufacturers, and is made from several thin layers of Mylar that fold open and close when touched by light. This high-tech craftsmanship is similar to the innovative thinking of the church’s architecture of the 16th century. Roosegaarde: “We’re updating Renaissance.” Read the rest of this entry »

An experimental music hall as an extension of old power plant building in Bratislava is a narrative in itself proposed by Miro Straka from the Academy of Fine Arts in Bratislava. It tells a story of architecture as well as story of its own, fairy tale celebrated by a modern man – cinematic cliché. How to reinvent figurative ornamentation in architecture in a way it would engage our imagination? Greek mythology is no longer common knowledge – just a nostalgic memory of the past. However, new symbols and meanings arose with birth of pop-culture. Stories which everyone can understand and interpret – Optimus Prime as new atlas, carrying weight of humanity on his shoulders, Or Darth Vader as symbol of despotic power.

Straightforward principles (of old building) in contrast with restless and surprising organization, where linear structure is replaced by unexpected spaces and the austerity of reinforced concrete twisted into constantly changing mass without any visible language logic. Seemingly useless and unreadable object opposed to repetitiveness and predictability of present and planned design. With mass customization and big scale printing modularity loses its present reasons, that is where blending come in, connecting not fitting or related objects not based on their shape but rather on their meaning, where bricks are used in modularity anything(batman) can be used in blending. Read the rest of this entry »

Urban Roots is a project designed by Francisco Nunez and Kyle Duvernay to facilitate water access and management by means of biomimetic solutions congruent with architectural design and technology. By carefully analyzing a region in which water is not a local resource, we took on the challenge of designing a new water management headquarters for Downtown San Diego which will implement bio-inspired technologies such as dew harvesting facades, water transfer by capillary action methods and clean water filtration and storage innovations. Read the rest of this entry »

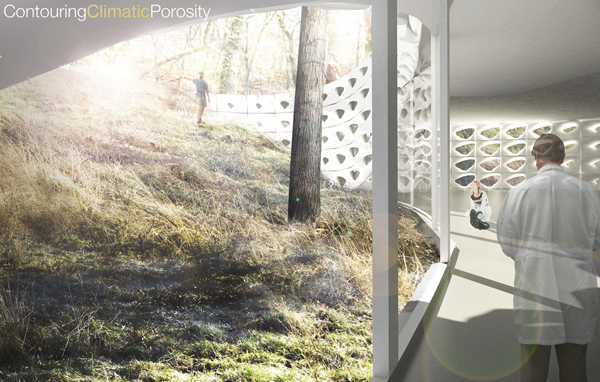
Contouring Climatic Porosity

By:  | January - 24 - 2013

The project by Nash Waters was initiated by looking at the geometry and climatic response of natural systems to build formal and operative logics. The natural ladscape was studied in terms of topography, climate, and material conditions, both analytically through their microclimates and expressively in a response to their horizons.

By studying the biological conditions of foliose lichen, the project was able to utilize various characteristics in order to become a performative structure that is integrated into the landscape. The openings vary in size and thickness on each directional side, optimizing conditions for natural lighting, ventilation, and solar heat gain. Read the rest of this entry »

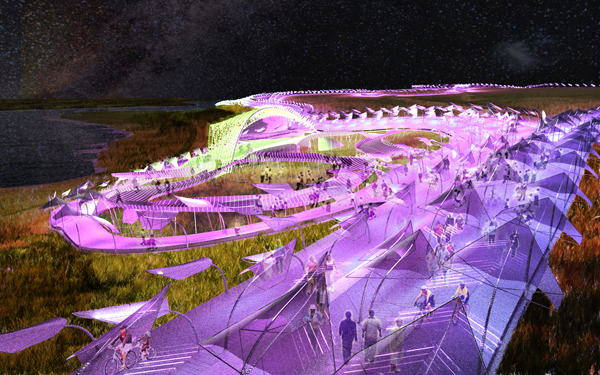
This design for the Fresh Kills landscape by Barker Freeman Design Office engages visitors and the environment into generating energy using piezoelectricity, which is the conversion of mechanical movement into electricity. Energy from wind, sound vibration, and human movement can collectively be harvested from the movement of natural piezoelectric materials embedded in walkable surfaces and bendable wind-capturing stalks and streamers. Systems of piezoelectric components are combined to create a series of spaces, including walking trails, a “playscape,” and an amphitheater that support a range of activity for the Park as a destination for large-scale events as well as for more individual recreational activities. Read the rest of this entry »

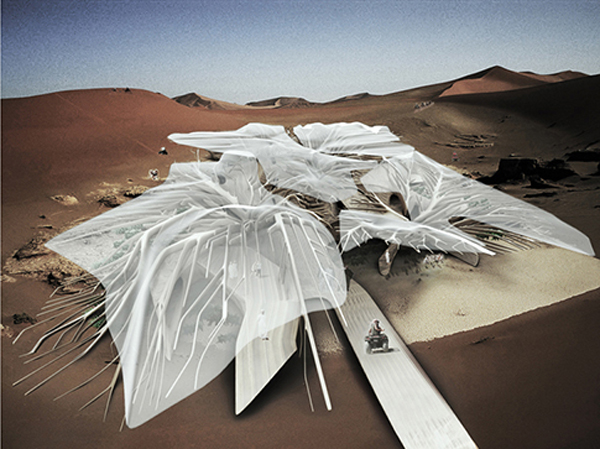
The project designed by Olga Kovrikova, Asa Darmatriaji, and Timothee Raison continues to explore the notion of housing as a cellular component of an urban organism. Our project is a masterplan that is being informed with the landscape previously scanned and analyzed by swarming robots in order to be able to classify certain geological conditions that would lead to produce the network structures on site.

The project is being developed through a layered multi-agent system that is inspired by nature—in our case, desert-dune field pattern formation, desert erosion processes, which are proliferating continuous spaces that have striated, contoured, cavernous surface aesthetics. The scanning robots are developed to avoid obstacles—which can be elements such as high rock formations—and trace geological formations. By applying this scanning technique we are able to generate the height map and geological consistency of the scanned area. Elements such as sand, clay and rock are maps on site and are informing the robots for the next stages of the process—settling the buildings on the site, excavating and printing. Read the rest of this entry »

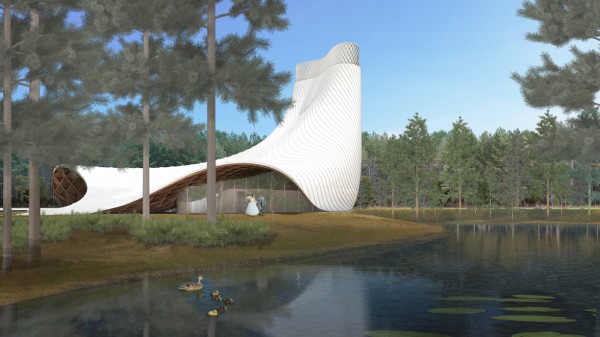
Brooks + Scarpa and KZF Design have released their proposal for the new Interfaith Chapel at the University of North Florida in Jacksonville, FL. The proposed 7000 square foot Interfaith Chapel is designed to be a special place where students and others can slow down their lives, re-focus on their spiritual needs and reflect. At the same time, the Chapel will support a variety of diverse religious services, student ceremonies, weddings, other intimate events, lectures, meditative practices and musical performances.

The informal shape of the building footprint symbolizes an allegorical figure, such as Justice, Faith, Hope, Charity, Prudence and Fortitude. The buildings form draws upon references of flowing formal gowns used in weddings and other ceremonial rituals. The top of the building culminates with a large skylight that is shaded by a wooden lattice spire whose form is derived from the symbol of infinity. This combination of flowing natural and cosmic elements results in a unique, formal building while providing a warm interior with soft filtered and reflected light. It inspires an indelible wonder; a dreamlike state of mind that engages the user, heightens their sense of awareness, and brings a deeper understanding to their experience.

The building is organized with a variety of features that reinforce a sense of spirituality and self-reflection, and embrace the local natural environment as well as the macro, cosmological world. Viewed from the center of the sanctuary, a window has been placed high above the ground, facing directly north at 30 degrees above the horizontal. This window is aligned with and provides a direct nighttime view of the Polaris.

The Polaris, or North Star, is a historically important navigational and otherworldly star. Because of its position in the sky, no matter where you are in the Northern Hemisphere, if you face north you are facing toward Polaris. This direct connection from the sanctuary’s interior to an important cosmic symbol encourages the viewer to reflect and forge a deeper and more meaningful understanding of the fundamental, yet delicate relationships that exist between themselves, our collective cultures, the natural world and its vital resources.

The proposed design has other windows and openings strategically placed around the building to allow for views and visual connections to adjacent lake, nearby woods, and other important natural and cosmic features. Some windows are aligned with the winter and summer solstices to allow for the penetration of unique qualities of natural light that occur only during sunrise and sunset of this special moment. Other openings view the lake, garden and provide a welcoming arrival to the chapel. All of these features allow the opportunity for users to co-mingle with special moments of natural phenomena that connect to and honor the role of faith and spirituality. Read the rest of this entry »

The Leviathan as an ancient sea monster is mentioned six times in the Book of Job where it is described in detail. Among Job’s portrayal of Hell’s gatekeeper are numerous material depictions manifesting the creature’s physical traits which allow him to move speedily at sea despite its heavy build. His back has rows of shields tightly sealed together; Each is so close to the next that no air can pass between them; They are joined fast to one another; they cling together and cannot be parted; The folds of Leviathan’s flesh are tightly joined; they are firm and immovable; His chest is hard as a rock, ‘hard as a lower millstone’ (Book of Job). This underwater wriggling serpent is here re-imagined as armor for the human torso, inspired by the Leviathan’s anatomy and physiology. Composed of a thin stiff shell, cuts are introduced into the surface to allow for the flexibility required for movement and stretching. This body suit is designed as a single continuous surface with thin slots printed in two materials. Each slot is double-sided such that soft materials make up its internal composition providing comfort, while a stiffer material is deposited externally to provide for a protective outer shell.

Design: Neri Oxman in collaboration with W. Craig Carter (MIT) and Joe Hicklin (The Mathworks)
Photos: Yoram Reshef  Read the rest of this entry »

In 2012, Doshisha University held a competition to build a new chapel and Center for Christian Culture sited upon adjacent sites on their Kyoto campus.

Architects BAKOKO, in collaboration with engineers Structured Environment, proposed to connect the two new facilities with a bridging roof. The notion of continuity is extruded within the cores of this figure-eight formation, to house two sanctuaries devoted to religious worship and culture.

It is a building where structure, form, and function are moulded into a singular totality. Our intention is not to draw attention to the form of the building, but rather, to merge floor, walls, and roof into an immersive experience prioritizing personal reflection and human interaction within the central sanctums.

At the point where the loops merge, the roof arches over a campus thoroughfare, linking two new buildings dedicated to worship and parochial classes, gatherings, and exhibitions. The green roof reduces rainwater runoff and also helps to offset the loss of plants and trees which previously inhabited these greenfield sites. Read the rest of this entry »