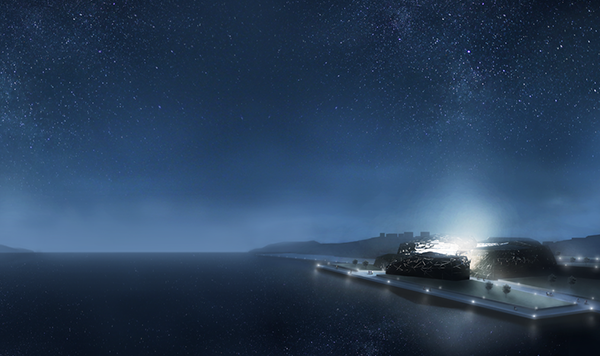
Volcano is a B.Arch thesis project by Joakim Wadenholt, done at the Royal Institute of Technology in Stockholm. This proposal investigates how to make the opera in Stockholm popular again by making a new opera house. With different stages, concerts halls and music events –this proposal will reach a much wider target group. Hopefully this mix of music shows and stages attracts more people and makes the opera show more popular as well.

Directions from the surrounding streets and views made the split of the form into the five separate buildings with different context. It is important to give all the different parts of the building the space they deserve. The surrounding park is supposed to be a place where people can meet and listen to music in the summer and spring. The shape of the opera house is inspired from a volcano: a symbol for great power and drama –just like an opera show or concert. When the night has come and it’s time for the show, the building will look like a great volcano with all the lights. Read the rest of this entry »

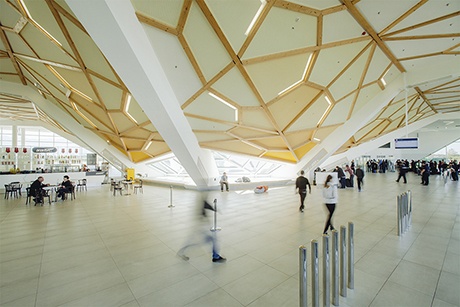
UNStudio’s recently completed Kutaisi International Airport serves domestic and international flights for use by tourists, national politicians and international diplomats. The airport is destined to become a central hub, with up to one million travellers targeted in 2014-2015. UNStudio’s design comprises the full airport development, including a revision of the runway, the master plan for the landscape and planned future development thereof, the terminal building, offices, a meteorological station and the air traffic control tower.

UNStudio’s design comprises the full airport development, including a revision of the runway, the master plan for the landscape and planned future development thereof, the terminal building, offices, a meteorological station and the air traffic control tower. The umbrella further guarantees views from the terminal plaza to the apron and to the Caucasus on the horizon and vice versa. The central point in the umbrella is an exterior patio which is used for departing passengers. The transparent space around this central area is designed to ensure that flows of passengers are smooth and that departure and arrival flows do not coincide. Read the rest of this entry »

Port to Port, Advanced Data Visualization Project courtesy of SIDL (Spatial Information Design Lab, Columbia University)

THE POLITICS OF PARAMETRICISM is an international conference to be held at REDCAT, in Downtown Los Angeles, California, at 7-9pm on Friday 15th & 10am-6.30pm on Saturday 16th of November 2013.

A range of international guest speakers from the industries and academic spheres of architecture and urbanism, including Phil Bernstein, Benjamin Bratton, Christina Cogdell, Teddy Cruz, Peggy Deamer, Andrés Jaque, Laura Kurgan, Neil Leach, Reinhold Martin & Patrik Schumacher will explore urgent questions that concern the social and political ramifications of the spreading influence of parametric scripting software as the potential standard industry tool for architecture, urban planning and many other aspects of design.

PARAMETRICISM has recently been heralded as the new avant-garde in the industries of architecture, urban design, industrial design, and digital information modeling: the natural heir to the passing out of favor of Postmodernist and Deconstructionist models. An increasing number of architecture projects and industrially manufactured products are now designed and realized using digital software based on parametric or algorithmic scripting platforms. These platforms have the capability to process large quantities of data for the development of complex topological structures and environments, as well as new understandings of space, both real and virtual. Read the rest of this entry »

AIM, designed by brothers Ronan and Erwan Bouroullec, is an incredibly unique design from Italian Lighting Company, Flos. Since 1973 Flos has partnered with world-renowned designers, like Philippe Starck and Marcel Wanders, continuously producing one-of-a-kind products that bring much more to a room than just light. Each is created with a specific purpose, which is further strengthened by each designer’s distinctive style. Pictured below is one of their most well known pieces, Arco, designed in 1962 by Achille and Pier Giacomo Castiglioni, and now holds a permanent place at The Museum of Modern Art.

Arco Lamp by Achille and Pier Giacomo Castiglioni

AIM (pictured below) brings a garden-like tranquility wherever it is placed, with a 9-meter long cable allowing the light fitting to be suspended 3 meters from the ceiling. In the words of the designers themselves “We have developed a new type of lamp that is naturally positioned in space – like a plant – with long cables providing maximum freedom to adjust the direction and height of the light source.”

AIM by Ronan and Erwan Bouroullec

Flos designs are made famous by their iconic simplicity, and AIM is a perfect example of this. The designers of AIM sought to create a light that had infinite adjustable abilities, which can be mounted in a variety of ways depending on the room and preference of the owner. AIM and other Flos pieces can be explored and purchased at usa.flos.com

The Birth Of An Acoustic Icon

By:  | October - 18 - 2013

Talo Acoustics Mark One Esscerion Tower Speaker

Every once in a while a creation comes along that is so in tune with the inner human spirit that interacting with it transcends the physical world into a visceral emotional experience defiant of complete logical understanding. It could be said that the Talo Acoustics Mark One Esscerion tower speaker, is an example of such a creation. The experience begins with its design, which in itself, is an example of form following function done the right way. The fluid shape of the body is the result of years of acoustic resonance studies resulting in a sound that is likely more full than any other tower speaker you have ever heard. The degree to which this blend of visual and acoustic art is holistically achieved within Esscerion is conspicuously absent within the world of speakers. How could something so elementarily self-evident take this long to come to us? Given this shape the primary build material of a wood composite would likely come as a surprise to many. It is achieved through the layering of about 80 robotically cut slices. The design would all be for nothing if it weren’t for the unbelievable sound quality and power. I suppose this aspect is what completes Esscerion’s emotional experience. When your favorite songs and movies come alive with this new level of realism, one cannot but help re-live the pain and joy of those memories as this sound pierces straight to the heart and soul.

A nice touch Talo Acoustics offers is custom metallic paint finishes. Rather than settle on black or some wood grain, they offer to finish your system with any color under the rainbow. An interior designer’s dream come true. Available now at TaloAcoustics.com for $1,800 a piece, but expect to wait. They are reportedly already under a 4 month backorder.

Talo Acoustics Mark One Esscerion Tower Speaker

Talo Acoustics Mark One Esscerion Tower Speaker

Talo Acoustics Mark One Esscerion Tower Speaker

Talo Acoustics Mark One Esscerion Tower Speaker

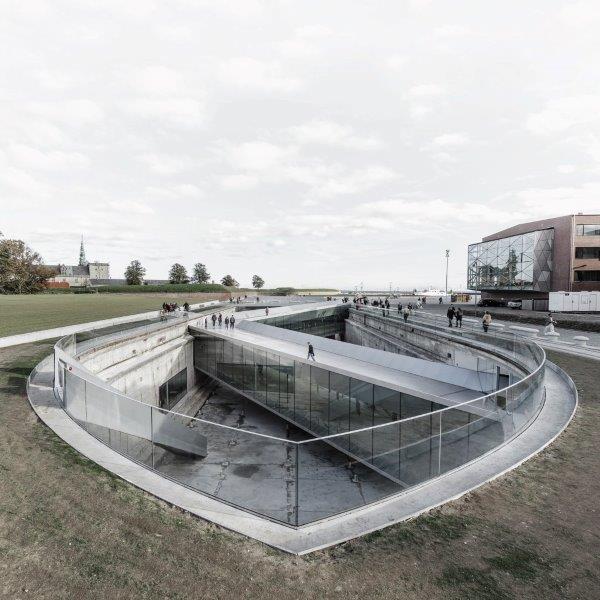
BIG with Kossmann.dejong+Rambøll+Freddy Madsen+KiBiSi have completed the Danish National Maritime Museum in Helsingør. By marrying the crucial historic elements with an innovative concept of galleries and way-finding, BIG’s renovation scheme reflects Denmark’s historical and contemporary role as one of the world’s leading maritime nations.

The new Danish National Maritime Museum is located in Helsingør, just 50 km (30 mi.) north of Copenhagen and 10 km (6.5 mi.) from the world famous Louisiana Museum for Modern Art. The new 6,000 m² (65,000 ft²) museum finds itself in a unique historical context adjacent to one of Denmark’s most important buildings, Kronborg Castle, a UNESCO World Heritage site – known from Shakespeare’s Hamlet. It is the last addition to Kulturhavn Kronborg, a joint effort involving the renovation of the Castle and two new buildings – offering a variety of culture experiences to residents and visitors to Helsingør.

Leaving the 60 year old dock walls untouched, the galleries are placed below ground and arranged in a continuous loop around the dry dock walls – making the dock the centerpiece of the exhibition – an open, outdoor area where visitors experience the scale of ship building.

A series of three double-level bridges span the dry dock, serving both as an urban connection, as well as providing visitors with short-cuts to different sections of the museum. The harbor bridge closes off the dock while serving as harbor promenade; the museum’s auditorium serves as a bridge connecting the adjacent Culture Yard with the Kronborg Castle; and the sloping zig-zag bridge navigates visitors to the main entrance. This bridge unites the old and new as the visitors descend into the museum space overlooking the majestic surroundings above and below ground. The long and noble history of the Danish Maritime unfolds in a continuous motion within and around the dock, 7 meters (23 ft.) below the ground. All floors – connecting exhibition spaces with the auditorium, classroom, offices, café and the dock floor within the museum – slope gently creating exciting and sculptural spaces.

Bjarke Ingels: “By wrapping the old dock with the museum program we simultaneously preserve the heritage structure while transforming it to a courtyard bringing daylight and air in to the heart of the submerged museum. Turning the dock inside out resolved a big dilemma: Out of respect for Hamlet’s Castle we needed to remain completely invisible and underground – but to be able to attract visitors we needed a strong public presence. Leaving the dock as an urban abyss provides the museum with an interior façade facing the void and at the same time offers the citizens of Helsingør a new public space sunken 8 m (16 ft.) below the level of the sea.” Read the rest of this entry »

The Parabola Chair designed by Carlo Aiello Design Studio in Los Angeles was recently named an “instant classic” by Fast Company Magazine. The chair won the 2013 ICFF Studio Award and has been recently selected by the San Francisco Museum of Craft and Design for the exhibit New West Coast Design 2 opening on October 26, 2013.

If you are in Southern California, the Parabola Chair will be exhibited at the West Edge Design Fair in Santa Monica October 3-6, 2013. The show is open to the trade and public and is expected to become a major destination for design connoisseurs.

The design intention of the Parabola Chair was to create a simple and porous yet highly sculptural chair. The challenge was to achieve a single surface that serves as seating, armrest, and backrest supported by a minimal structure. Although the chair exhibits curvatures in two directions (hyperbolic paraboloid) all its components are straight and easy to manufacture. In order to achieve perfect comfort both curvatures were carefully calibrated to hold the body in the best position.

Material: Brushed stainless steel
Dimensions: W= 35″, L= 40″, H= 37″

The Parabola Chair is in production and can be order at: www.carloaiello.com Read the rest of this entry »

A design experience to engage, entertain and inspire with exhibits from leading names in the industry, plus educational programs & workshops, networking events and more.

WestEdge Design Fair makes its debut October 3-6, 2013 in Santa Monica, California at the Barker Hangar. This newest destination for modern design showcases a curated selection of over 150 leading national and international brands, many new to the West Coast. Attendees will find design inspiration, and be able to shop from leading manufacturers of furniture, lighting, kitchen, bath, outdoor furnishings and other products for the home. The show caters to trade, press and consumers alike, and offers a complete experience for attendees, including panel discussions and workshops, custom installations, a series of special events, and an opening night party to benefit Heal the Bay. Read the rest of this entry »

The Morpholio Project unveils seven new and forward thinking design tools with the launch of Morpholio 2.0, the App Store’s number one portfolio app. The app re-imagines the portfolio as a design utility, moving it into the fast, flexible, at-your-fingertips device era. The project seeks to advance the ways that creatives access, share, discuss, and get feedback on their work from a global community of users.

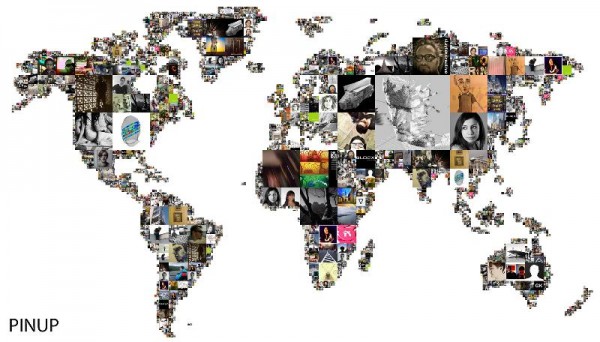
Morpholio began as a research project by architects who simply wanted amazing tools for their devices. The group wondered, what would happen if the focus of software development shifted away from production alone and towards the need to cultivate and assess ideas. Designers have tools that allow them to generate millions of options, but few that help to select the right ones. “Aside from making design production easier, we wanted to know if better tools could make it smarter by integrating the wisdom of crowds and capitalizing on the power of the touchscreen to capture feedback,” says Anna Kenoff, Morpholio Co-Creator.
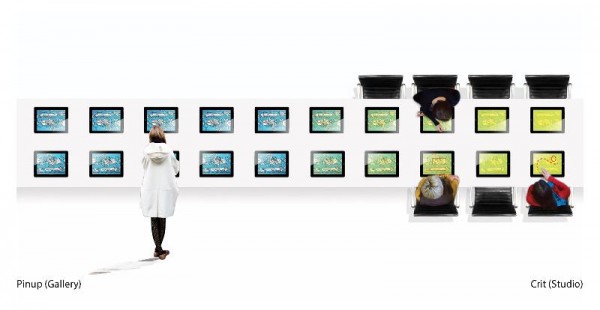
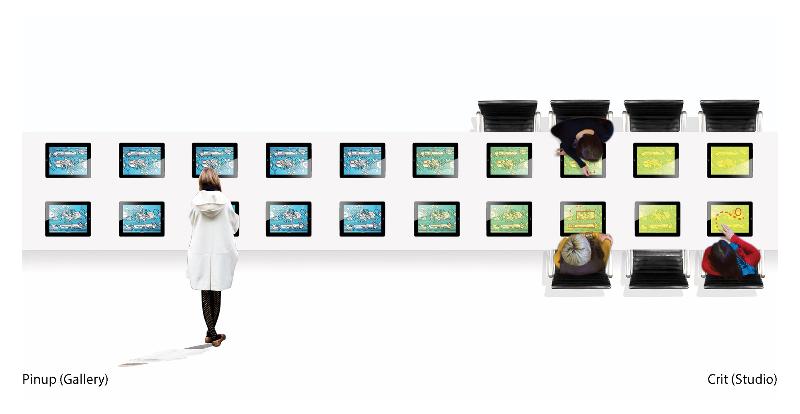
To achieve this, Morpholio had to become very sophisticated about all the ways that designers communicate – not just through language, but most importantly through their eyes and hands. Over the past year, the team of architects and programmers has collaborated with experts from various disciplines to build a robust design-centric workspace that could be used by anyone – from fashion designers to photographers, architects and automotive designers, even tattoo artists. It builds on research into human-computer-interaction to deliver innovations like a tool for image analytics called “EyeTime” and virtual “Crits” where collaborators can share images, and comment on each other’s work via notes or sketches. Human behavior data-mining is essential to offering these forms of powerful feedback, letting you know how your followers are interacting with your work. “These new tools are absolutely integral to the daily workings of any image driven process and have huge implications for both design and artistic practice,” says Co-Creator, Toru Hasegawa.

Morpholio’s cloud-based infrastructure is built from the ground up to amplify design thinking.   Drawing, commenting, sharing and analysis are built into and on top of the portfolio, creating the first completely integrated platform for designers.  “Creatives have a rich interaction with each other as well as their own work, which wasn’t being captured by existing software,” says Mark Collins, Co-creator. “With these new tools, Morpholio 2.0 becomes a powerful hub that reflects and amplifies the life of the creative – overflowing and abundant with inspiration, ideas and discussion.” Read the rest of this entry »