First Place
2013 Skyscraper Competition

Derek Pirozzi
United States
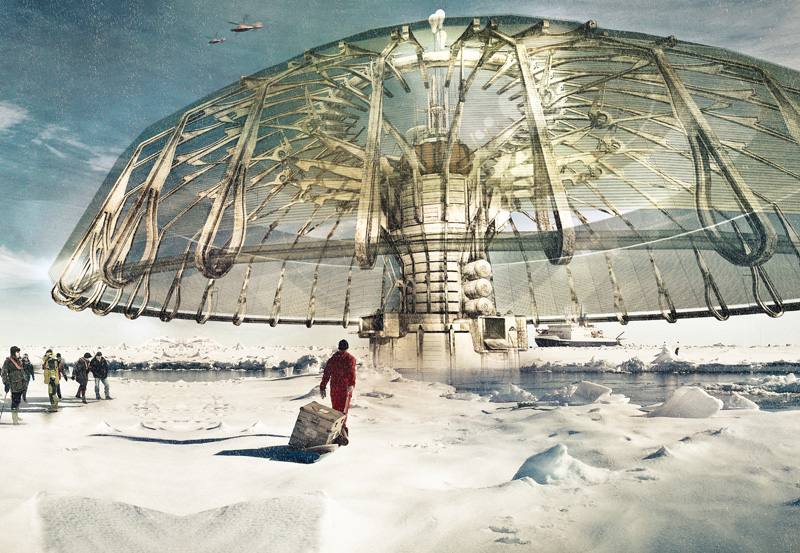
During the last decades of global warming, the polar ice caps have experienced a severe rise in temperature causing the northern and southern ice shelves to become thin, fractured, and melt into the ocean. Rebuilding the arctic layers is the primary objective of this proposal which cools down the Earth’s surface by reducing heat gain in vulnerable arctic regions.

The Polar Umbrella’s buoyant super-structure becomes a statement for the prevention of future depletion of our protective arctic region. Through its desalinization and power facilities, this arctic skyscraper becomes a floating metropolis equipped with NOAA (National Oceanic and Atmospheric Administration) research laboratories, renewable power stations, dormitory-style housing units, eco-tourist attractions, and ecological habitats for wildlife. A series of these structures would be strategically located in the most affected areas.

Salt water is used to produce a renewable source of energy through an osmotic (salinity gradient power) power facility housed within the building’s core. In addition, the structure’s immense canopy allows for the reduction of heat gain on the arctic surface while harvesting solar energy. The umbrella’s thermal skin boasts a series of modules that are composed of a polyethylene piping system that pumps brackish water. Finally, the Polar Umbrella also regenerates the ice caps using harvest chambers that freeze the ocean water. Read the rest of this entry »

Second Place
2013 Skyscraper Competition

Darius Maïkoff, Elodie Godo
France

The Phobia Skyscraper is a new form of modular suburban residential development for Paris, France. It is located over the “Petite Ceinture”, a former industrial site with excellent views of the city and an extensive transportation network.

Two main ground slabs and an empty tower structure, constructed of recycled industrial materials, hold prefabricated units that are stacked to utilize the same plumbing system but are rotated to open to outdoor spaces. The units are grouped around outdoor common green spaces.

These common areas, or “nuclei centers,” are equipped with displays that provide real-time feedback for residents on societal issues within the community, occupancy rates of the structure, and messages. It also contains water-collection equipment and solar power panels.

Despite its solid skeleton, the Phobia Skyscraper and its modular units are designed to evolve as does society itself. Its materials are the byproducts of abandonment and recycling; the building itself could be abandoned and once again revitalized, depending on the desires and needs of its residents. Read the rest of this entry »
Light Park Floating Skyscraper

By:  | March - 12 - 2013

Third Place
2013 Skyscraper Competition

Ting Xu, Yiming Chen
China

The rapid increase of population within the major cities around the world has led to poor development and serious urban design problems, including the lack of infrastructure, housing, and recreational areas. In Beijing, a large portion of the historic center has been demolished.

One way to make scarce green and recreation space available to residents of this crowded city is a skyscraper that floats above the land, taking new development to the sky. The Light Park stays afloat thanks to a large, mushroom cap-like helium-filled balloon at its top, and solar-powered propellers directly below. Programmatic platforms that host parks, sports fields, green houses, restaurants, and other uses are suspended from the top of the structure by reinforced steel cables; the platforms fan in different directions around the spherical vessel to balance its weight. These slabs are also staggered to allow for maximum exposure to sunlight on each level.

Translucent solar panels cover the top of the vessel to power the uses below, and water collectors, also located at the top, direct precipitation towards filters that send clean water throughout the structure.

Though it doesn’t completely solve Beijing’s serious traffic and overpopulation problems, the Light Park can return valuable green space to the public, and also help mitigate the pollution that comes with increased development – with parks and plants floating in the sky above the city, the air is partially cleaned. Read the rest of this entry »

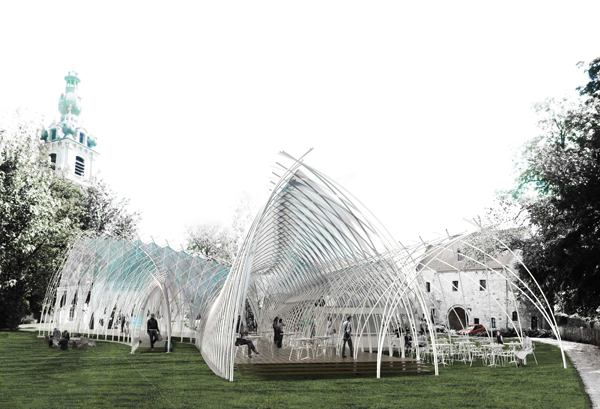
Naves, the proposal for a temporary pavilion for the city of Mons, Capital of Culture in 2015, addresses a contextual relationship to the gothic surroundings as an exploration on lightness and transparency.

Historically, the gothic edifice, by reducing the building to its bare bones, shows the perfect expression of lightness as the manifestation of light itself. It reaches transparency as it allows the penetration of light to the point of incorporating it. The lightest pillars, the lightest arches, the lightest vaults, the lightest structure: the lightest building as the glorification of light. A complex meshwork of linear elements based on the ogive and tending to maximum permeability and minimum weight, the gothic churches were buildings belonging to the sky. They are the house of light and allow, through its openings, for its very manifestation.

Inspired by this historical context, this project explores structural and material logics to revisit the gothic arch; the ‘curve’ is examined as a bending element caught within a woven collaborative structure of glass fiber tubes, in which the use of compression is exchanged by the one of tension for the building to achieve maximum lightness. The benefit of the technological system lies in the optimization of materials and the minimal footprint that the building possesses. Combined with recyclable materials such as a wooden deck and partitions, as well as a temporary etfe skin, most of the construction elements are entirely reusable. Read the rest of this entry »

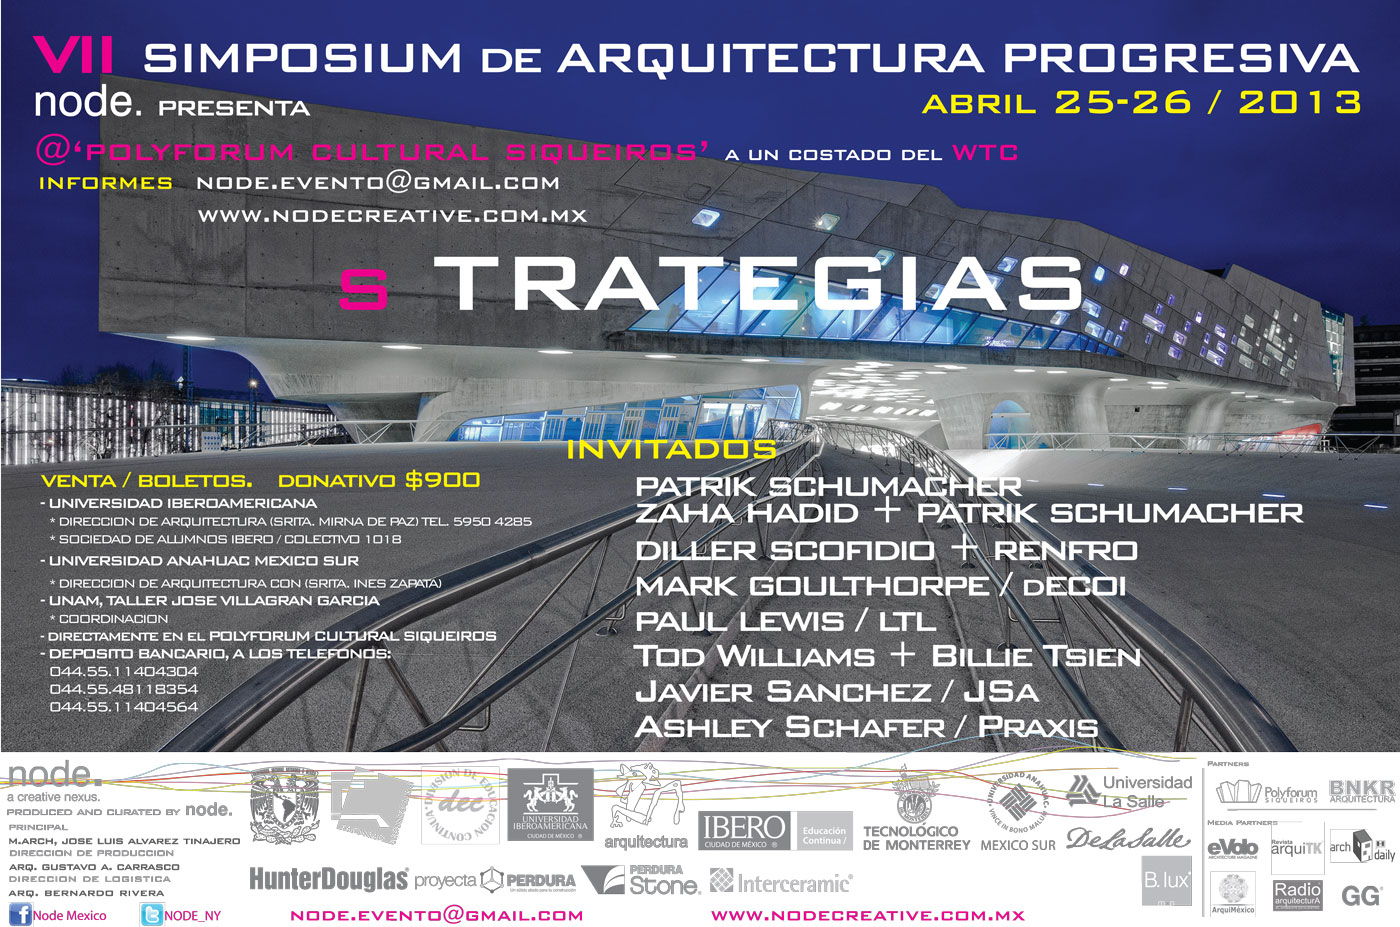
We are pleased to inform you our collaboration with node to produce the 7th Annual Progressive Architecture Symposium in Mexico City. The event will be held on April 25-26, 2013 with the participation of Diller Scofidio + Renfro, Mark Goulthorpe (dECOI), Paul Lewis (LTL), Ashley Schafer (Praxis), Tod Williams + Billie Tsien (TWTA), Javier Sanchez (JSa), and Patrik Schumacher (Zaha Hadid + Patrik Schumacher Architects).

Since 2006 the Progressive Architecture Symposium is one of the most important architecture events in Latin America with the sole objective of celebrating and sharing the most innovative architecture and design thinkers around the world.

Furthermore, node, in collaboration with the architecture academia in Mexico award the Kalmanani Prize (master builder in Nahuatl – Aztecs language) to a living architect whose body of work transcends the test of time and improves the way in which we live. In 2010 Toyo Ito received the first Kalmanani while Shigeru Ban followed in 2012. The winner of the 2013 Award will be announced soon and the ceremony will be held in Mexico city. Sebastian, the most celebrated contemporary sculptor in Mexico, has designed the Kalmanani Award. Read the rest of this entry »

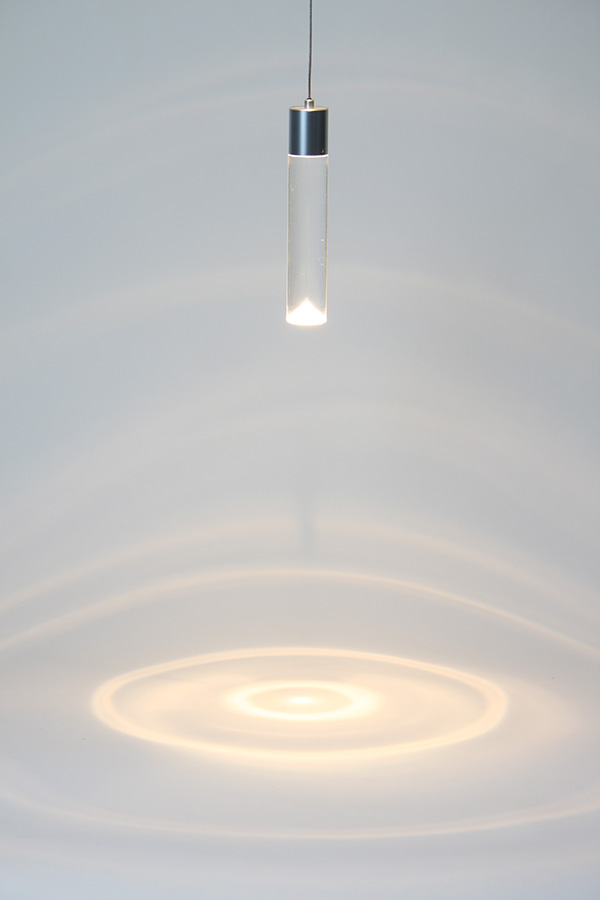
Designer Saleem Khattak combines his fascination with light and modernist form in Archilume, a luminaire that evokes the best qualities of incandescent lighting: warmth, comfort and intimacy. Archilume’s unassuming simplicity masks a visionary design that transforms energy-efficient LED lighting. A clear cylindrical lens with a conical diffuser emits an elegant glow without the glare of a visible light source. It radiates a gentle light, evoking ripples on water, and represents a revolution in the use of LEDs.

A study in the science of lighting, Archilume uses the principles of light transmission, reflection and diffusion to create a sleek, sculptural form suitable for modern or heritage-style interiors. The transparency of the fixture’s design suits it to a variety of design palettes. Read the rest of this entry »

Chromatic Energy Landscape

By:  | February - 15 - 2013

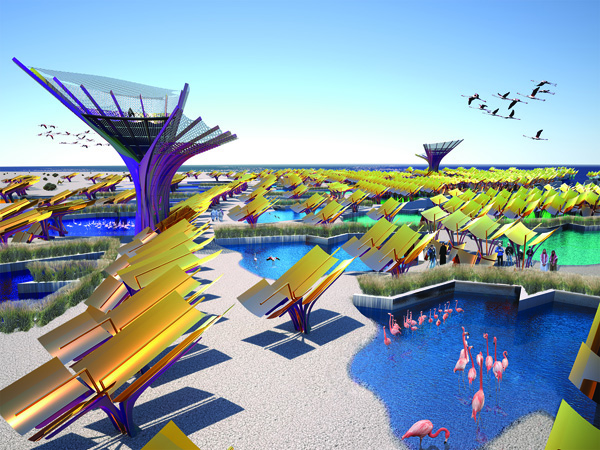
Chromatic Energy Landscape, a land art proposal by Barker Freeman Design Office for Dubai, UAE, generates a spatially and chromatically variegated landscape that engages, protects, and seeks to restore the natural biodiversity of native plants and animals. The proposal is organized as layered fields of photoresponsive energy generation systems that are also iridescent, phosphorescent surfaces intersected by a system of viewing platforms. Local renewable materials–native algae and vegetation, recycled glass and low-tech methods of construction– reshape the existing site into a colorful textured landscape. Read the rest of this entry »

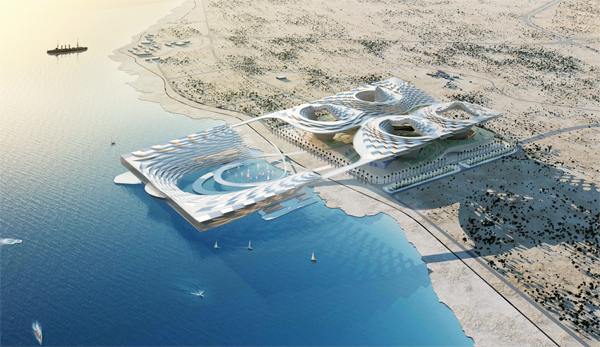
The architectural masterplan design of “Padideh Kish”, a destination resort, in Kish Island is the most significant tourism hub in Iran and the fourth in Middle East. Being located at the southern part of Iran it requires a very sensible and special approach. The tremendous scale of the project and diversity of programmes assigned to the design makes the project beyond an architectural resolution and demands an approach similar to a city.

Thus as various group of people experience special and valuable qualities of a social life in a city environment, this project also intends to enhance this quality within this place. As a destination for a trip to the most attractive touristic place in Iran, “Padideh Kish” on one hand consists of a flexible and wide-spread range of social scenarios related to leisure and on the other hand special events such as commercial, sports and so on. Hence “Padideh Kish” by providing and creating a fantastic and exciting place improves and deepens the experience of a trip and remains in the mind of any visitor.

The architectural masterplan design idea of Padideh is a result of juxtaposition, interaction and development of concepts that each one is dependent on the architectural achievements and architectural history of Iran. The noble concepts which nourish and support the idea of design, could be explored from two main perspectives: Social – cultural and geographical perspectives. Read the rest of this entry »

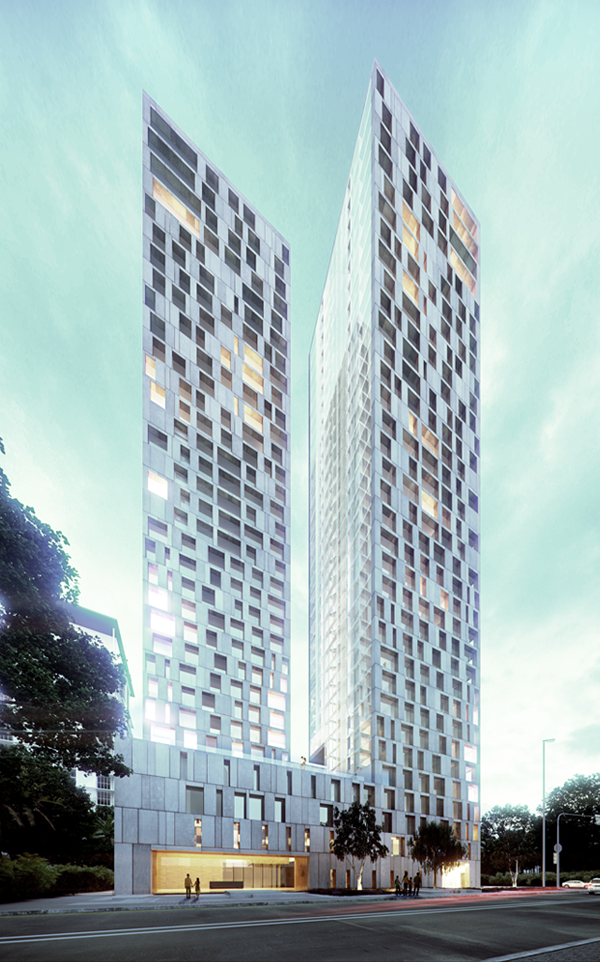
Fourfoursixsix were invited to provide a proposal for a large-scale luxury residential scheme on a prime site in Kuala Lumpur City Centre. Their design combines elegant massing, a flexible floor plate and a pragmatic façade concept that provides an engaging counterpoint to similar local developments.

Archetypal residential high-rise buildings tend to consist of duplicate stacked façades and inelegant ‘stuck-on’ balconies, which the architects felt were contrary to the concepts of luxury and high quality design.

Key to a successful design solution was to consider the experiential benefits to users, sustainable methods of construction and inhabitation, and flexibility in design. The scheme considers pure geometric elegance and luxurious minimalism as central design concepts, incorporating climatically comfortable living spaces that provide superlative views.

The massing consists of two interlocking geometric forms which respond to a series of experiential and spatial factors. Where connected, differing areas of public and private spaces are formed depending on specific programmatic requirements. When separated, they provide distinct towers of private accommodation in which views, light and privacy are all maximized. Read the rest of this entry »

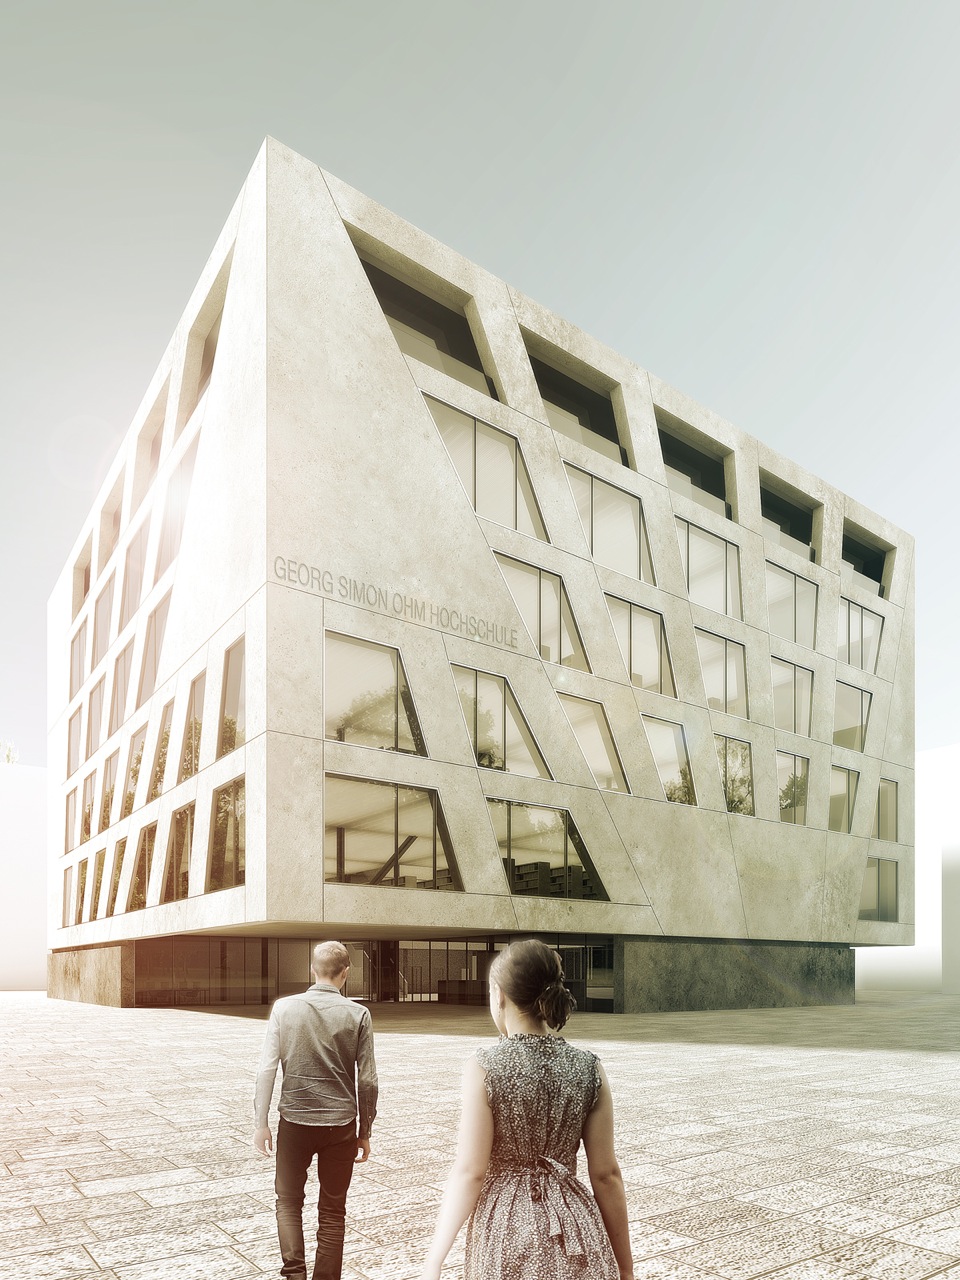
The new information centre and library aims to be the central representative identification point in the overall context of the Georg-Simon-Ohm-Hochschule. Both, a high degree of aesthetics as well as the functionality of the building play a major role while reflecting the spirit of this supra-regional institution. The centre‘s programme covers a library including an open reading area, individual working spaces and several seminar and meeting facilities.

The design stipulates a clear structuring for all the functions with regard to both the outdoor areas and the new building itself. Instead of being a big obstacle, the centre acts as a connector between the campus in the north and the waterfront of the Pegnitz in the south. During the day the linking route between these two poles runs straight through the foyer which thereby becomes the central meeting place for students and teachers. The indented entrance areas are clearly readable from the sculpture and thus stimulate a self-evident orientation.

A big glazed void forms the core element of the cube providing daylight for all the internal functions while subdividing them into easy controllable sections. This atrium also establishes a visual but soundproof contact in between all programme parts and makes it thereby easy for the visitors to orientate themselves. Due to its location conterminous to the void, also the compact-magazine on the top-floor in its capacity as an inaccessible knowledge storage becomes a visible part of the building and reflects in a subtle manner the basic functionality of an information centre. Read the rest of this entry »