
Along the bustling avenue paseo de la reforma in mexico city, the ‘portal of awareness’ by rojkind arquitectos is a public space that is experienced spatially and while in motion. One of eight projects commissioned by coffee maker nescafe, the basic requirement was to include a maximum of 1,500 metal cups and rebar. this structure attaches 1,497 handled mugs inside of a diagonal mesh of the steel rods, casting dynamic shadows on the sidewalk. Read the rest of this entry »

The Eli and Edythe Broad Art Museum, located at the northern edge of the Michigan State University campus designed by Zaha Hadid, is influenced by a set of movement paths that traverse and border the site. The vitality of street life on the northern side of Grand River Avenue and the historic heart of the university campus at the south side generate a network of paths and visual connections; some are part of the existing footpath layout, others create shortcuts between the city and the campus side of Grand River Avenue. Read the rest of this entry »

New National Museum of Afghanistan

By:  | November - 17 - 2012

The construction of the Afghan museum by Matteo Cainer Architects celebrates the richness of Afghanistan’s cultural heritage and the spirit of its peoples. In a nation devastated by war, the wealth of its cultural background and the spirit of its peoples are embodied here. In spite of the years of conflict and turmoil, the underlying strengths of the country remain intact, embedded in the earth and rising from it.

The new National Museum of Afghanistan awakens the nation’s cultural heritage through powerful symbolic references, where physical fragments and traces inform us of its past. This concept is well illustrated in the “negative spaces” of the artist and sculptor Rachel Whiteread that highlight the memory of an object, rendering the invisible visible through a reversal of solid and void. Here this ‘absent presence’ is found in the day-lit foyer, a tranquil and serene space filled with water and greenery. Entering the main hall, each visitor defines their own experience of the museum, ascending the monumental stairs from the foyer at its heart, aware of the depth of knowledge expressed in the deep recesses of its masonry walls. Read the rest of this entry »

Zaha Hadid Architects has won the international competition to build the new National Stadium of Japan. The Practice, which produced the London Aquatics Centre for the 2012 Olympic Games, was selected ahead of 45 other international architecture firms for the US $1.62bn development.

The announcement was made in Tokyo by celebrated Japanese architect Tadao Ando, who chaired the judging panel. British architects Richard Rogers and Norman Foster were also judges. Making the announcement Mr Ando praised the fluidity and innovation of Hadid’s design and how it complements Tokyo’s landscape. “The entry’s dynamic and futuristic design embodies the messages Japan would like to convey to the rest of the world,” said Mr Ando at a press conference on Thursday. Read the rest of this entry »

X|Atelier is organizing an international intensive workshops of Advanced Architectural Design, part of an ongoing academic research, which introduces participants into contemporary discussions of formal exploration in Architecture and Art, through technical attainment of design and production. Omni(progra)chromatic by X|A is under the auspices of Benaki Museum, the Hellenic Institute of Architecture and the Athens School of Fine Arts. It is an opportunity for architects, students of Architecture and Art, professionals, designers and artists to challenge new territories.

The workshops led by Erick Carcamo and Nefeli Chatzimina -principals of X|A- will be held at the Benaki Museum in Athens 138 Pireos st, with daily meetings from 10am to 6pm.

Our goal is to explore innovative, potential architectural expressions of the current discourse around Form through computational tools (Autodesk MAYA). We will focus on technique elaboration, material intelligence, formal logic efficiencies and precision assemblies as an ultimate condition of design. The workshop will develop and investigate the notion of proficient geometric variations at a level of complexity, so that questions towards geometrical effectiveness, accuracy and performance can begin to be understood in a contemporary setting. The workshop is a discourse based in the use of multi-layered techniques and production processes that allow for control over intelligent geometries, calibration of parts, and behavioral taxonomies, normalizing an innovative held of predictability. We will focus simultaneously in the attempt to negotiate the question of topology vs. typology, odd genus (Greek.γένος) and species within the condition of space and how fragmented surface state emerges through, constituting a potential assembly of parts and quantified normalities. Within this context, our work will turn into design and production each student will operate within an expertise towards intuition by means of software and advancement of the discipline through a precise contemporary understanding of Architecture’s reliance on surface performance, unspecified systems, scale within the scale, mechanical parts and absurd precisions to expand its discourse. Read the rest of this entry »

Parametric Timber Pavilion

By:  | November - 1 - 2012

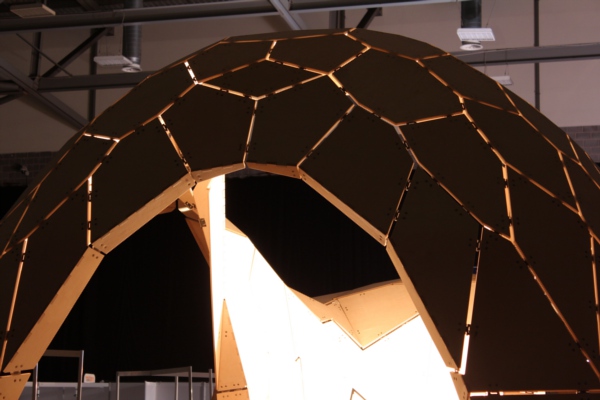
The pavilion designed by Ramboll Computational Design is based on a form-found surface based on a mathematical idealisation of the traditional Antoni Gaudi or Frei Otto approach but modified to a more realistic form using our original research. The shell is discretised into a planar three-valence mesh using an innovative algorithm, thereby allowing the free form surface to be constructed with flat panels. These panels are connected with custom made stainless steel hinges and the structure works as a fully pinned structure with no bending capacity between the panels. The structure is designed to withstand accidental loads, self-weight and additional dead loads, such as lighting fixtures. Edge stiffeners resist buckling of the free edges. Read the rest of this entry »

KREOD, designed by Chun Qing Li at Pavilion Architecture is a sustainable, portable, demountable and multi-functional indoor or outdoor exhibition space. It promotes business, culture, wellbeing, architecture, art and design in multiple locations within the city of London, and act as a positive exercise for all of those involved. The organic form is inspired by nature, resembling a seed. It celebrates new life and power of nature.

Using state-of-the-art parametric design tools and digital fabrication, KREOD brings together some of the most talented designers, engineers and innovative materials to challenge current thinking and showcase sustainable and forward-thinking building methods. Structural engineers Ramboll UK worked alongside geometry consultant Evolute, TensileFabric, Serge Ferrari, Targetti Poulsen and AR18 to deliver this unique eye-catching structure.

KREOD consists of three compartments and has a footprint of 60 square metres (3 x 20 square metres). It is 3 metres high. The structural design aims to show a sustainable and forward thinking building method in the digital age, challenging the new way of thinking, designing, engineering, fabricating and installing. The design will have the practical considerations for transportation, store, disassembly and reassembly i.e. stackable components, modularity. Read the rest of this entry »

Kuwait Motor Sports Museum

By:  | October - 31 - 2012

Located next to a new race track and a dragster speedway, the museum designed by MARC ANTON DAHMEN / STUDIO DMTW is another component of the projected “Motor Sports Complex“ in Kuwait City. Its main function is to be a public showroom for the King‘s private collection of vintage racing cars. Besides the main exhibition hall with approximately 50 cars, it also houses a pitbuilding including a garage for restauration, a driving school for kids, a little conference centre, a cinema and some private VIP spaces.

The volume is split into three main parts which are stacked on top of each other. The public layer in the middle – in between all the car-related facilities on the groundfloor and the conference spaces and VIP area on the top floor – acts as kind of an open transparent gap, presenting all the King‘s cars. A concrete landscape transforms from the exhibition space on the one side to a concentric tribune on the other side – allowing view connections to the upper and lower levels.

Read the rest of this entry »

Ordos Desert Temple

By:  | October - 31 - 2012

This project by Margot Krasojević has been commissioned by the city of Ordos. It is an open Buddhist temple located on the outskirts of the Mu Us Ordos desert, an area that is currently used for meditation and religious ceremonial offerings, ritual and the concept of ephemeral monument influence the design.

Buddhist temples burn incense to purify the community and its physical environment as well as aid meditation. The main idea behind the form is the unwinding of smoke and incense. Read the rest of this entry »
The ‘blossom-gate’ by the Vienna-based designhouse prechteck defines a landmark to the entrance of the largest chinese myrtle garden in the City of Xiangyiang. Prechteck tries to reinvent the gate as an architectural typology underlining the connecting characteristics of a former dividing element. Formalistic Inspirations lay in the chinese tradition of Caligraphy, the context and its topographie and flower-blossoms as a theme for the garden.

1) The gate as a typology

As a typology, the main function of a gate is a dividing one, seperating the inside from the outside. On the other hand, a gate is also the only a connecting element, guiding people to a certain point , where the inside and the outside get unified. The design is not just about the link of the inside with the ouside, but also about the connection of its visitors – the gate as an area of gathering, instead of a point of passing through. Read the rest of this entry »