Ban is the latest pavilion by architects Orproject which has been constructed for the Beijing Design Week 2012. The Chinese title refers to floral petals, and similar to the way that the shape of a flower is created by its bent petals, Ban is constructed from bent polymer sheets which form a self-supporting structure and create shapes and volume from a multitude of leaves. Read the rest of this entry »
Anisotropic Sheet Morphologies – Pavilion at Beijing’s Design Week
Asemic Forest: Spontaneous Order and Architecture
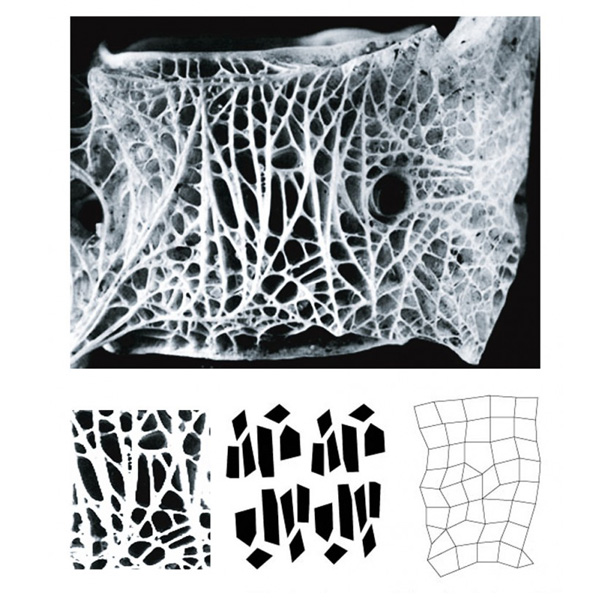
This project by Shahira Hammad envisions a new train station for Vienna, one that would either modify or replace the existing Westbahnhof train station.
The project keeps the existing building, but contaminated with structures that would express a complexity of programs now missing. The project was inspired both from Nature and Culture, and beyond its polemical characteristics it does intend to bring back what in science is called: Spontaneous Order.
It is, evidently, a reaction against excessive rationalism and rationalizations. Yes, it is excessive, but essentially it tries nothing else but to bring the complexities present in Nature into the urban fabric.
In a way the “project” is not really a “project,” since Shahira let what was envisioned come into being “naturally,” almost by itself, expressing not only outer realities, but also inner ones. Read the rest of this entry »
Latent Skyscraper
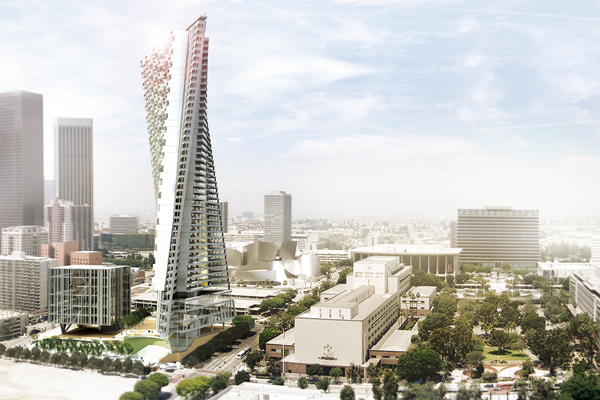
One can’t possible think about the Architecture of buildings without considering the physical and non-physical conditions that surround it. In the process of thinking about a specific typology; especially a tall building, the context becomes more important than ever, If one has to reimagine the tall building, there has to be a clear understanding of what cause-effect relationship tall buildings have on its context and users. Most tall buildings are found in city centers of most major cities globally. These city centers are also known as the downtowns, they carry a different urban grain due to the inherent density of tall buildings.
In order to reimagine the tall buildings well, it would be most effective to consider them in the downtown context. That will enables us to understand the most important issues associated with them, helps us provide an integrated piece of architecture which will not just redefine the tall buildings but also the core concept of the Downtown; A new version of the downtown.
Higher density results in sustainable downtowns, but most tall buildings in the downtown function in a very unsustainable way; with a huge carbon footprint. Almost all buildings are huge masses of singular programs with only single connection to the context which happens at the street level. This condition results in a huge volume of population densely packed in the buildings, very close to each other yet disconnected. Due to the height of these buildings create longer and larger shading regions. These result in a lack of natural daylight at the street level, which is also the only active plane where people can interact with each other. These tall buildings do offer the best views; unfortunately rooftops of the same are occupied by mechanical equipment. Lastly, downtowns tend to have latent spaces- they are mainly used as parking. These spaces aren’t just underutilized but also a huge safety issue during the night since they are not well lit; these areas give downtowns a bad rap. The change can be brought upon about these issues in an intelligent way. This need for a design to bring about a change fuels my need to reimagine tall buildings. Read the rest of this entry »
KMUTT Learning Center is a Study on Biomimicry
According to the KMUTT Roadmap 2020, the university is aspiring to be one of the world class universities in the area of science and technology. For the Learning Innovation, the design by MAB Studio (Achawin Laohavichairat) used biomimicry as a natural inspiration to make the building harmony with the context. The building became a new transition of the university to transfer people to go to each building and to create the structure that can show the potential of the engineering because that is an image of the university, the biomimetic strategies that integrate form, material, and structure into a single process. We try to observe and study the behavior of natural form. The structure is derived from the geometry of an infinite array of the structure. The structure in the building is a light weight structure. There is main circulation in the building and each program was designed along the main circulation. There are three dimensional structures as a space truss module those transfer the load to each other. The structural module was created by a natural pattern. Read the rest of this entry »
KRob 2012: The 38th Annual Ken Roberts Memorial Delineation Competition
The Ken Roberts is the most senior architectural drawing competition currently in operation anywhere in the world.
In the late 1920’s, The Architectural League of New York established the first American competition for architectural drawings. It was named after Birch Long, one of their greatly talented and much-loved members who died while working on their 1927 exhibition. The “Birch Burdette Long Memorial Prize” was awarded annually until 1972, when it was discontinued for lack of interest in architectural illustration.
It seems a remarkable coincidence, indeed that a new annual event in far-away Texas was initiated the following year by the Dallas Chapter of the AIA, and was subsequently named for the untimely death of a respected colleague.
This event preceded by two years the 1975 founding of the British Society of Architecture Illustrators (SAI), the first of several national organizations to follow. In 1980 the Japanese Architectural Renderers Association (JARA) was initiated, followed by the 1986 founding of The American Society of Architectural Perspectivists (ASAP) in Boston by Frank Constantino, Steve Rich and myself. The NYSR in New York and the short-lived New Jersey Association were formed soon after ASAP. After the Koreans founded KAPA in 1990, the Australians became the “newest kid on the block” with their AAAI, which was organized [in 1995]. All this makes the Ken Roberts the most senior architectural drawing competition currently in operation anywhere in the world. – (article researched and written by Paul Stevenson Oles, FAIA) Read the rest of this entry »
City-like Supertall Skyscraper in Beijing, China
The most innovative architectural idea of this project is based on the possibility of a constantly changing skyscraper. It is all about developing a mutant vertical city building possibility, which answers to its time, place and inhabitants requirements. NODO project becomes much more than a skyscraper, it is a collective creation, a gauge, an urban infrastructure which evolves during its existence and adapts itself to its environment, receiving many functions and needs such as housing, offices, commercial and public spaces.
The project has two different parts: the permanent one and the mutable one. The vertical communications and facilities core (1), and standardized and mobile parts (2) on the other hand. An elevator inside (3) is in charge of transporting these prefabricated modules into their places inside the building, which are trucked from the factory. We can say that is the first proposal in the world of a “supertall” built with prefabricated modules, making it a flexible and versatile building. Betting into the future field of industrial architecture. This idea was the winner of the construction category of the competition. Read the rest of this entry »
Icon Square Houses: Peace Center, Community Center, and Eco Hotel
The Icon Square houses a Peace Center, Community Center, and Eco Hotel designed by Kyle Duvernay and Mike Knowlton in located in Bunker Hill, Los Angeles. A 150,000 sq/ft lot invites the public in by creating a corridor across the site, and by uplifting the ground floors for minimal building footprint. A systematic power generator consisting of over 200 vertical wind turbines was created for the public to view and interact with. The expression of the Eco Hotel is complimented by the purity of the Peace Center by allowing them to share a common goal of sustainability in the community. Read the rest of this entry »
Sensory City: Buildings Dynamic Morphologies
Xiaofeng Mei, project is located on a coastal area of Japan which is a site susceptible to environmental influences. The project is about the Dynamic Morphologies of a building’s envelope, and how architecture can move away from being fix to one that is in contrast shape. That shape is a response to the immediate environment. By applying flexible material and intelligent surfaces to new volumes affecting form and color of buildings, to activate the building’s envelope. Read the rest of this entry »
Responsive Infrastructure for a Sinking Manhattan
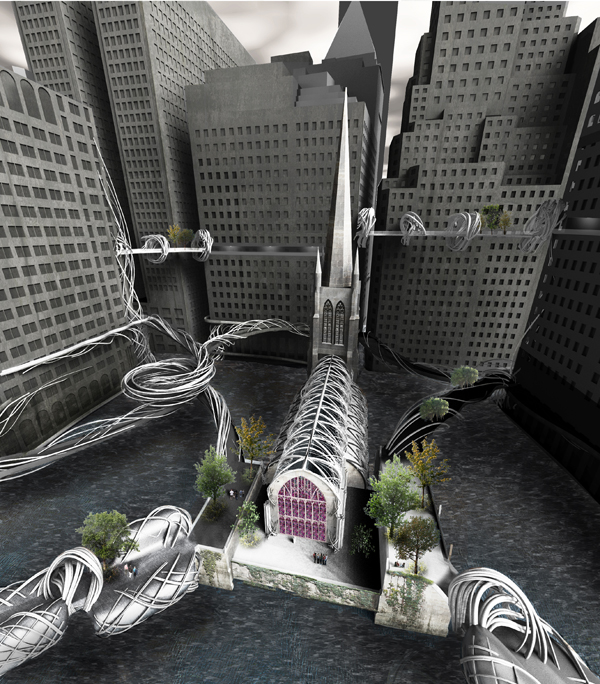
Responsive Infrastructure by Natalie Chelliah combats the paradoxical problem of lower Manhattan’s future; a city with a footprint slowly sinking into the ocean while its population consistently expands. Less Space : more people. An new city infrastructure is created that not only elevates the previously 2D sidewalks into a 3D matrix of interconnected bridges, but also provides endless possibilities of inhabitation and use. Read the rest of this entry »
Trace: The App Architects and Designers Have Been Waiting For
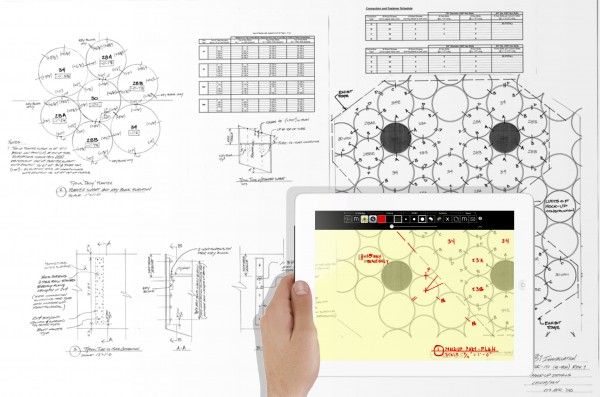
The Morpholio Project announces the launch of its second app, simply called Trace. The app explores the role of technology in the conceptual phase of the design workflow through a digital version of trace paper, and fosters communication amongst a global design culture. Trace, essential to any design or creative process, allows users to instantly draw on top of imported images or background templates, layering comments or ideas to generate immediate, intelligent sketches that are easy to circulate.
The uniqueness of Trace is most visible in two primary modes. One is communication, in which the user can simply trace over something in order to give feedback or convey information quickly, and graphically. The second is idea exploration. “You are plugging yourself into a recursive feedback loop, as you iteratively build up an idea, taking several passes at it,” says co-creator Mark Collins. Both allow creative cultures to maintain conceptual thinking as well as critical feedback throughout the design process.
Created by architects, Trace addresses a number of questions about how the proliferation of device culture, social networking, and cloud technology are changing the way designers work and connect on a daily basis. It has been predicted that in 2020, there will be 50 billion mobile internet connections worldwide, the equivalent of seven devices per person. It is crucial that experimentation and research that harnesses the power of these devices, and makes tools specifically for the design and creative fields, occur in tandem with this rapid evolution of culture and process. Read the rest of this entry »