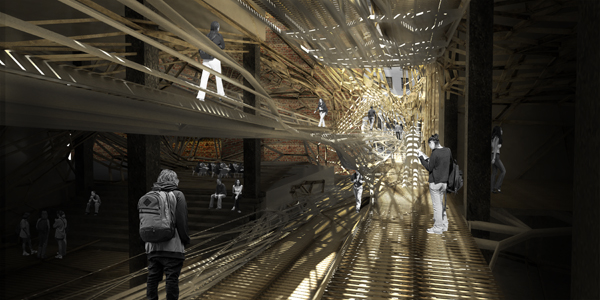
STRETCH: Urban Campus Connector

By:  | October - 29 - 2012

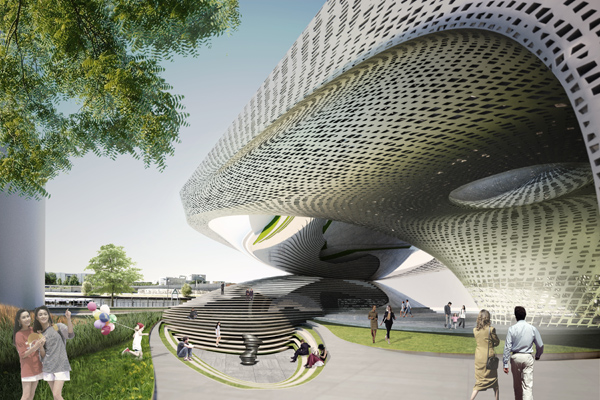
Atmosphere in architecture is the overall presence and impact of the building onto its inhabitants. Atmosphere has always been controlled through form and materiality.

STRETCH:Urban Campus Connector is an architectural expression designed by Mircea Eni at the Illinois Institute of Tehcnology that proves that atmosphere is also dependent on both technique and technology. The materials used today are the same as the ones used a hundred years ago. However with the use of modern machines for craft and assembly, these old materials are able to create new and never before seen atmospheres. Read the rest of this entry »

The aim of the “Solar Loop” designed by Paolo Venturella & MenoMenoPiu Architects is to expose more surface to the southern solar rays. The shape comes directly from the solar diagrams, the structure follows the sun at its best angle; almost like an  artificial sunflower.

The aesthetic of the sculpture is the result of this dialogue that becomes synthesis between the solar power and Freshkills park.

This landmark will organize the park life inside and outside. Potentially it could be thought as a no-dimension element that could be multiplied in different sizes on the park’s needs, to yield energy and living spaces. Read the rest of this entry »

TENACITY is an architectural research proposal by PinkCloud (Leon Lai, Kate Lisi, Eric Tan) seeking to revitalize long neglected and socially disadvantaged Public Housing communities in New York City. Of New York City’s 8 million residents, there are over 400,000 residents currently living in poverty and deteriorating conditions within New York City’s public housing system. Of the over 2,500 buildings in the city’s public housing stock, most were built during the late 1940s until the mid 1960s; all remain today in various states of disrepair and neglect. Their designs reflected the popular motif of city planning of the day, that of the “Towers in the Park”. Envisioned by architects such as Le Corbusier as the answer to urban poverty, it ultimately resulted in its exacerbation. Read the rest of this entry »

Modern buildings with floor-to-ceiling windows give spectacular views, but they require a lot of energy to cool. Doris Kim Sung works with thermo-bimetals, smart materials that act more like human skin, dynamically and responsively, and can shade a room from sun and self-ventilate.

Designed by USC architect professor Doris Kim Sung, the “Bloom” installation is made with 14,000 pieces of thermobimetal — two thin sheets of metals, each with different expansion rates, laminated together. When the temperature rises, the metal sheets curl up. When it gets cooler, the sheets flatten out. Read the rest of this entry »

The forming of the urban context is based on the existing territory, something that changes slowly, and human activities, which are changing all the time. Due to the non-stop pace of human activities, the urban context remains in a cycle of perpetual negotiation. Like organic tissue, the city is always in a state of growth, decay, and rebirth.

In the initial forming of a city, people gather according to their habitual behaviors, which are collective ideas. The multiple and collective ideas often made singular. However, in the development of urbanism, master plans are always rigid and lack tolerance and changeability, like a machine. However, when a mechanical system is broken, it forms another context, in which the city can release and breath. Therefore, I would argue that an ideal urban design should be like a coordinating machine that retains flexibility for its users to adapt the city for themselves. Read the rest of this entry »

Urban Block – House of the Future

By:  | October - 25 - 2012

The proposal for the “House Of The Future / Haus der Zukunft” by Dietmar Köring, Simon Takasaki and EyeTry in Berlin responds to Berlin’s strict urban context: the concept of the “urban block” is touched upon and developed further. The building is partially lifted off the ground, and takes up the general building height of common Berlin housing. The ground floor level is characterized by large open spaces allowing for direct and dynamic circulation. The ground floor area of the building acts as an buffer zone between the neighboring hospital, the harbor and the river Spree. The landscaping and shaped pathways offer a manifold experience of the green zone, which is an integral part of the building’s appearance. The outdoor areas invite people to stay – a small open-air stage offers additional possibilities for spatial programming.

The fluid ground floor concept takes users into the open and dynamic spaces of the building’s inside. The urban block features three-dimensional cuts on the side facing the park, which creates a contemporary, clear structure, blurring the boundaries between exterior and interior. Read the rest of this entry »

Front - eVolo 2012 Skyscraper Competition Poster

-> BUY PRINT OR DIGITAL

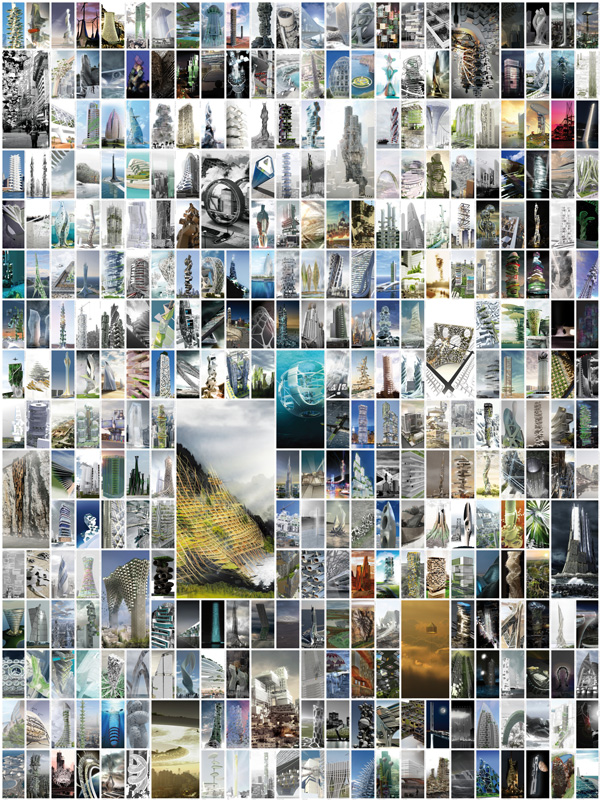
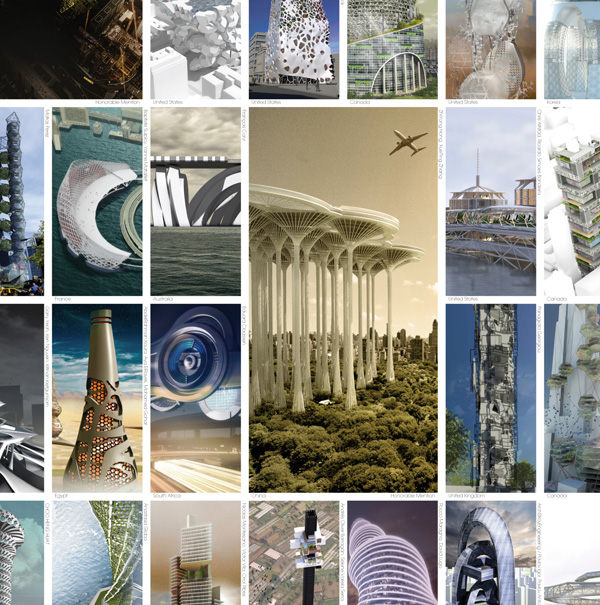
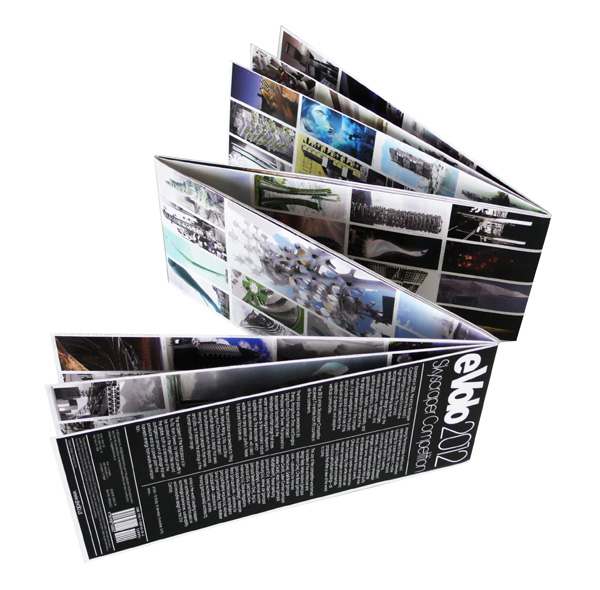
We are pleased to announce a new limited edition publication – the eVolo 2012 Skyscraper Competition Poster that showcases 620 innovative projects submitted to the contest (all authors’ names and countries of origin are included in the publication).

We hope you enjoy this publication that intends to become the reference for outstanding vertical architecture in the world – a glimpse to the future of building high!

Size: 32″ x 24″
Double Sided: 310 projects per side (620 total)
ISBN: 978-1938740022

Back - eVolo 2012 Skyscraper Competition Poster

Detail - eVolo 2012 Skyscraper Competition Poster

Cover - eVolo 2012 Skyscraper Competition Poster

Folded - eVolo 2012 Skyscraper Competition Poster

-> BUY PRINT OR DIGITAL

The Phýllon lamp designed by Nikolay Hristov Ivanov was inspired by the complexity of a leaf’s veins system. A novel process that employs computer simulation is used to generate a design that operates close to a micro-scale. It started as a research design-investigation based on the distribution of the veins of a single leaf blade. The goal was not to mimic the leaf’s pattern of veins, but rather to have a new reading towards using a speculative data set and reconnecting it within certain logic – establish direct connections – more like covered with a spider net, creating complexity via the quantity of the elements, rather than the elements themselves. Via exploring a numerous configurations of points and diverse connection logics of growth, it crystallized as extremely fragile, elegant or even precious single object design. Read the rest of this entry »

Over the last decade or so we have heard the buzz of parametric design and experimented with the physical possibilities that come with digital fabrication. There is no question that our primary push forward lies in research labs and institutes synthesizing new materials and scripting new algorithms for generative or morphogenetic design. We have dipped our feet into the sea of what digital architecture can be, but we are still in the experimental phase. Currently, monumental architecture is left to the big named-architects, leaving the rest of the world’s architecture firms in shy efforts to making such bold moves. However, like most other cases in history, technological innovation plays a part in leveling the playing field. Some have understood the key ingredient to making the wildest schematic designs a constructed reality: innovative technological thinking.

Frank Gehry amazed the world with his Guggenheim Museum Bilbao. When there was no software that could translate his gestural drawings to a 3D model, he figured out a way. The solution came as a 3D modeling software called Digital Project, which contributed to the birth of Gehry Technologies, a company with bestselling project delivery service. In only 10 years since their establishment, Gehry Technologies has already assisted some of the world’s most complex architecture projects through various consulting and modeling services as well as licensing Digital Project to other teams. An alternative to ArchiCad, Microstation, and Revit, Digital Project (based on CATIA from Dassault Systemes) is widely favored for its design-to-fabrication feature and complex parametric modeling tools. Digital Project has been instrumental in assisting engineering and production management of some recently popular projects like the Soumaya Museum in Mexico City, Beijing National Stadium, and Louvre Abu Dhabi. With the mission to “provide the most cutting edge technology, improve the spirit of collaboration, and support the realization of inspirational work for the build environment” Gehry Technologies has gained a reputation for embarking on monumental projects all over the world. Now with a decade of experience leading and assisting large-scale construction projects, Gehry Technologies addresses an issue that has for a long time been a project of its own to handle in the construction process: project collaboration. Read the rest of this entry »

eVolo: Architecture Magazine

We have just reached 30,000 friends on Facebook!

We have been thinking about this milestone and what could be the best way to thank you for supporting our vision for promoting avant-garde architecture; so we are offering a 50% discount to everyone worldwide, on all our publications for the entire week (Oct 8 – Oct 15).

If you are passionate about our mission this is the best time to help us. Just enter “facebook” during checkout at our online storefront to receive a 50% discount.

THANK YOU!
eVolo Editors