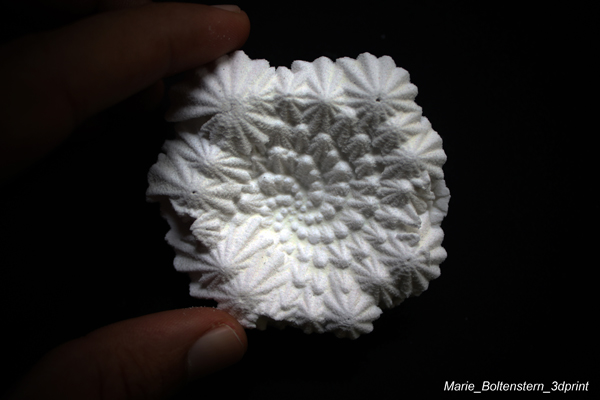
As an architectural problematic, the pursuit of this project by Fernando Herrera is to de-compose things/ objects legible to the organization of human meaning or program in the many-folded relations that cause objects to index and constitute vast economies of material formation, and which in turn allows them to emerge as tangible, concrete wordly facts.  Read the rest of this entry »

New Parisian Courthouse / OMA

By:  | July - 20 - 2012

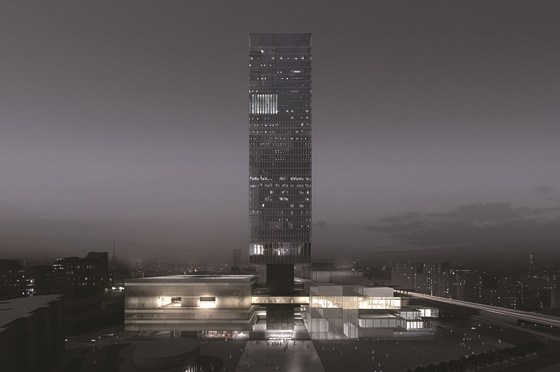
How can architecture represent the essence of law today, in a world focusing on decentralization and proximity? OMA’s project for the new Parisian Courthouse is a unitary building where the program is organized into three clearly identified parts: Civil, Criminal and Offices.

By inserting the tower (offices) in between the Criminal and Civil public spaces (courtrooms), OMA first optimizes the flow between different parts of the program (the tower is linked to the courtrooms with a hypercore system) while also giving a reason for height in the Parisian skyline. The emerging building, visible in the metropolitan landscape, is balanced and stable. The tower is about impartiality, discretion and the sublime. Read the rest of this entry »

This is an innovative Tennis complex designed by Matija Djedovic M.Arch.  “Tennis complex Varna” is situated in Bulgaria, on the  island in the central part of town Varna called “Ostrovo”. The project aims to be landmark for new impulses to urban development in Varna.

The idea is to create a visual link between the City of Varna and the observed locations. So the morphology of Varna transferred  in three steps  to the field configuration. When you’re approaching the Tennis complex, your attention is attracted by the amorphous shaped, modern Central stadium that is in harmony with environment, on one side, and on the other side Stadium 1 which is dig  in the hill so it wouldn`t change the shape of terrain.

The complex is divided into five zones: auxiliary fields, Central stadium, Stadium 1, the central public space between the two stadiums and parking located under ground (1 000 vehicles).  The capacity of the Tennis complex is about 14000 seats and area of the complex is 117429 m2.

Membrane of the Central stadium is seen as a new architectural element, which contributes to the creation of the aesthetic richness of the project. The final treatment of membrane is perforated sheet.  In the structure of the building where exist indoor and outdoor spaces, heated and unheated spaces…. holes cane be treated in three ways (1.unheated spaces – no filling; 2.heated air spaces – ETFE foil; 3.heated dark spaces that do not require light – PVC membrane). The use of this materials unfluence on the depth on texture of the facade, shaped facade and effect on her aesthetic qualities. This element increases the interest and enjoyment in the building, improving its usability and positive impact on visitors. Read the rest of this entry »

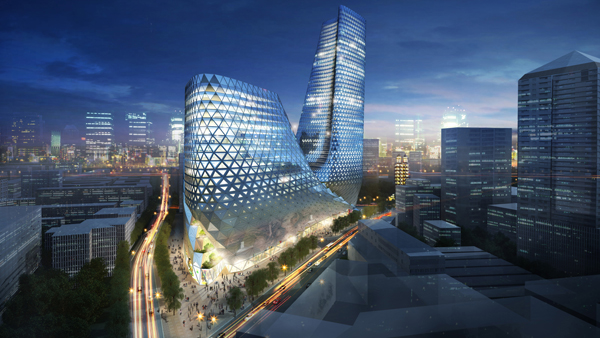
Located in central China, Zhengzhou is experiencing rapid re-development. Part of a broad scale master plan labeled “The Rise of Central China”; Zhengzhou is implementing a two part initiative: ecological and infrastructural development. Ecological development prioritizes the surrounding natural resources; forest park, scenic areas, wetlands/reserves, rivers/lakes & urban green space. Infrastructural development addresses an emerging market identified as “Logistics Industry”. Zhengzhou is to serve as an integrated hub for the import/export of goods and mass transportation which connects the east and the west. The project site is located in the historic city center which is the primary shopping district just north of the main train station and just south of the People’s Park (a large public park). The Erqi Monument resides to the south west corner of the site and is the primary tourist attraction in Zhengzhou. The monument is a 27 floor double pagoda dedicated to a worker strike that occurred February 7, 1923. Read the rest of this entry »

The Blue Planet will be Northern Europe’s largest and most modern aquarium. Architecturally, the aquarium is shaped like a whirlpool, giving associations to eddies of fish, birds and sea currents. The building site is in Copenhagen, at the island of Amager, right at the coast of Øresund, north of Kastrup Havn, close to the Copenhagen Airport, and viewed from a plane the whirlpool shape  will be shown in full. Approaching on the ground, one will experience the building as floating in a circular reflection pool, and a walk through its interior is a travel through several organic worlds. The solution also takes into account that the aquarium can later be expanded. The building’s gross area is 9,000 m2 plus outdoor facilities of 2,000 m2 plus parking. Read the rest of this entry »

Could emergent settlement tendencies as seen in slums of the third world become more than a problem; a new way of living and an example to learn from?

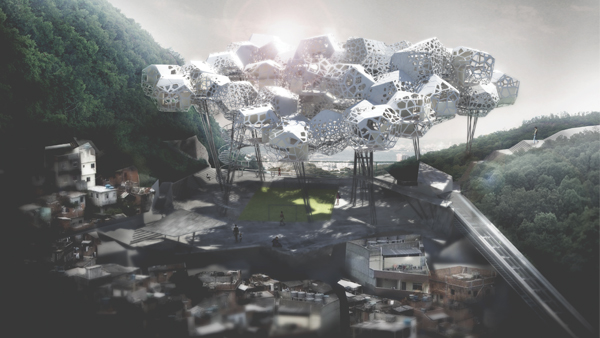
Favela Cloud is a conceptual proposal for a future development of favela Santa Marta, a vision for a new way of building inhabitable structures in the area. The design proposes an alternative way of developing the build environment, drawing on the social and organizational qualities of the favela itself. Based on the self-organization logic, the proposal exhibits an additive system that can grow and adapt to its site conditions, hovering above buildings and vegetation to utilize the existing paths and openings of the site.

Inspired by the cobogó brick, widely used in a Brazilian context, the cloud is designed to act as an urban cobogó shading the open spaces inside the cloud as well as the public plaza underneath. Read the rest of this entry »

Material research
Extreme lightness, resistance and shapeability are the main properties of the carbon fiber that pushed this research into its design possible uses. A_seat is a bench for multiple people that can be easily moved while offering great resistance to loads with minimal thicknesses and a great opportunity to experiment with geometry, due to its flexibility in adapting to different shapes.

Form research
The form system that drives the design process can be named as quad-folded geometry, meaning a complex system of multiple quadrangular elements informed by the basic rule of connecting and articulating throught folds. This process framework allows to manage a set of discrete functions (structure, support, seating) throught a single form system, pushing a research on continuity. Read the rest of this entry »

The corporate headquarters designed by Annkit kummar of the Lucknow Industrial Development Authority (LIDA) is planned keeping in mind the principles of integrating nature in architecture.  Such a unison would promote sustainable architecture principles in planning of industrial buildings in future, which otherwise are flavorless and solid in their appearance.

The proposed Headquarters of LIDA assimilates greenery into the building at higher levels providing terrace gardens and recreational space to the employees. The central courtyard together with the vertical voids aid in the wind flow through-out the building keeping the entire building mass cooler during the summers. Read the rest of this entry »

In the current proposal for a Contemporary Museum of Art in Buenos Aries, the inception is based on synergetic plays of volumes and interlink-interlacing manifolds of tectonic forms and panels that create a dynamic fluxion of mass, surfaces and lines. The articulations involved relay on formal masses in an arrangement or in a cohesive group that perform more than the sum of its parts. The museum is multi-layered and composed of radiant volumes and pieces which converge in a poly-operational, structural, and sensuous array of tectonics. The effect of multi-generative forms grouped and working together as a performative whole is a diverse set of fluid and crystallized components strategically placed for an outcome of a dynamic structure, which valiancy plays a role in the visual and experiential impact of the viewer. Read the rest of this entry »

Is “complexity” anything more than a term to denote the extent of human stupidity, or rather, the limits of our perception?

When the rules governing a scenario cannot be read with ease, the scenario is described as being “complex” – it is difficult to understand; it appears to require some sort of deeper understanding. BUT, as we have seen, the rules are not necessarily any more complicated than the most trivial of scenarios.

So if the rules are still trivially simple (think, for example, of the mathematical operations we use to achieve these forms: +, – , /, *), what is it that is more “complex”? The outcome (of our scripts), of course, contain more surfaces, more lines, more etc etc., but is it really more complex – or are we just too stupid? Read the rest of this entry »