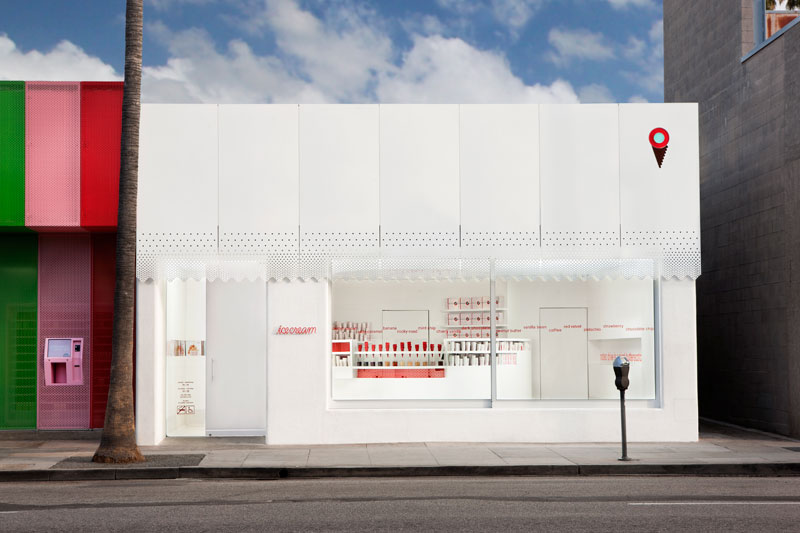
Lead designer and architect, Andrea Lenardin from a l m project, created the beautiful décor at Sprinkles Ice Cream, opened in May of 2012. For Sprinkles Ice Cream, the new venture of Sprinkles, it was just as important to be identifiable as a new member of the Sprinkles family, as to create a brand that simply celebrates ice cream, its heritage, and its iconography.

Exterior like interior derive from a minimalistic design approach and are brought to life by the ample flow of natural light and shadow play. The sparse white façade consists of metal shields with a laser-cut perforation along Sprinkles signature scalloped line applied to the bottom edge. The illuminated cone logo at the top right and a pin-mounted red script “icecream” next to entrance along with the crowd populating the indoor/outdoor bench stretching across almost the entire width of the façade entice you to enter. Read the rest of this entry »
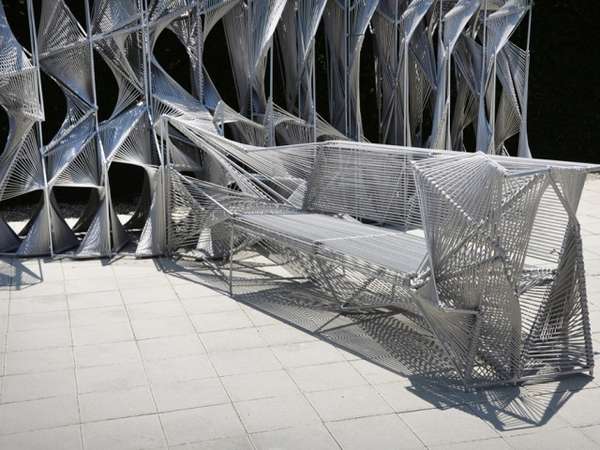
This installation and seating place in one was made of 13700m of woven rope, strung through steel frames. Creating optical illusion, this colossal piece is questioning boundaries of human perception. Screenplay was created for this year’s Dwell on Design festival in Los Angeles, by Oyler Wu Collaborative.

Almost static in orthographic projection, the wall unit is clearly recognized as organized series of patterns. But as the fourth dimension is activated by the viewer’s moving around the piece, the situation dramatically changes and the unit reveals its complex nature, oscillating between series of twisted surfaces and intriguing play of cavities and material densities. Read the rest of this entry »

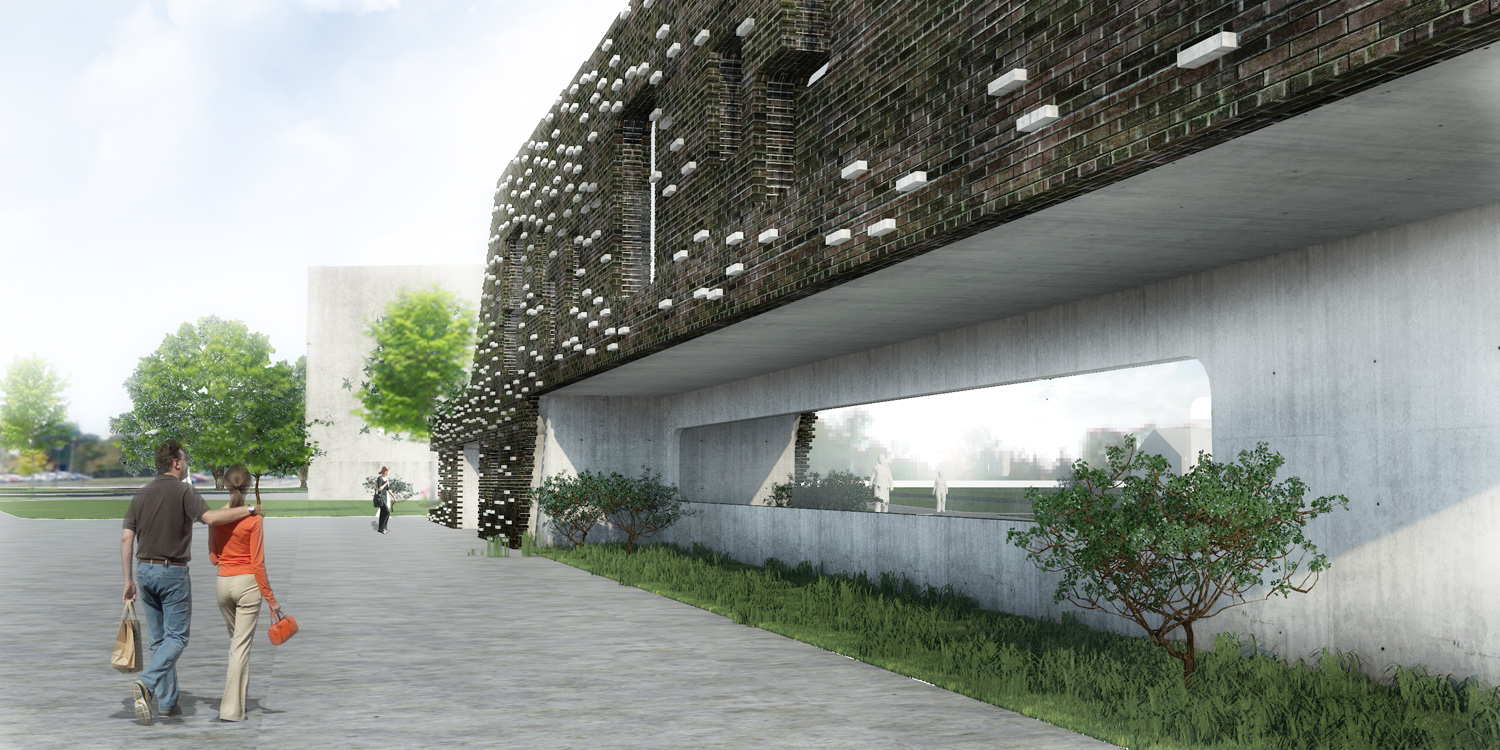
This project by Olivier Brouillard from COMPLEX CITY is a media library, a space which preserves and gives access to audio-visual contents, sound documents and video recordings, material considered as cultural testimony with the same value than written documents.

Divided between paper and virtual information, it characterizes a reality of a modern way to use space, these places will evolve in a parallel manner to media progress but especially to technology progress, having as main support the computer supplied with Internet.

Designed in the area of Toulouse, this media library has the purpose of exalting the brick, an architectural material considered as a cultural patrimony of this region. Read the rest of this entry »

eVolo Collection

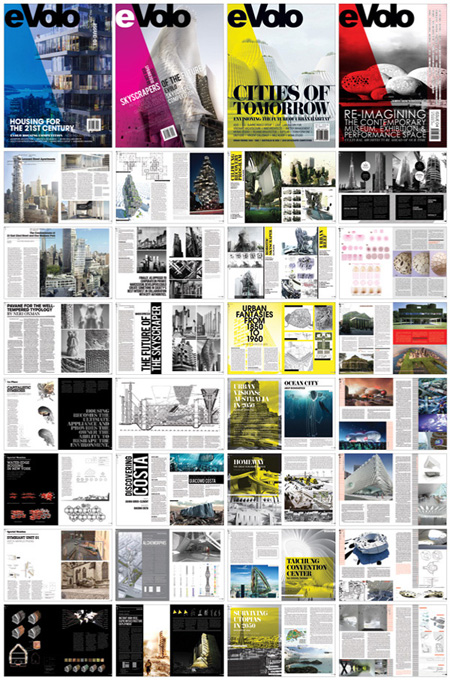
It is a great pleasure to inform you that we have been named by the WSJ one of the leading independent architecture magazines in the world. We are also celebrating another great year of editorial creativity. To celebrate we are offering all our readers worldwide a 60% discount on the entire eVolo Collection – only 300 sets available.

Regular price: $100
Celebration price: $40 (Celebration price is only available for 1 week – September 3-10)

eVolo 01: Housing for the 21st Century
Cover: Perfect Bound
Size: 9″ x 11.5″
Pages: 176
ISSN: 1946-634x
ISBN: 978-0981665818

eVolo 02: Skyscrapers of the Future
Cover: Perfect Bound
Size: 9″ x 11.5″
Pages: 200
ISSN: 1946-634x
ISBN: 978-0981665825

eVolo 03: Cities of Tomorrow
Cover: Perfect Bound
Size: 9″ x 11.5″
Pages: 130
ISSN: 1946-634x
ISBN: 978-0981665832

eVolo 04: Re-imagining the Contemporary Museum, Exhibition & Performance Space
Cover: Perfect Bound
Size: 9″ x 11.5″
Pages: 192
ISSN: 1946-634x
ISBN: 978-0981665856

-> Order the eVolo Collection at 60% discount.

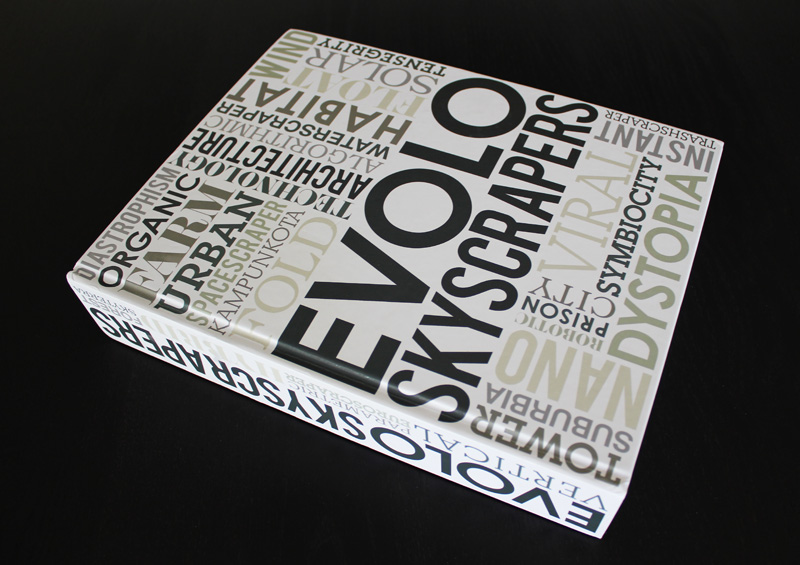
Last days to order a copy of the Limited Edition book EVOLO SKYSCRAPERS. The publication has been praised by the critics, including the Wall Street Journal for its importance in showcasing the future of architecture.

Every day we receive several emails requesting a copy of the book which was sold out in only two months after its initial release. We strongly believe that all interested in this 1,200-page publication (300+ innovative skyscrapers) should be able to acquire it and for this reason we have decided to print it on demand for a limited time. Books ordered will be delivered in August 2012. Read the rest of this entry »

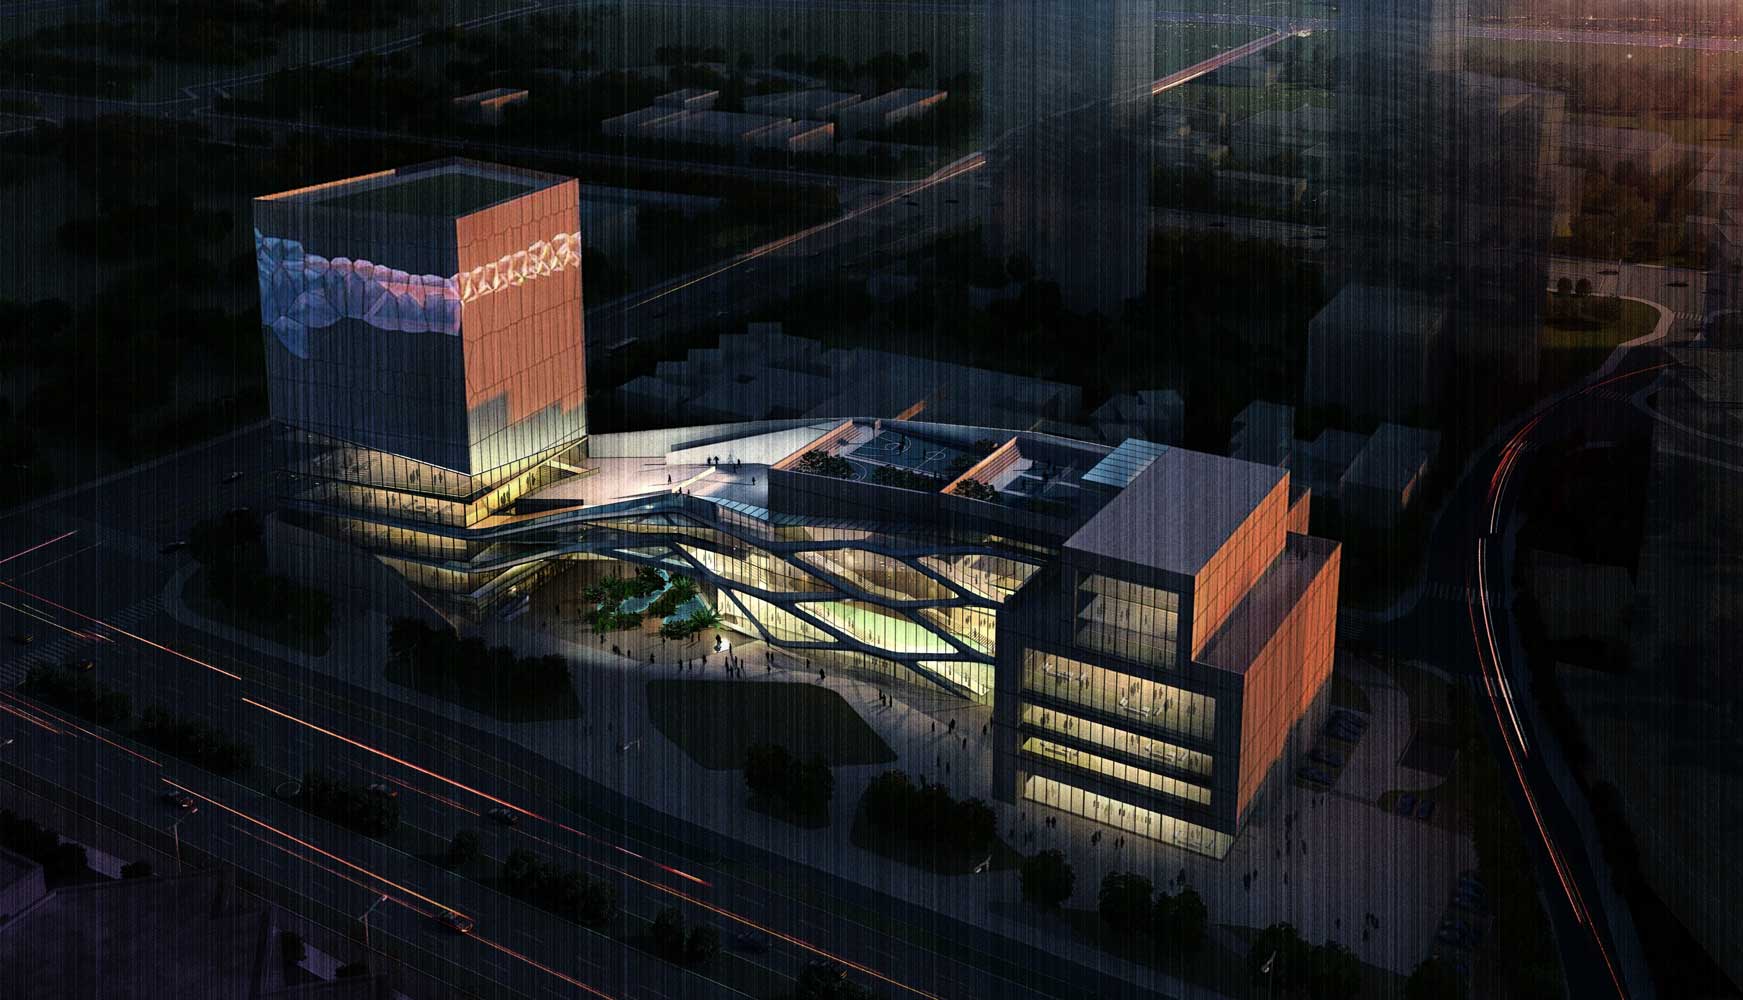
The site for this project designed by BLUA is located at the west side of Hangzhou new city, 2.6km to the CBD center. The facility has a total built area of 15,500 square meters. Above ground floor area is 46,700 square meters. The southwest corner is the entrance for the planned Metro Line and around the site are high-end residential districts. The north side is bounded by a primary school. Adjacent to Qian Jiang River, the site is a connector between the natural and urban life of the city, making it a perfect location for a sports complex. Our project is based on creating an urban plaza while also creating an icon for the lack of large-scale commercial facilities and distribution of leisure spaces. With the convenient transportation, the sports center radiates across the whole city. Read the rest of this entry »

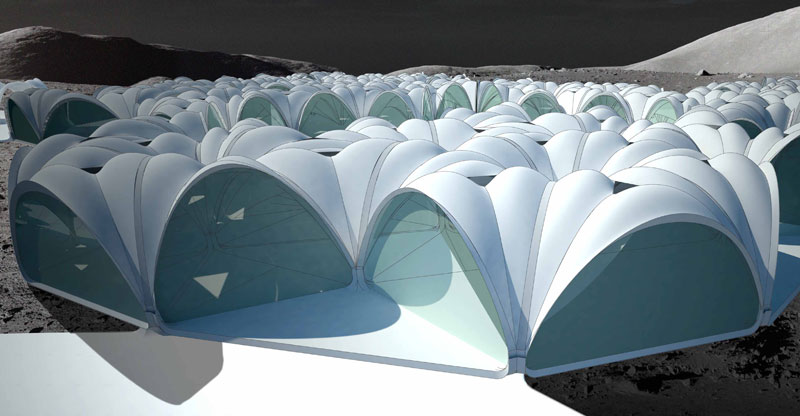
In emergency circumstances, man’s successful fit into the hosting environment depends on the possibilities for change and adaptation within a context of conservative use of resources. The project by OpenSystems (Marco Vanucci) illustrates a differentiated and performative system attempting to overcome an existing dichotomy between standardization and need for diversity and change in environmental structures. The design uses parametric design protocols to develop a semi-modular system formed by the aggregation of differentiated cellular units. Each unit consists of a monocoque rigid shell and a pedestal. The differentiated monocoque shells are made of Fibre-Reinforced Plastic and their design is achieved by structuring an adjustable mould. Each individual unit is designed to provide self-sufficiency within extreme emergency conditions. The lightweight modular construction provides a minimum inventory / maximum diversity system. The minimum inventory of components (a kit of parts) is generated from the same topological matrix so standardized construction processes provide different design outputs. The units generated can then be assembled and reconfigured to better suit specific local conditions while retaining their individual effectiveness. Read the rest of this entry »

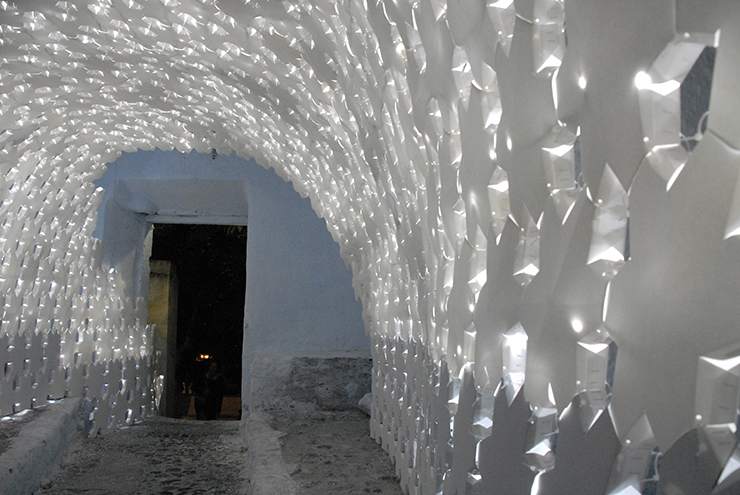
Daphne is a site-specific installation situated within the tunneled stairway that interplays with the notion of concealing and revealing the ancient interior surfaces of the tunnel leading to the peak of Pyrgos, Santorini. Made entirely of self-supporting paper panels, Daphne creates an enclosure that intervenes the visitors’ perception of the existing conditions as a container of conglomerated memory as the paper panels age and take their shape accordingly to the local condition. The installation is part of Santorini Biennale of Arts that will take place until September 30, 2012.

The Past. History, Time, Memory and Nostalgia:  A village is a vessel of memory, and reaching to the highest peak at Pyrgos from the main village square is, therefore, an excursion to its past memory where every surface contains a history. During the excursion to the Kasteli, visitors will have to encounter a tunnel stairway that leads to the destination. The history of the tunnel may be unknown to visitors and the space of the tunnel may seem insignificant to the passers by at first. Read the rest of this entry »

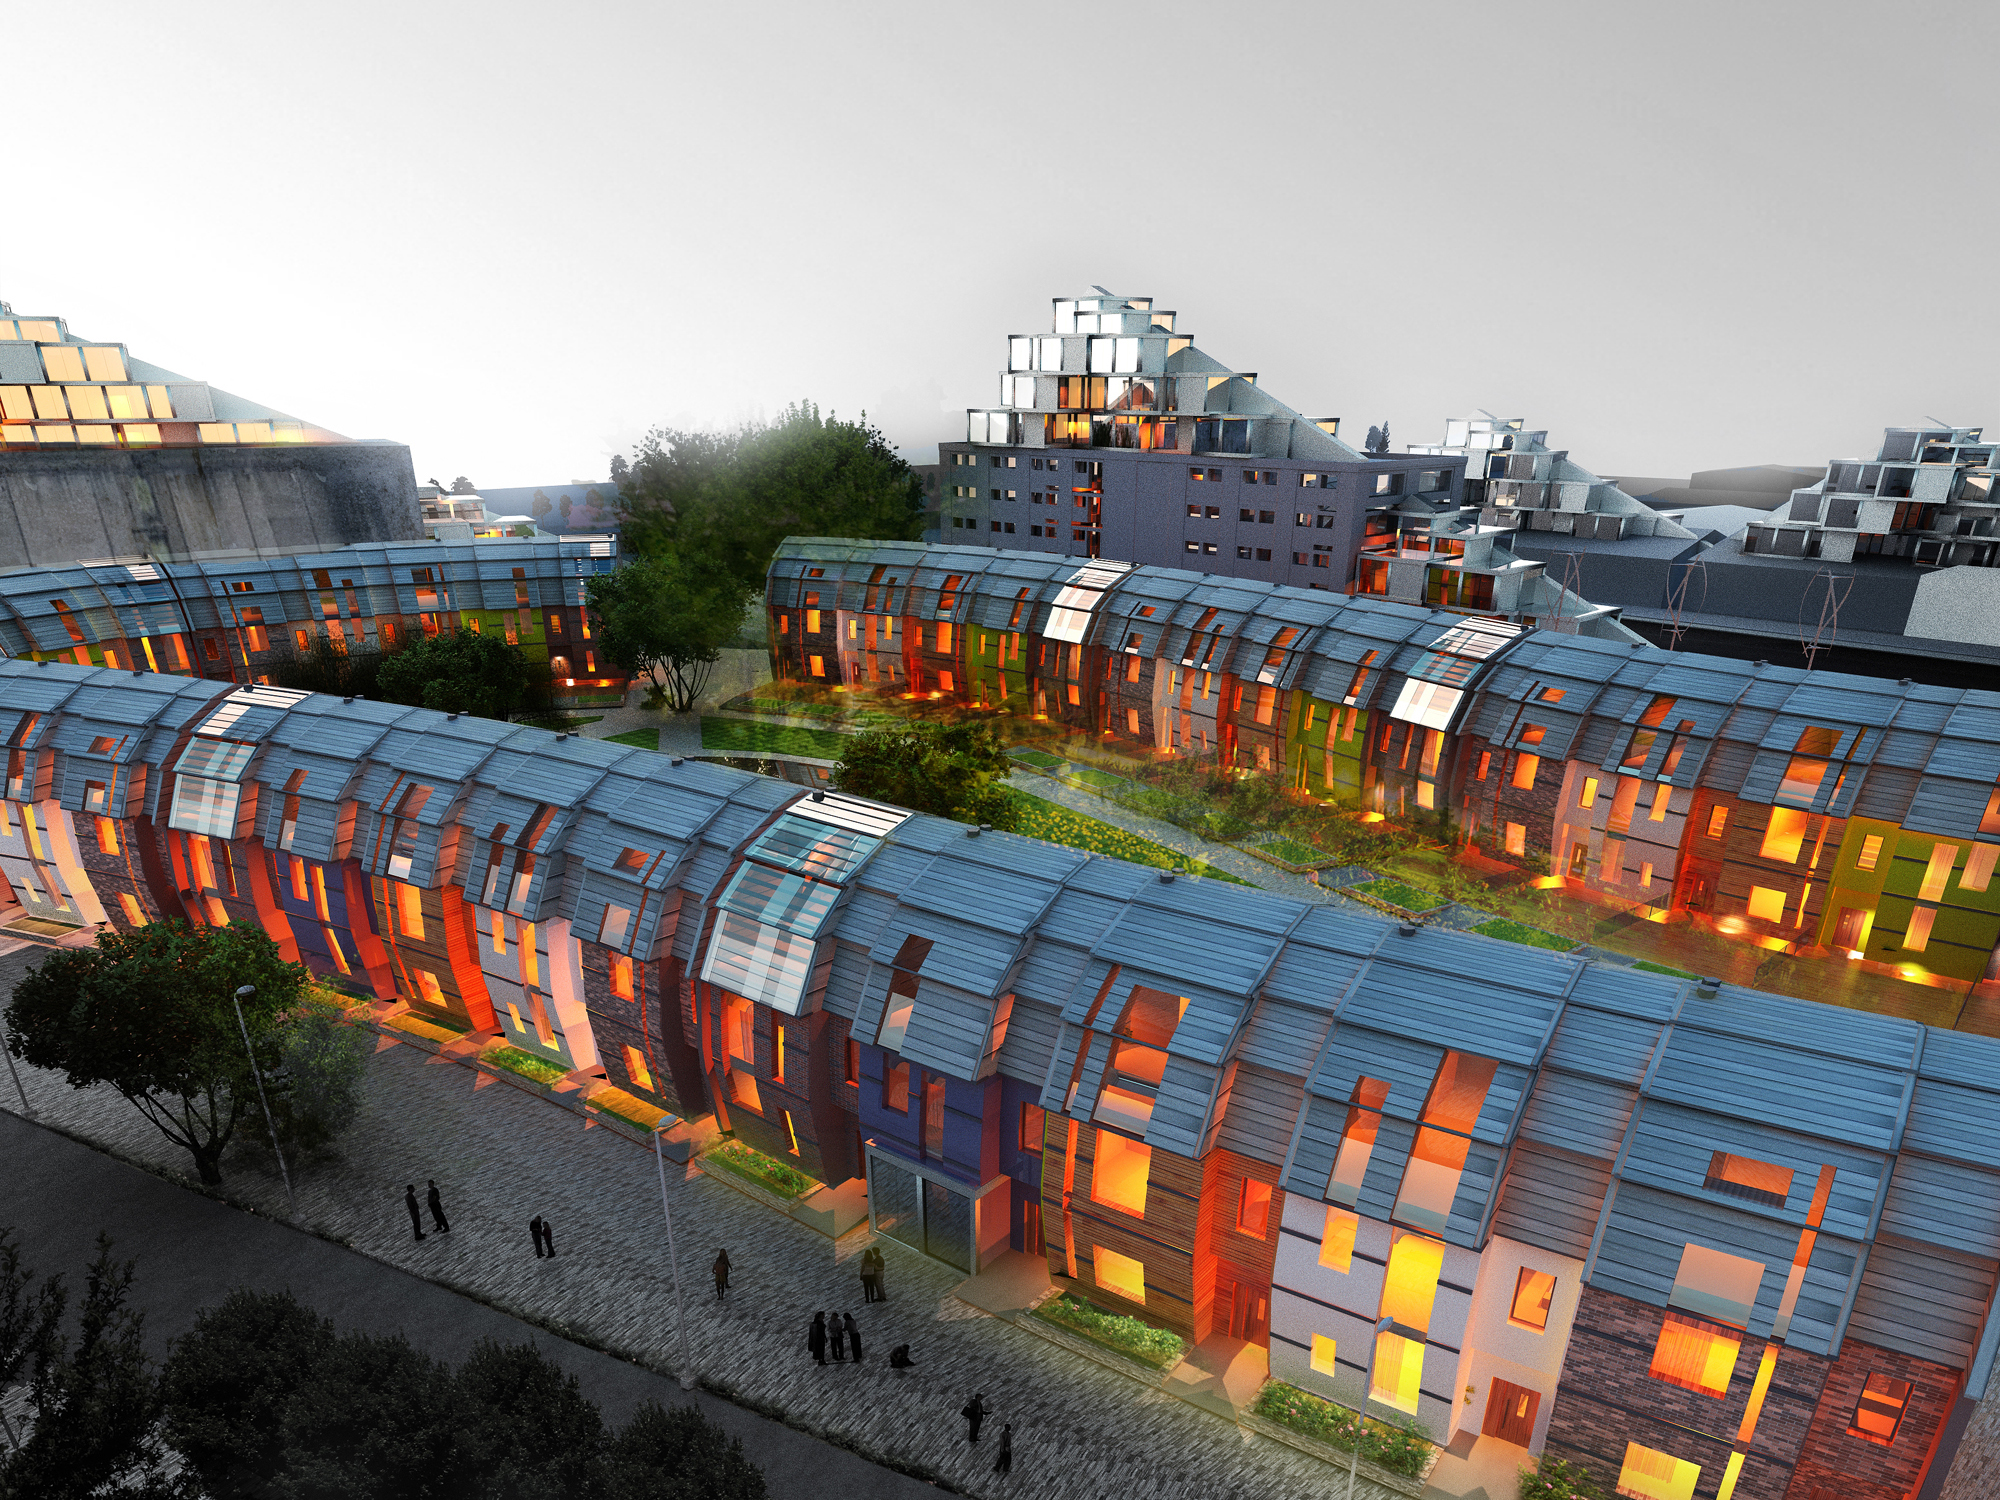
Under the current economic pressure, cities are no longer able to develop the way they used to, especially in the regeneration of unused industrial areas, which have become increasingly in demand due to lack of housing and infrastructure. Although nearby, they represent disconnected areas from the city centers. Considering that city expansion and large regeneration schemes remain as unrealized masterplans due to shortage of public funds and lack of incentive to private initiatives, its now a challenge to devise schemes which could trigger progressive regeneration in harmony with existing urban structures. From an environmental perspective, large amounts of infrastructure and many buildings, which could have been adopted and reused, have been destroyed. The destruction of heritage and memory, the environmental cost of willful demolition and the scale, speed of erection and brutality of the new are most of the time too much for communities to absorb. Therefore, revitalizing bits of the city that need repair, that need healing is becoming increasingly important.

The main feature of the proposal by Evgeni Leonov Architects is minimization of the A/V ratio of the building. Minimal external surface means minimal heat losses. Egg shape is used as inspiration to this project. As known, the egg is one of the most energy-efficient forms of nature. To make A/V ratio minimal, we blocked houses together, linked walls, chose effective dimensions, delete corners, using egg shape in section, and adopted form to site. The result is twice reduced A/V ratio (0,39). Read the rest of this entry »

More and more people now live, work, and play in urban environments. Increasingly, a virtual landscape begins to overlay the traditional urban settings and is expanding to offer ever richer experiences for the urban life. We now have different kinds of internet terminals, but still we hardly had time to record the fading era and our related personal experiences. Read the rest of this entry »