International architecture firm Kohn Pedersen Fox Associates (KPF) is pleased to present its design for Block H of the Yongsan International Business District (YIBD) in Seoul. The goal of YIBD is to create a new symbol for the 21st Century city; a new urban center in Seoul for international business, living, entertainment, and shopping. YIBD will lead the world in innovative design, maximizing the site potential and taking advantage of connections made to its urban and natural assets. The master plan, created by Studio Daniel Libeskind, is a dynamic urban environment containing contributions from 19 different architects practicing in diverse locations around the globe.

Scheduled for completion in 2016, Block H consists of a luxury 5-Star hotel and high-end serviced residential building containing 167,225 square meters of space. The 385-meter-tall tower sits on a 14,600-square-meter parcel of land on the northeastern border of the YIBD, achieving an FAR of 11.4%. KPF’s building is situated in a way that seeks to mediate the extreme height (665m) of the landmark office tower to the northwest, and transition this height to the lower scale of the residential blocks beyond. KPF sought to intensify the social aspect of the street through a distinct urban landscape and diverse program at the lower levels of the building.

According to KPF Design Principal, Trent Tesch, “Our goal for this project is to establish and make connections to street life, the new city of Yongsan, and to the larger context of Seoul. We do this through a thoughtful approach to the building’s program, position, and character.”

Fundamental to the logic of the unique shape of the design is the idea that the building is comprised of apartments and hotel rooms that demand ample natural light, dramatic views, and maximum privacy. These three internal parameters have shaped the DNA of the Architecture. Like an organic system that seeks equilibrium with nature, the design grows outward from the center, towards views and light, into three distinct “wings.” The three wings guarantee that the residential apartments will have a major corner view from the living space, while maximizing its privacy from the adjacent unit. Unlike most “Y” type high-rise towers, the design “steps” each wing asymmetrically so there is a low-wing, a mid-wing and a high-wing. The building is carefully oriented to increase views to the Han River to the south (low-wing), the Yongsan Park to the east (mid-wing), and the Nam-San historic district and adjacent landmark tower to the north (high-wing). Read the rest of this entry »

The AIAS, ADC and AIGA, the Morpholio Project, along with Death By Architecture, congratulates the Pinup 2012: Student Competition Winners and Honorable Mentions. Pinup 2012 was assembled as a means to publically promote the research, exploration and investigation currently happening in academia. All of the submissions exemplified outstanding work and the competition organizers are grateful for the enormous amount of students who were bold enough to confront the world with their voice.

The proliferation of device culture, social networking, and cloud technology are changing the way we work, and connect on a daily basis. For designers, this means that technology is not only transforming the process of production, but also the processes through which we share, critique, and organize ourselves around the work we do. The competition is first, and foremost an experiment in distributed intelligence. By leveraging the “wisdom of crowds” every designer can see and understand how his or her work is experienced by others. It has been predicted that in 2020, there will be 50 billion mobile internet connections worldwide, the equivalent of seven devices per person. Thus, this competition is not simply about the existence of technology, but rather why and how we harness it as designers. Read the rest of this entry »

The following is a design proposal for the iSymphony Comprehensive Building Design Studio by Garrett Ryan Miller and Mike Atherton, Master of Architecture students attending California College of the Arts in San Francisco, California

The design proposal is a redefinition of the conert hall typology through past, present, and future parameters. The reason for this approach is that there is a movement towards open sources, highly accessible music rather than a music industry of exclusivity and ownership. Geographical, Climatic, and Experiential parameters were chosen to inform the project at each phase of design. The form of the building was derived by both speculative and current conditions. Susceptible to flooding in the near future due to elevation, poor soil quality, and rising sea levels, the site will have to deal very intimately with a fluctuating water table. By raising up the building, the flooded terrain can exist underneath the building, requiring less of an architectural resistance. Wind patterns have helped derive the shape of the building’s swooped stance, while a twisting of the form allows for the building to orient itself with views of the new master plan and the East Bay. Read the rest of this entry »

New Helsinki Library

By:  | June - 3 - 2012

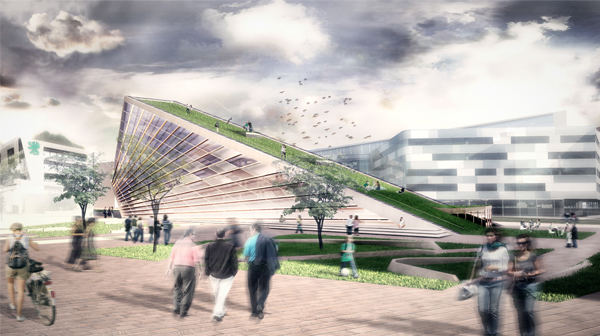
The Heart of the Metropolis is a proposal for a new central library in the city of Helsinki. The building takes its inspiration from the city and nearby surroundings. It is a volume shooting out from the ground, like many other places in Helsinki rocks naturally appear as popping out in the city centre.

The building is interacting with people on a human scale, by making it possible for people to walk on top of the sloped roof. The sloped roof drags the surrounding park on top of the building, and connects the building with its surroundings. The building is pointed towards the surrounding parkland and the bay, which gives a great view from the inside and from the roof. Read the rest of this entry »

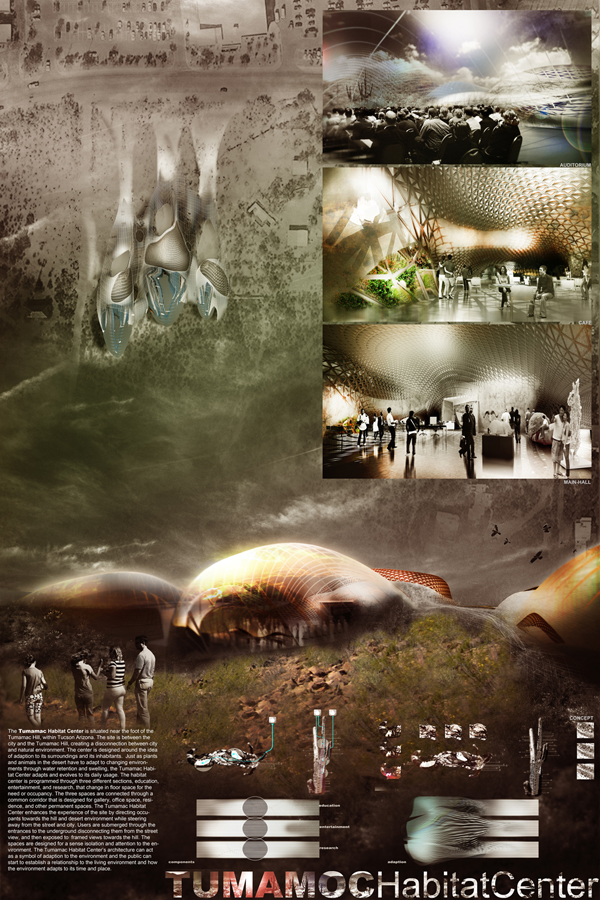
The Tumamac Habitat Center designed by Daniel Caven is situated near the foot of the Tumamac Hill, within Tucson Arizona. The site is between the city and the Tumamac Hill, creating a disconnection between city and natural environment. The center is designed around the idea of adaption to its surroundings and its inhabitants.  Just as plants and animals in the desert have to adapt to changing environments through water retention and swelling, the Tumamac Habitat Center adapts and evolves to its daily usage. Read the rest of this entry »

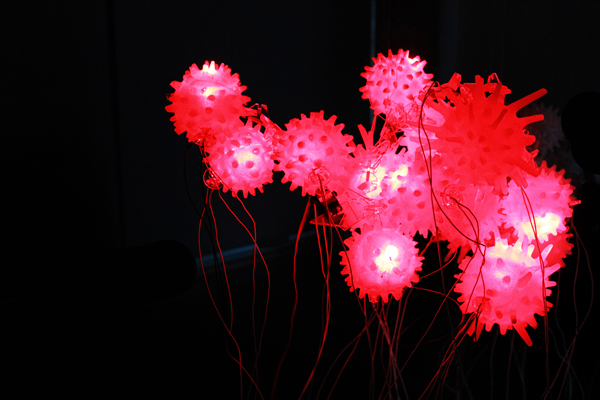
Chroma[RED] is an interactive installation designed by architect Carlos Moncada at Sci-Arc which has placed in public and semipublic spaces in Los Angeles, California. This project is focused on the perception of the object inside the space in order to stimulate people to experience a new recreation of it through interaction. Each individual experience makes invisible tangible limits, developing a dialogue that induces the observer to create new limits, dynamics and interpretations of the space. Read the rest of this entry »

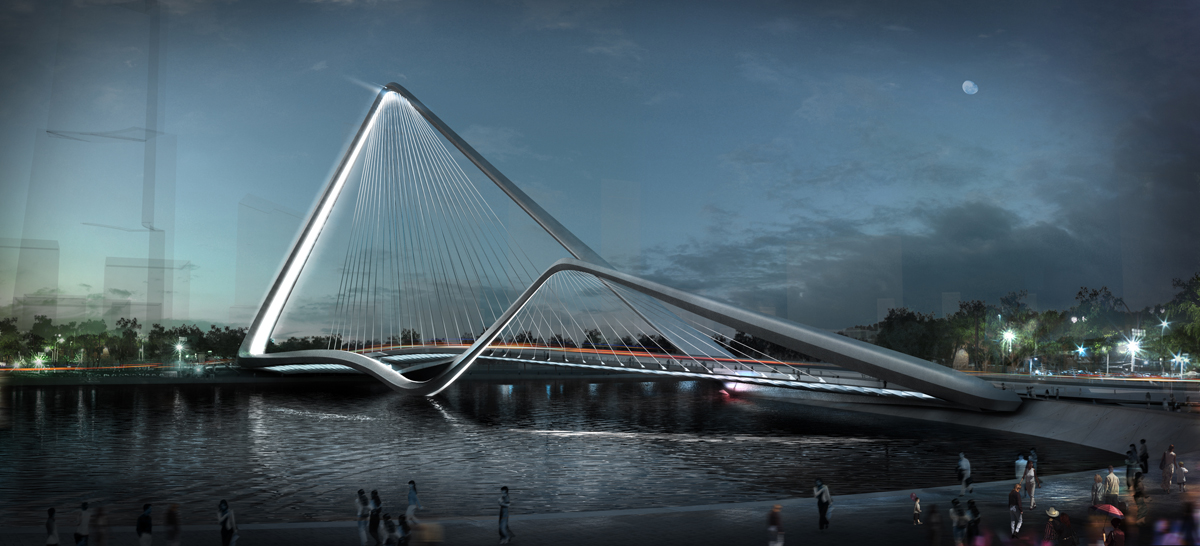
10 DESIGN and Buro Happold have won the international design competition for the key signature gateway bridge for the new Shizimen Business District in Zhuhai, China. The feature bridge is the gateway entry to south China’s new planned commercial hub and also marks the connection of the Shizimen Canal to the Pearl River Delta.

Working together in one of their first collaborations the 10 and Buro Happold team set out to create a simple and elegant structural solution for a bridge that would be a visual focal point both within the Shizimen District itself and along the Pearl River Delta coastline. Read the rest of this entry »

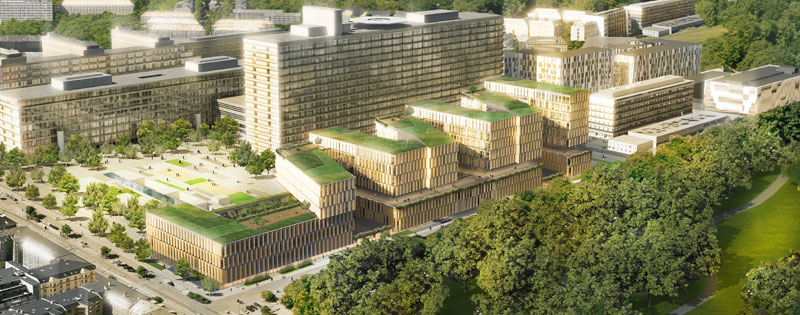
A team of 3XN architects, Aarhus Architects, Nickl & Partner Architechten, Grontmij and Kirstine Jensen Studio has won the prestigious competition for the expansion of Copenhagen’s main hospital, Rigshospitalet, which is expected to be completed in early 2017

The winning proposal for the 76,000 m2 extension of Copenhagen’s most centrally located hospital ensures efficient and timesaving logistics, while daylight, green spaces and views of the neighboring park contribute to the wellbeing of patients, staff and visitors.

The building’s shape is characterized by a series of folded v-structures together with a transversal fast track. This unique structure receives praise from the competition’s jury committee: “The benefits for the hospital’s core services are immense. The structure will have a positive impact on the everyday of the staff in the wards, it will give the service personnel the opportunity to effectively move around in the building, and not least, it will give the hospital the opportunity to offer patients more calm and clarity ( ..)” Read the rest of this entry »

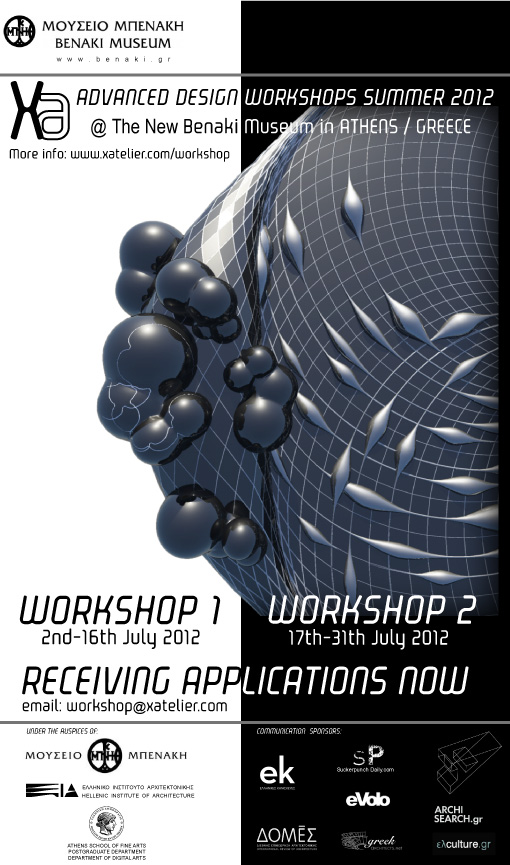
X|Atelier is organizing an international intensive workshops of Advanced Architectural Design, part of an ongoing academic research, which introduces participants into contemporary discussions of formal exploration in Architecture and Art, through technical attainment of design and production. Omni(progra)chromatic by X|A is under the auspices of Benaki Museum, the Hellenic Institute of Architecture and the Athens School of Fine Arts. It is an opportunity for architects, students of Architecture and Art, professionals, designers and artists to challenge new territories. Read the rest of this entry »

Elevated Theatre for NYC

By:  | May - 16 - 2012

The site is located at the western part of midtown Manhattan NYC at the present Hudson Yards MTA rail tracks. The site is the focal point of the regeneration of the High Line Elevated Park and finishes the long history of misuse of one of the masterpieces of 20th century heritage. The position of the site on the NYC map lends itself to becoming a stitch between different neighborhoods and the Hudson River, and being transformed into an invigorated cosmopolitan center with a direct view of NYC’s landmark Empire State Building and the midtown business district. Read the rest of this entry »