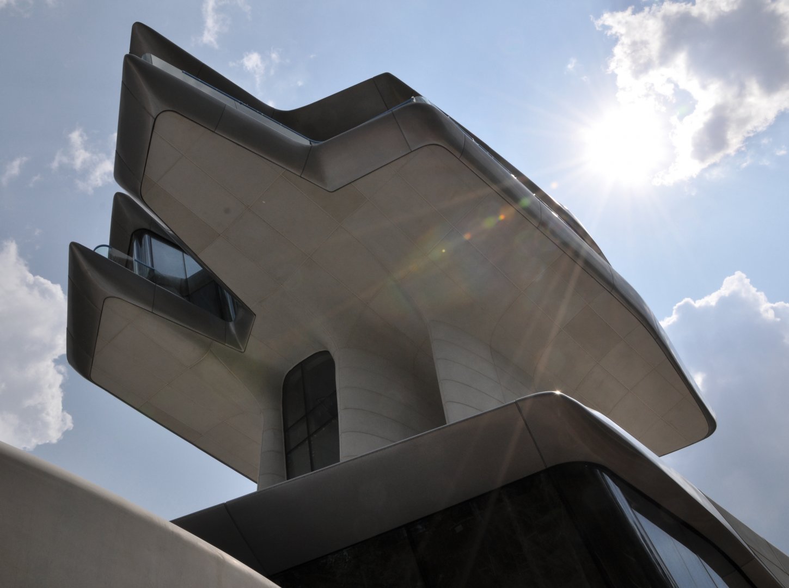
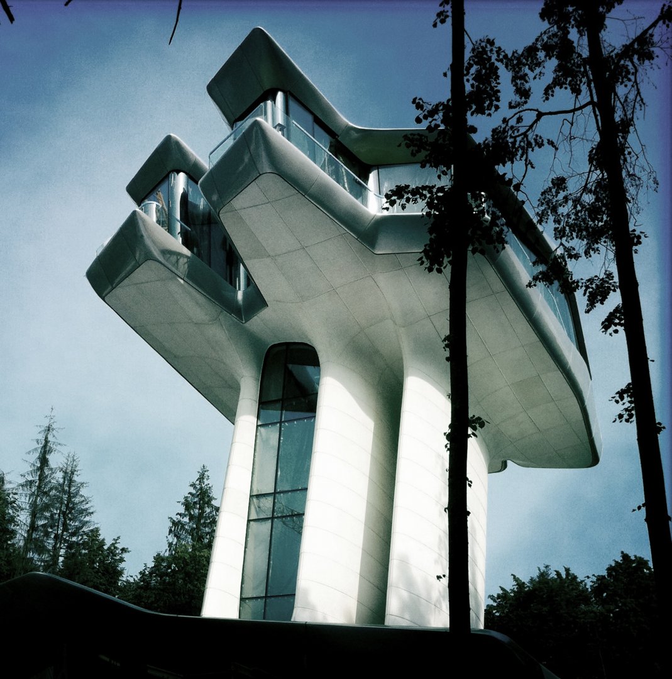
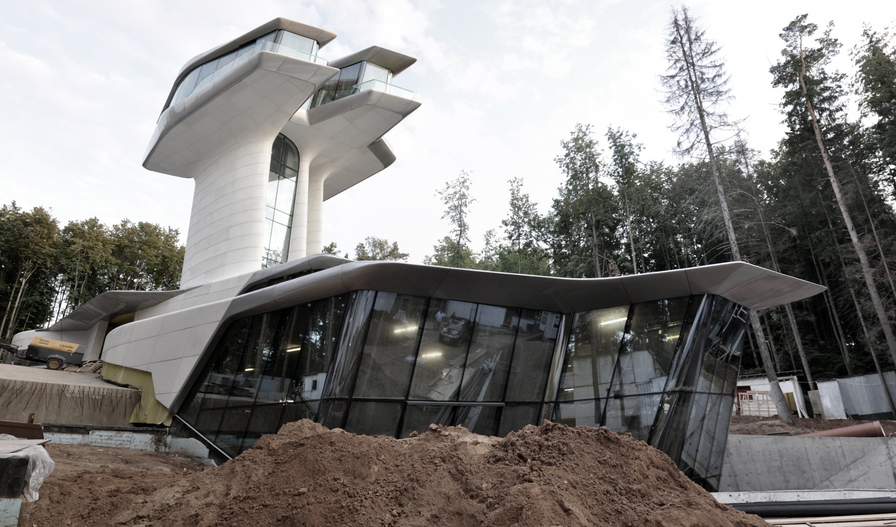
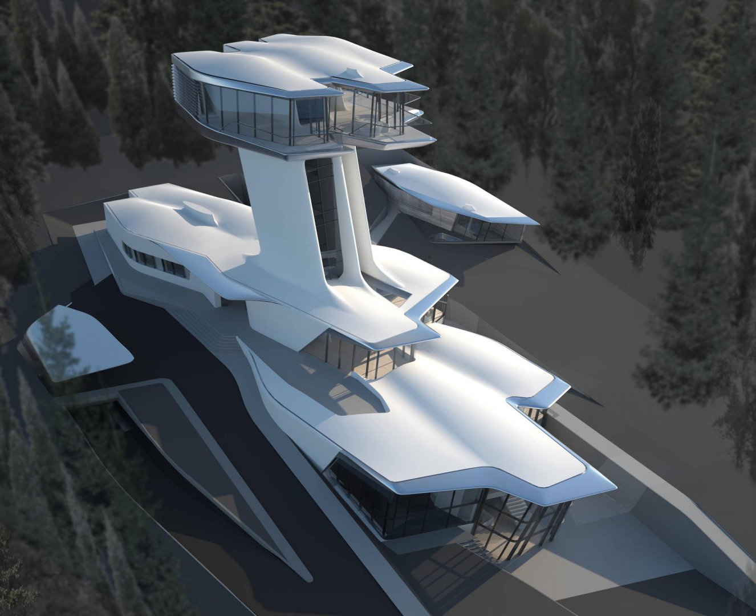
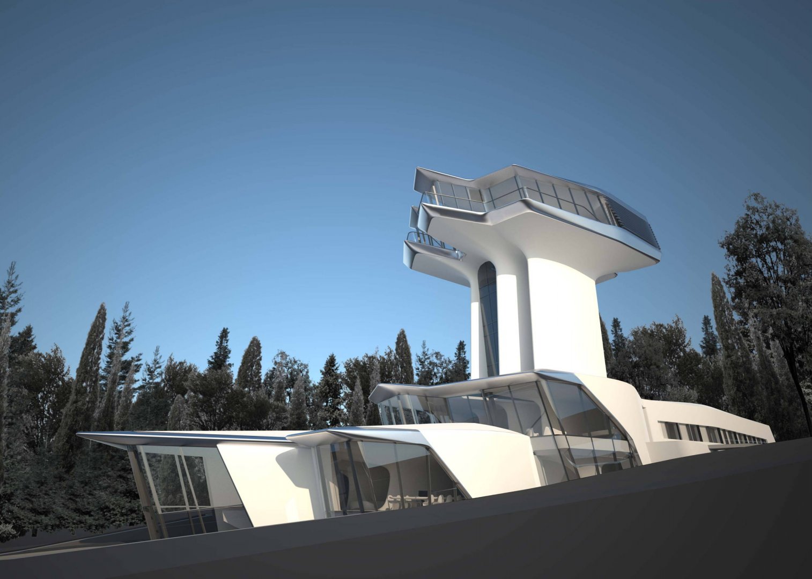
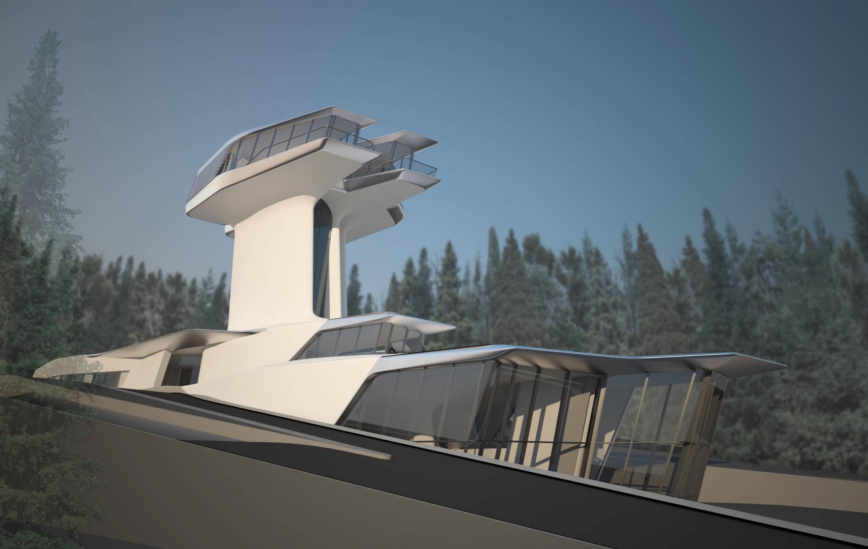
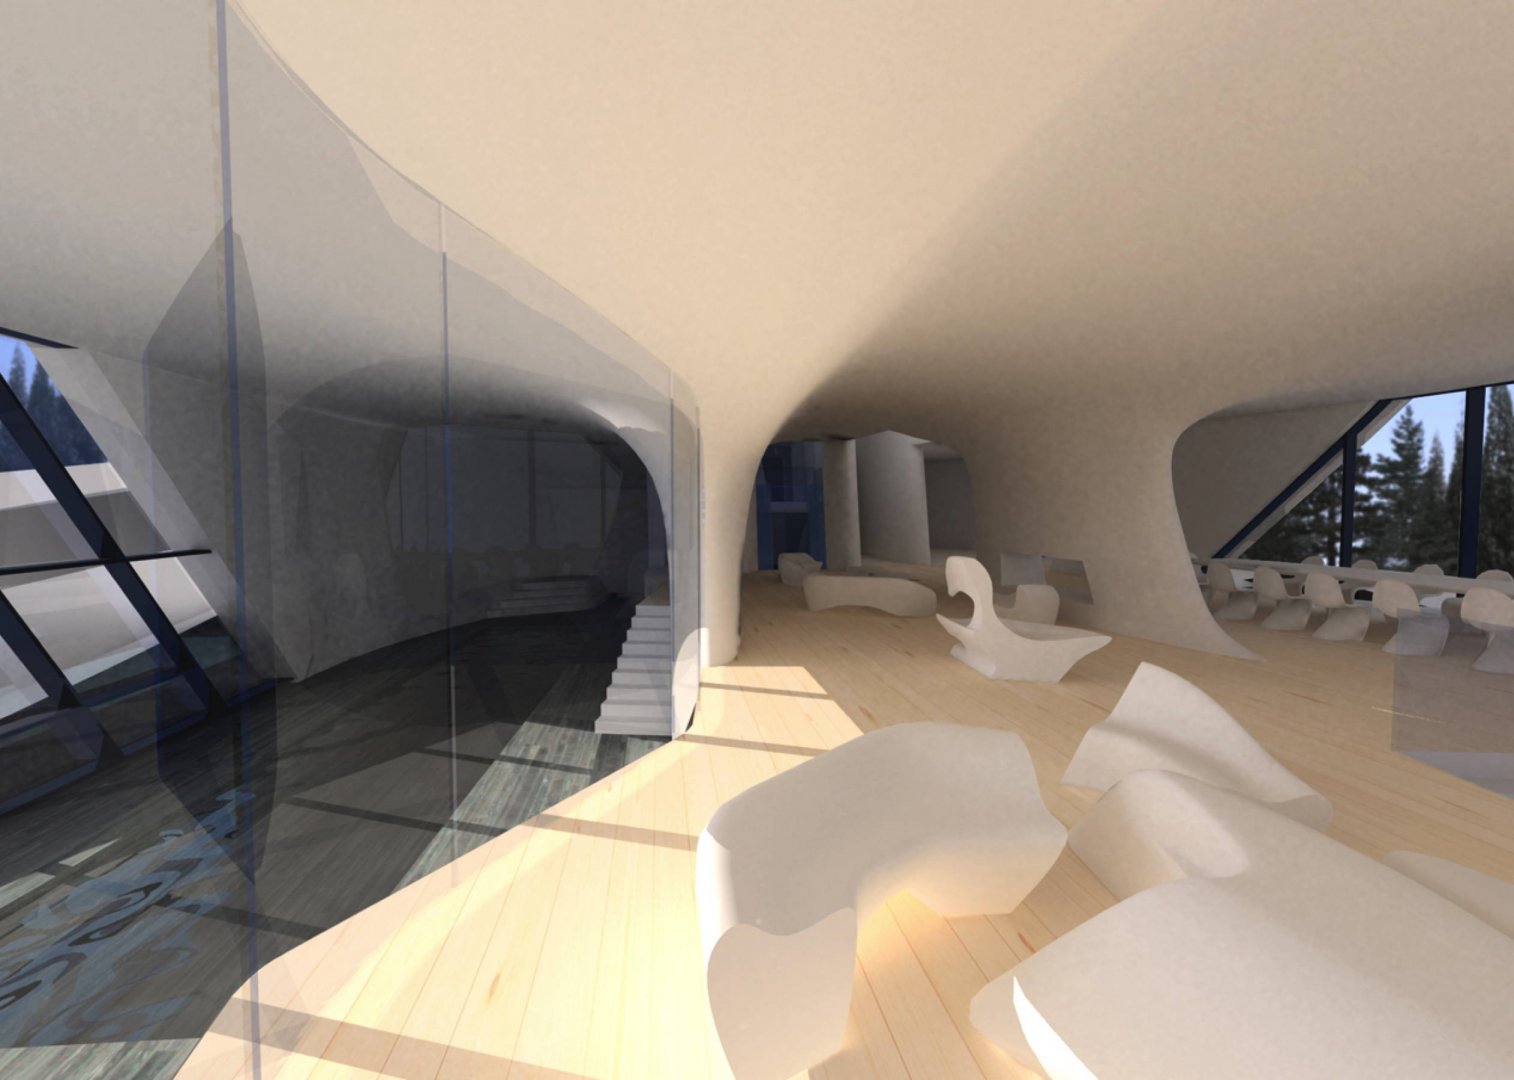
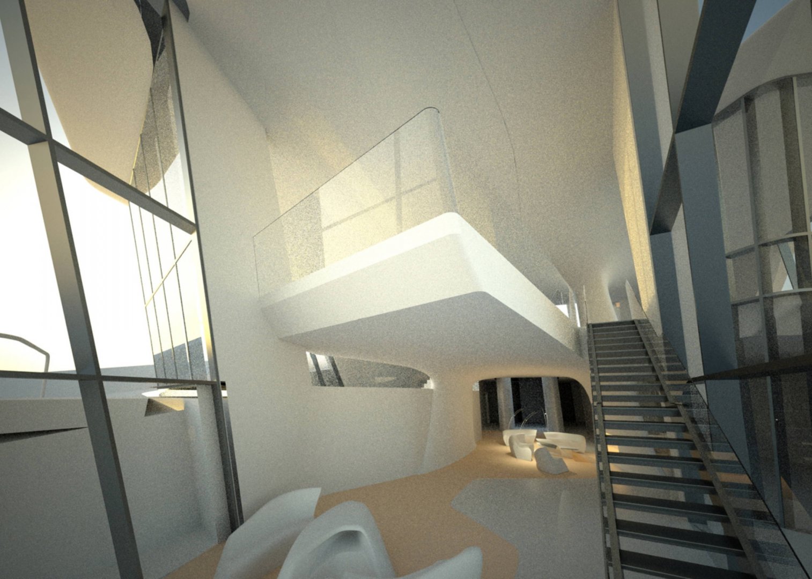
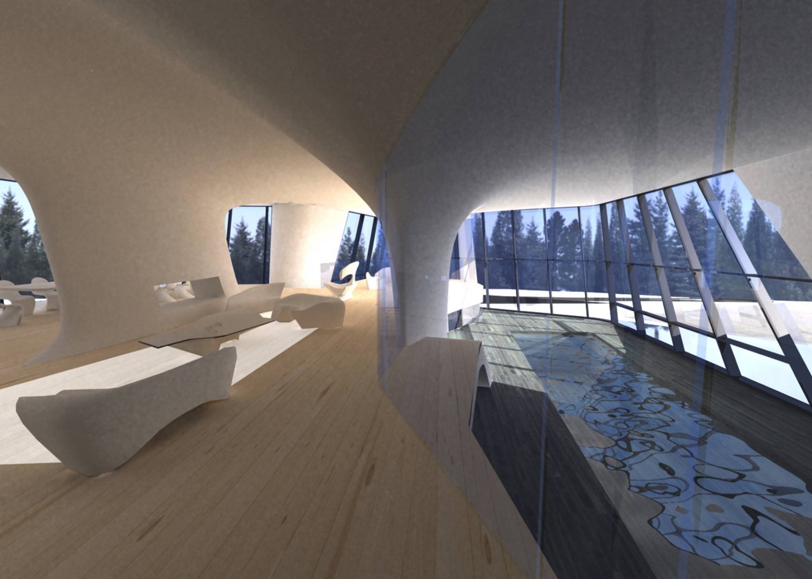
The Capital Hill Residence designed by Zaha Hadid Architects is located on the north-face hillside of Barvikha, Russia where pine and birch trees grow up to 20 meters high. A villa with fluid geometries emerges from the landscape and its programme is divided in two main components: one merging with the hillside and another floating above the ground with panoramic views overlooking the amazing forest.
Capital Hill Residence in Russia / Zaha Hadid
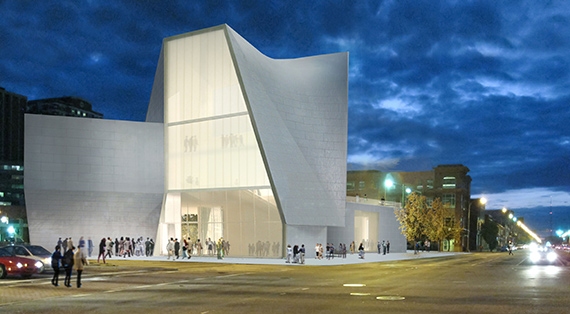
Virginia Institute for Contemporary Art / Steven Holl
Virginia Commonwealth University (VCU) unveiled the design for a new Institute for Contemporary Art (ICA) designed by Steven Holl and Chris McVoy. Part exhibition and performance space, part lab and incubator, the 38,000-square-foot building will feature a series of flexible programming spaces for the presentation of visual art, theater, music, dance and film by nationally and internationally recognized artists. The facility also encompasses a 240-plus seat performance space, outdoor plazas, a sculpture garden, classrooms, a café and administrative offices. Scheduled to open in 2015, this non-collecting institution is designed to facilitate the way artists are working today by accommodating the increasing lack of barriers among different media and practices, mirroring the cross-disciplinary approach at VCU’s School of the Arts (VCUarts). VCUarts has long been the top public university graduate arts and design program in the country, according to U.S. News & World Report. The ICA will complement and enhance the offerings of VCU while also serving as a new destination for contemporary arts and culture in the region. Read the rest of this entry »
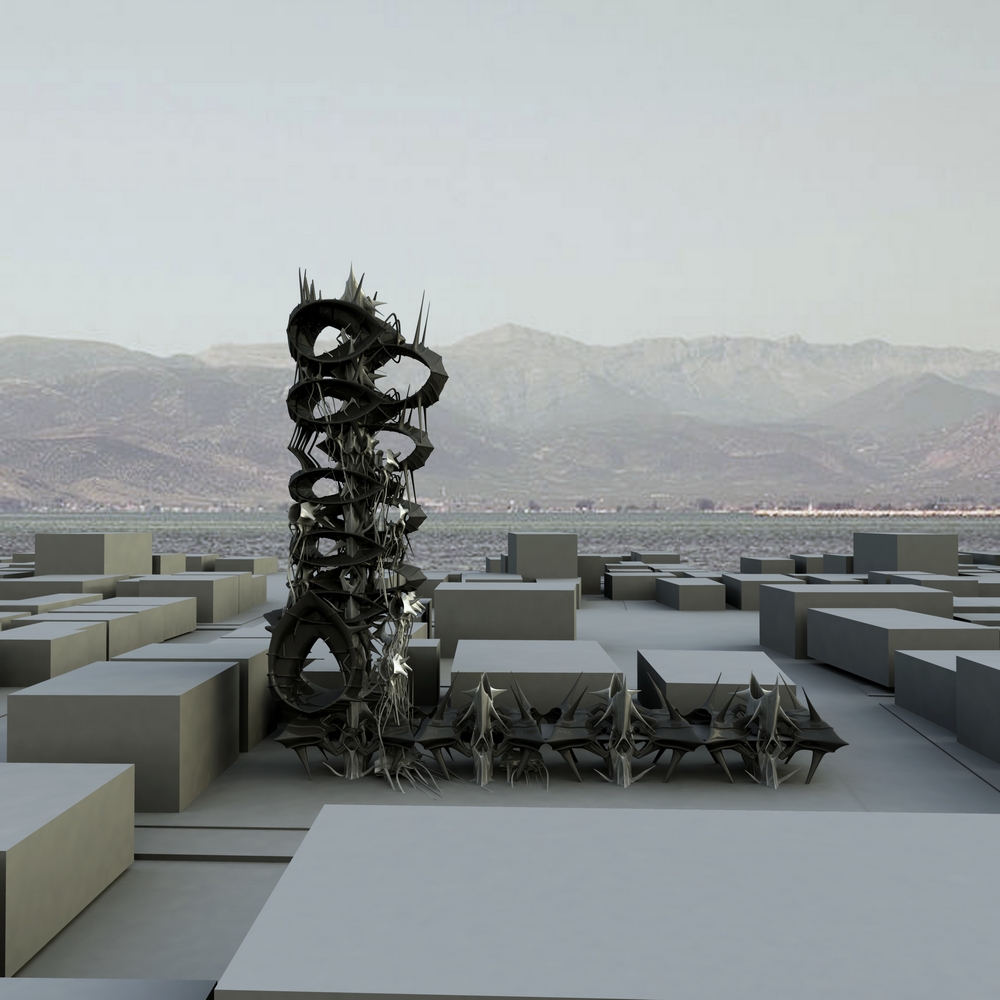
Structural Membrane for Skyscrapers
Membrane structures are used quite often in modern architecture, such as stadiums or big canopies, but how can they be used in a tower? In this proposal Tingwei Xu from the University of Pennsylvania designed a membrane structural component for a skyscraper. Each component contains a continuous surface which has structural properties and it is made of plastic that can resist deformation in different configurations and directions. The structural units grow from the surface and melt into each other like biological cellular membranes – each unit squeezes into each other with great strength. The secondary component contains a inhabitable space unit and antenna. Read the rest of this entry »
AIA|LA Spring Home Tour 2012, Palisades to Brentwood
Architects, designers, and architecture aficionados around the world, if you are in the Los Angeles, California area on May 6th, we strongly recommend you to attend the Spring Home Tour organized by the AIA Los Angeles Chapter.
AIA|LA is thrilled to take you West for round two of the 2012 Spring Home Tours Series, PALISADES TO BRENTWOOD on May 6th from 11 am – 4 pm, sponsored by Gruen Associates. With such an array of luxurious and spacious architectural treasures, selecting homes for a tour in neighborhoods like Brentwood and the Palisades is not easy. Yet, every season we go out of our way to bring you amazing homes!
Carlo Caccavale, Associate Director for AIA Los Angeles said that, “these homes represent the best combination in regards to what Los Angeles design and architecture has to offer, in terms of scale, position, lifestyle and the glam factor.” Glam Factor indeed, these homes are glamorous and opulent!
Designers featured on PALISADES TO BRENTWOOD include:
• Warren W. Wagner, AIA
• Barbara Callas, AIA
• Michael Lehrer, FAIA
• William Hefner, AIA
Ticket information:
Purchase MAY 6 Tour Tickets
AIA Members: $65 (excluding applicable registration fees)
Non Members $75 (excluding applicable registration fees) Read the rest of this entry »

Infected Luna
The sculpture designed by Xie Zhang at the School of Architecture of the University of Pennsylvania is conceived by manipulating lunar craters’ geometry. The diversity of depths for each crater generates different lengths and curvatures, allowing a smooth transformation from surface to tentacles. The process of growing which results in forms and patterns implies a metaphorical analogy that a lifeless form being infected and eroded by organism, a chaotic relationship between organic and inorganic. Read the rest of this entry »
Parametric Designed Easter Egg
Fourfoursixsix (Daniel Welham & Mark Nicol) were invited to participate as one of the artists for the Fabergé Big Egg Hunt. The city will became home to 200 giant and uniquely crafted Easter eggs for an event that is a first of its kind, aiming to raise vital funds for charities Action for Children and Elephant Family, inviting tourists, locals, and visitors to join in a truly magical experience.
As an architecture practice, Fourfoursixsix felt it would be both topical and interesting to apply a set of architectural principles to the overall geometric form of the egg. Through this process they played with structure, light, and shadow and began to develop a three dimensional architectural terrain.
Conceptually, the design works around a rational grid of components that have been configured to react to both light and scale over the surface of the egg. Each component was designed to incorporate an aperture which could adapt to these changing surface conditions, thus altering the patternation of the egg. Read the rest of this entry »
Urban Speakers for Los Angeles Give a Face-lift to Geodesics
By amplifying the tessellation and porosity of a geodesic dome, designer Donovan Ballantyne from Sci-Arc is giving the geodesic dome a much needed face-lift.
This thesis looks to deconstruct the face of the geodesic dome by amplifying its unintentional, yet inherent aesthetic and monumental qualities. The designer proposes to bring depth and discontinuity to a typology that has been about continuity and surface. A face with no ears, no eyes, and no nose is not a face. Similarly, a building with no face is not architecture. The dome has been the most celebrated forms in architecture since its genesis, while the geodesic dome has been adored by scientists and structural engineers. Buckminster Fuller’s interests were only in structural efficiency, not in monumentality or surface effects which were the driving forces of historic domes such as the Pantheon. Read the rest of this entry »
Lausanne Planetarium / Marc Anton Dahmen / Studio DMTW
Creating a place which is devoted to showing and sharing science also means making a cultural contribution in the widest sense in a society which is characterised like no other by science and by the desire to understand our world and where we come from. A design that invites visitors to find out about and actively experience themes and correlations that exist within nature, research of space and nature poses a particular challenge. For this very reason, a task of this nature demands due respect. Logic and consequence on the one hand, respect for the culture and history of the place on the other hand play a major part in this correlation. Therefore, one of the primary objectives of this design is to identify and highlight possible synergies between the individual functional areas. The public section of the space programme can be split into two distinct function groups, the planetarium (with its solar observatory and viewing platform) and a large exhibition area (with space for presentations and workshops). The possible links between them are of interest.
Various scenarios are conceivable. Good circulation through the building can enrich the visit to the planetarium by opening up the exhibition, generating added value. On the other hand, a visit to one of the exhibitions can culminate in a visit to the viewing platform because both sections of the development terminate at the same point. However, in addition to this combination of circulation and functional connections, the specific character of the place also plays a major role. It is important to incorporate the new build into the established structure and to preserve the latter‘s identity without becoming hidden or even being untrue to itself. The new build may be identifiable as a new element within this ensemble, showing respect to the history of the buildings directly beside it. Read the rest of this entry »
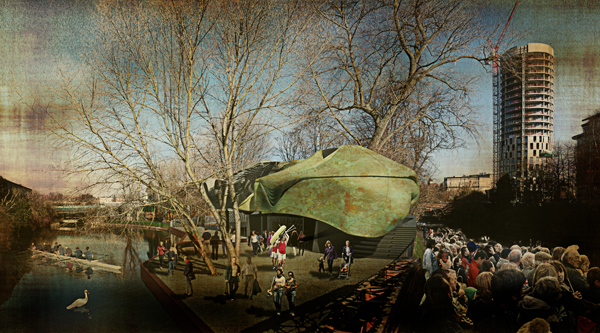
Soar River Boathouse for the English Midlands
Johan Voordouw is a Senior Lecturer at De Montfort University, Leicester and a member of the research collaborative Horhizon. This project is part of an on-going interest in the revitalisation of the English Midlands and reinterpreting its cultural heritage. Beyond referencing a biological morphology this project is more focused on craft, space and light.
The Soar River Boathouse was a conceptual project attempting to form a stronger connection to both the historical and geographical context of Leicester while developing a new formal language for the surrounding area. Read the rest of this entry »
Vertical Necropolis in Delhi
The concept of a Vertical Necropolis designed by architect Annkit kummar in Delhi is presented as a way to satisfy social prospects while proficiently exploiting scarce city land.
A vertical necropolis will free up a substantial amount of ground space for the living and provide within it a place of respite for the deceased. It will also create a space where diverse groups can feel comfortable grieving together. This way we will be able to see all people as equals.
The principal issue is the adverse effects of, practice of traditional methods of dealing with dead, by various religions, on the ecology. Environmental issues have not featured prominently with regard to bereavement, possibly due to the sensitivity of the subject. This view is shifting as environmental issues are become progressively important. Read the rest of this entry »