The Cloud House designed by Axis Mundi is a planned weekend retreat, which is situated on a promontory high along a ridge of the Colorado Plateau. The site offers panoramic views from numerous vantage points. The house is nestled in a grove of dramatic Aspen trees.

The design is a study in openness, transparency, lightness, and reflections. The house approaches near invisibility at certain times of the year. The floor plan is an abstract interpretation of a cumulus cloud shape transformed into a series of five rotated and elliptically shaped glass pods. The combined spaces have a softly nuanced suppleness based on the way the forms are hinged together. Each pod is an individual room having a distinct programmatic function. Room openings were created at the interstitial space where the pods meet. Interior doors have been reduced to a minimum. The overall design is a loose, free-form assemblage which is informed by its unique relationship to the site, and offers an incomparable meeting place of earth and sky. Read the rest of this entry »

The 490-foot-tall Beach and Howe mixed-use tower by BIG + Westbank + Dialog + Cobalt + PFS + Buro Happold + Glotman Simpson and local architect James Cheng marks the entry point to downtown Vancouver, forming a welcoming gateway to the city, while adding another unique structure to the Vancouver skyline.

BIG’s proposal, named after its location on the corner of Howe & Beach next to the Granville Street Bridge in downtown Vancouver, calls for 600 residential units occupying the 49-story tower, which would become one of the city’s fourth tallest buildings. The tower is situated on a nine-story podium base offering market-rental housing with a mix of commercial and retail space. BIG was commissioned by Canada’s premier real estate developer Westbank, established in 1992, with over $10 billion of projects completed or under development, including the Shangri-La luxury hotels in Vancouver and Toronto.

“We have brought together the best talent available in Vancouver and Europe to create a truly world class project that will enrich not only the particular neighborhood, but also the city and its quest to become creative, sustainable and affordable city. Architecturally, the Beach and Howe tower will introduce a new building typology to the Vancouver skyline and will create a dramatic gateway to downtown Vancouver that speaks to the emerging creative economy in the city”, Ian Gillespie, President, Westbank. Read the rest of this entry »

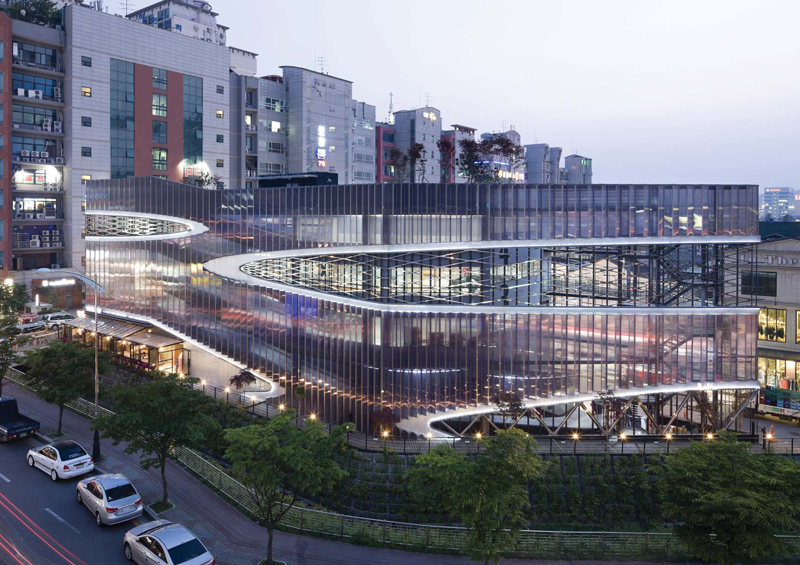
The front part of the parking facility designed by JOHO Architecture facing the river is a triangular unit, which is composed with 10 different angles from 60 degrees up to 150 degrees and reflects the scenes of light and city with the total units of more than 80. Contrarily the back surface of commercial area was finished with a flat surface. While the elevation plane toward the river was intended to express the speed of city by wrinkled image, the flat surface located in the western side directly projects the image toward Bojeong-dong café alley. Read the rest of this entry »
The installation designed by Andrew Saunders is composed of 1,224 folded, developable surfaces (surfaces that can be unrolled onto a plane without distortion) digitally-generated and fabricated from sheets of translucent high-density polyethylene. It is inspired by the affects luminosity, translucency, and weightlessness transposed from The Hyde Collection’s painting of The Annunciation by the Italian Renaissance master, Sandro Botticelli (1444-1510). The Rensselaer fabrication challenges the Cartesian geometry and symmetry of the gallery space as it fluctuates between display and partition. It provides an affective environment that influences circulation as well as divides, unites and exhibits the Z-print models. Read the rest of this entry »
Our prison system has failed to see advancements throughout the past century and desperately requires innovation and re-imagination.  While recent literature begins to question the sociological status of prisons, there has be little exploration of the physical apparatus in which inmates are housed. We as designers must take a critical look at these static institutions, and question how we can play a significant role in the design and function of future prisons. Read the rest of this entry »

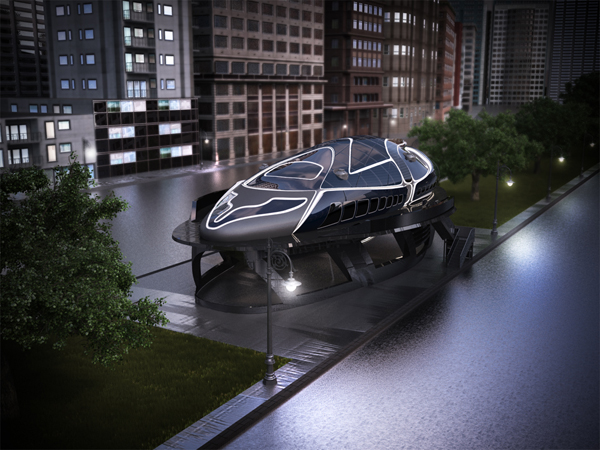
The Vth Ark is a project designed by Moatasem Esmat of the Helwan University to decrease the number of casualties during catastrophic events such as tsunamis. Despite the fact that tsunamis and other natural disasters will always remain a greater force to stand against, saving lives will always remain the first priority during these events.

The main problem about tsunamis is not just the waves, but the debris that the waves carry, and the fact that the more they travel the more they gain power and speed. Therefore, the materials used to construct the ark has to be durable enough to stand against the debris. Read the rest of this entry »

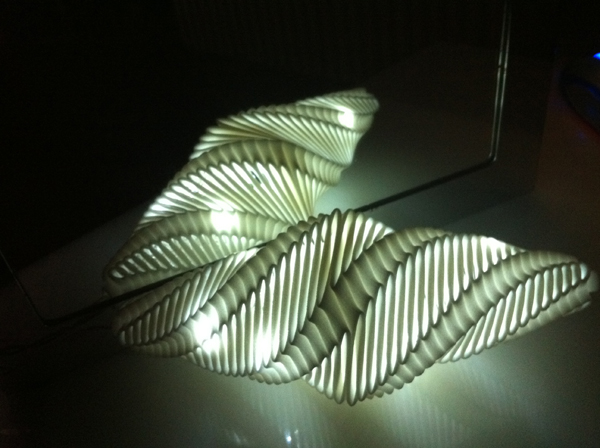
This 3d printed lamp designed by Margot  Krasojevic acts as a vertical axis wind turbine. The form of the lamp uses the properties of aerodynamics to behave like a wind propeller, in principal the design is inspired by the Ropatec wind rotor. The ceramic body of the light is attached to a vertical axis which turns a diode rotor that transforms the movement into light. This 3d printed shell traps wind which rotates the axis in turn generating and transforming energy into light. Read the rest of this entry »

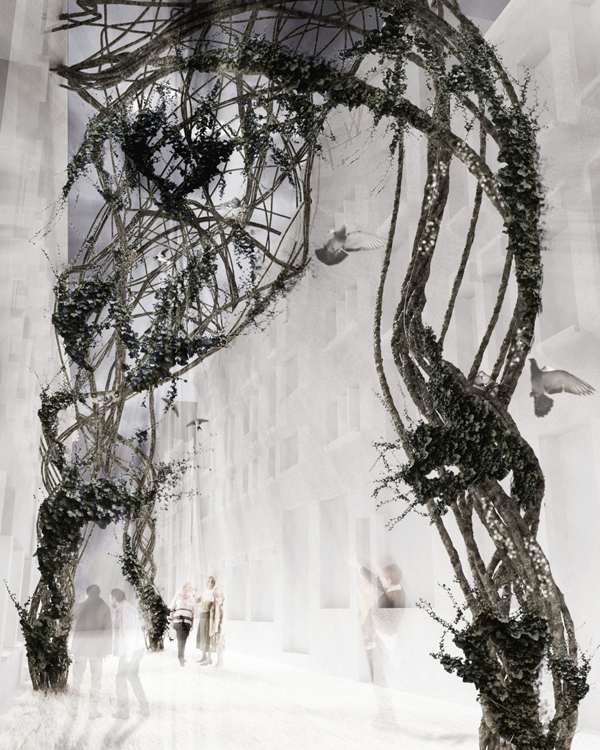
The intention of this project designed by disguincio&Co is to occupy anthropized contexts, where the green is extremely controlled or even absent, to make ready an infrastructure able to sew up again different economies (in a classical way) in a single system: a connection between flora, fauna and the urban landscape, in its different characters, physical and psychological. This project collect many aspects: it is a system, an ecology, a roof, a place. Read the rest of this entry »

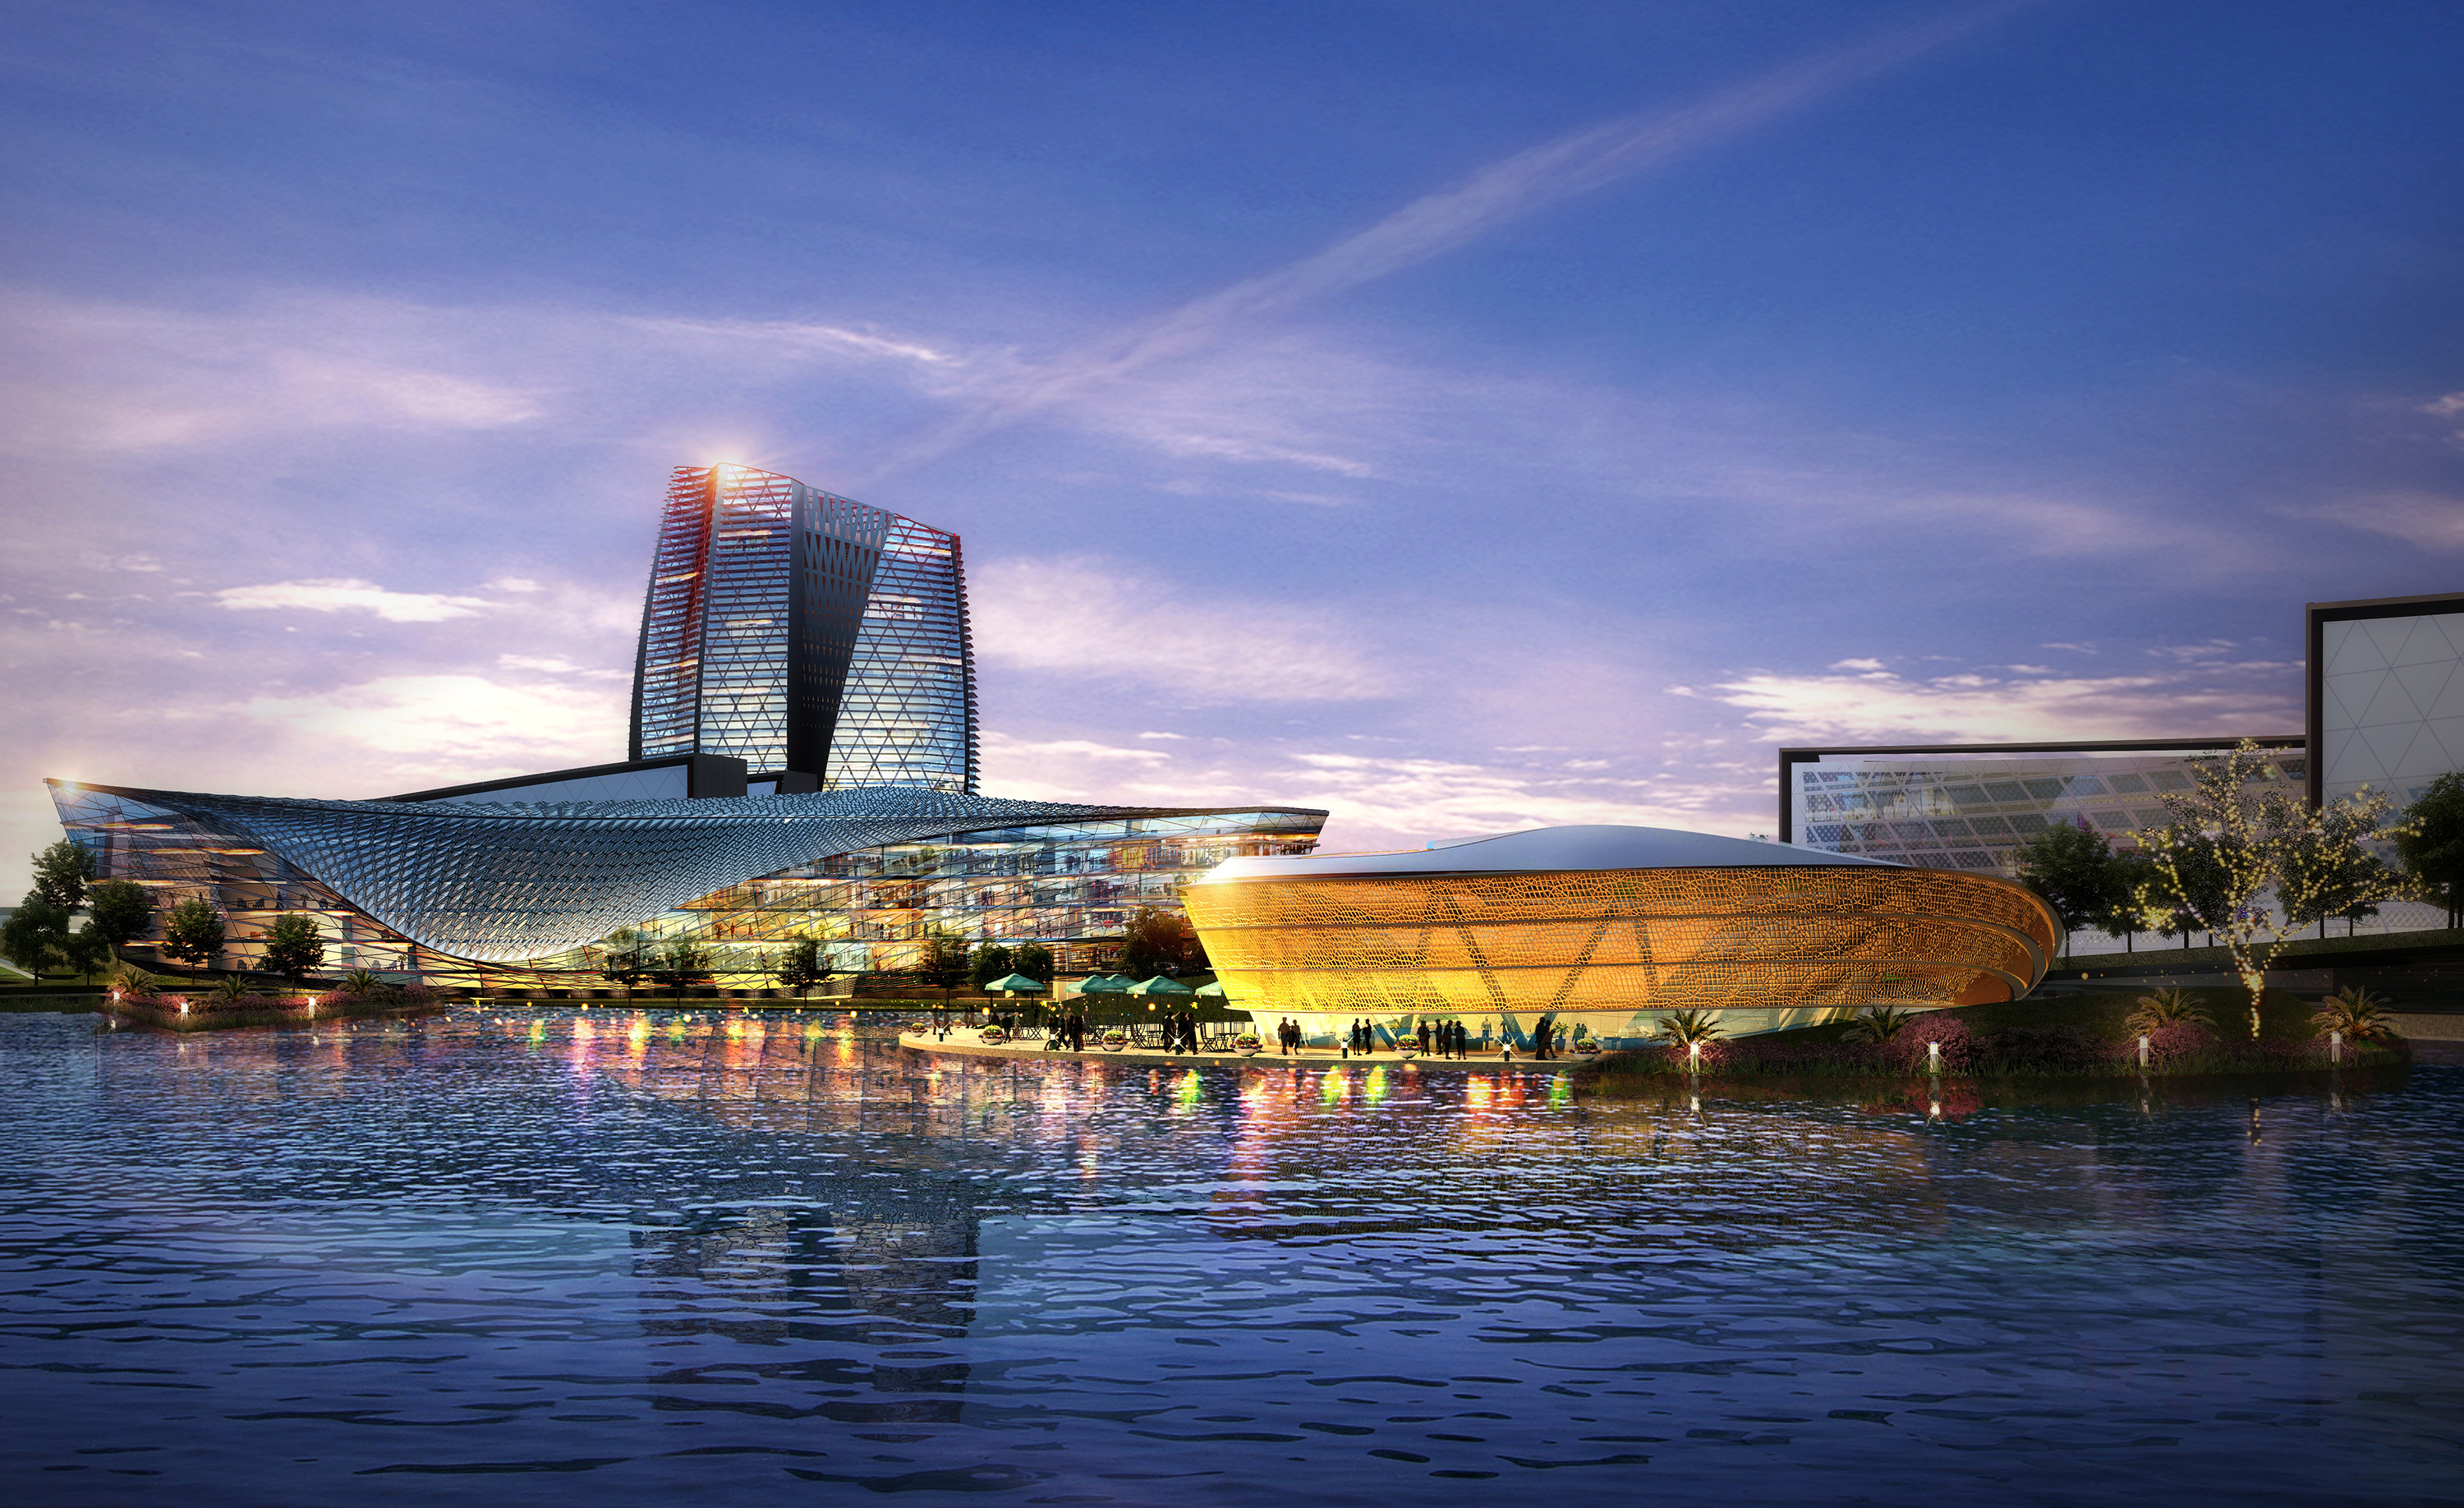
Woods Bagot has won the international competition to design China Southern Airport City, a 988-acre (400-hectare), mixed-use development set on the Liuxi River in Guangzhou, China. The design, which totals 41 million square feet (3.8 million square meters), expands the traditional corporate headquarters to an urban scale, blending business and manufacturing uses with lifestyle and residential components. This new active district will support China Southern Airlines’ brand and continued leadership as Asia’s largest airline.

The design establishes a sweeping physical form that unifies the Airport City site—comprising two wing-shaped parcels bisected by a major highway—and presents a legible identity that is visible from arriving and departing planes. Within this landscape, landmark buildings, parks, lakes and other features define a series of programmatic “neighborhoods” that provide a sense of order and wayfinding at the human scale. Read the rest of this entry »

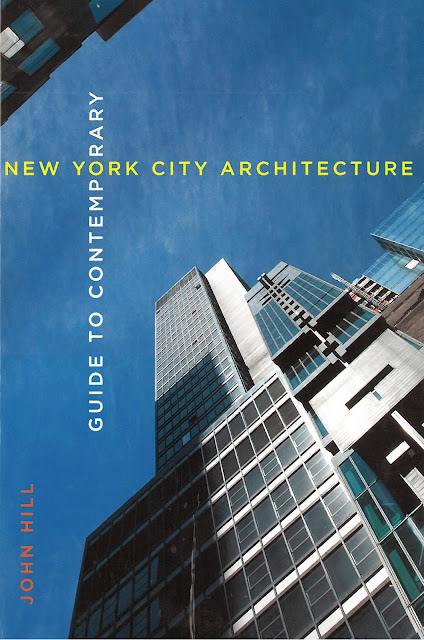
Hundreds of books have been written about New York City. There are books about its history, books on the best restaurants, books about its art and culture, and obviously books on its renowned architecture. A new book exemplary compiles the latest and most relevant architectural additions to the city. John Hill from A Daily Dose of Architecture presented his first book published by W. W. Norton & Company, Guide to Contemporary New York City Architecture, in December 2011.

The book is compact enough to be your essential companion to your next visit to New York. The 200 projects selected and built since 2000 are organized according to their location within the city’s five boroughs. Each project is architecturally described according to its formal, spatial, and urban qualities. There is also information on its address, architect, and nearest subway station. A helpful inclusion is a series of neighborhood maps, 22 in total, with the location of the projects, subway stations, landmarks, parks, and a quarter-mile radius scale to help you gauge distance. Apart from the 200 built projects, John Hill included a last chapter with several projects on the drawing board, which will give you an idea of the city’s transformation within the next few years. Read the rest of this entry »